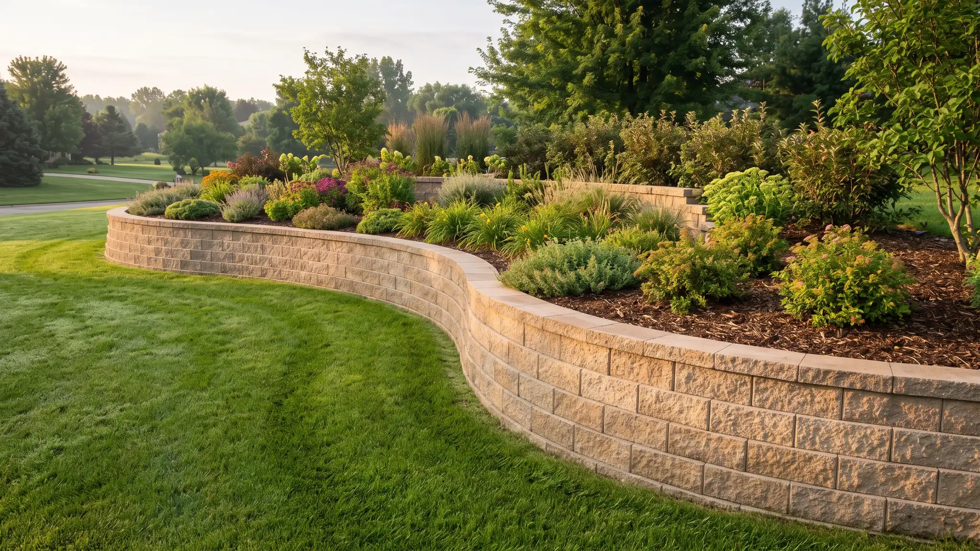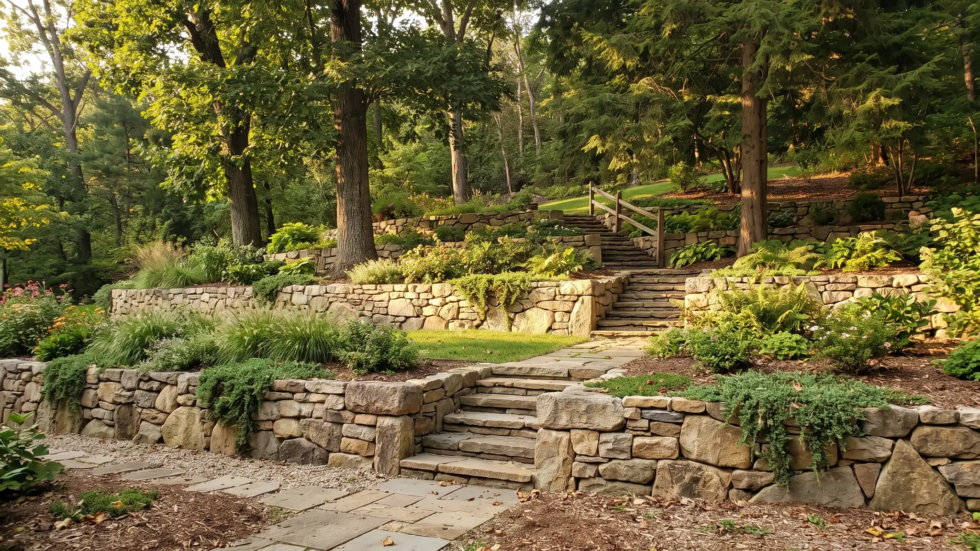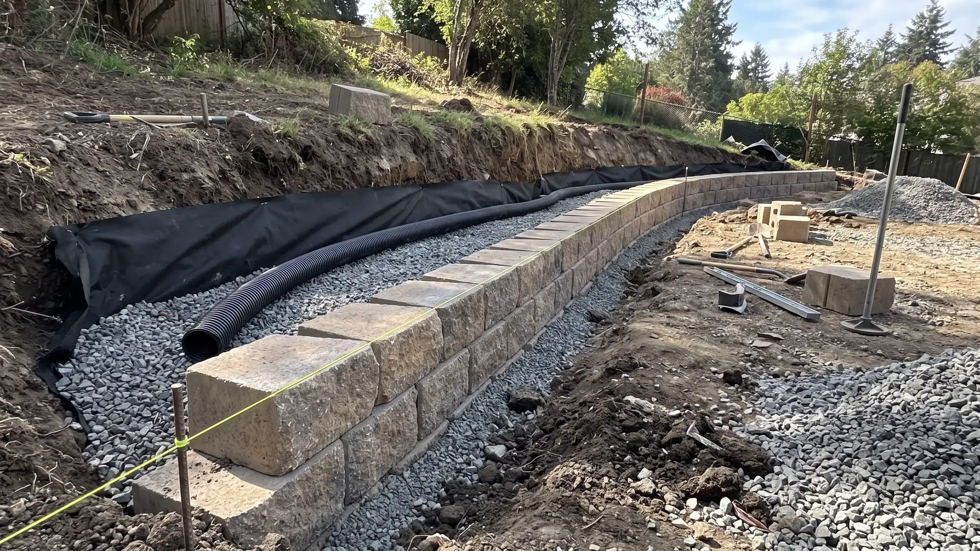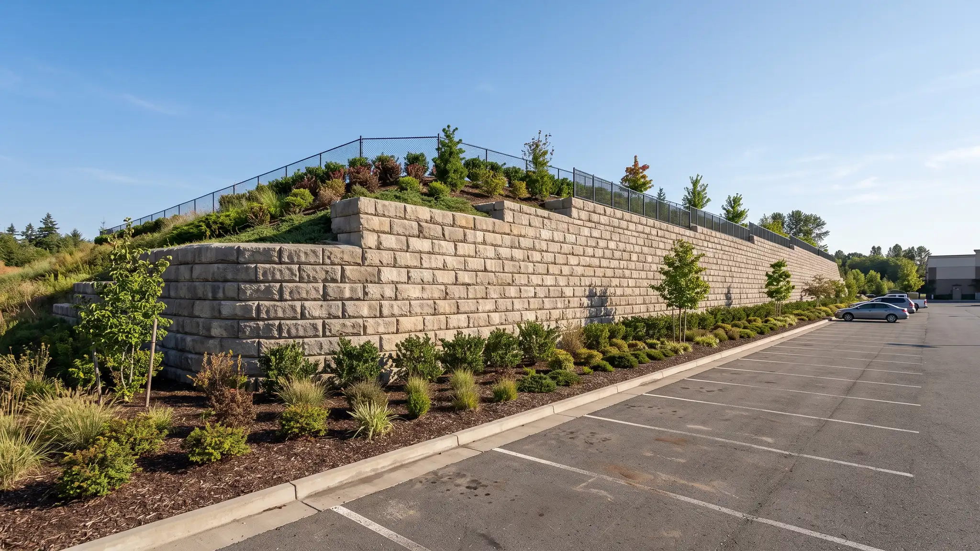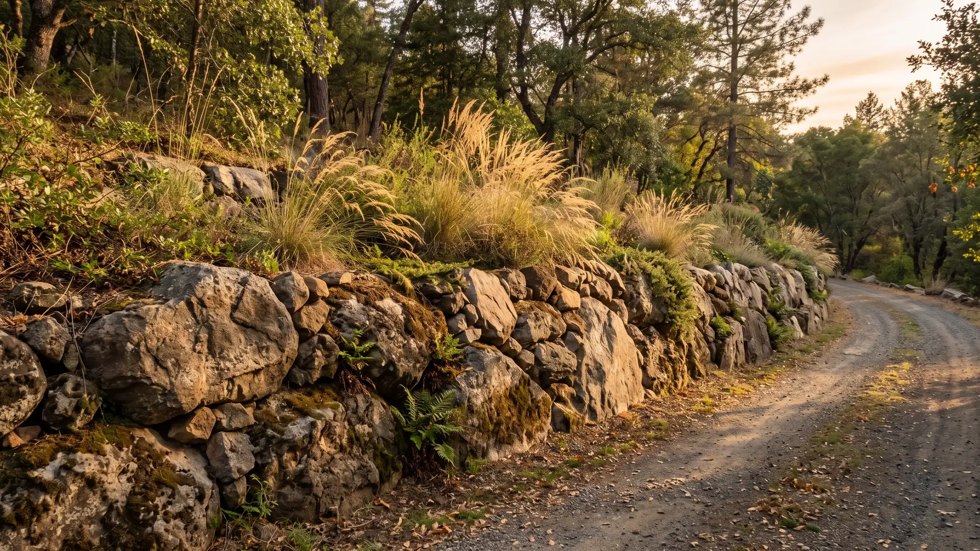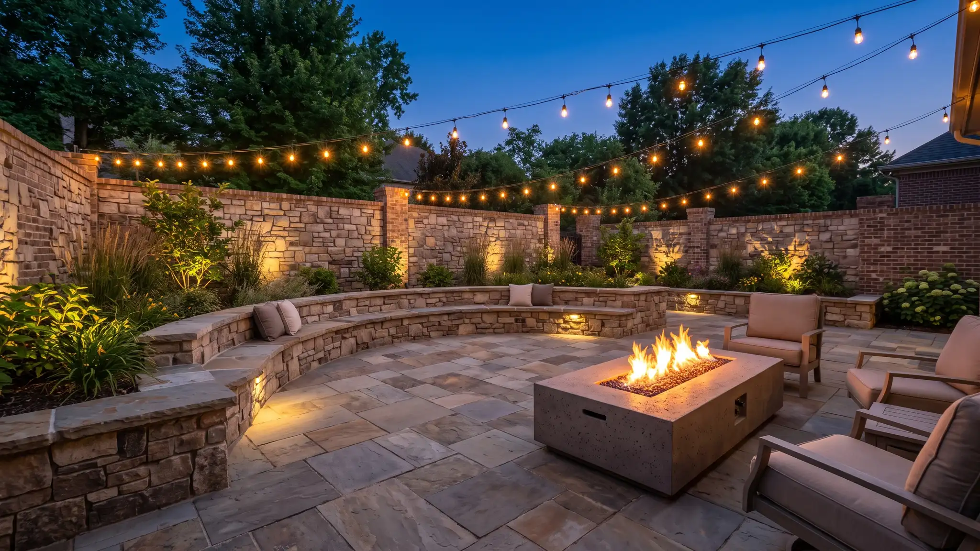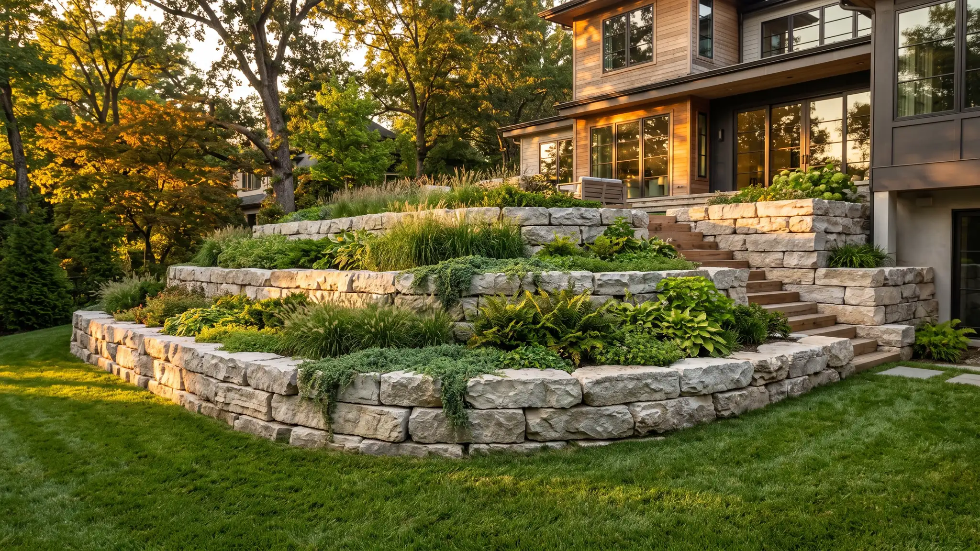
New walls, terraces, drainage and repairs for sloped yards, driveways and commercial sites. We read the slope and the water first, show you the plan before work starts, build a firm base and drain, and finish the wall until it looks like it belongs.
Most wall problems start with water, so plan the drain, the stone and the outlet before the face.
A level, compacted gravel base under the first course keeps the whole wall straight.
Two or three short walls stepped up a slope often beat one tall wall.
Taller walls and walls with loads above usually need engineered plans and permits.
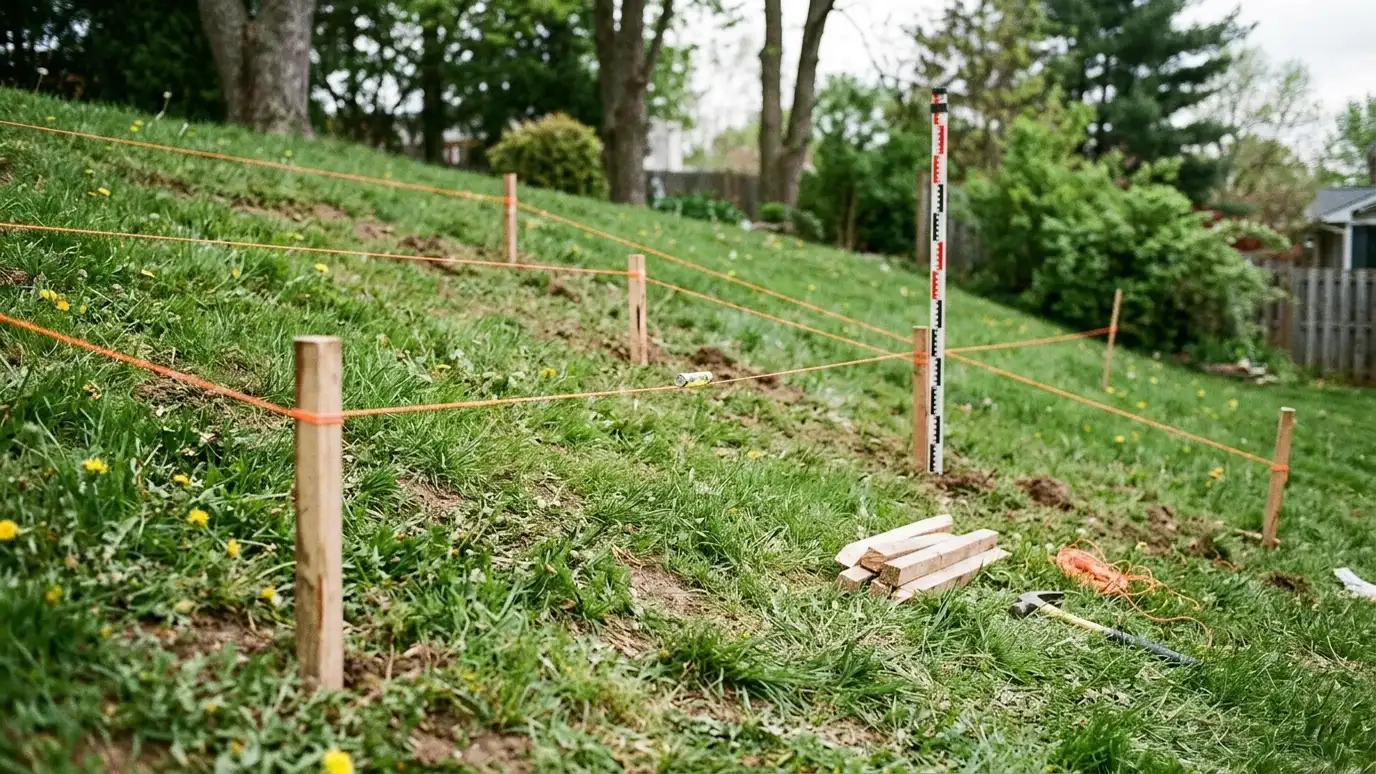
Call the one-call service so buried lines are marked before any digging starts.
Some projects need a new wall, some need a repair and some need answers first. Start with the path that sounds like yours.
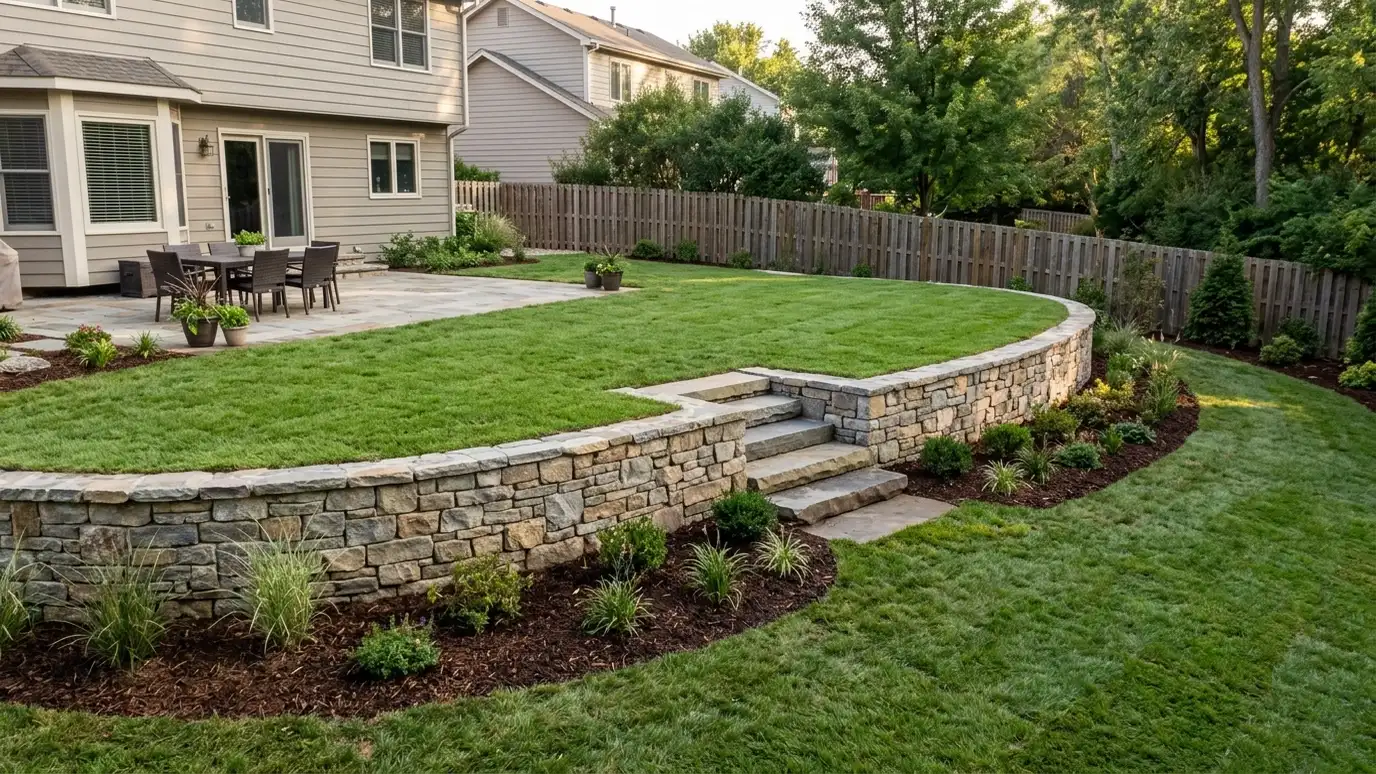 Build itNew walls, terraces and steps for backyards, driveways and hillsides, with a firm base, real drainage and finishes that fit your home.See residential wall services
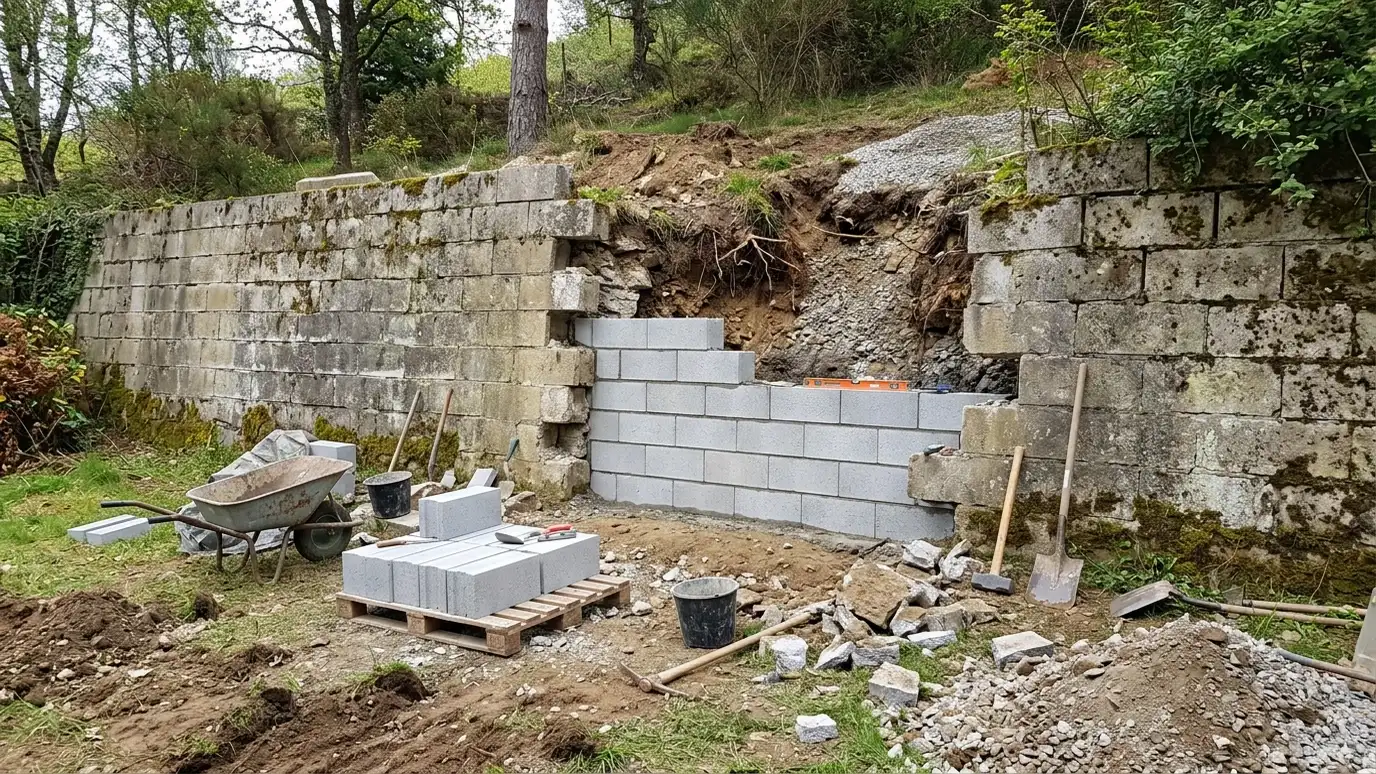 Fix itLeaning, cracked or washing-out walls inspected, explained and repaired, reset or replaced, with the cause fixed too.See repair and replacement services
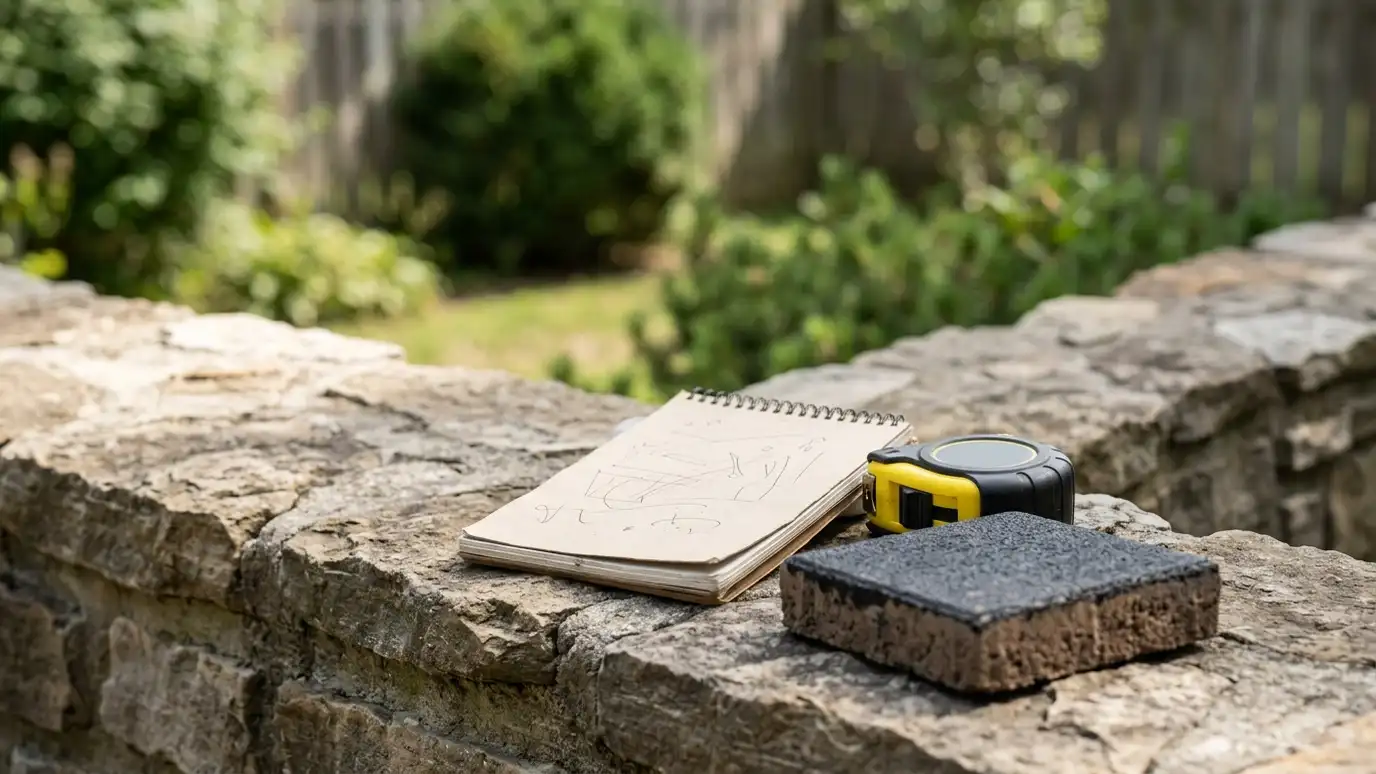 Plan itA Free Estimate, a consultation or a wall inspection, with a clear plan before anything is dug.See estimates and consultations
A page, a plan and a price structure for each service, with organization, software and product pages and official links, free planning tools and guides written for busy owners.
Pick a project and drag the handle. The right side shows the result of the work.
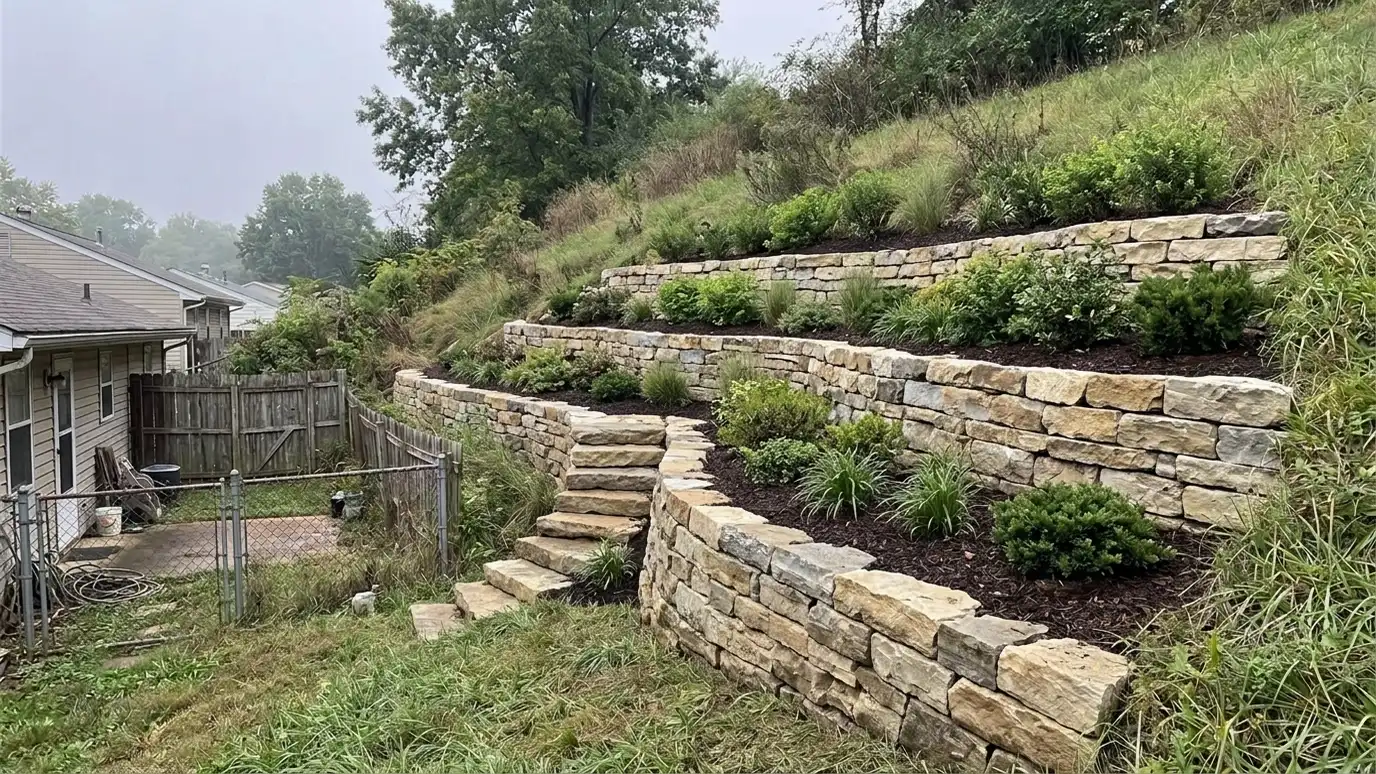
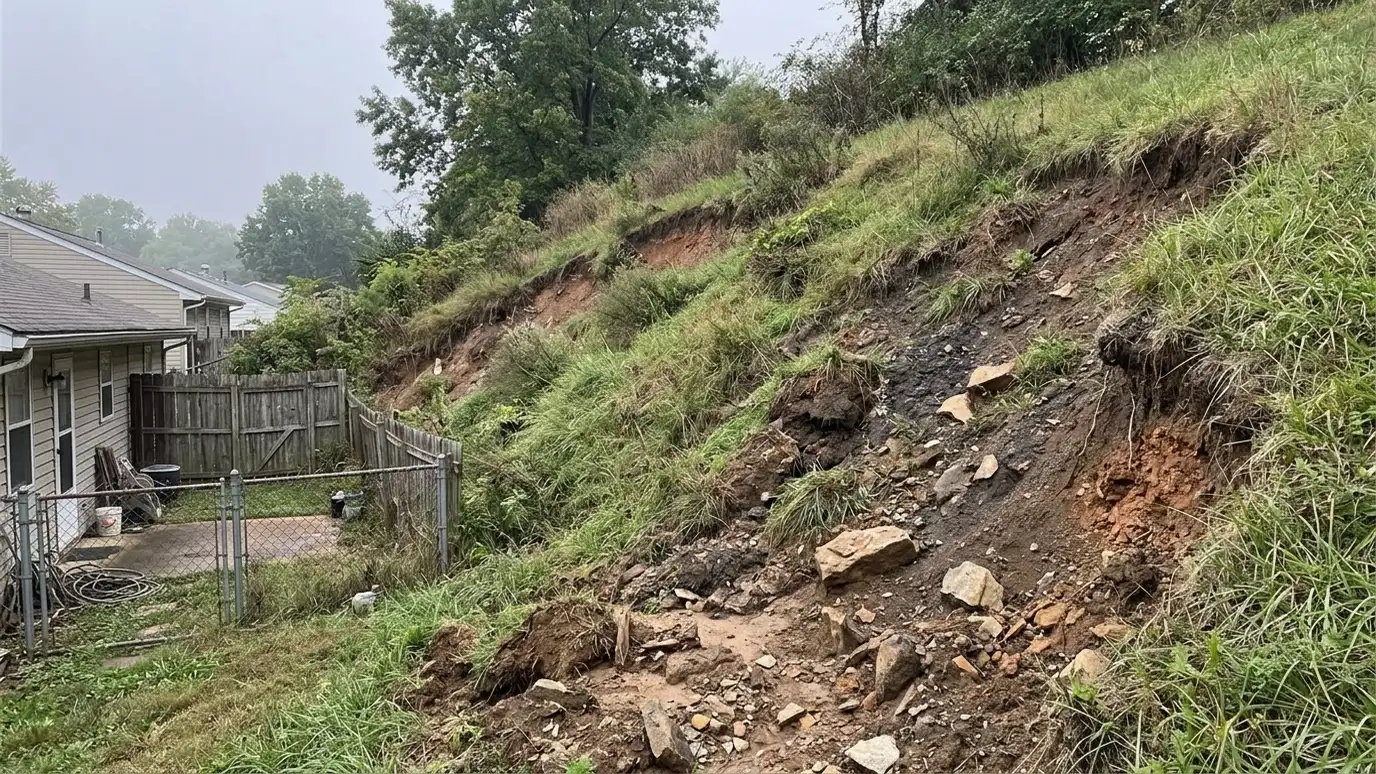 BeforeAfter
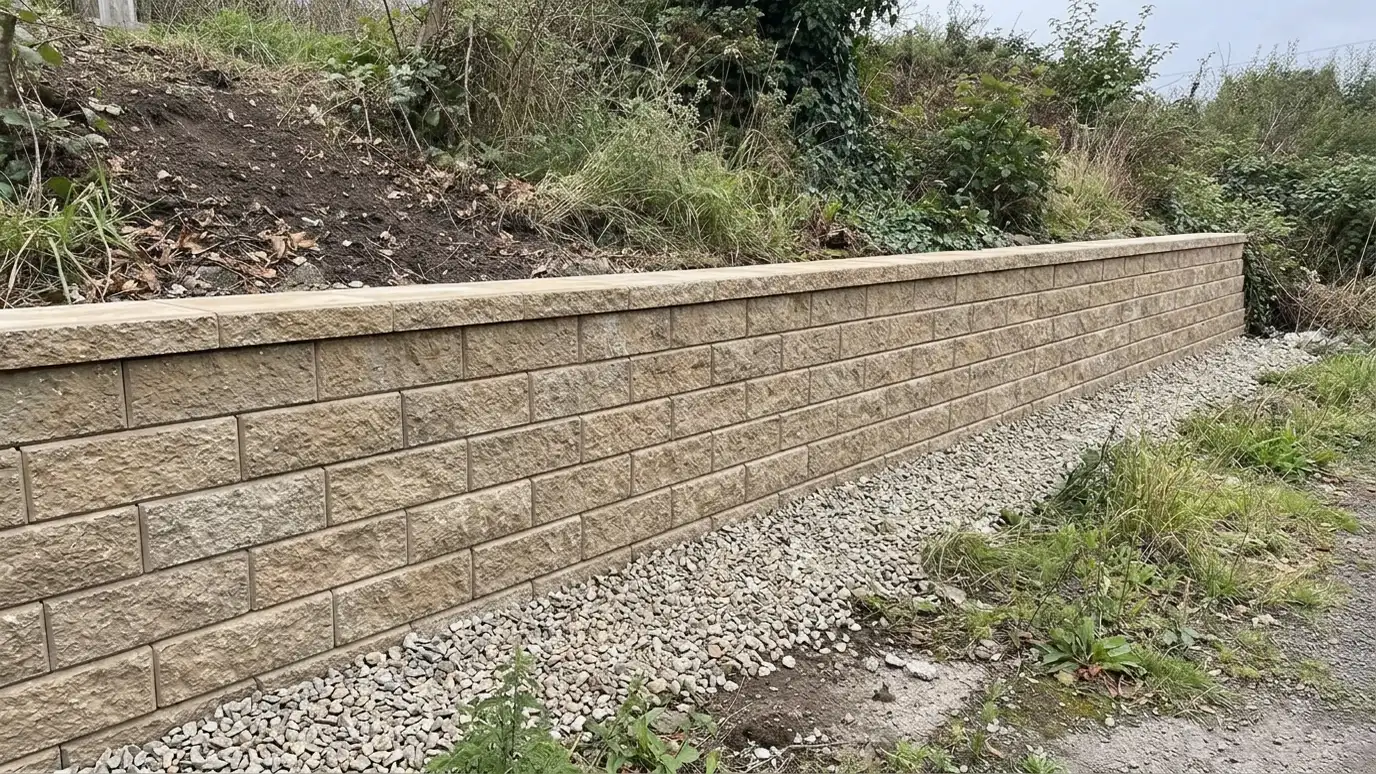
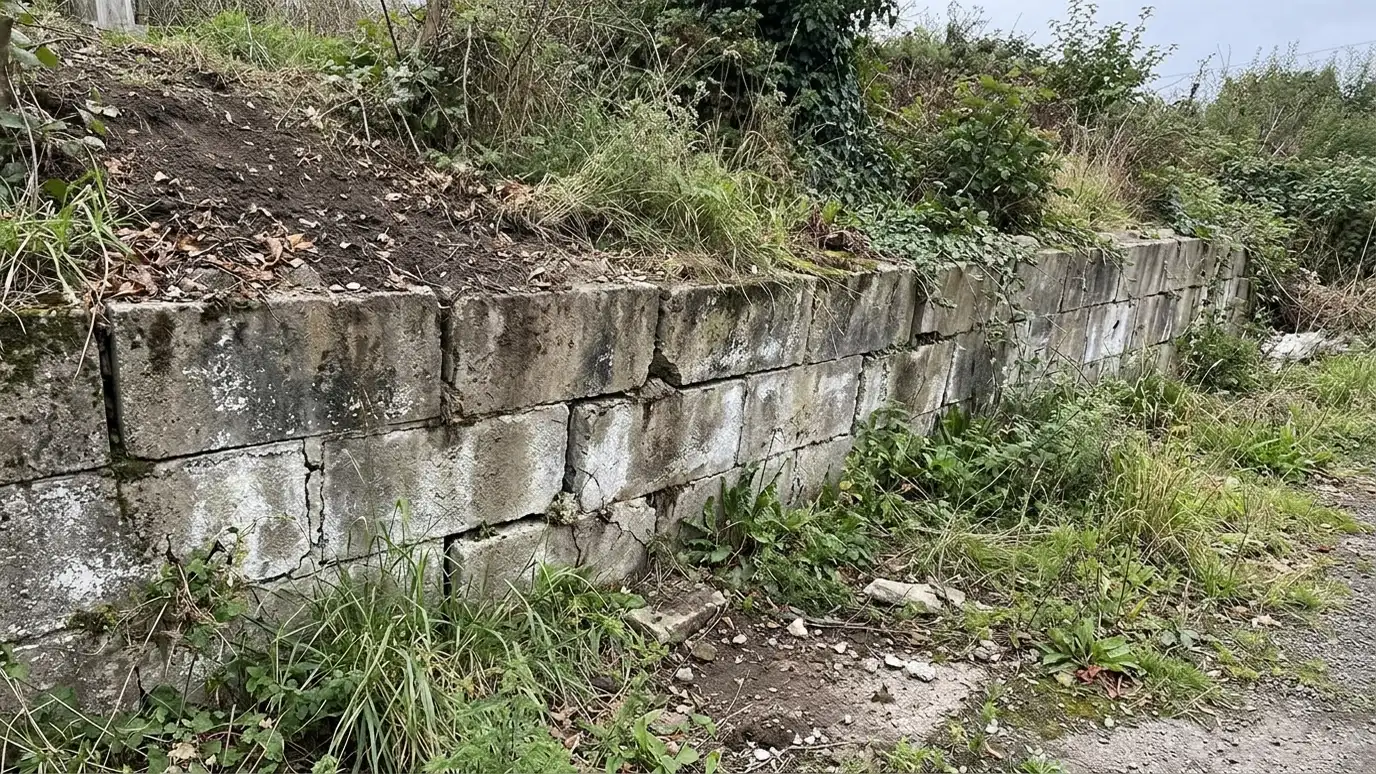 BeforeAfter
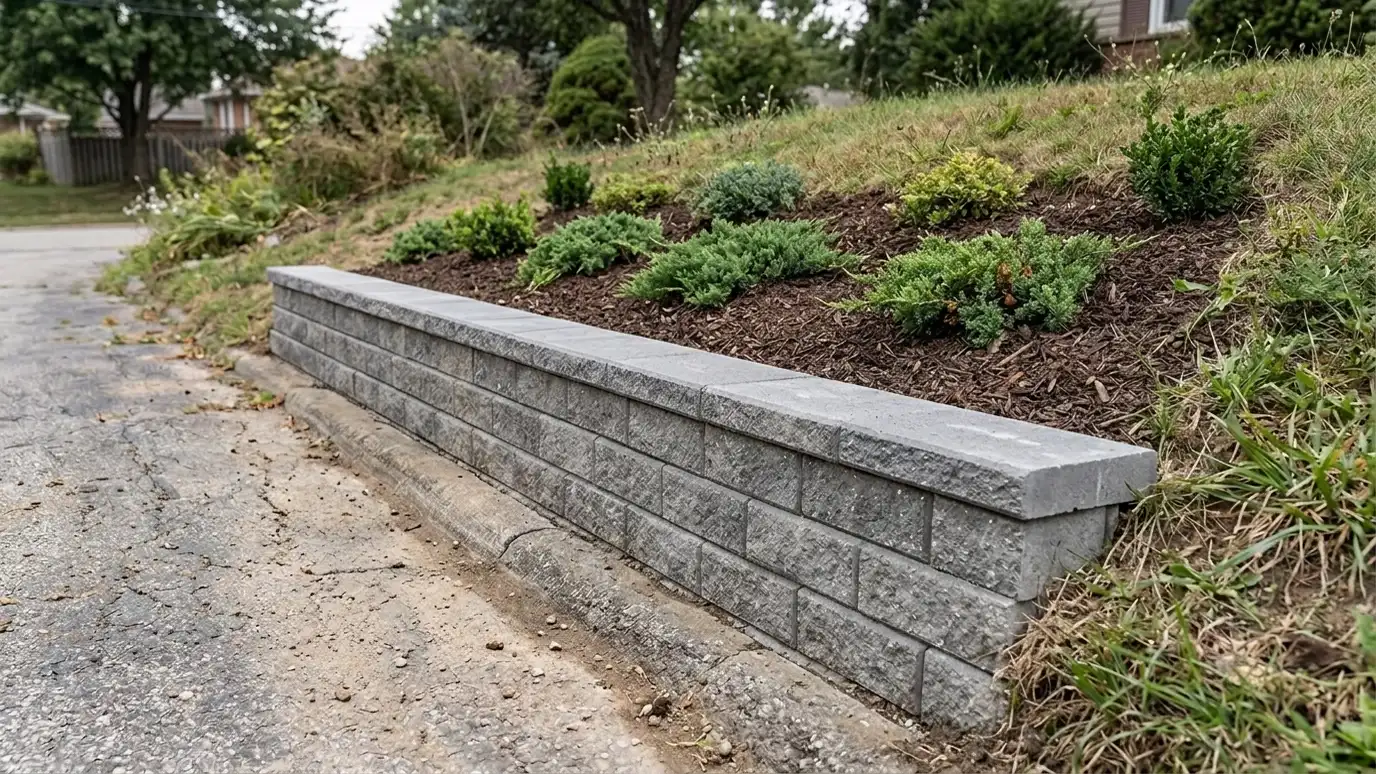
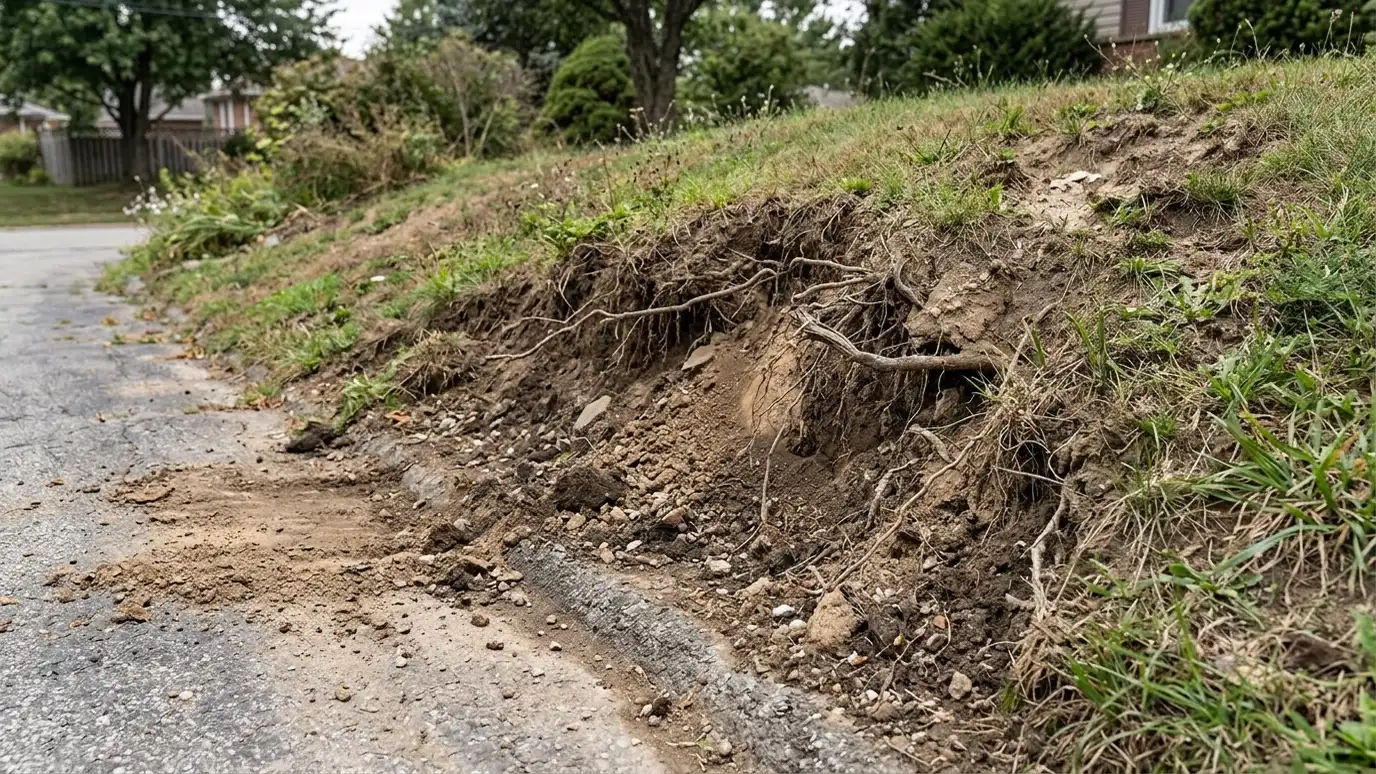 BeforeAfter
Pick a family to see every service inside it, or start with the services owners ask for first.
Free Retaining Wall EstimateA no-pressure Free Estimate with a site visit, measurements, options and a written scope for your retaining wall…Explore 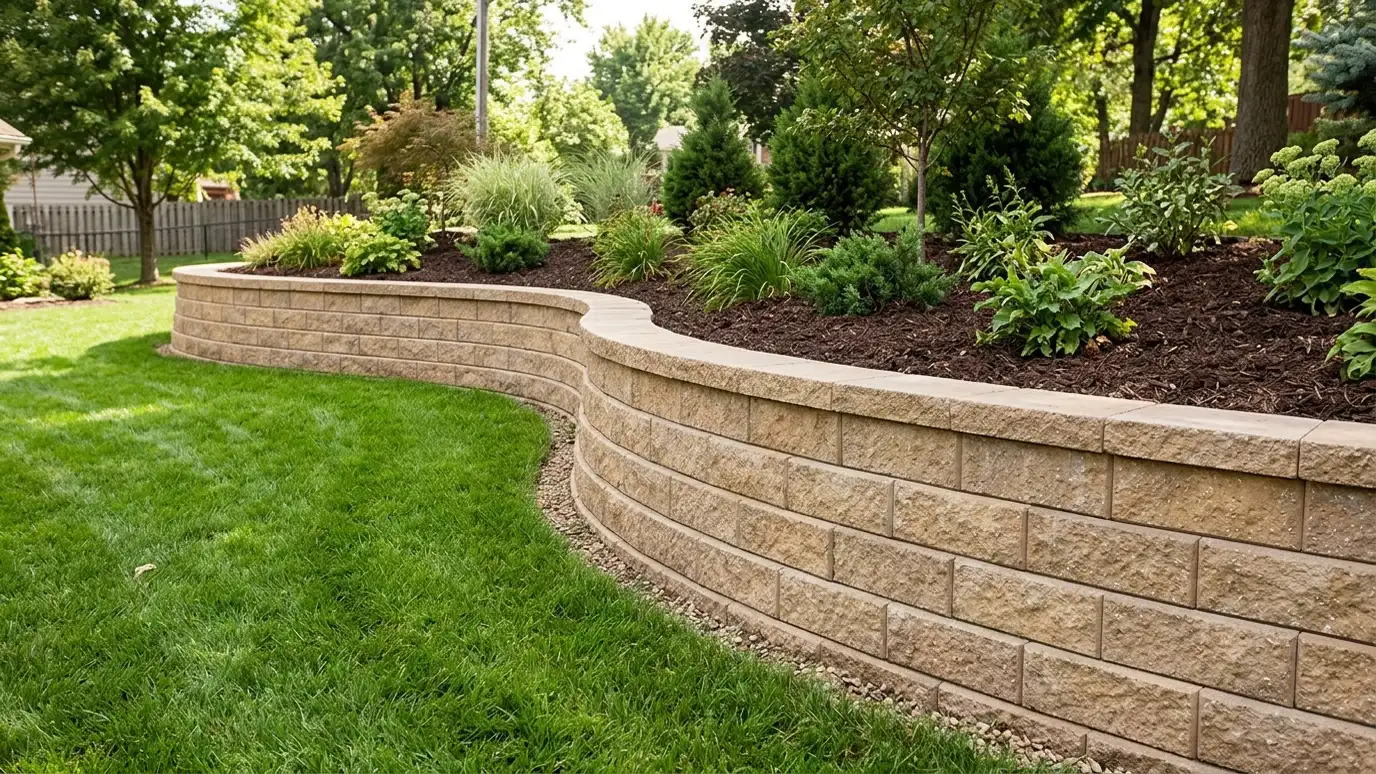 Segmental Block Retaining WallsInterlocking concrete block walls built on a compacted base with drainage and, when needed, geogrid reinforcement.Explore Backyard Retaining WallsWalls that level a sloping backyard, create flat space for lawn, play and entertaining, and manage water at…Explore
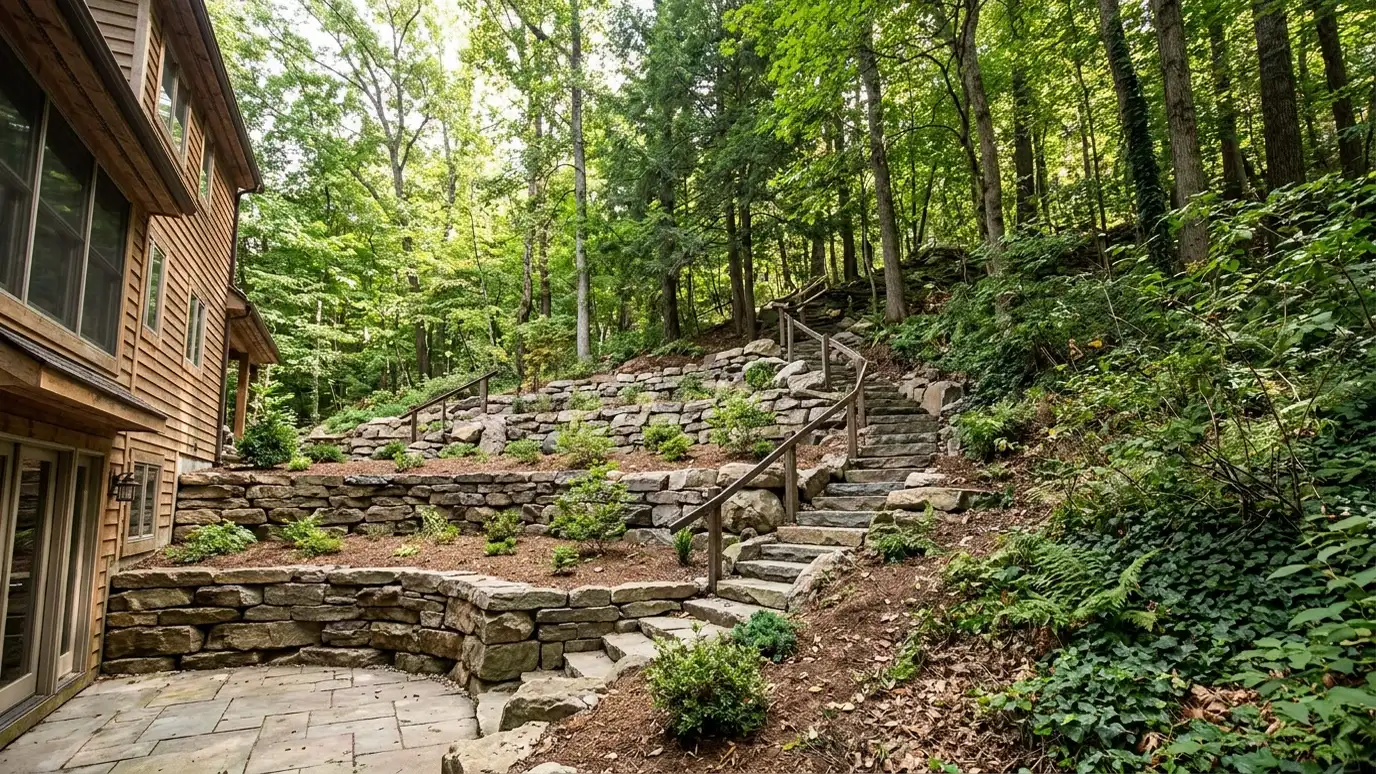 Hillside and Slope Retaining WallsWalls and terraces for steep lots that stabilize the slope, control erosion and open up usable flat land.Explore Retaining Wall RepairHonest inspection and repair of leaning, cracked, bulging or draining walls, with a clear view of what can…Explore
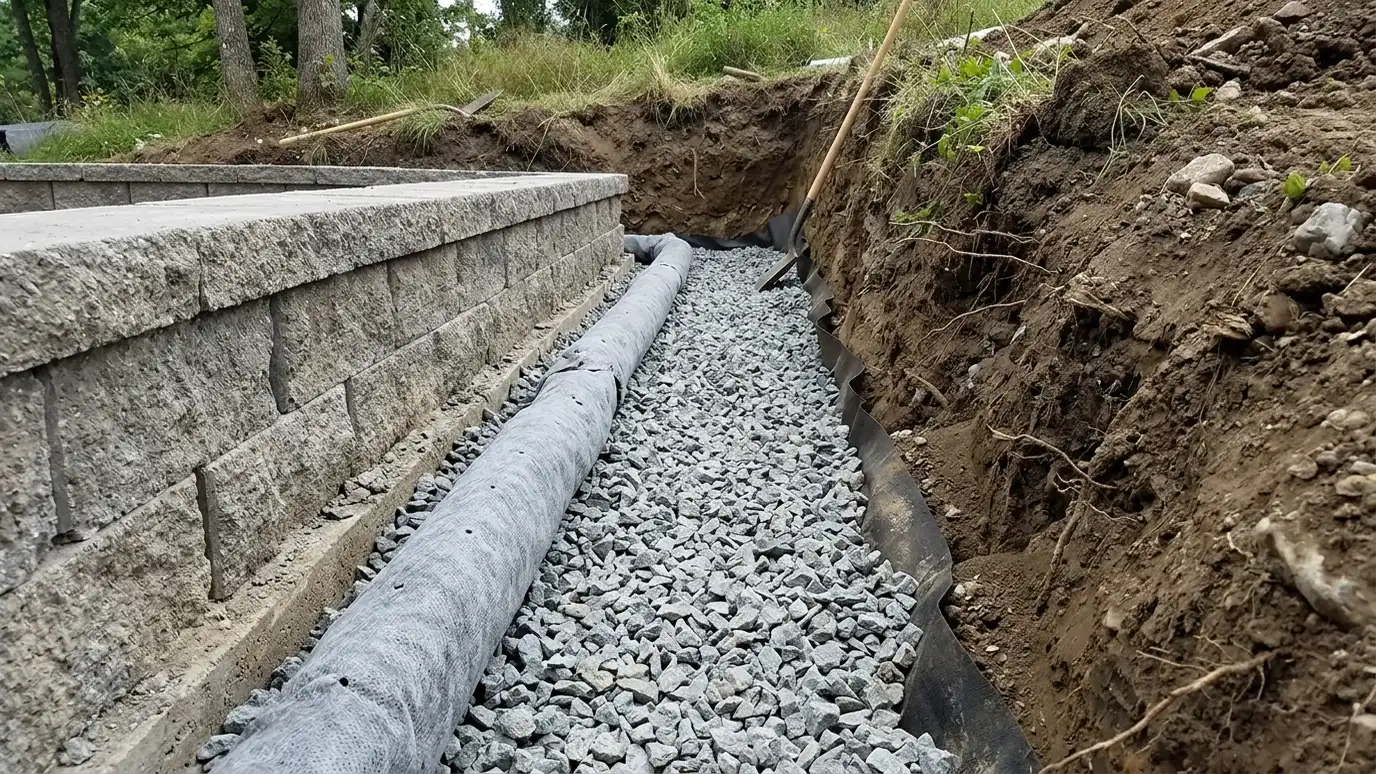 Retaining Wall Drainage SystemsPerforated drain pipe, clean gravel, filter fabric and clear outlets that keep water pressure off your wall.Explore
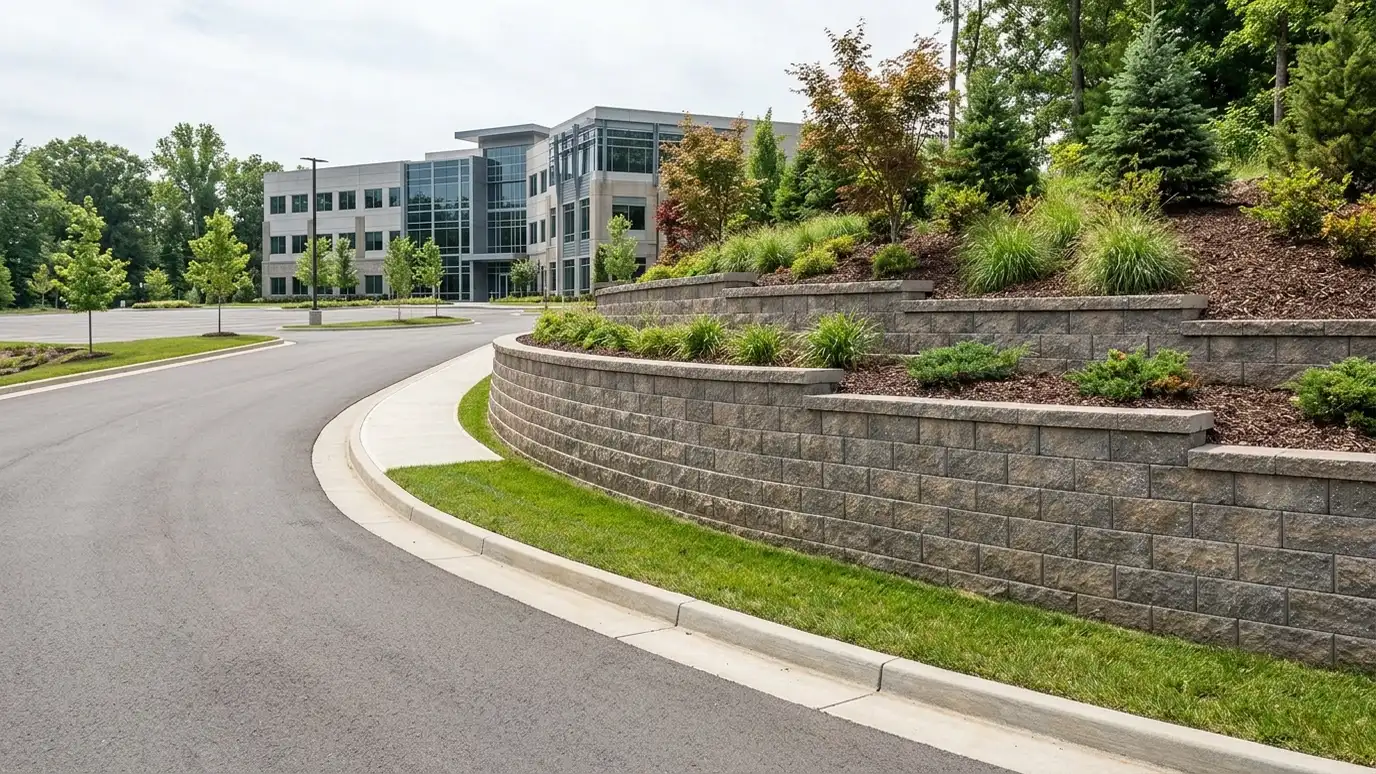 Commercial Retaining WallsEngineered retaining walls for businesses, offices, shopping centers and mixed-use sites, built to plan and schedule.Explore
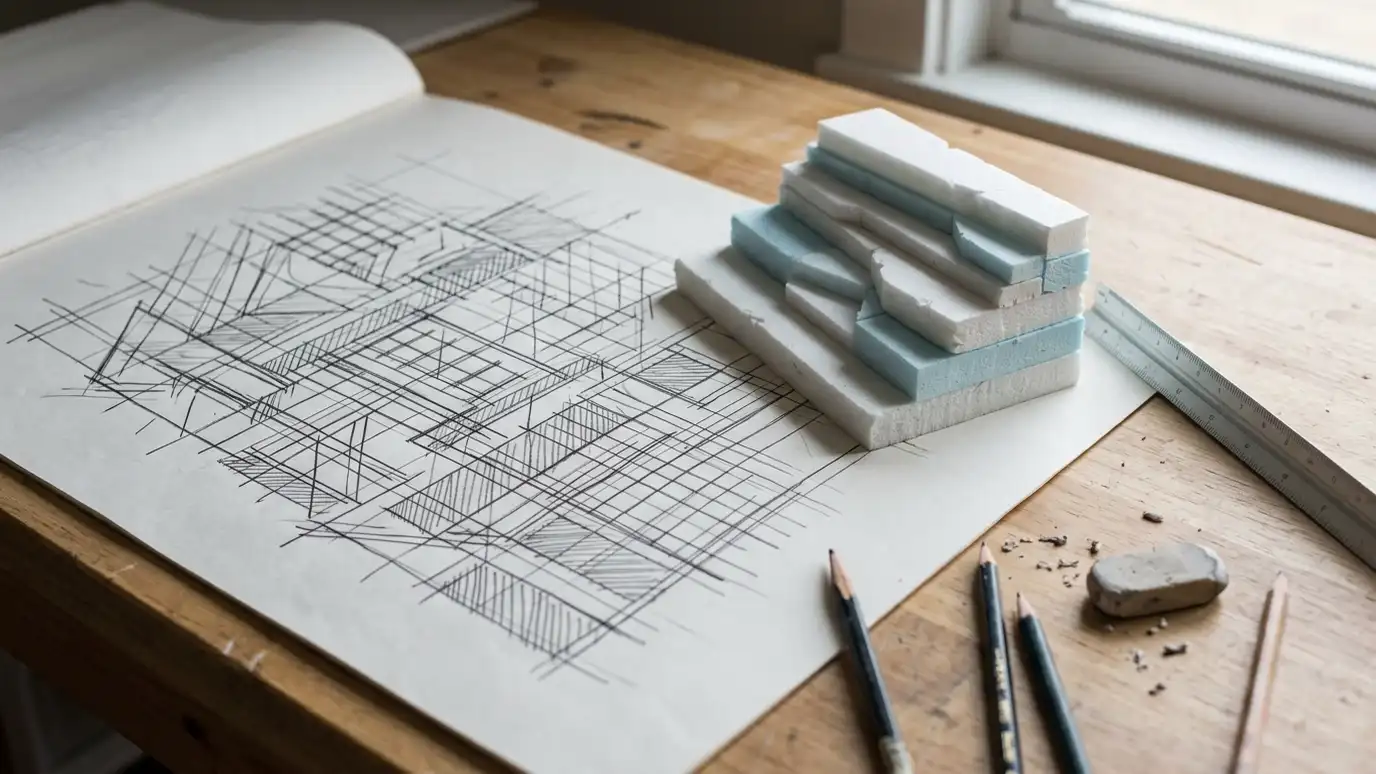 Retaining Wall DesignDesign that fits your slope, soil, budget and style, from simple garden walls to multi-tier systems.Explore
A simple six-step process with a written scope, a firm base, real drainage and a final walk-through.
You tell us what is wrong or what you want to build, and we set a visit that fits your day.
We walk the site, measure heights and lengths, look at soil and water paths and talk through what you want the space to do.
You receive a plain written scope with materials, drainage, engineering needs and the schedule before work begins.
We locate utilities, stake the wall line, excavate and build a compacted base that will carry the wall.
We build the wall course by course, add reinforcement as designed, install drains and place and compact clean backfill.
We add caps, steps and planting, clean up, restore the site and walk through the finished wall with you.
Pick a project, set the size and add extras to see a ballpark planning range. Seven more free tools are one tap away.
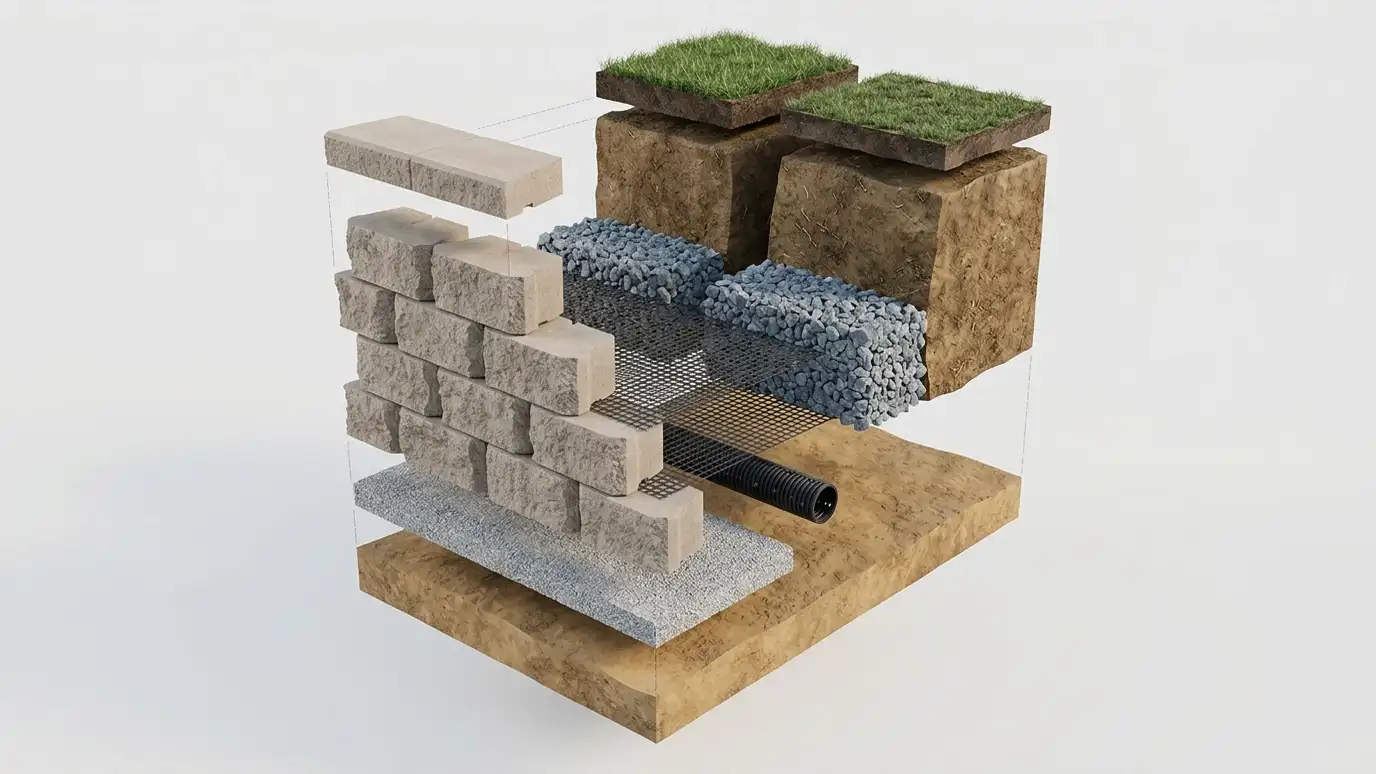 Inside the wall
Base, block, geogrid, clean stone, drain pipe, backfill and cap work together. We plan, source and build every layer so the wall stays straight and the water has somewhere to go.
CMHA, Tennessee 811, Allan Block, Tensar, the Metro codes office and the Natural Resources Conservation Service soil survey. See what each is known for, how it comes up in real projects and a link to the official website.
 ResourceCMHAA trade association for concrete masonry and hardscape products that shares technical resources, design guidance and industry news.Learn more ResourceTennessee 811The one-call service that notifies utility owners so buried lines can be marked before digging begins.Learn more
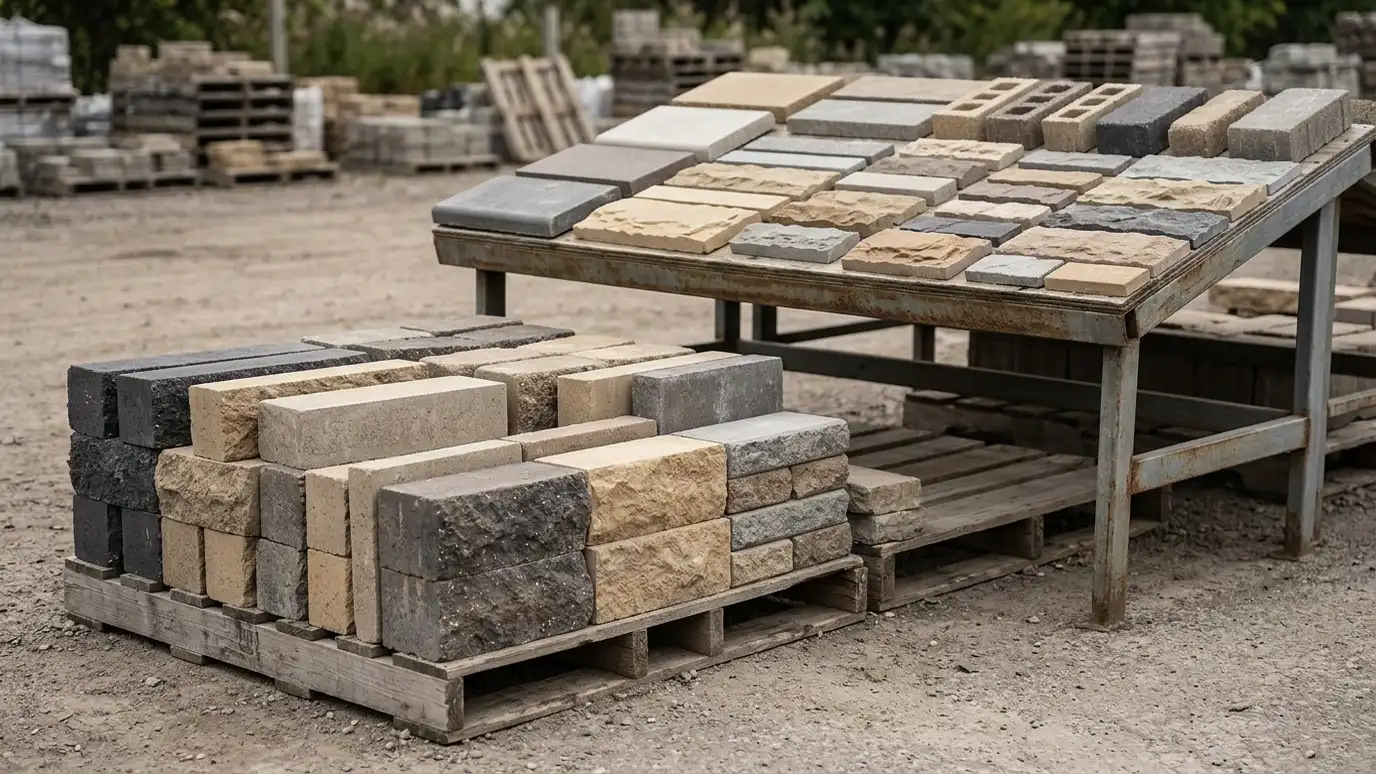 ResourceAllan BlockA maker of segmental retaining wall block systems with design tools and installation resources.Learn more ResourceTensarA maker of geogrid and soil stabilization products used in reinforced walls, slopes and pavements.Learn more
 ResourceMetro CodesThe local department that handles building permits, inspections and code questions for Nashville and Davidson County.Learn more ResourceNRCSA free public tool from a federal agency that maps soil types and describes their properties for a…Learn more
Cost drivers, process, hiring, permits and more, explained without jargon.
 8 min readCost GuideWhat drives retaining wall cost, why bids differ and how to compare proposals fairly without chasing a single number.Read the guide
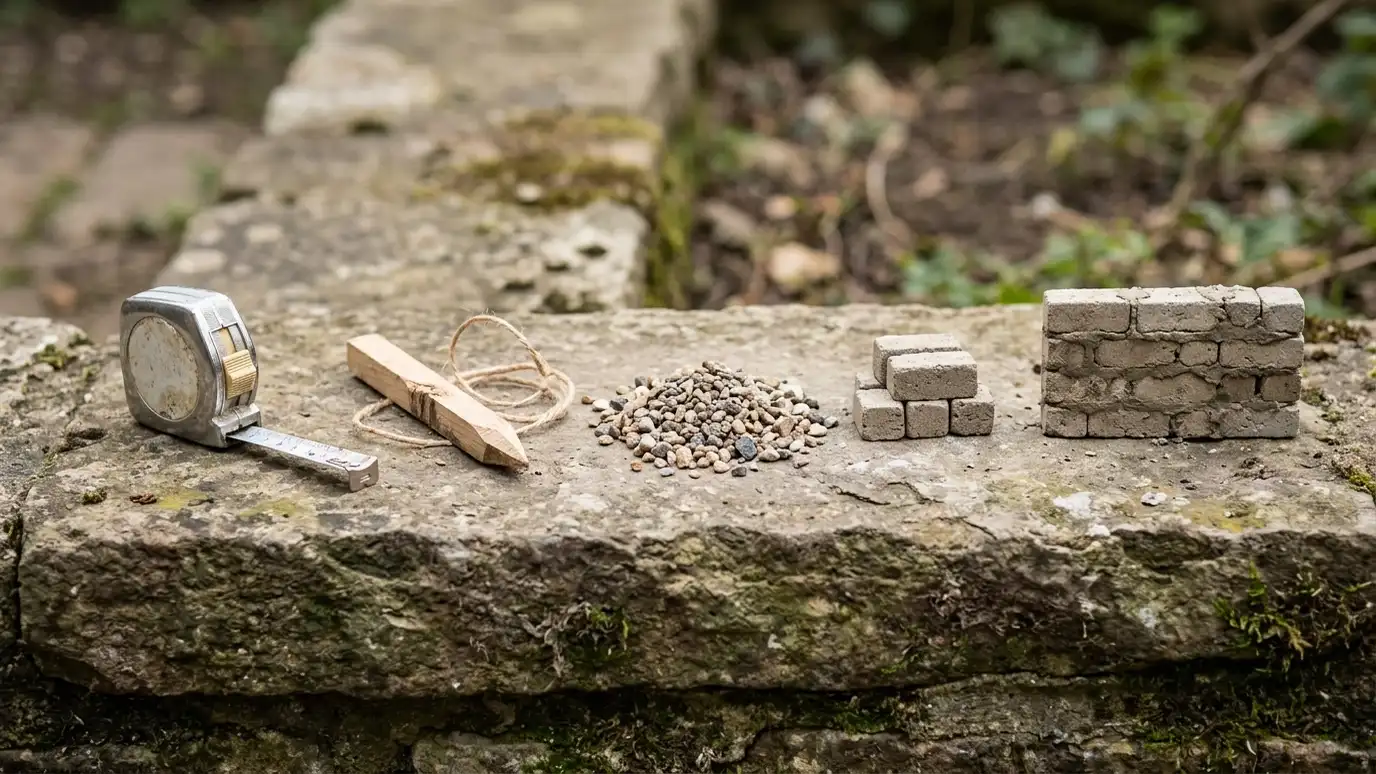 8 min readProcess GuideWhat a retaining wall project looks like from the first call: estimate, design, permits, excavation, base, wall, drainage and cleanup.Read the guide
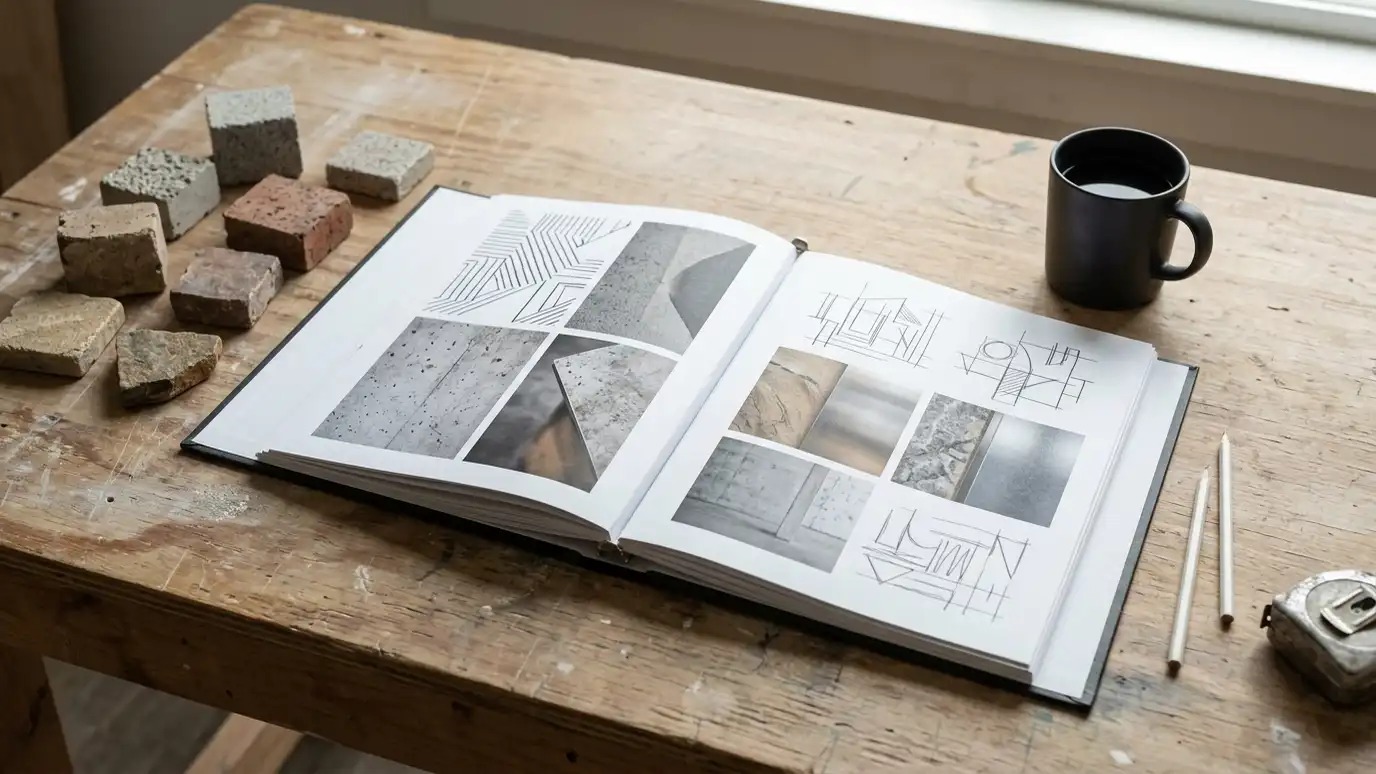 7 min readHiring GuideQuestions to ask, documents to request and red flags to watch for when choosing a retaining wall contractor.Read the guide
 7 min readPermits GuideWhat to check about permits, engineering, property lines, easements and HOA rules before building a retaining wall.Read the guide
From Nashville to Franklin, Brentwood, Hendersonville, Mt. Juliet, Smyrna and beyond, we build, repair and drain walls for homes, farms, offices and developments.
Yes. The Free Estimate comes with no obligation. You see a written scope before any work begins or anything is ordered.
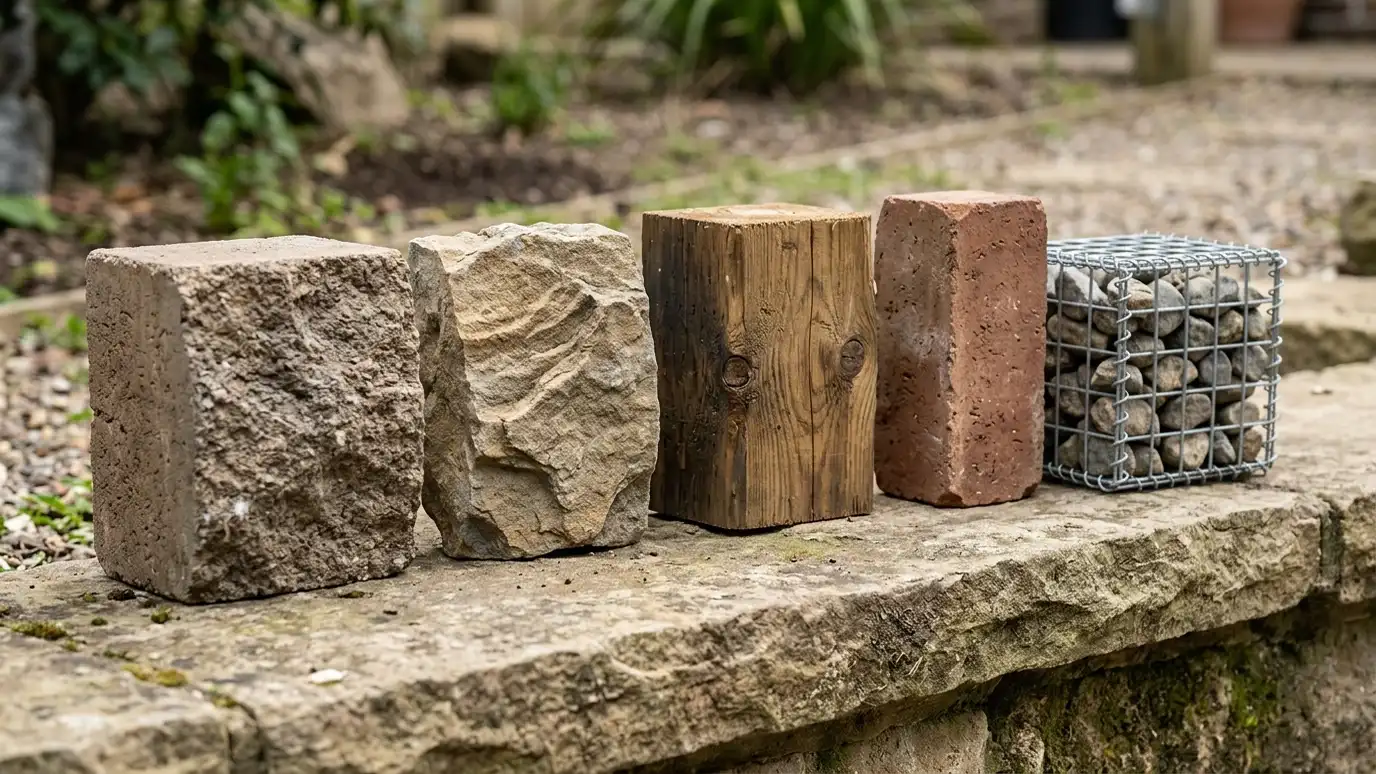
Segmental block, poured concrete, masonry, natural stone, boulders, timber, gabions, brick and precast, depending on the site and your goals.
Sometimes. It depends on the cause and how far it has moved. We inspect, explain what we see and give honest options.
Taller walls, walls near structures or property lines and walls near streams often do. Local officials decide, and we help you find out.
Height, length, materials, access, drainage, reinforcement, engineering and site conditions. A written scope shows exactly what is included.
Tell us about your project and we will call you back to set up a Free Estimate and a site visit.
Or call (615) 357-7797 to talk now.
Music City Retaining Walls provides retaining walls in block, concrete, stone, boulder, timber, gabion, brick and precast, residential and commercial wall construction, wall repair and replacement, drainage, grading and erosion control, wall features and finishes, design and planning support, and estimates, inspections and wall care. We build to the plans of the engineers and designers who prepare them, and we coordinate with surveyors, engineers, builders and landscapers when a project needs them. Brand, organization and product names belong to their owners, and we are an independent company that is not affiliated with, endorsed by or sponsored by any manufacturer, retailer, software maker, government office, standards group or professional organization. Calculators, cost ranges, checklists and guides on this site are planning references, not engineering, legal, safety, insurance or tax advice, and only a conversation and a site visit can confirm what a project needs. Taller walls, walls that carry loads such as driveways or buildings, walls near structures, property lines or streams and walls on unstable slopes often need engineered design and permits, and local rules decide what applies. Results depend on the soil, water, slope, access, materials and schedule, so no photograph shows exactly what your project will look like. Excavation near utilities needs locates and care, and work near water needs the right approvals. We do not perform mold remediation. Prices shown in the planner are ballpark placeholders only and your written estimate is what counts.