A longer on-site session with an experienced wall builder to talk through design, drainage, materials and next steps.
Some projects need more than a quick look. A consultation is a longer, focused session on your site where we dig into design questions, review drainage, compare materials and plan the path forward. Owners in Nashville use consultations for complex slopes, multi-wall properties and projects where several trades or approvals are involved.
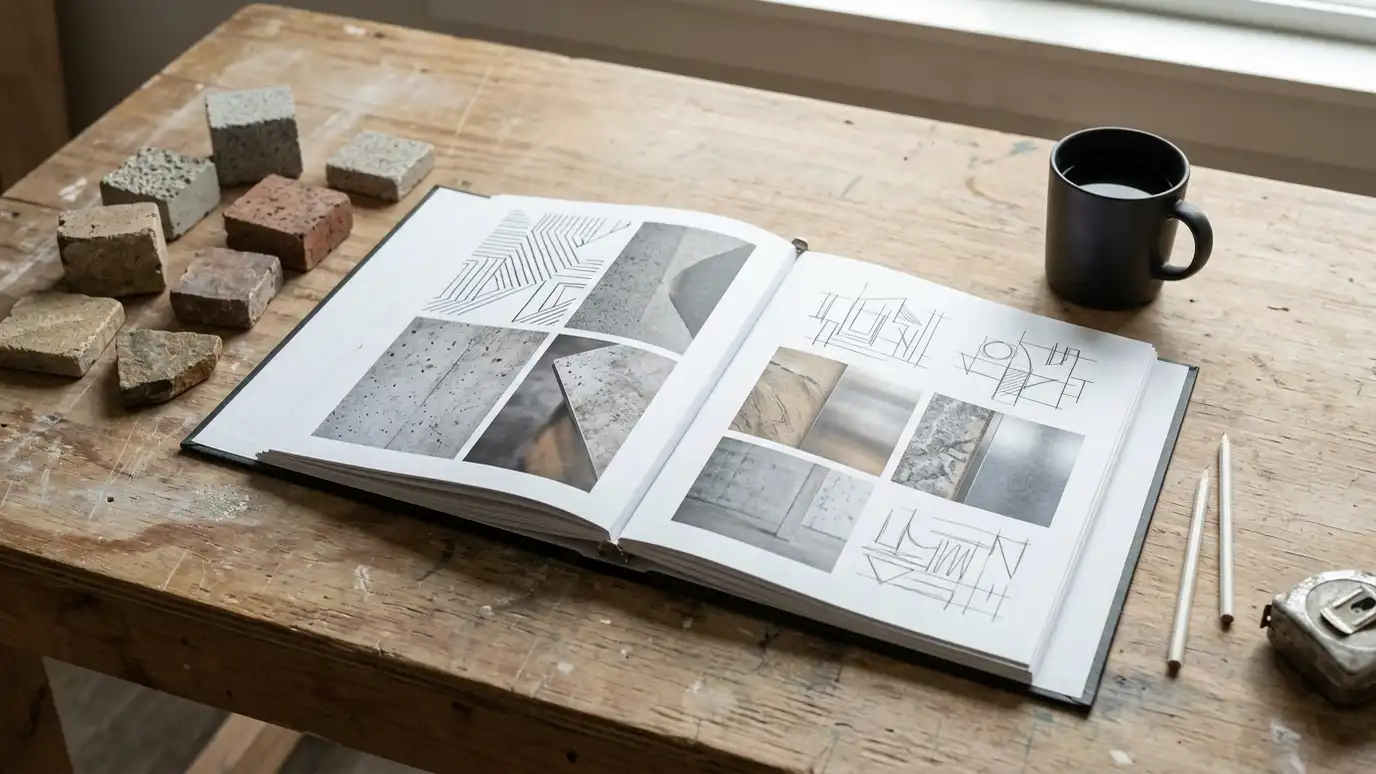
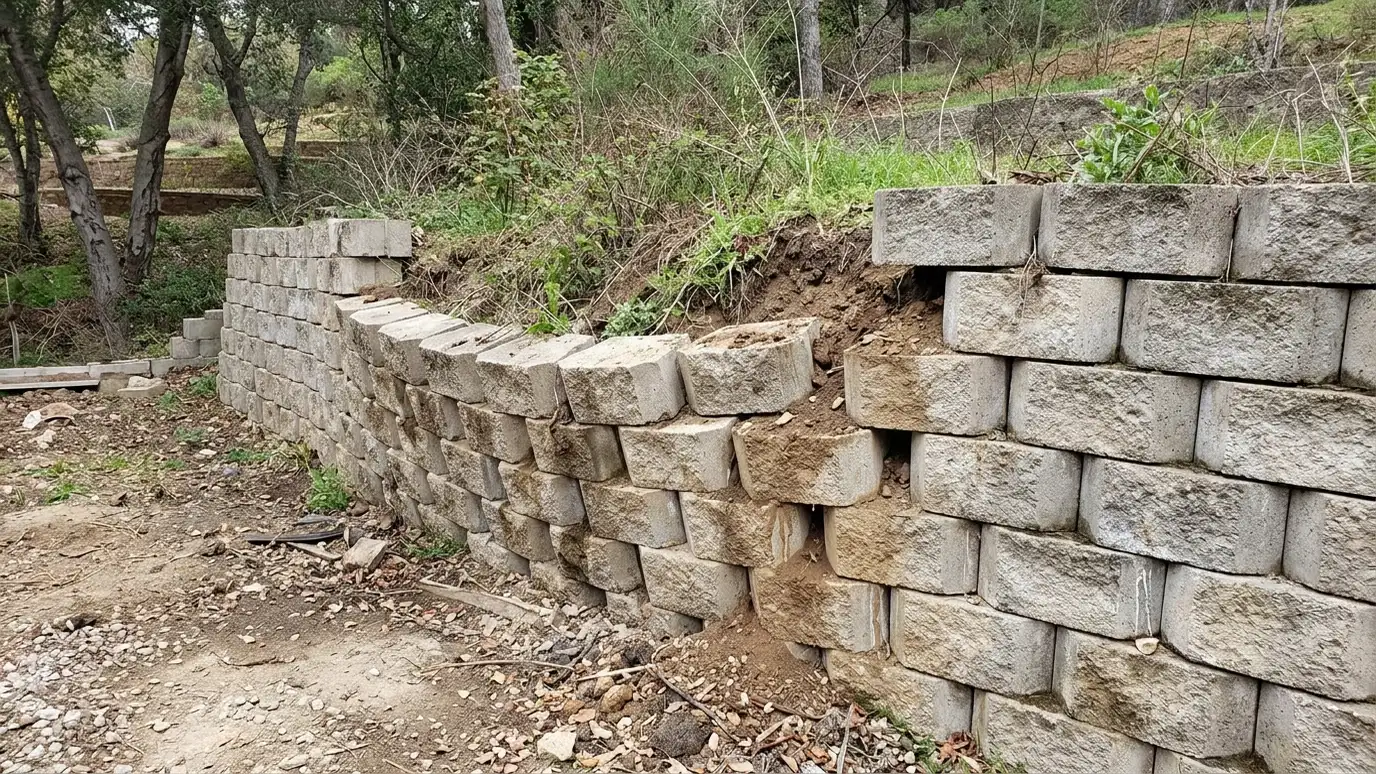
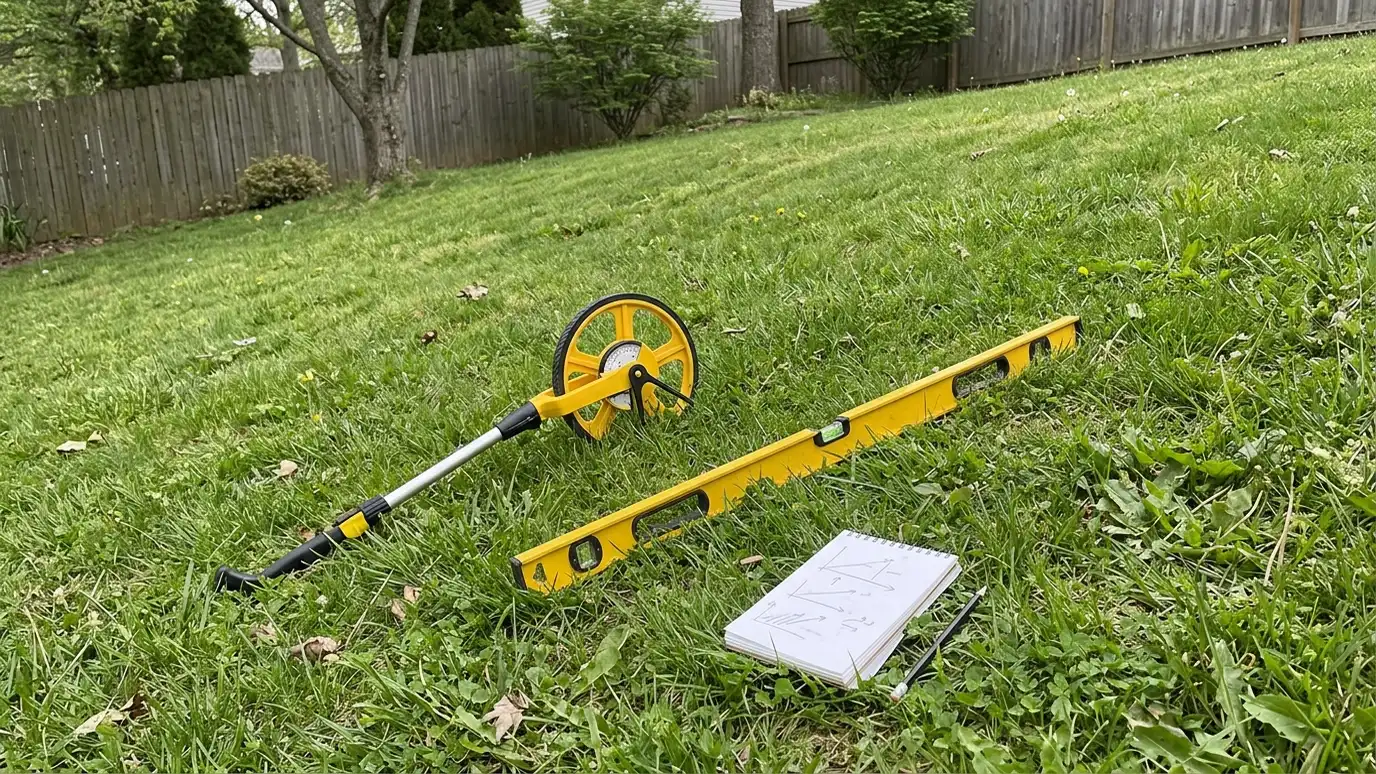
We come prepared with samples and tools, walk the entire site and talk through your goals, budget and timeline. We test soil, review water paths, mark proposed wall lines with paint or string and sketch concepts. We explain how engineering, permits and neighbors may enter the picture. You leave with a clear idea of options and a written summary of our recommendations and open questions. A consultation is a good fit when several decisions are interlinked. For example, the height of a wall may affect a patio, a patio may affect drainage and drainage may affect a neighbor. Talking it all through on site, with the ground in front of us, makes those links visible. We take notes and photos as we go, so nothing is lost, and you receive a summary that you can share with a designer, an HOA or a spouse. You are welcome to invite a family member, a designer or a neighbor to join. Many owners find that having everyone hear the same explanation at the same time saves many follow-up calls and leads to better choices.
A longer visit allows deeper discussion.
Paint or string shows wall lines in real scale.
Concepts help you visualize options.
Notes keep decisions clear.
Drag the handle to compare.
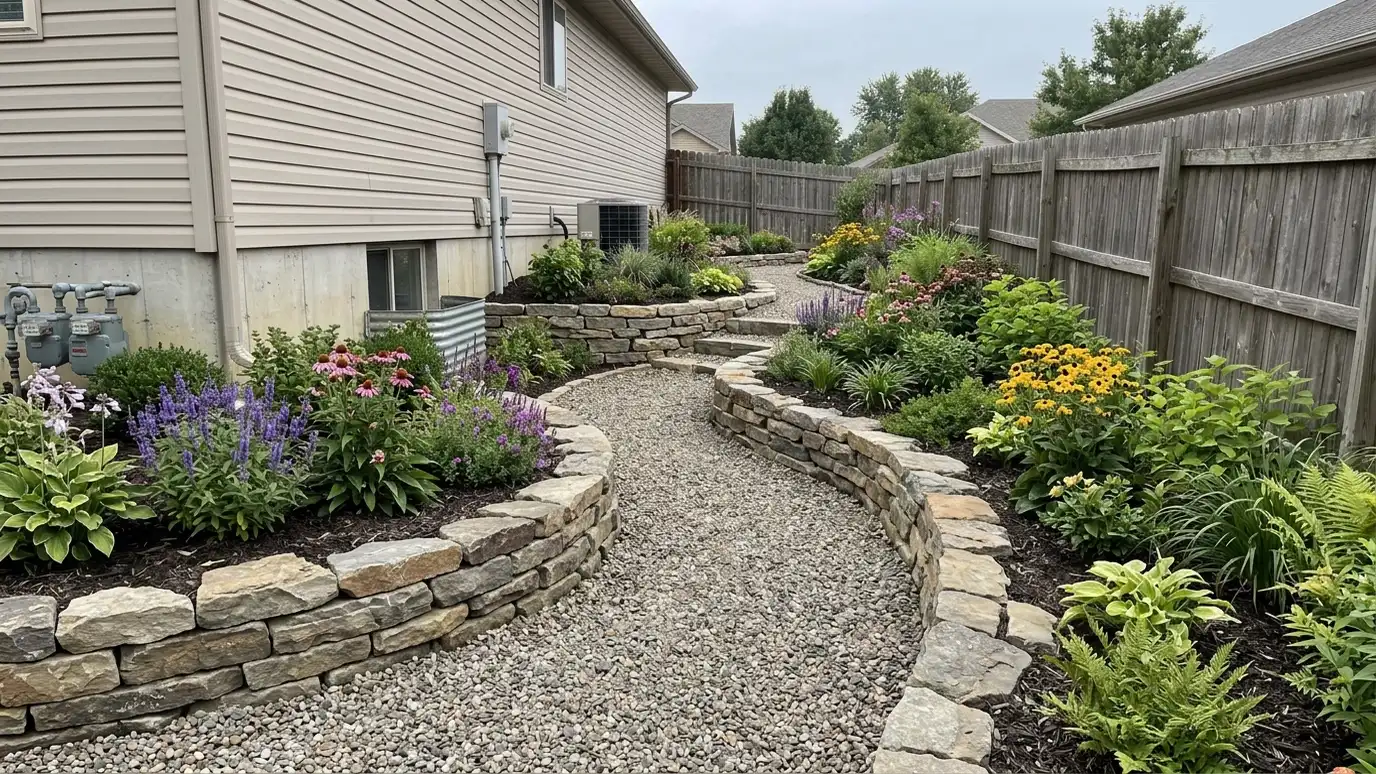
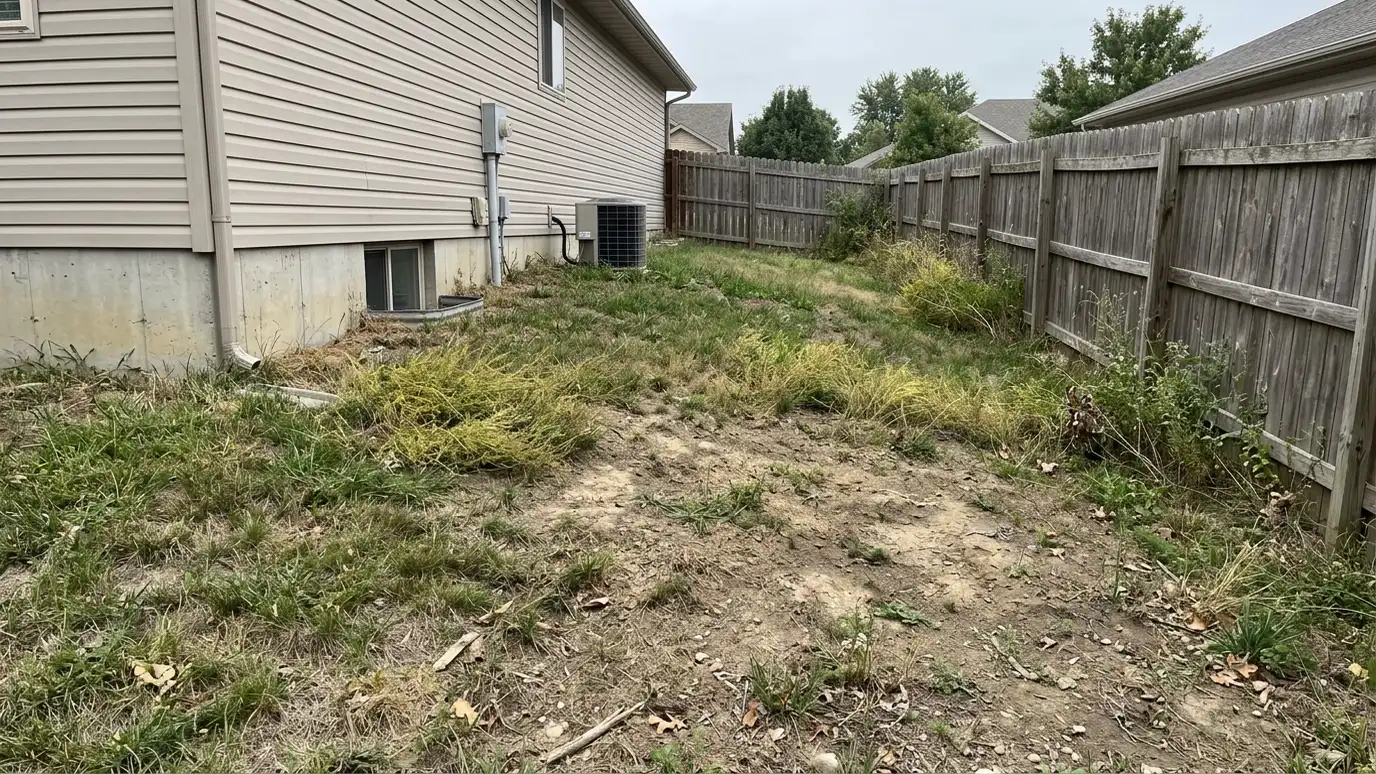 BeforeAfter
Priorities discussed.
Slopes and water reviewed.
Conditions tested.
Lines marked.
Options drawn.
Provided in writing.
Every topic has its own page with what to expect and how we approach it.
 ResourceTennesseeA state portal for boards that oversee regulated professions and trades, with information for consumers.Learn more ResourceNAHBA trade association for home builders and related professionals that shares industry information and homeowner resources.Learn more ResourceNALPA trade association for landscape and lawn professionals that offers resources about landscape design, installation and care.Learn more
Pick the project and options to see a typical sequence from design and permits to excavation, wall, drainage and cleanup.
You tell us what is wrong or what you want to build, and we set a visit that fits your day.
We walk the site, measure heights and lengths, look at soil and water paths and talk through what you want the space to do.
You receive a plain written scope with materials, drainage, engineering needs and the schedule before work begins.
We locate utilities, stake the wall line, excavate and build a compacted base that will carry the wall.
We build the wall course by course, add reinforcement as designed, install drains and place and compact clean backfill.
We add caps, steps and planting, clean up, restore the site and walk through the finished wall with you.
It is longer and more design-focused.
Yes. We welcome collaboration.
Yes, so you can see scale on site.
Yes. We provide a summary of findings and recommendations.
We explain scope and any fees when you schedule.
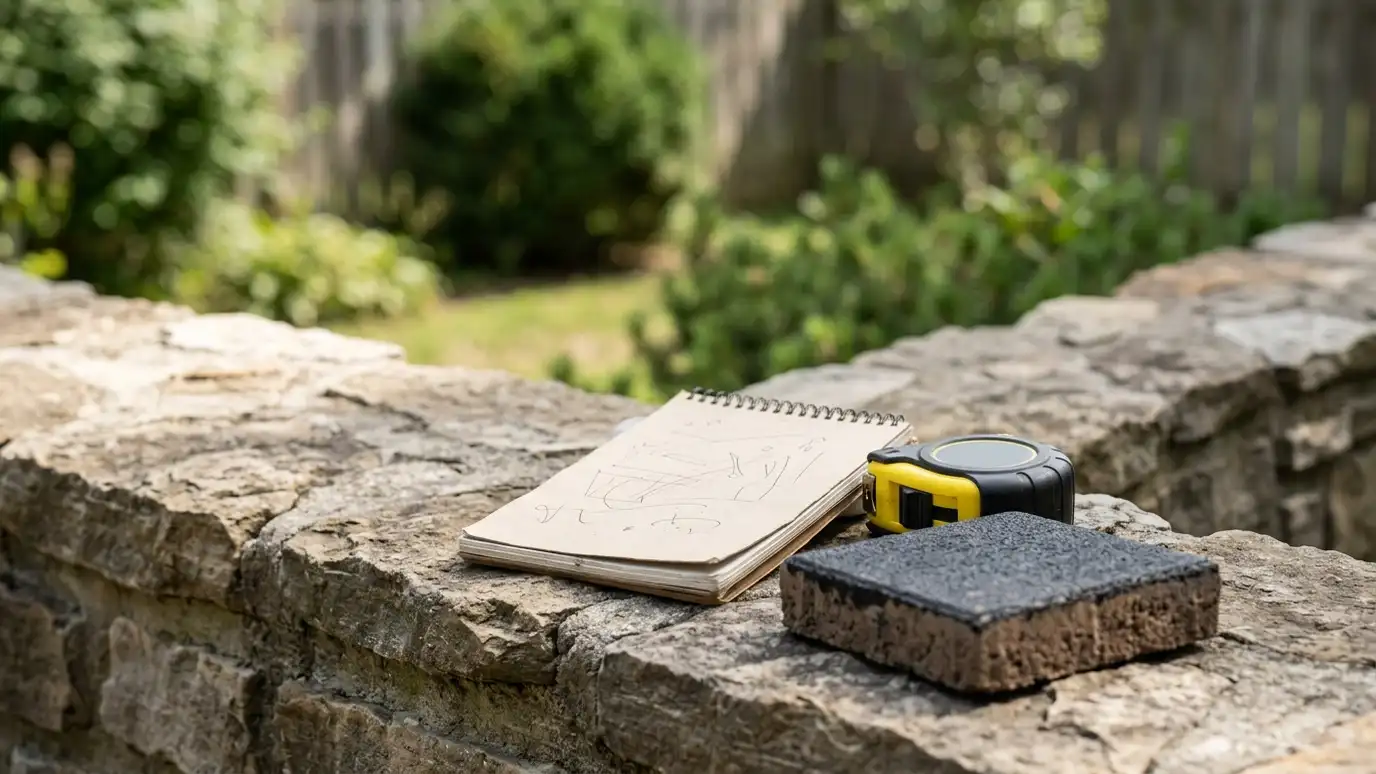 Free Retaining Wall EstimateA no-pressure Free Estimate with a site visit, measurements, options and a written scope for your retaining wall…Explore
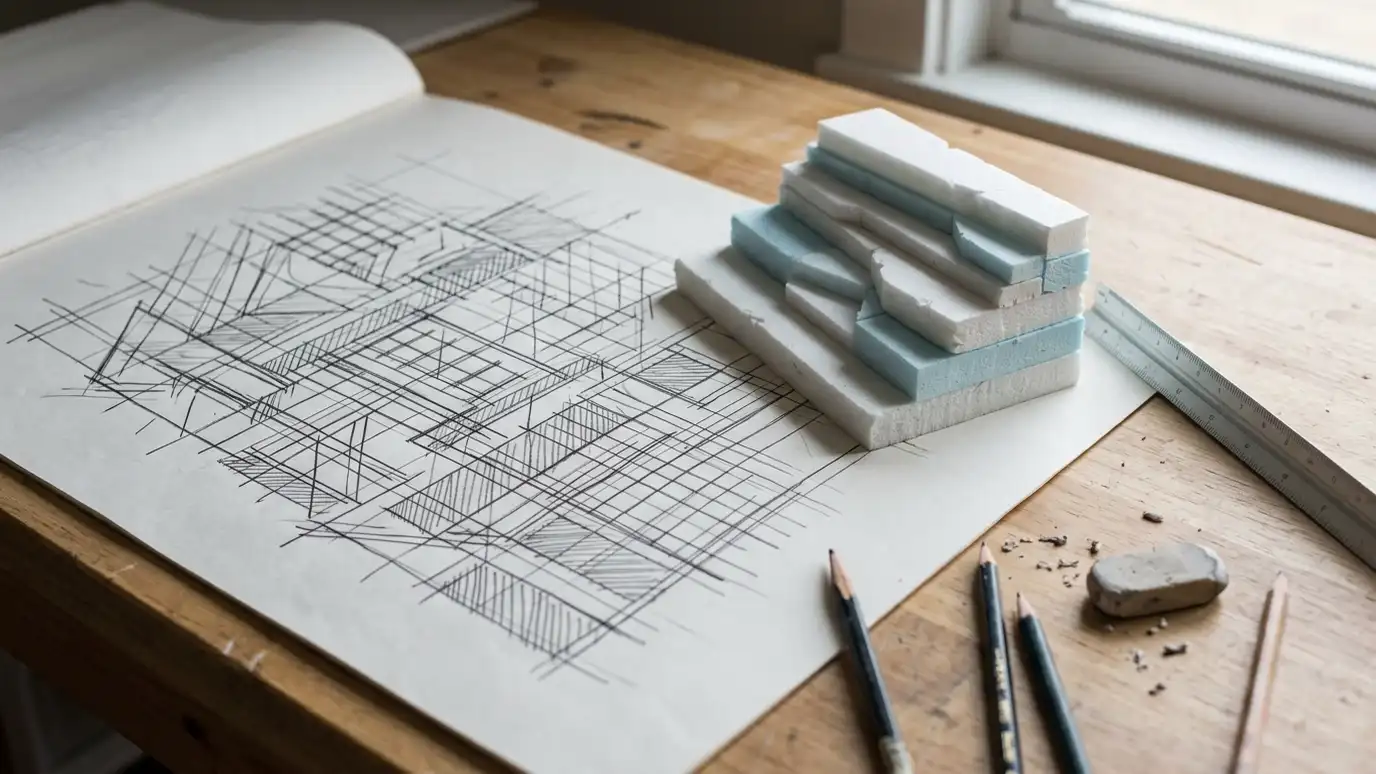 Retaining Wall DesignDesign that fits your slope, soil, budget and style, from simple garden walls to multi-tier systems.Explore
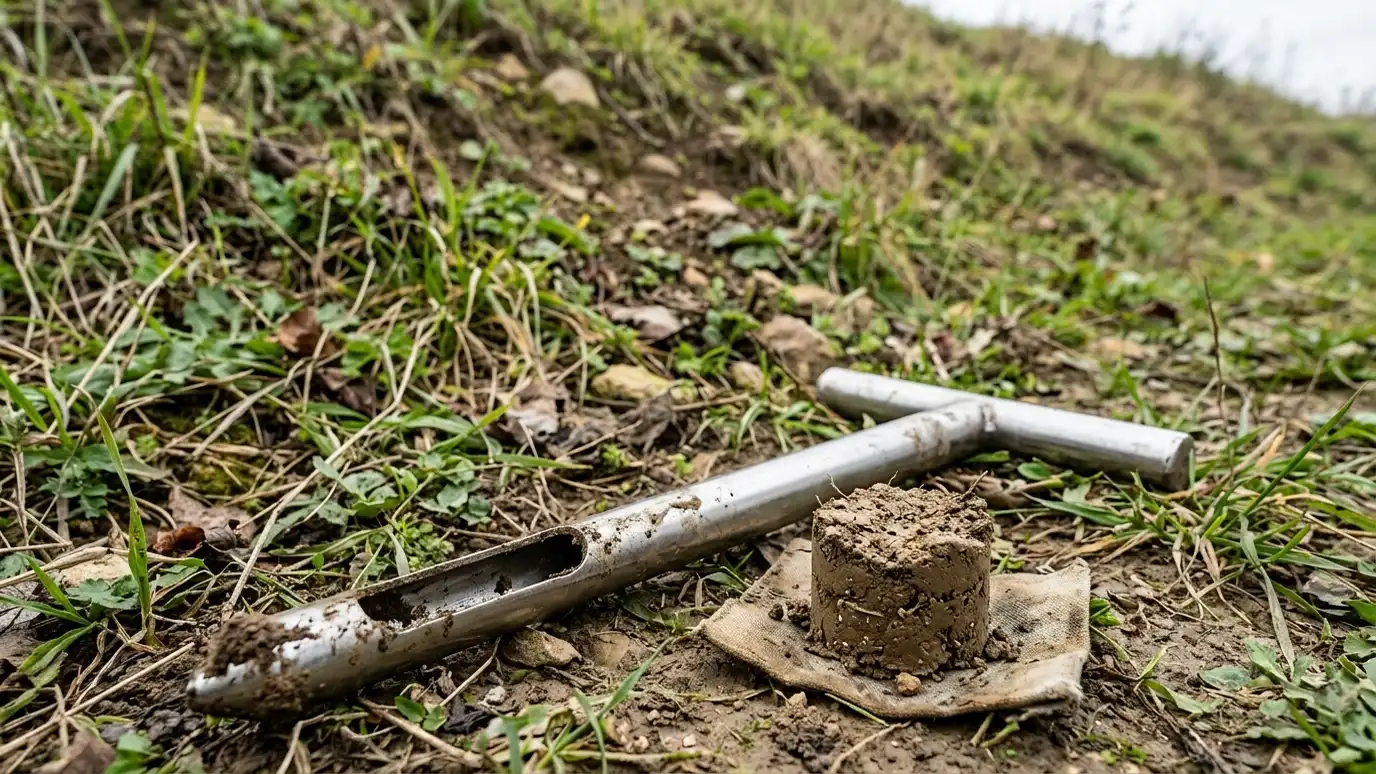 Site Evaluation and Soil AssessmentReading your site, soil, water and slope before design so the wall is built on facts, not guesses.Explore
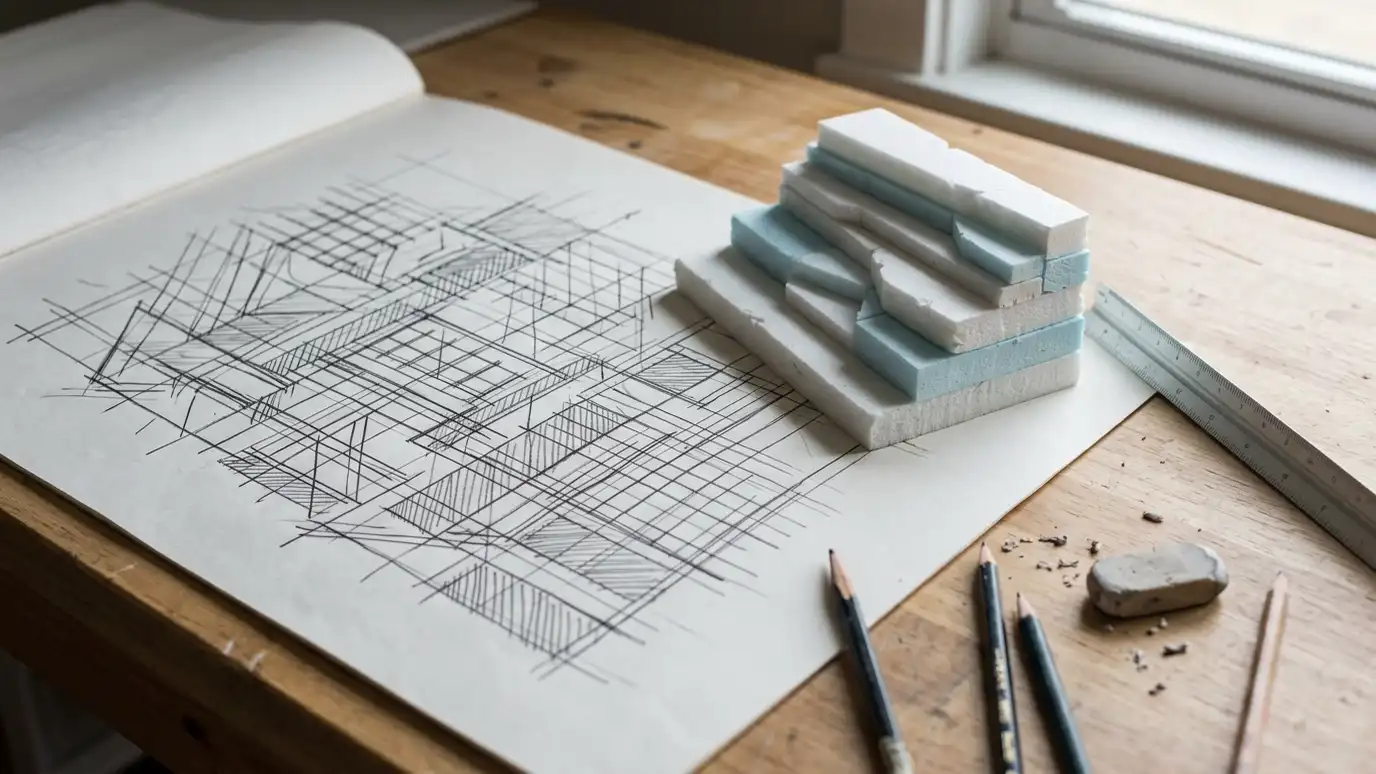 Wall Design VisualizationSketches, photo overlays and 3D views that help you see a wall in your yard before it is…Explore
Tell us about your project and we will call you back to set up a visit.
Or call (615) 357-7797 to talk now.