Start with the site plan
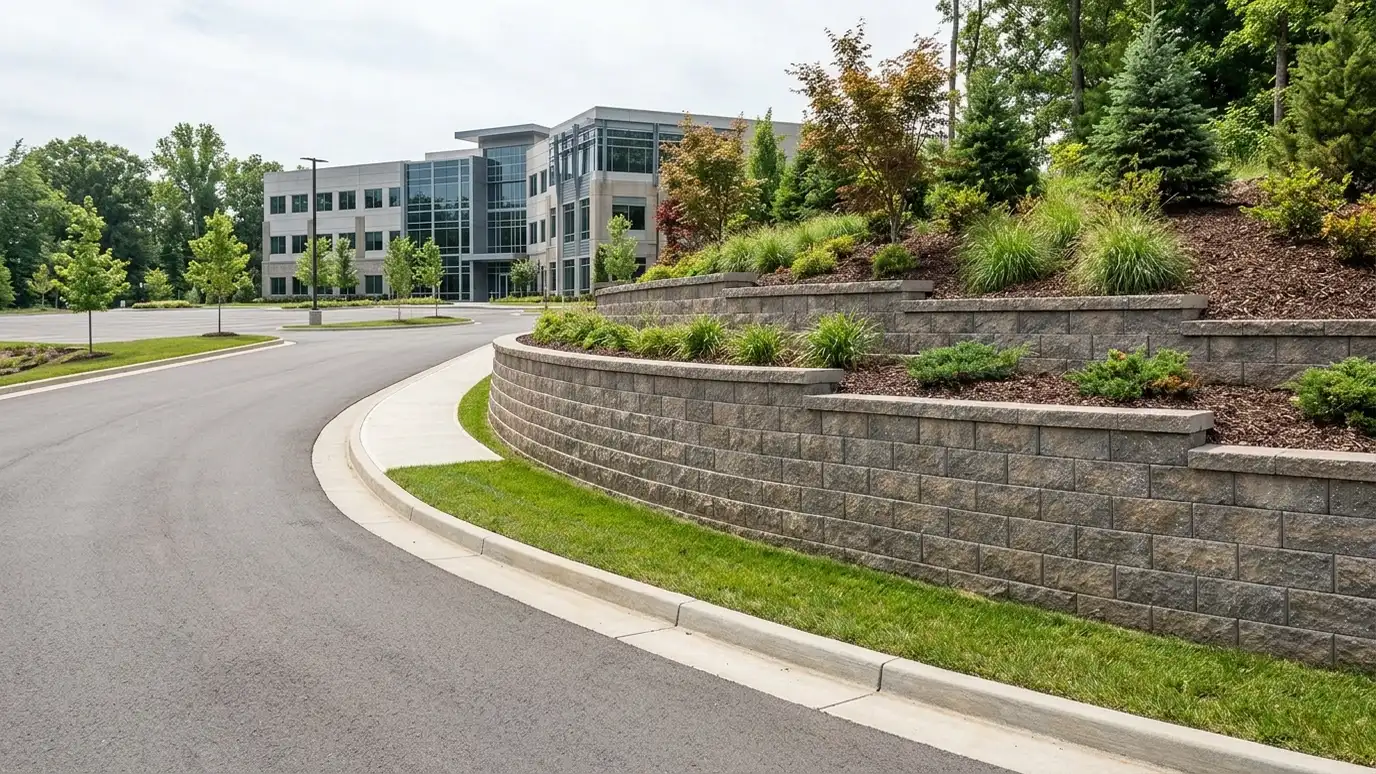
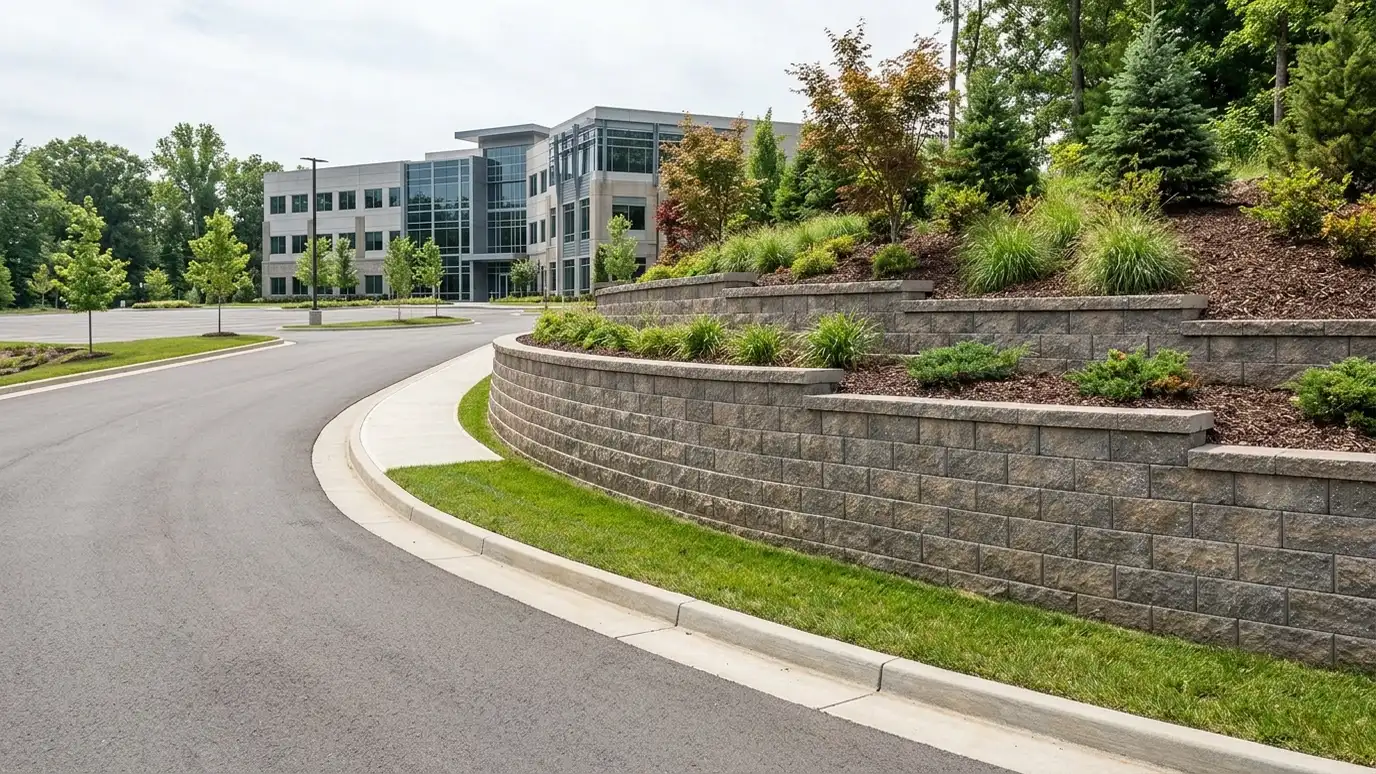
Commercial walls tie into grading, drainage, parking and utilities. Review plans early and flag conflicts.
Wall locations affect setbacks and access.
Coordinate with civil engineers.
Share your site plan and schedule early. Contractors can point out wall conflicts, access questions and material lead times before they become problems.
Ask the civil engineer for the wall schedule and the grading plan together. Seeing top and bottom elevations next to utilities, curbs and drains helps a wall contractor spot conflicts early, when a change costs a conversation instead of a rebuild.
Engineering and systems
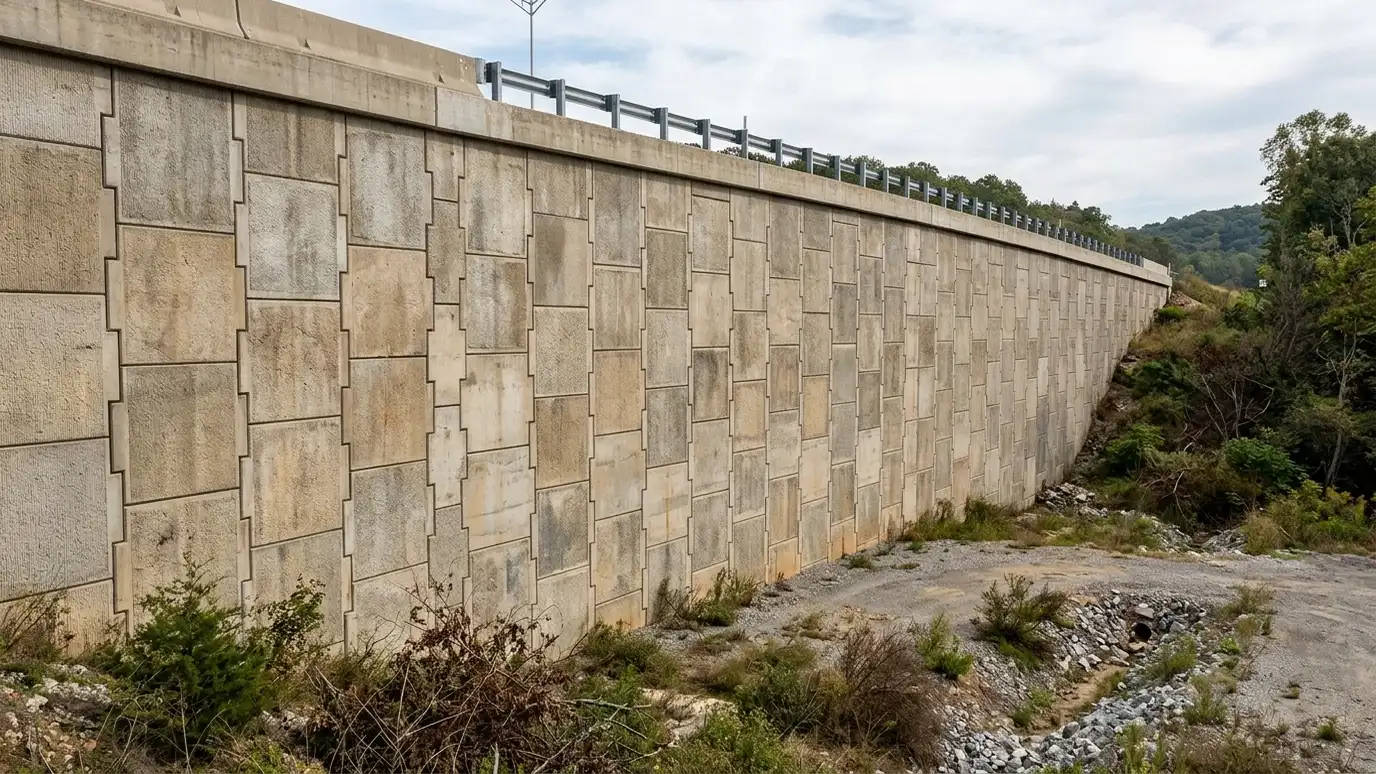
Commercial walls often use reinforced soil, precast, cantilever or soldier pile systems.
Engineers specify design, reinforcement and drainage.
Contractors build to plans and document the work.
Ask how the crew will protect adjacent parking, utilities and neighboring property. Clear plans reduce complaints and keep operations running.
Schedule and phasing
Walls often sit on the critical path. Materials, permits and inspections take time.
Phasing keeps sites working.
Weather margins help.
Request a sample schedule showing milestones for design review, material delivery, excavation, wall construction and closeout.
Build the schedule backward from the date when paving, landscaping or the building opening needs the wall finished. Then add time for submittals, material lead times, inspections and weather. A schedule with honest margins is easier to defend than a tight one that slips.
Safety and neighbors
Excavation, equipment and traffic need safe practices. Protect utilities, neighbors and the public.
Plan haul routes and staging.
Communicate with tenants.
Ask for a safety plan covering excavation, equipment and traffic. A written plan shows that the contractor has thought about how work will be done.
Quality and documentation
Records of materials, compaction, inspections and changes support closeout and later owners.
Photos help.
Ask for an organized turnover package.
Agree on documentation at the start. Daily reports, photos and inspection records are easier to collect as work happens than to rebuild later.
Good records are easy to keep as work happens. Dated photos of each course, reinforcement layer and drain, plus copies of delivery tickets and inspection notes, make closeout simple and give future owners a clear picture of what is inside the wall.
Maintenance planning
Owners should plan inspections and drain care. Keep drawings and records available.
Schedule periodic checks.
Budget for repairs over time.
Plan maintenance from day one. A simple schedule for drain checks and wall inspections protects the investment and supports long service life.
Coordinate walls with the site plan, build to engineered drawings and ask for organized closeout records.