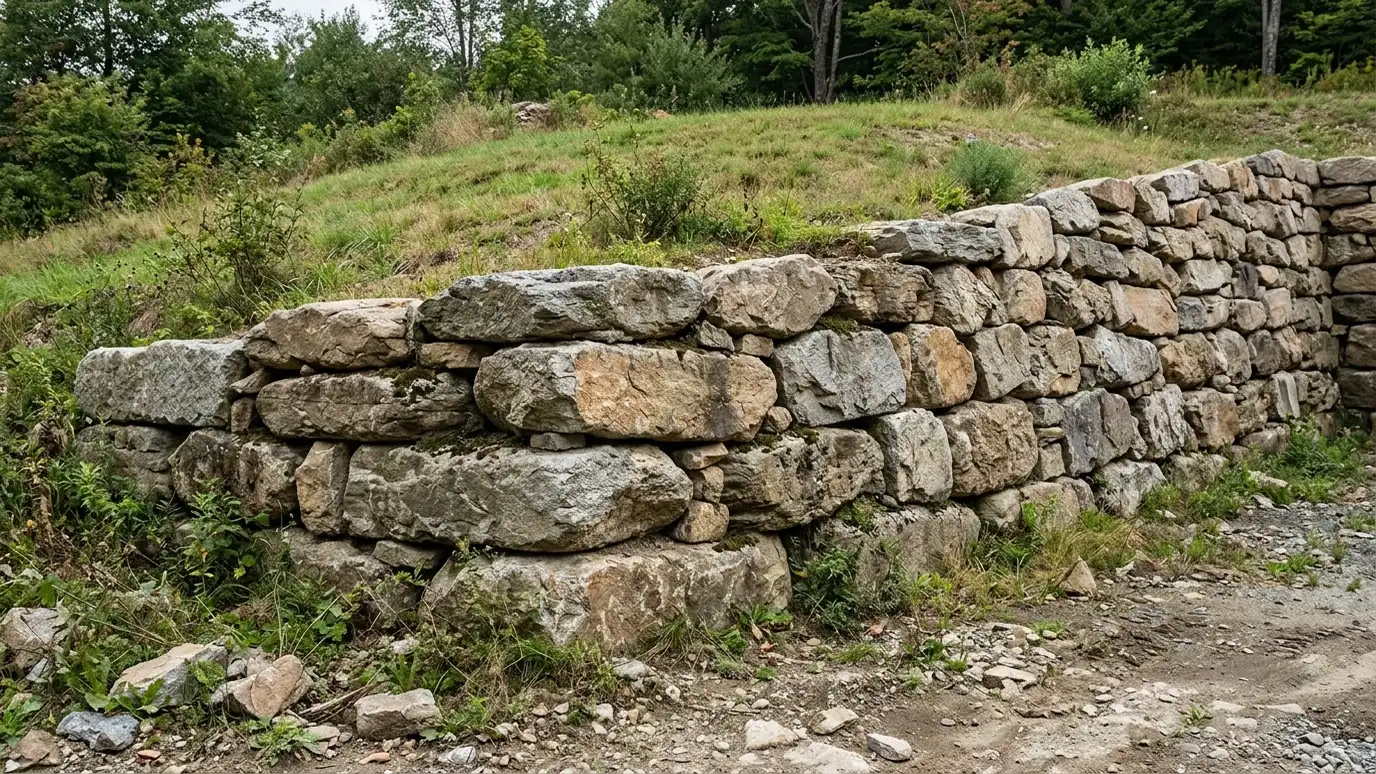
Thick, heavy walls of stone, block or concrete that resist soil pressure with their own weight, ideal for short to moderate heights.
A gravity wall stays up by being heavy and wide at the base. Stone, large block and mass concrete can all work as gravity walls, and they suit short and moderate heights. Owners in Nashville often choose them for garden walls, borders and modest grade changes where simple, robust construction makes sense.
We begin with a Free Estimate and a look at the height, soil and loads. We design the wall width and batter to suit, excavate and compact a base, place the wall units with interlock and setback, add drainage and gravel backfill and cap the top. If the wall is taller or supports a driveway or structure, we involve an engineer and may recommend a reinforced system. Simple does not mean careless. Gravity walls still need a level, well-compacted base, units set with the right setback and drainage behind the wall. We check the height against what a gravity design can handle and are honest if your site calls for something stronger. Choosing a gravity wall for the right situation gives you a durable, straightforward structure that is easy to maintain and pleasant to look at for many years. We can also explain how a gravity wall compares with a reinforced one for your exact site.
Weight and base width resist soil pressure without reinforcement.
Beyond a certain height, reinforced or engineered systems become more efficient.
Leaning the wall slightly into the hill improves stability.
Even gravity walls need gravel and outlets to relieve water.
Drag the handle to compare.
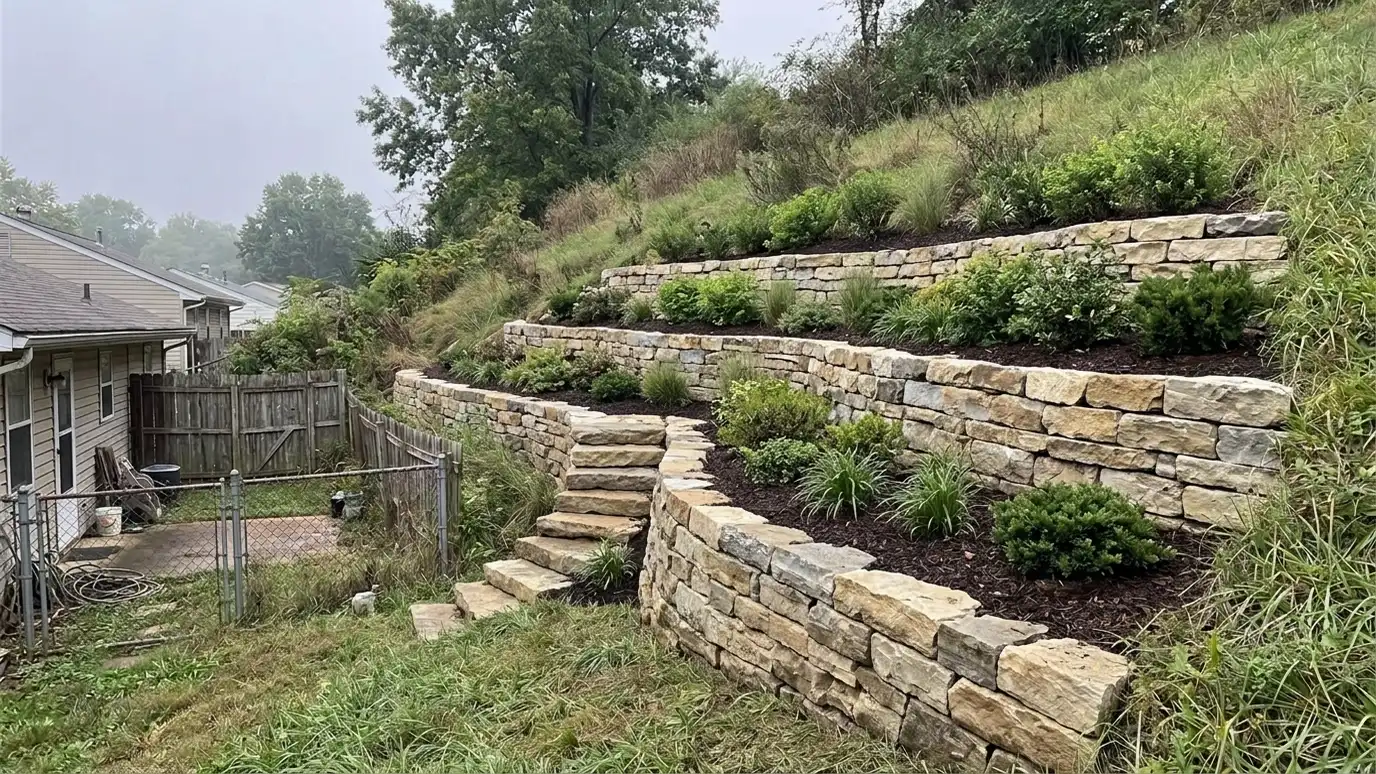
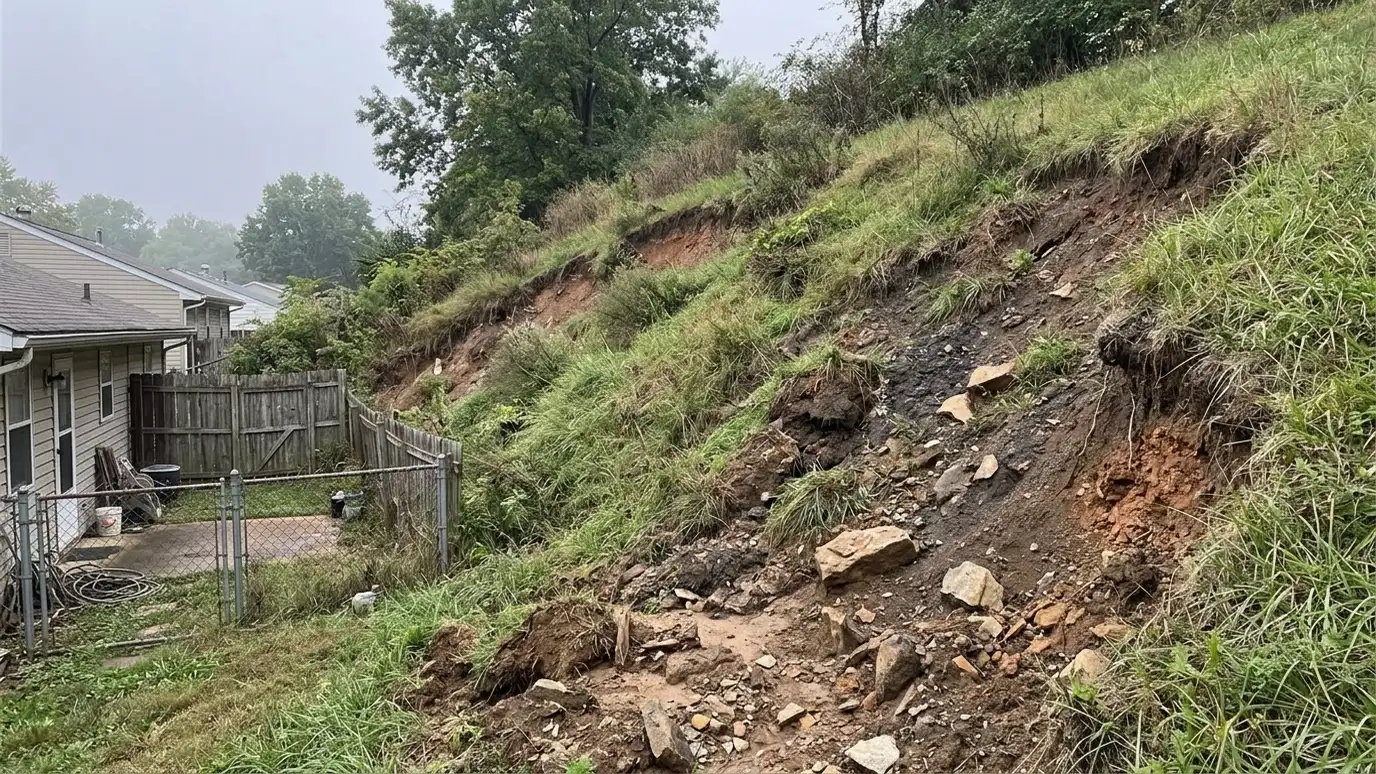 BeforeAfter
Size and loads confirmed.
Dimensions chosen.
Compacted base.
Units or stone set.
Gravel and pipe.
Top completed.
Every topic has its own page with what to expect and how we approach it.
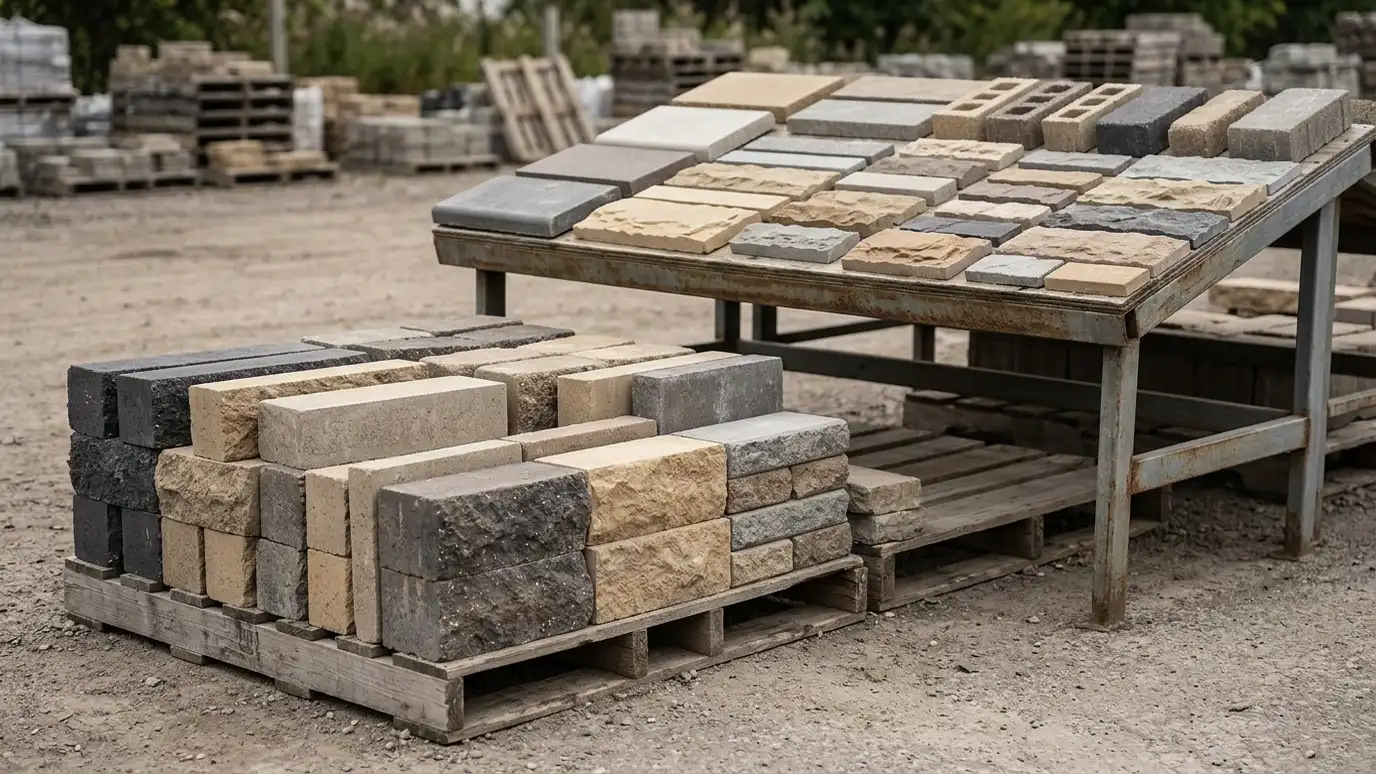 ResourceRedi-RockA maker of large precast concrete retaining wall blocks with textured faces for residential and commercial walls.Learn more ResourceTensarA maker of geogrid and soil stabilization products used in reinforced walls, slopes and pavements.Learn more
 ResourceCMHAA trade association for concrete masonry and hardscape products that shares technical resources, design guidance and industry news.Learn more
Answer a few questions about height, style, access and care to see which wall materials usually fit and what to look at next.
You tell us what is wrong or what you want to build, and we set a visit that fits your day.
We walk the site, measure heights and lengths, look at soil and water paths and talk through what you want the space to do.
You receive a plain written scope with materials, drainage, engineering needs and the schedule before work begins.
We locate utilities, stake the wall line, excavate and build a compacted base that will carry the wall.
We build the wall course by course, add reinforcement as designed, install drains and place and compact clean backfill.
We add caps, steps and planting, clean up, restore the site and walk through the finished wall with you.
Typically modest heights. We tell you when another system is better.
It can be for short walls. Cost depends on materials and site.
Not by definition. Reinforced walls add grid for more height.
Yes, with suitable units.
Yes. Water pressure can affect any wall.
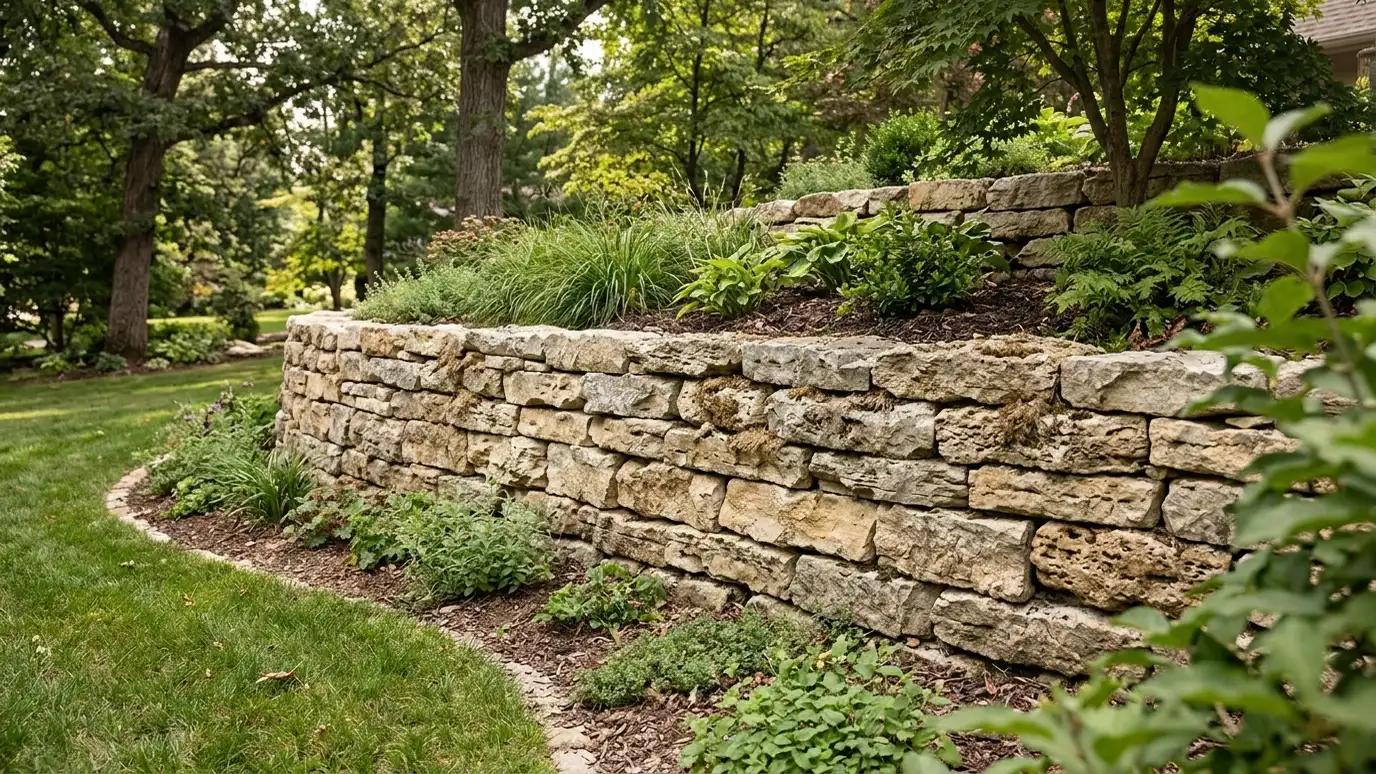 Natural Stone Retaining WallsDry-stacked or mortared stone walls built from native limestone and fieldstone with careful fitting and a stable base.Explore
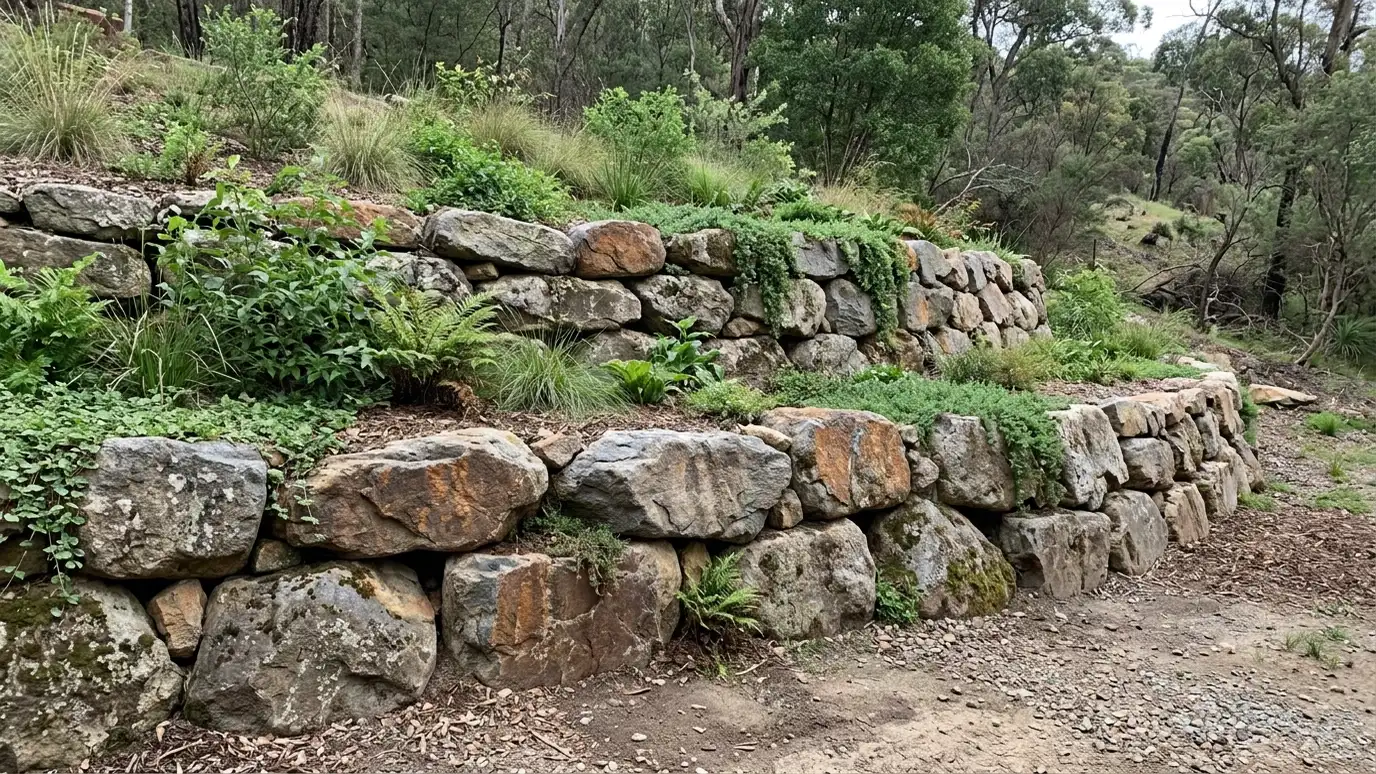 Boulder Retaining WallsLarge natural boulders placed with equipment to build rugged, informal walls for slopes, driveways and rural properties.Explore
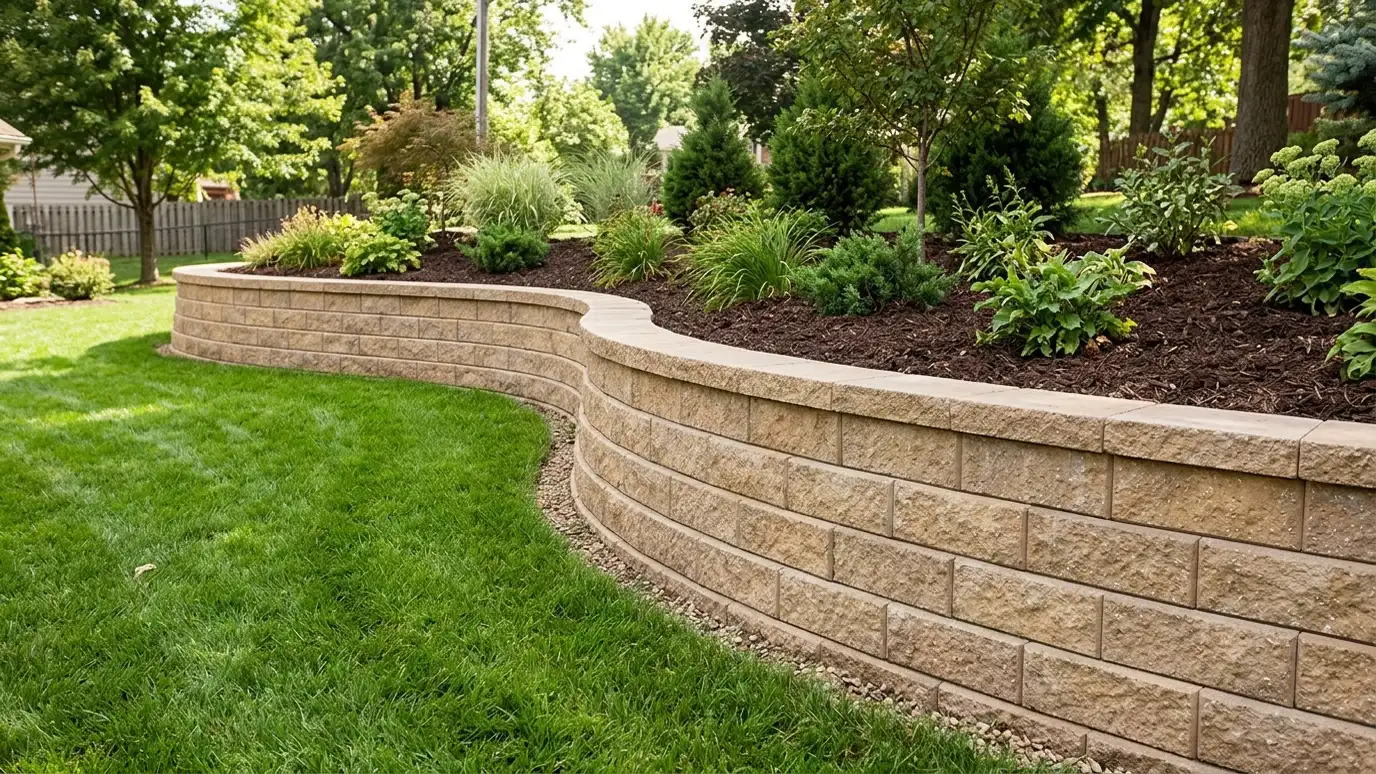 Segmental Block Retaining WallsInterlocking concrete block walls built on a compacted base with drainage and, when needed, geogrid reinforcement.Explore
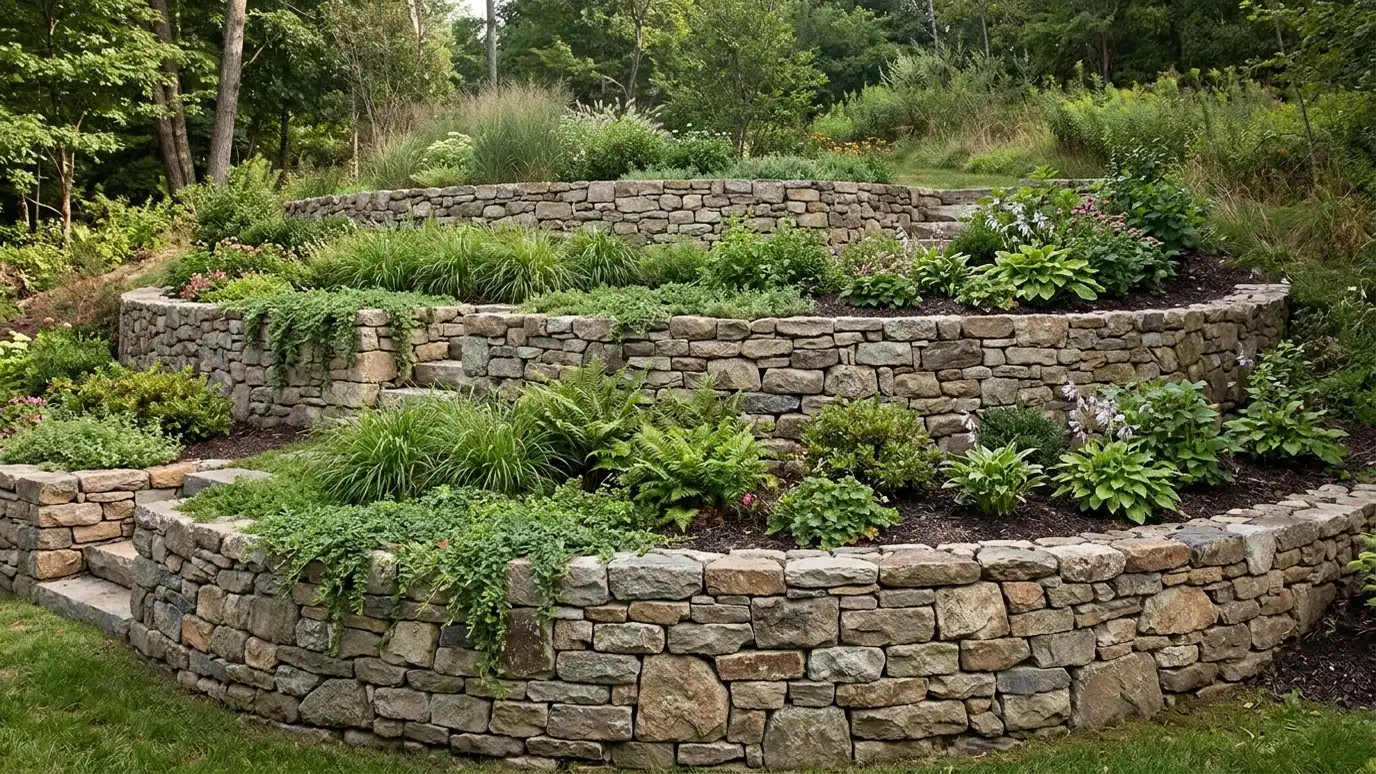 Tiered and Terraced Retaining WallsTwo or more shorter walls stepped up a slope, with planting shelves, paths and stairs between them.Explore
Tell us about your project and we will call you back to set up a visit.
Or call (615) 357-7797 to talk now.


