Planning large or budget-sensitive wall projects in stages so each phase is stable, useful and affordable.
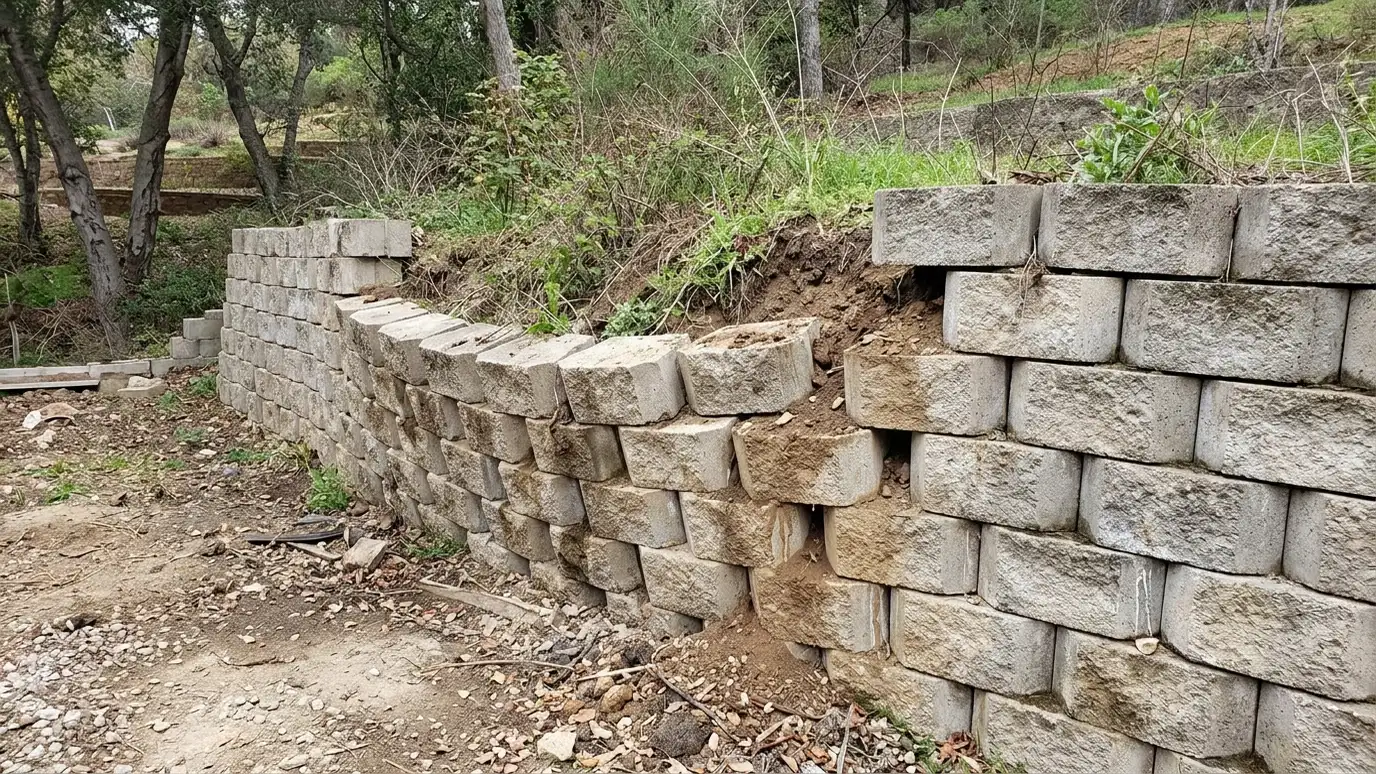
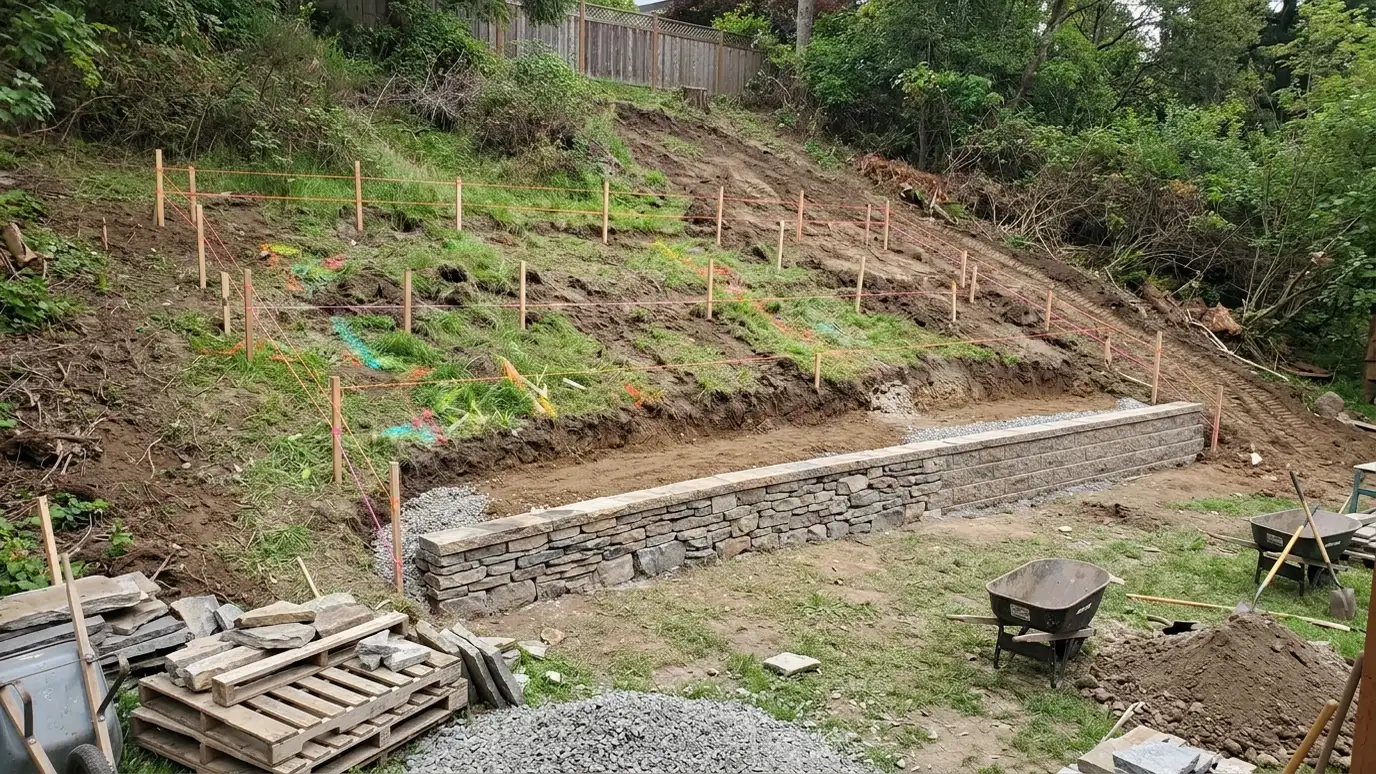
Not every project needs to happen at once. Large hillsides, multi-wall properties and budget-sensitive jobs can be broken into phases. Each phase should stand on its own and not leave the site worse off. Owners in Nashville use phasing to spread cost, handle the worst problems first and keep yards usable.
We begin with a Free Estimate and walk the whole property. We rank walls and slopes by risk and benefit, propose phases and define a scope and outcome for each. We make sure drainage and erosion control are included in every phase and that later phases can connect to earlier ones. We write down the plan so you can budget and adjust over time. If a part of the project needs to be done first for safety, we say so. Phasing also gives you time to learn. After the first phase, you will see how water behaves, how the yard feels and whether you want to adjust later phases. We keep notes of what we observe and share them with you. That feedback loop can improve the design of later phases and help you spend money where it matters most, rather than committing to every detail at the beginning. We can also create a one-page roadmap that shows each phase, what it includes and what comes next, which is easy to share with family members or a board.
The most urgent areas go in the first phase.
Each phase has drainage and erosion control.
Later phases tie into earlier ones.
Phases, scopes and notes are in writing.
Drag the handle to compare.
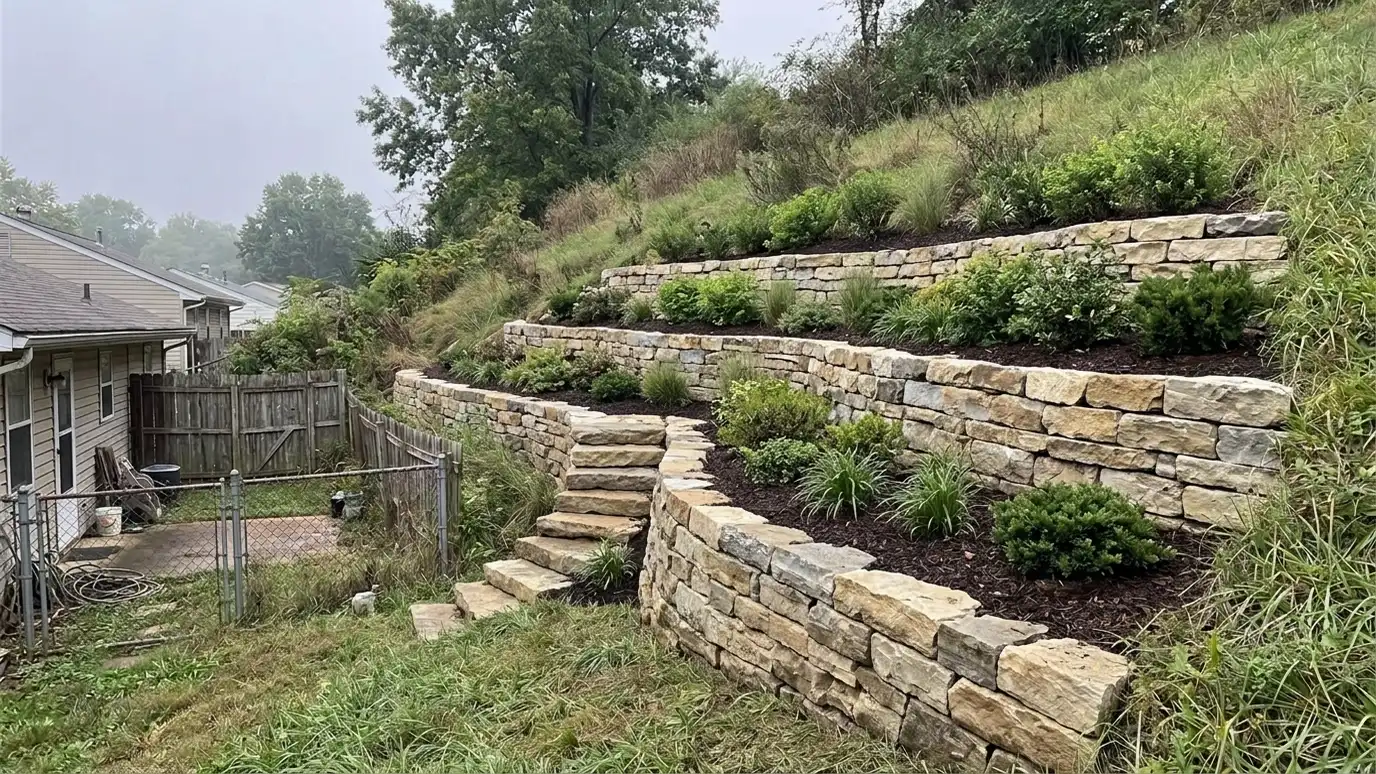
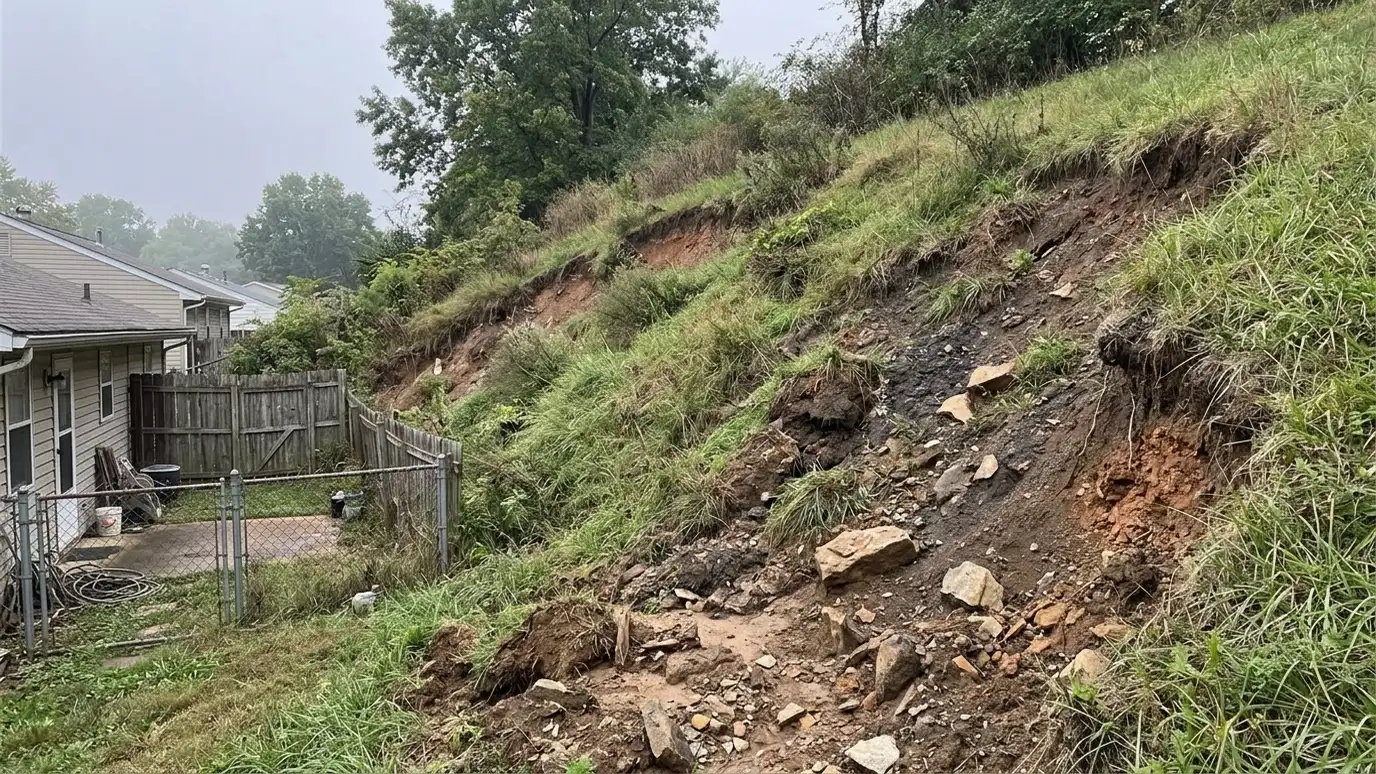 BeforeAfter
All areas studied.
Priorities set.
Scopes defined.
Tie-ins planned.
Delivered.
Dates chosen.
Every topic has its own page with what to expect and how we approach it.
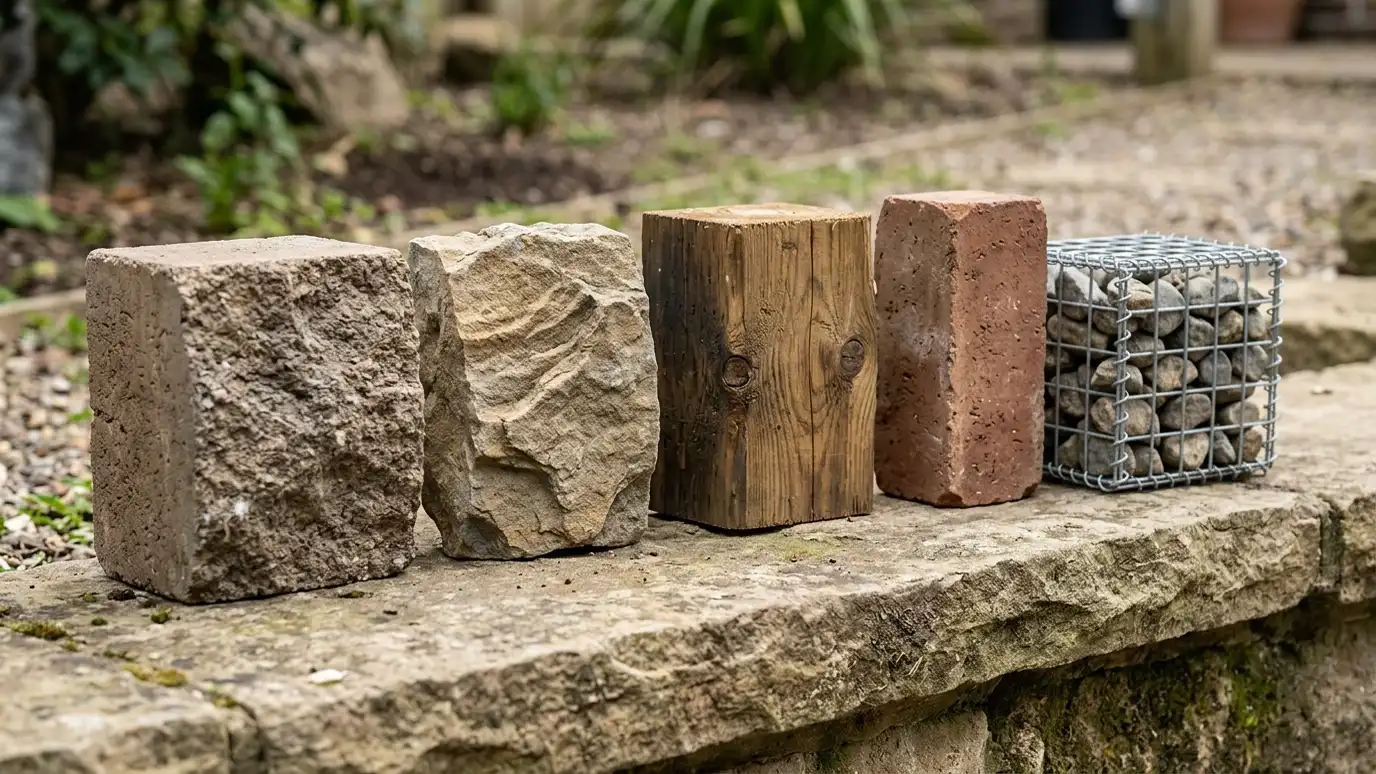 Comparison guideWall Materials ComparedSegmental block, poured concrete, natural stone, boulders, timber, brick and gabions compared by look, strength, drainage and care.Learn more
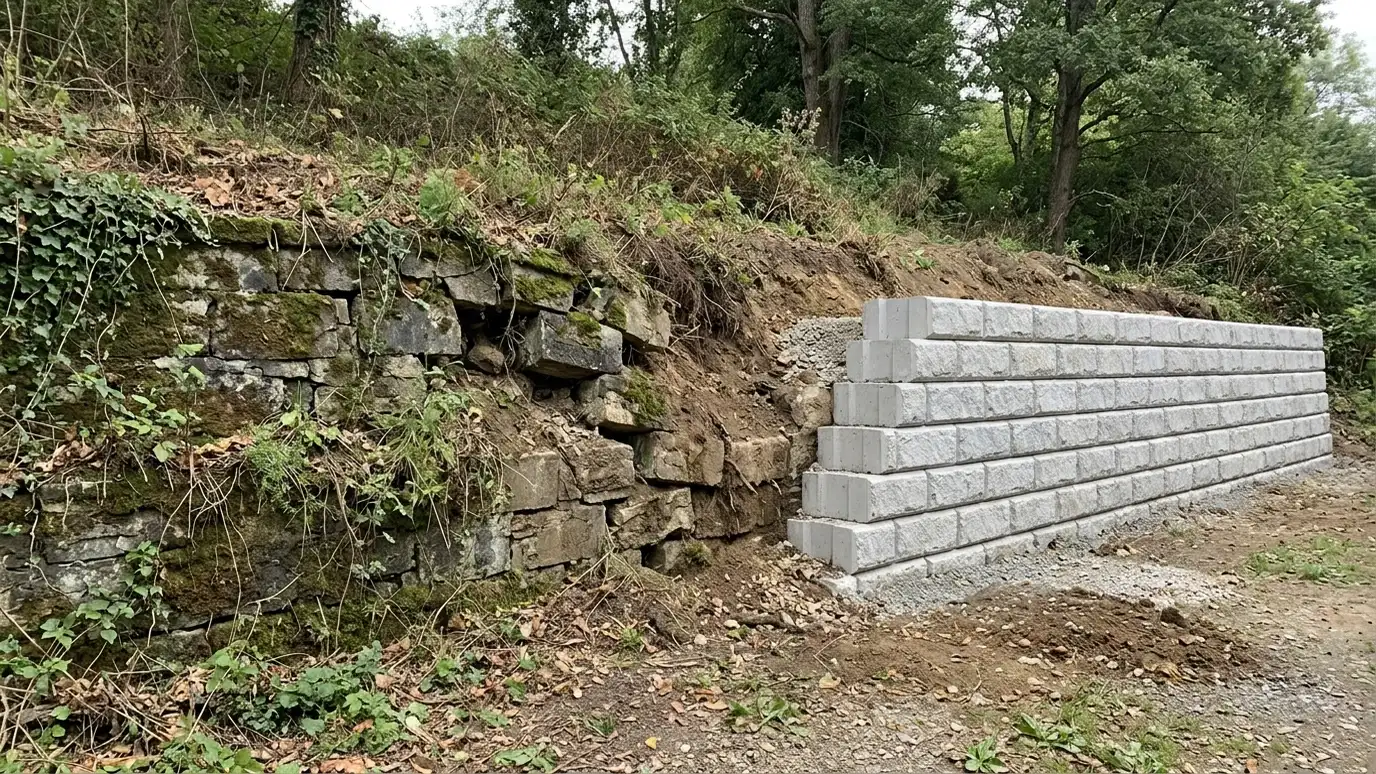 Comparison guideRepair vs ReplacementWhen a leaning, cracked or draining wall can be repaired, when it should be reset or rebuilt and…Learn more
 ResourceTennesseeA state portal for boards that oversee regulated professions and trades, with information for consumers.Learn more
Pick the project and options to see a typical sequence from design and permits to excavation, wall, drainage and cleanup.
You tell us what is wrong or what you want to build, and we set a visit that fits your day.
We walk the site, measure heights and lengths, look at soil and water paths and talk through what you want the space to do.
You receive a plain written scope with materials, drainage, engineering needs and the schedule before work begins.
We locate utilities, stake the wall line, excavate and build a compacted base that will carry the wall.
We build the wall course by course, add reinforcement as designed, install drains and place and compact clean backfill.
We add caps, steps and planting, clean up, restore the site and walk through the finished wall with you.
It can add some mobilization, but it spreads cost. We discuss tradeoffs.
Usually the highest risk or the area that supports the rest.
Yes, if each is stable.
We plan so later phases fit, and updates can happen as needs change.
Often yes, depending on conditions.
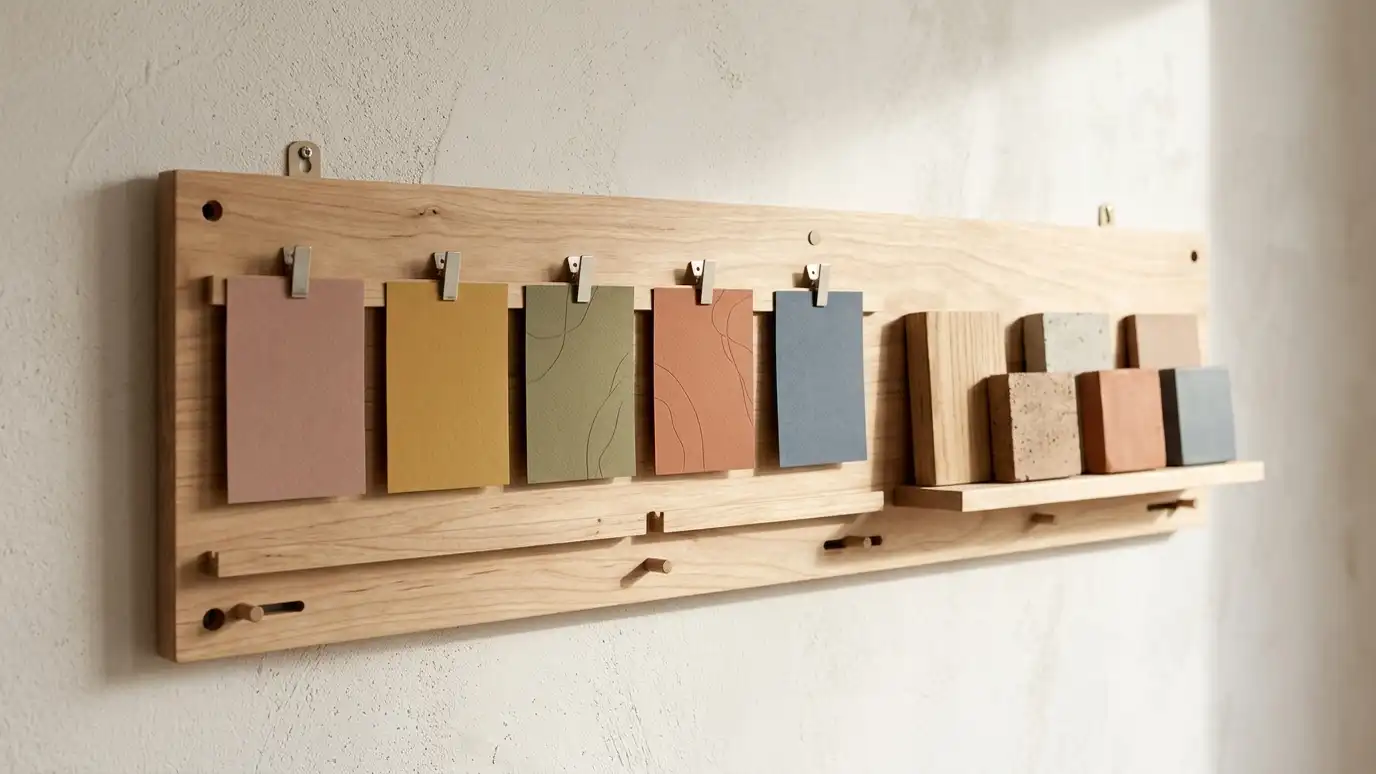 Project Scheduling and PhasingPlanning when work happens, in what order, and how to split larger wall projects into manageable phases.Explore
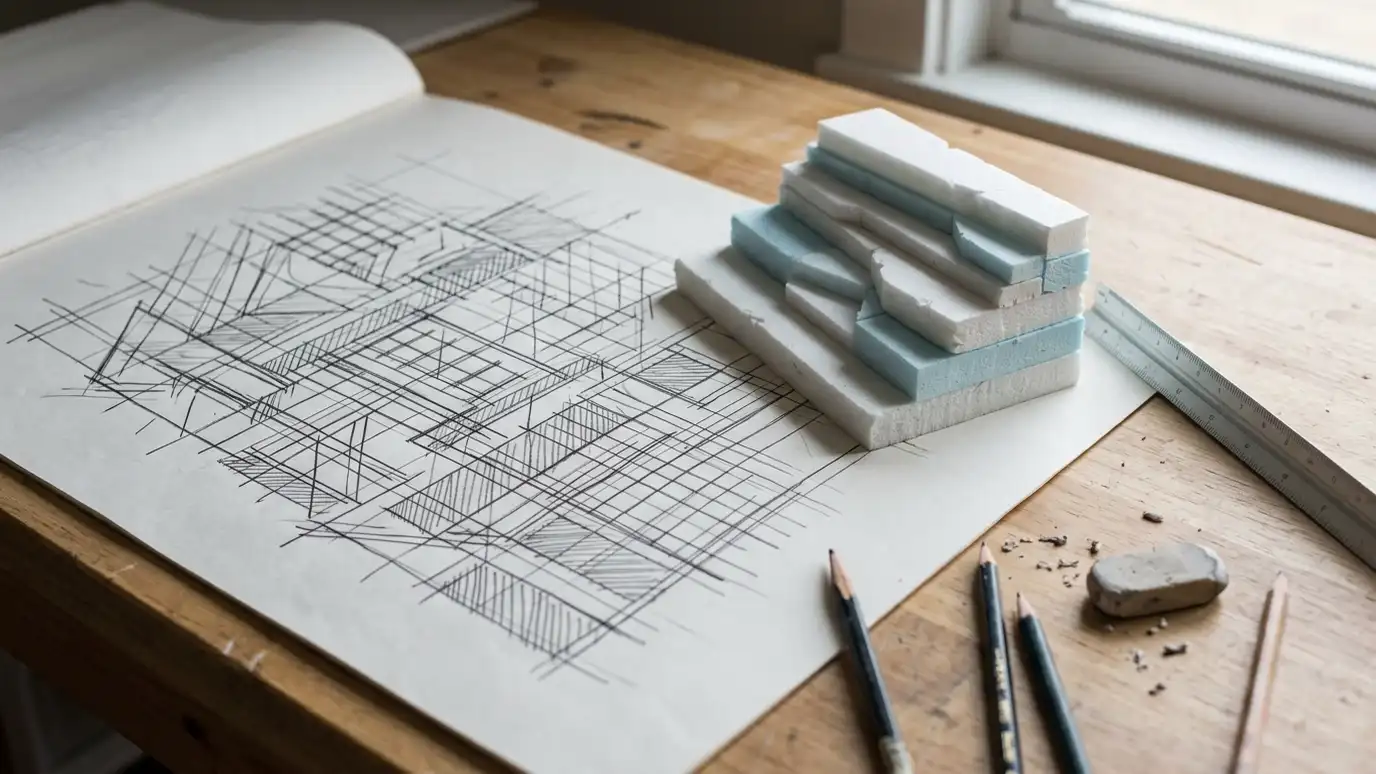 Retaining Wall DesignDesign that fits your slope, soil, budget and style, from simple garden walls to multi-tier systems.Explore
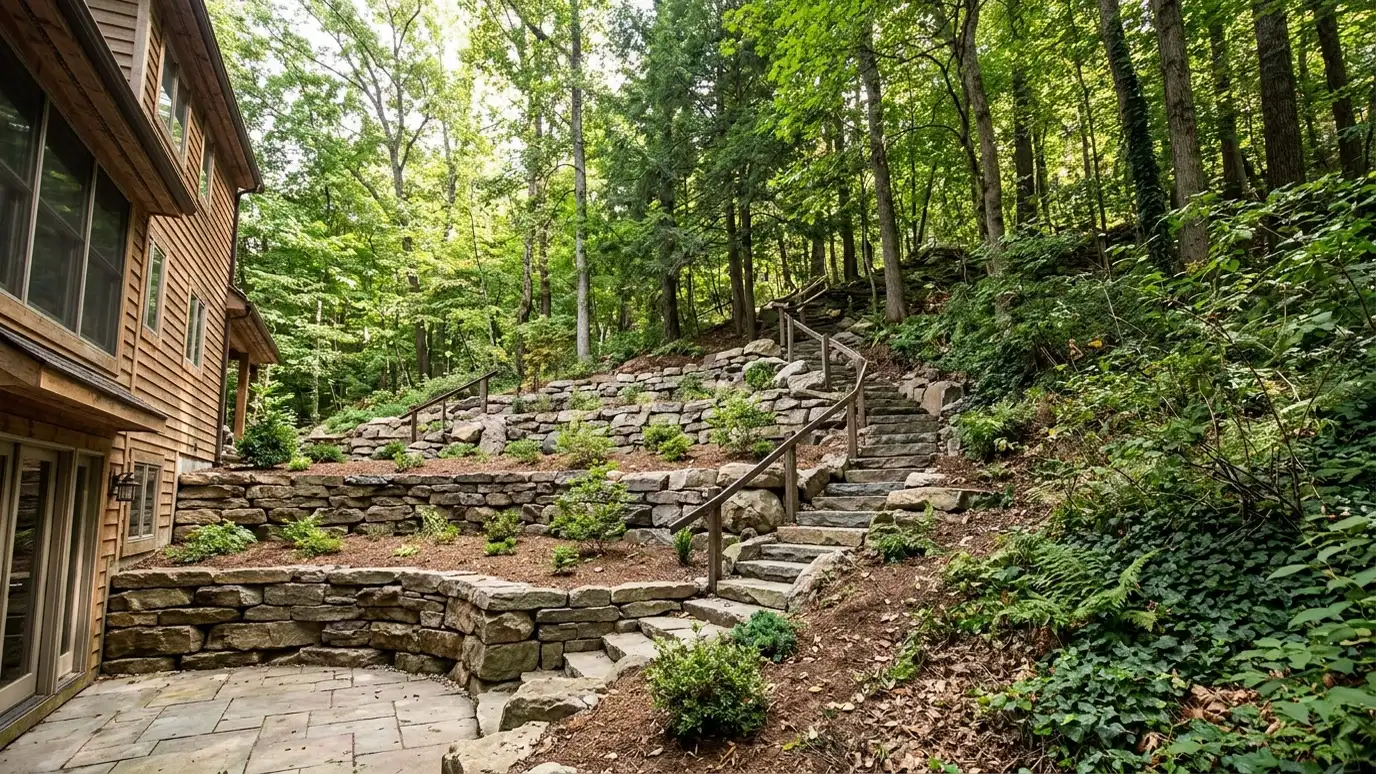 Hillside TerracingCutting and building a steep slope into a series of level terraces with walls, steps and drainage.Explore
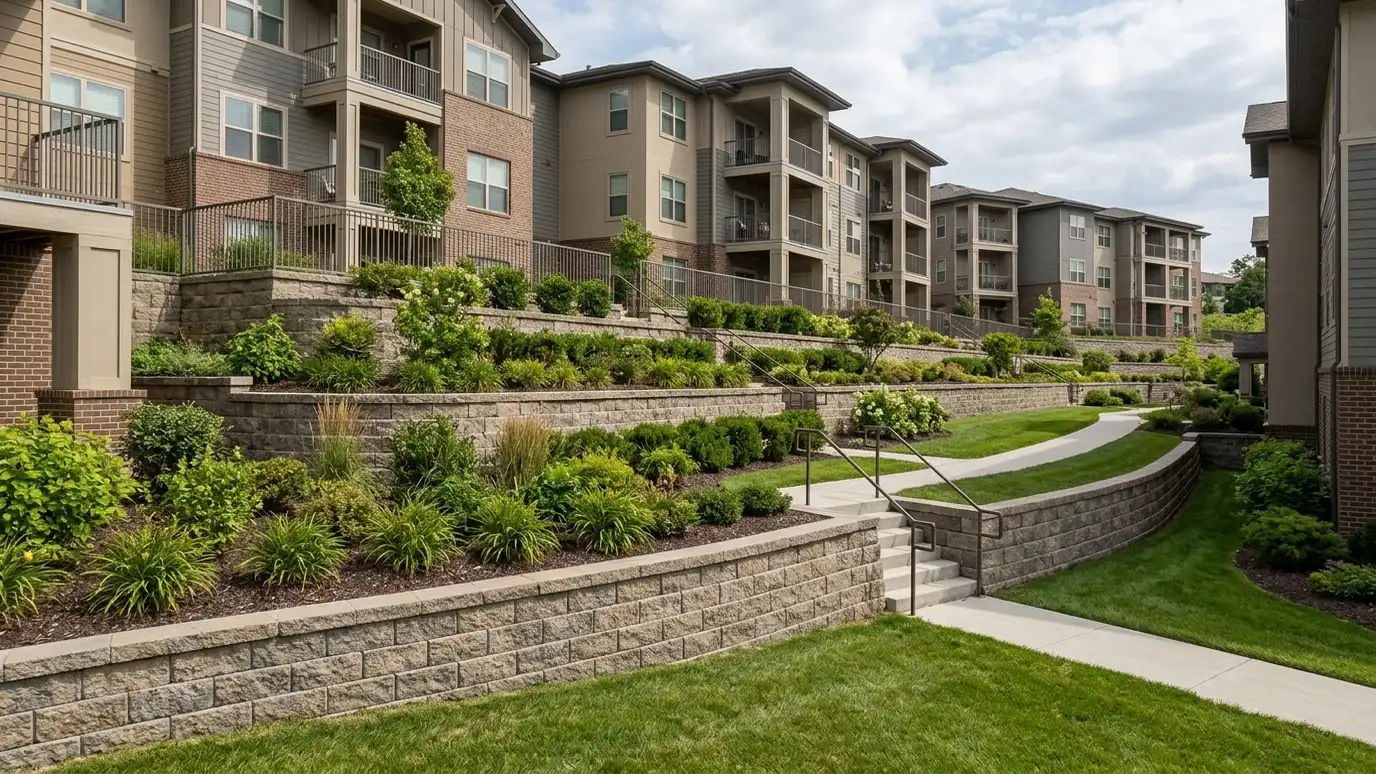 Multifamily and HOA Retaining WallsWalls for apartments, condos, townhomes and neighborhoods, including common area repairs and phased projects.Explore
Tell us about your project and we will call you back to set up a visit.
Or call (615) 357-7797 to talk now.