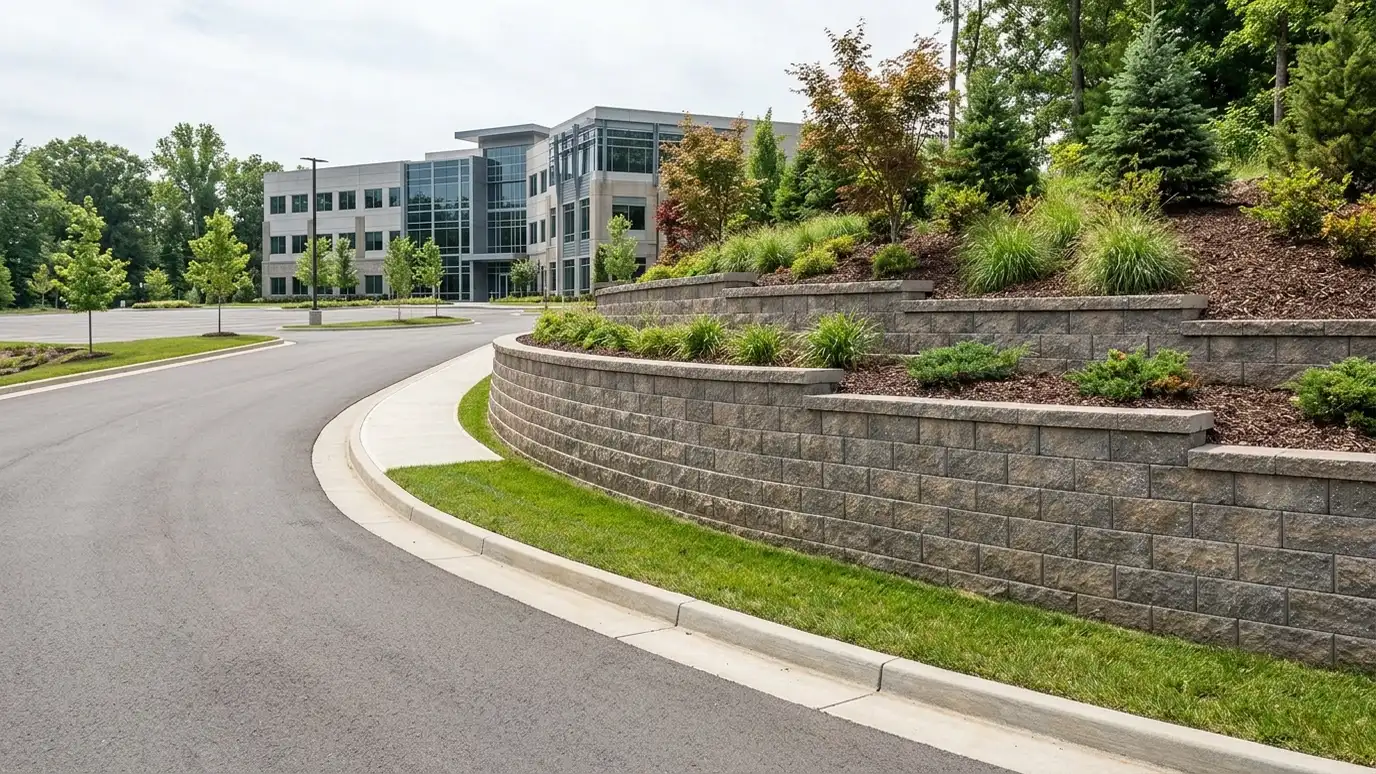
Engineered retaining walls for businesses, offices, shopping centers and mixed-use sites, built to plan and schedule.
Commercial sites ask more of a wall. Loads are heavier, schedules are tighter, drawings are stamped and inspectors and neighbors watch closely. Owners, developers and general contractors in Nashville turn to us for walls that are built to the plan, on time and tidy. We work with civil engineers, architects and owners to keep projects moving.
We begin with a Free Estimate and a review of plans, specifications and schedule. We coordinate submittals, material deliveries and inspections, stake and excavate to the drawings, install the base, wall system, reinforcement, drainage and backfill and keep thorough records. We pay close attention to site safety, traffic and neighboring properties. We can work as a subcontractor to a general contractor or directly with an owner. Commercial owners care about predictability, so we put a lot of effort into planning. Before we mobilize, we confirm access, staging areas, working hours and any restrictions from the site, the city or the tenants. We communicate who is on site, what will be delivered and when inspections are scheduled. When something unexpected shows up, such as unmarked utilities or soft soil, we tell the team quickly and propose options with their effects on schedule so decisions can be made fast.
Drawings and specifications drive construction, with documentation along the way.
We coordinate crews, materials and inspections so work stays on track.
We follow safe work practices and protect the public and neighboring property.
Updates, questions and field changes are handled promptly in writing.
Drag the handle to compare.
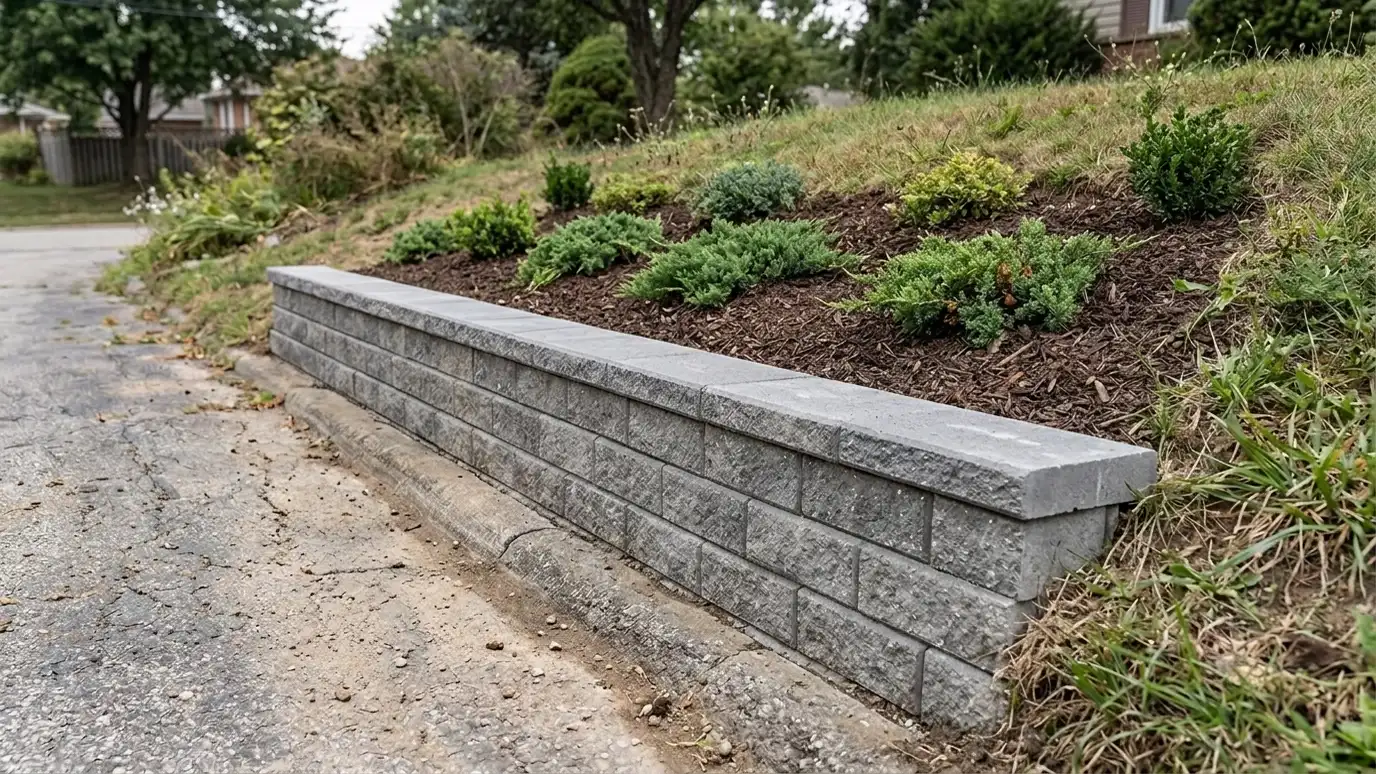
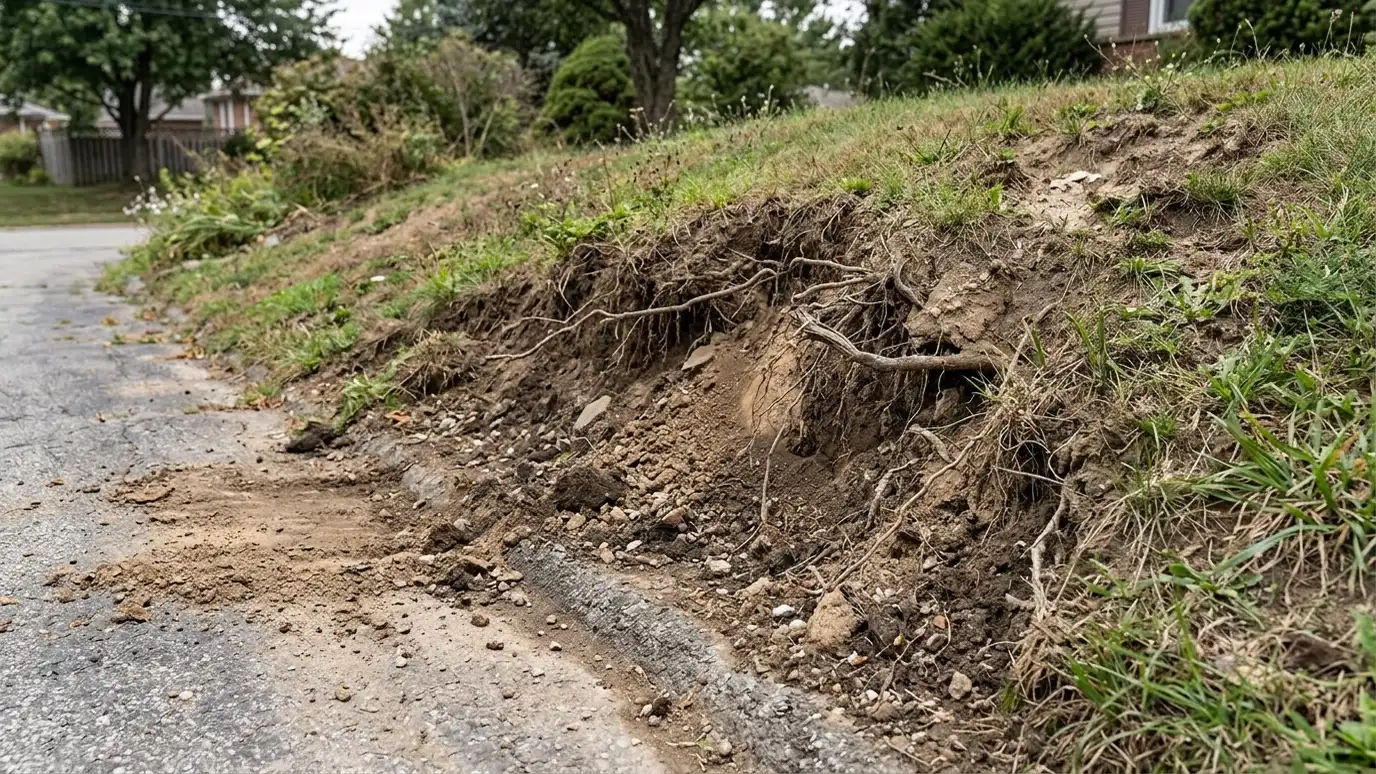 BeforeAfter
Drawings and specs studied.
Materials and timeline set.
Built to grade.
System placed to plan.
Installed and compacted.
Records delivered.
Every topic has its own page with what to expect and how we approach it.
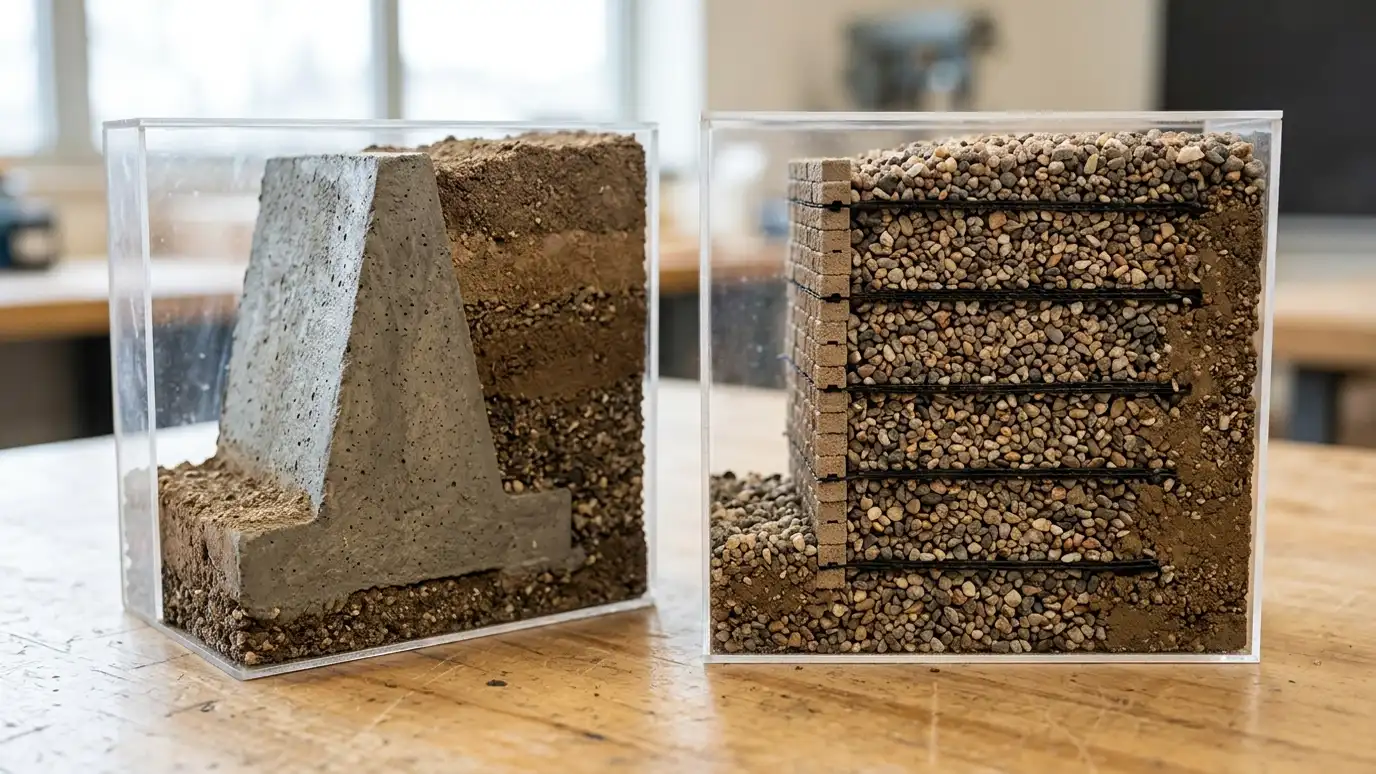 Comparison guideGravity vs Reinforced WallsWalls that resist soil with their own weight compared with walls that tie into reinforced soil, by height…Learn more
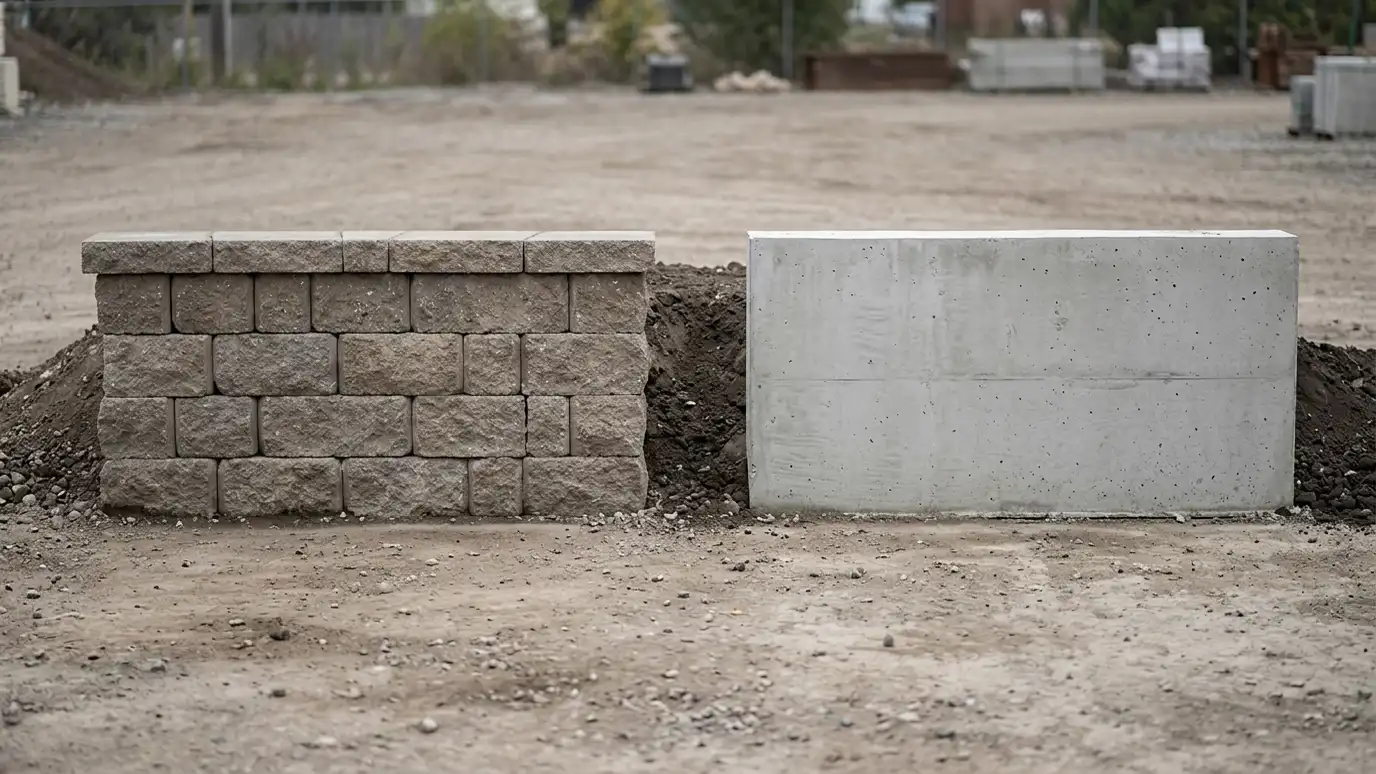 Comparison guideBlock vs Poured ConcreteInterlocking block walls and cast-in-place concrete walls compared by height, speed, flexibility, finish and repair.Learn more
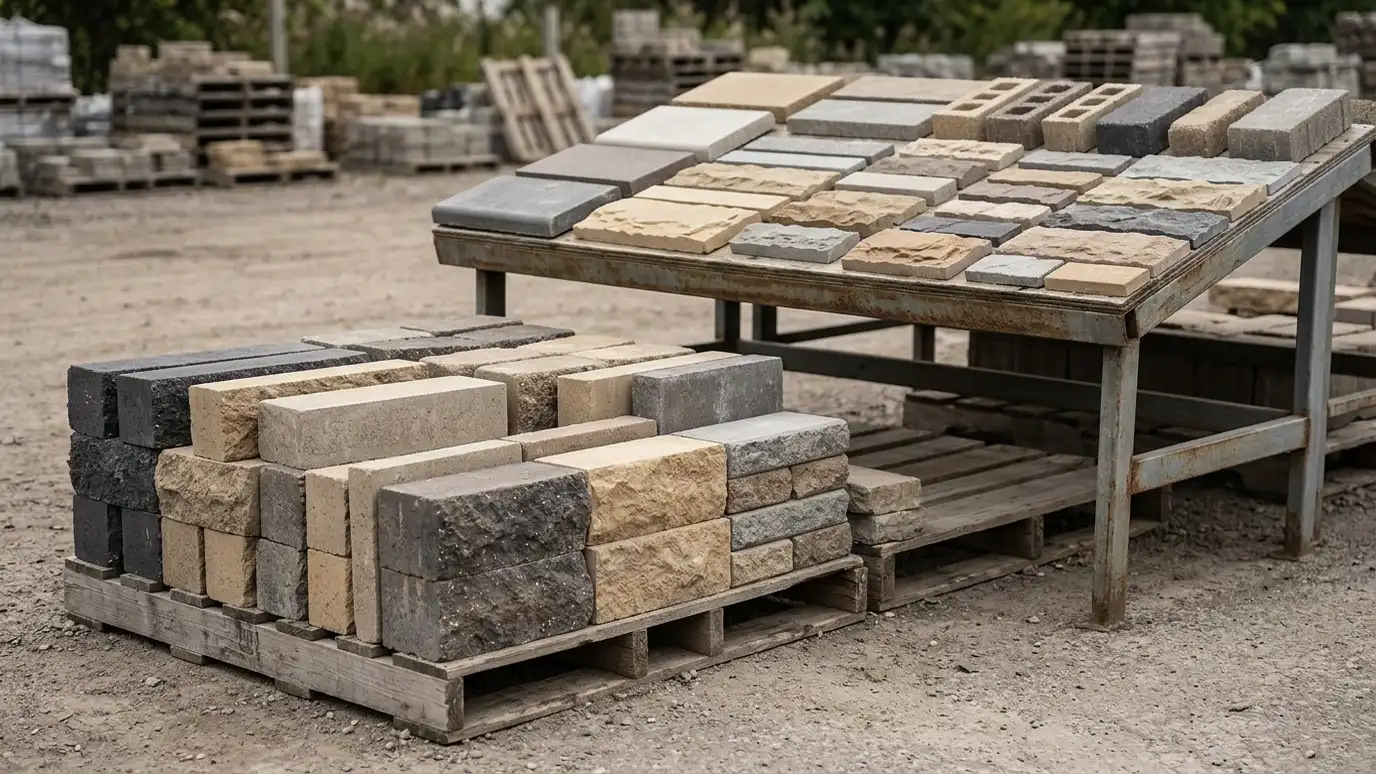 ResourceRedi-RockA maker of large precast concrete retaining wall blocks with textured faces for residential and commercial walls.Learn more
Pick a wall type, set the size and add extras to see a ballpark planning range. Placeholder values only.
You tell us what is wrong or what you want to build, and we set a visit that fits your day.
We walk the site, measure heights and lengths, look at soil and water paths and talk through what you want the space to do.
You receive a plain written scope with materials, drainage, engineering needs and the schedule before work begins.
We locate utilities, stake the wall line, excavate and build a compacted base that will carry the wall.
We build the wall course by course, add reinforcement as designed, install drains and place and compact clean backfill.
We add caps, steps and planting, clean up, restore the site and walk through the finished wall with you.
Yes. We build to stamped plans and coordinate with the design team.
Yes, as a subcontractor or directly with an owner.
We schedule them in advance and keep records of the work.
We plan crews and materials around the project timeline.
Segmental, precast, poured, reinforced and other systems, depending on the project.
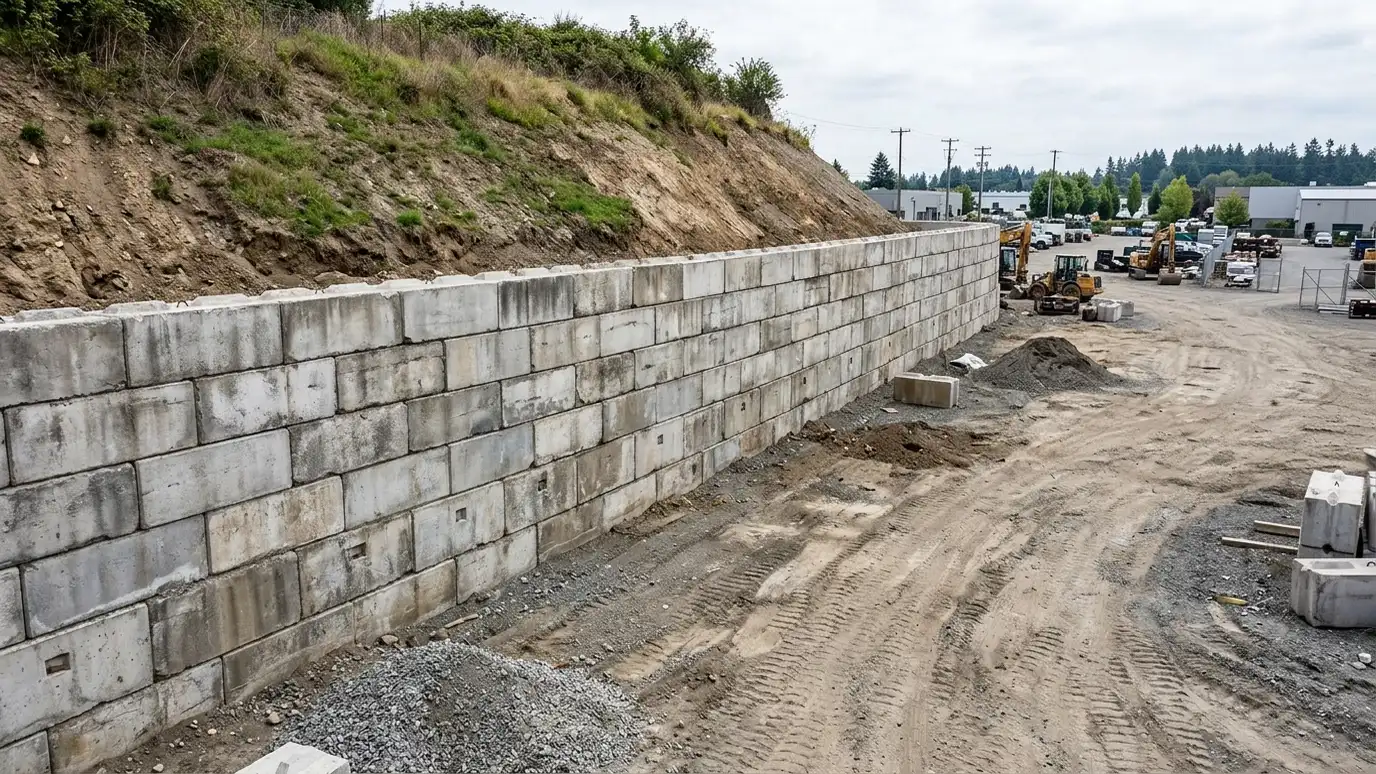 Big Block Retaining WallsLarge concrete block walls that stack like building blocks for fast, strong gravity and reinforced walls.Explore
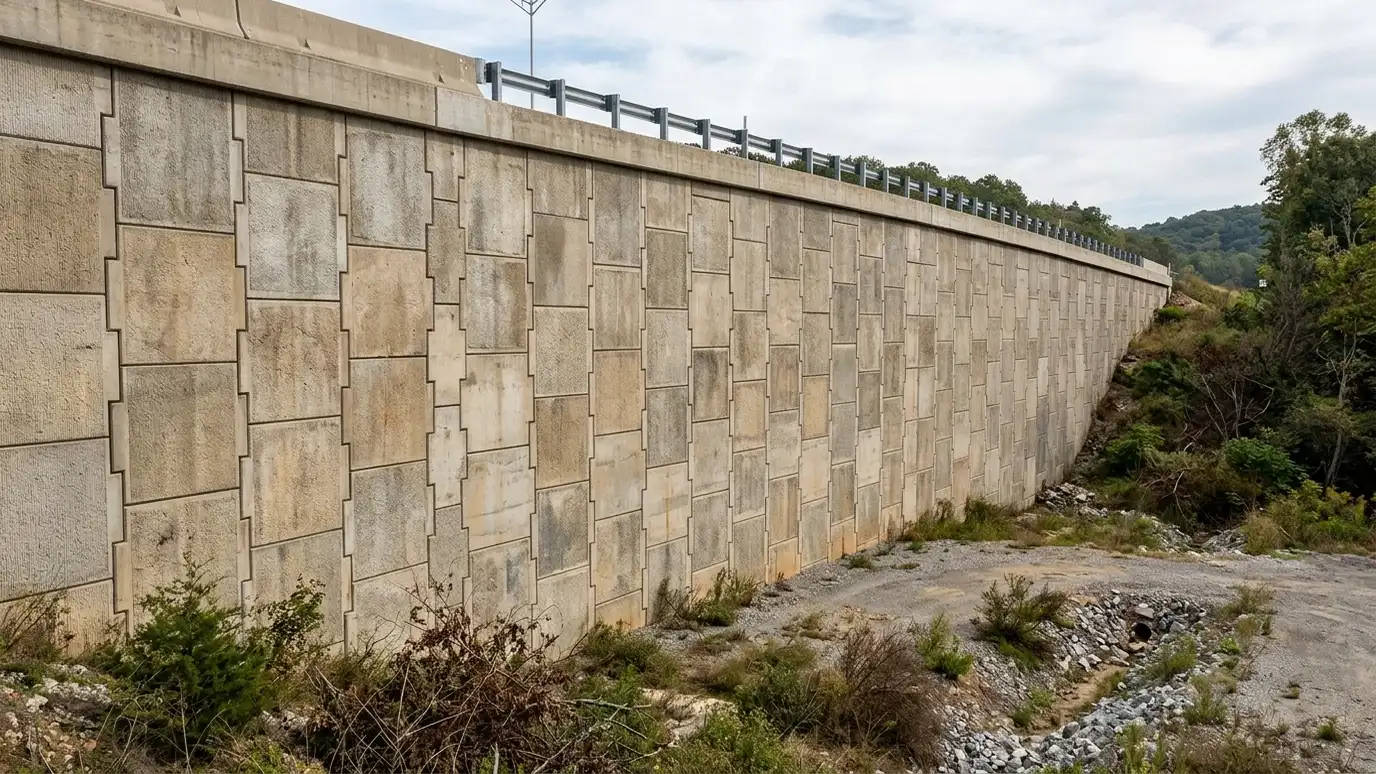 Mechanically Stabilized Earth WallsReinforced soil walls using layers of geogrid or steel strips with facing panels or blocks, for tall and…Explore
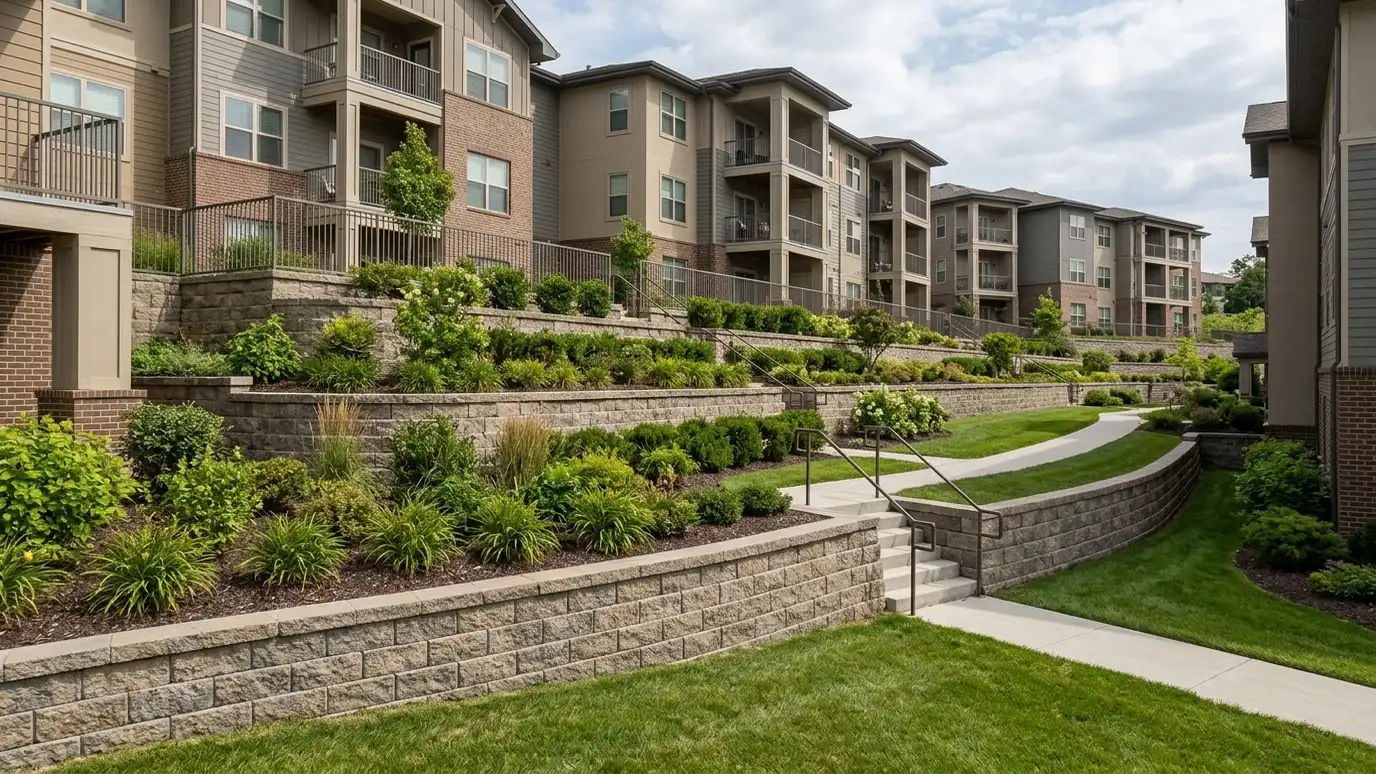 Multifamily and HOA Retaining WallsWalls for apartments, condos, townhomes and neighborhoods, including common area repairs and phased projects.Explore
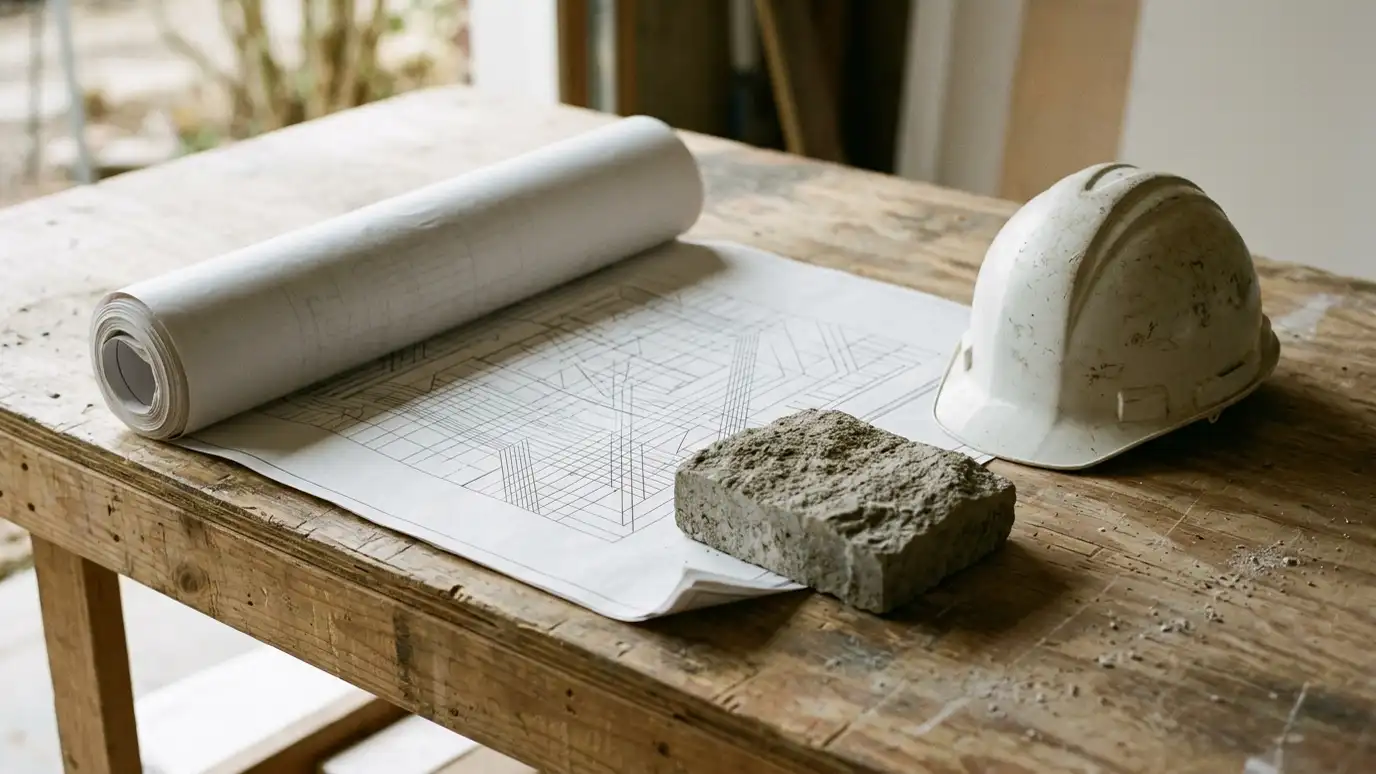 Engineered Wall Design CoordinationWorking with civil and geotechnical engineers so taller, loaded and complex walls are designed and built to stamped…Explore
Tell us about your project and we will call you back to set up a visit.
Or call (615) 357-7797 to talk now.