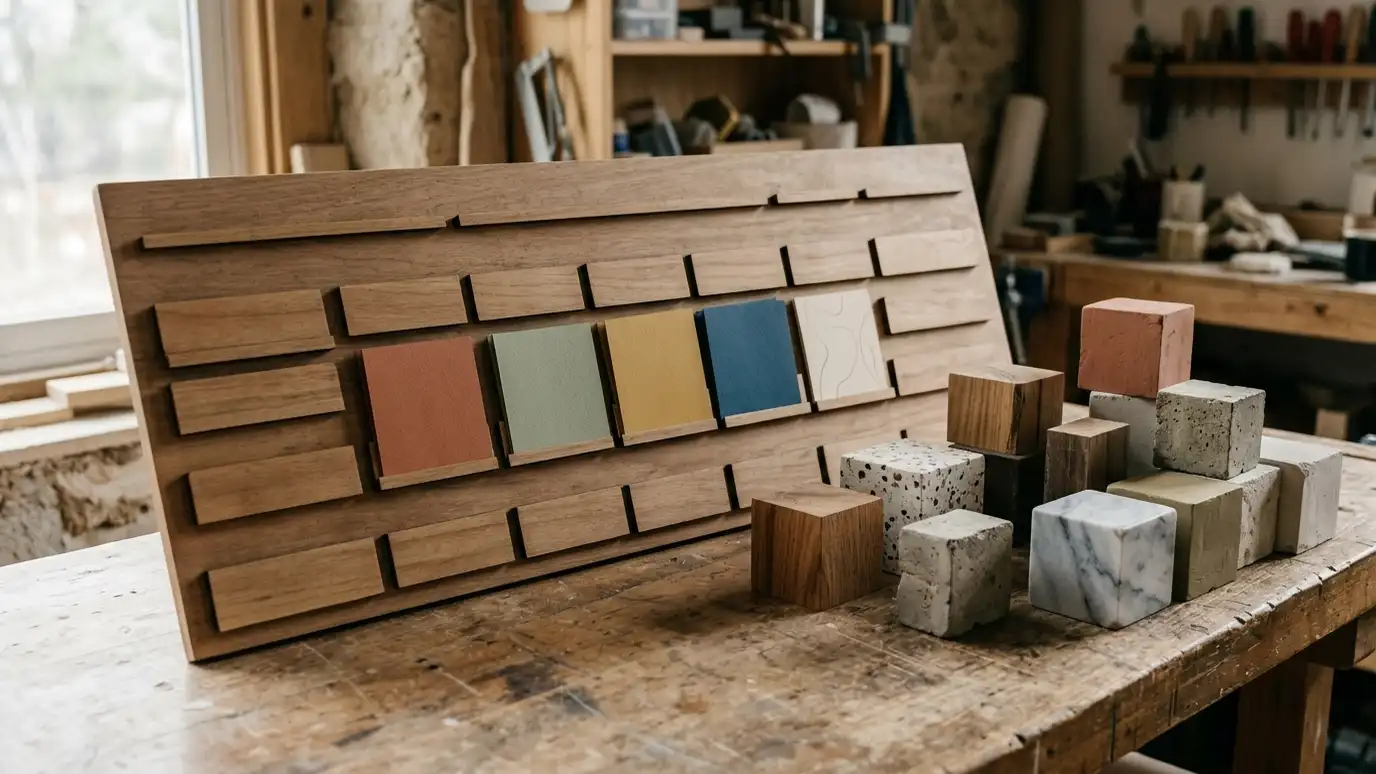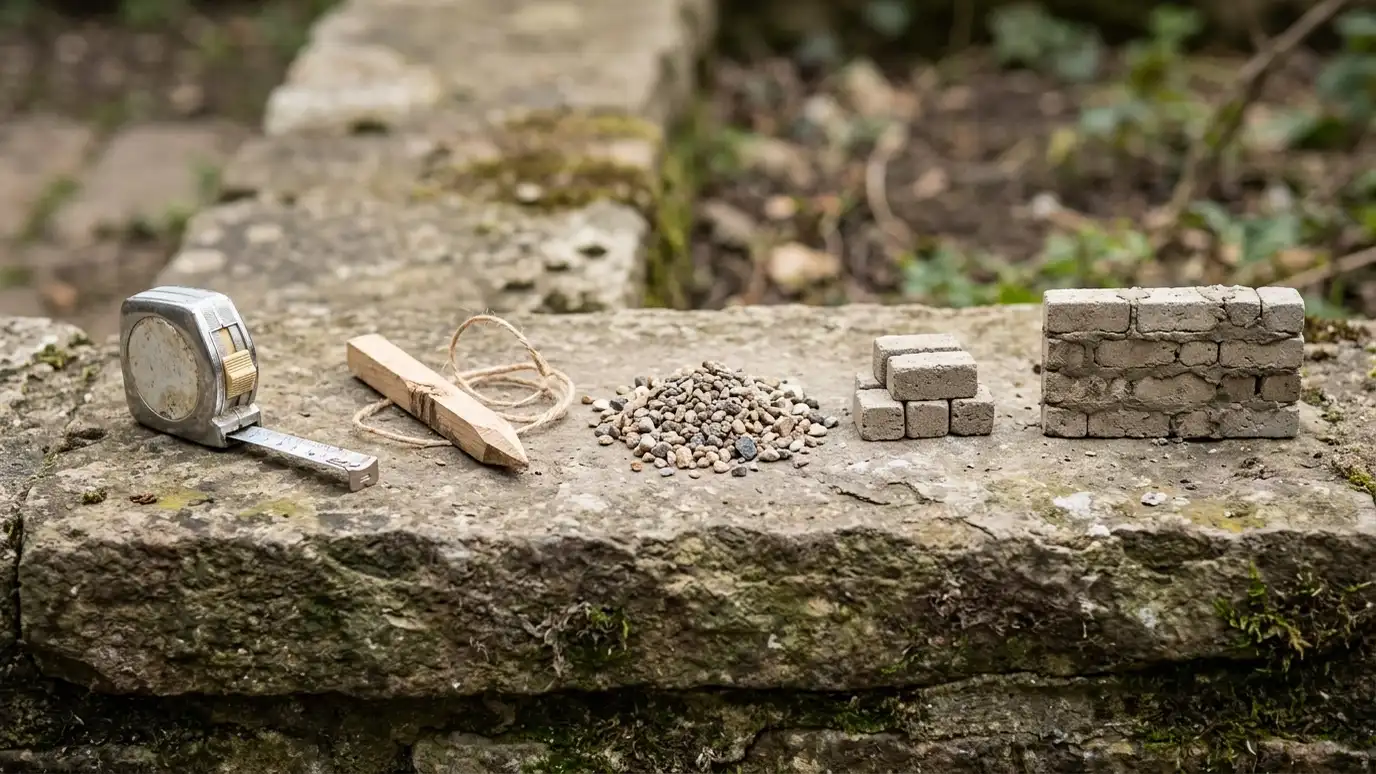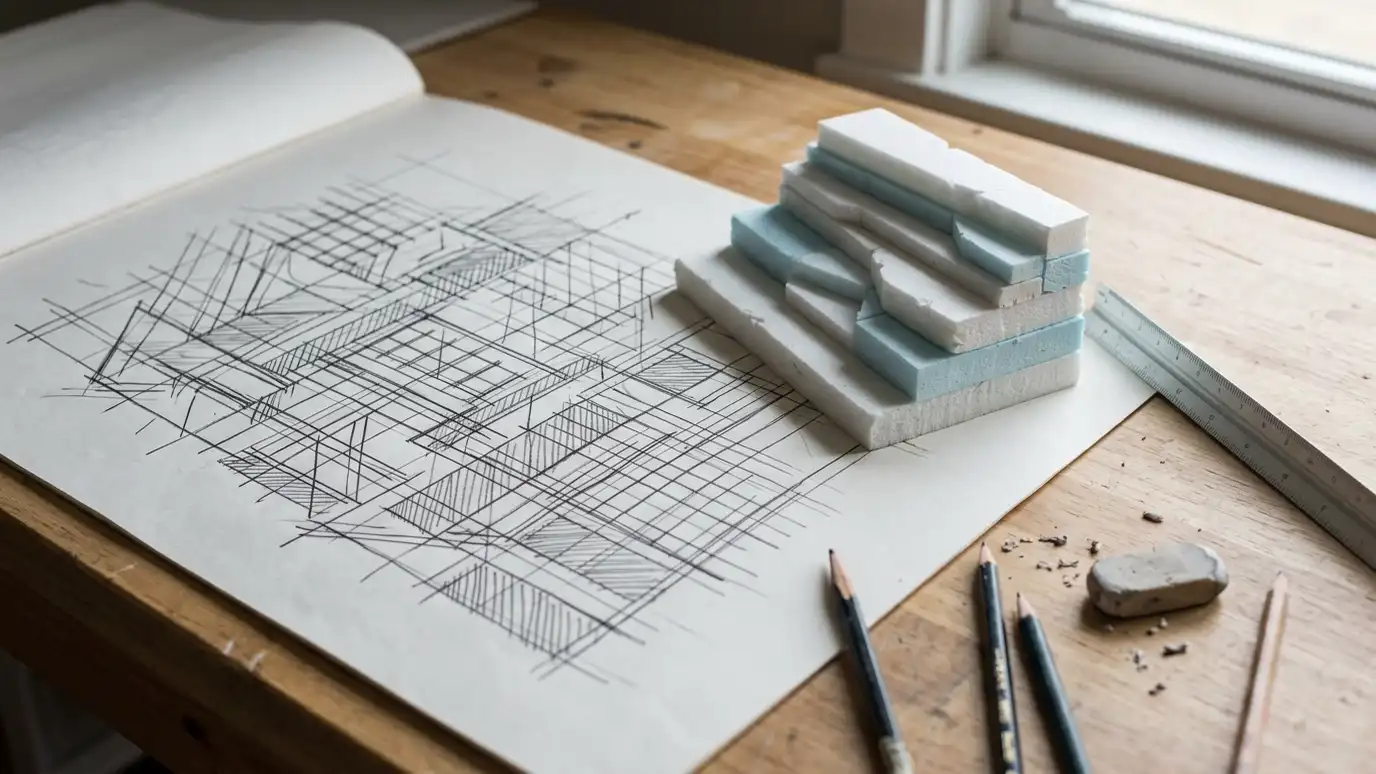
Sketches, photo overlays and 3D views that help you see a wall in your yard before it is built.
It is much easier to choose a wall when you can see it. Sketches, photo overlays and simple 3D models show height, shape and material in your own yard. Owners in Nashville use visuals to compare tiered and single walls, curves and straight lines, and block and stone before spending a dollar on construction.
We start with a Free Estimate and take photos and measurements. We create sketches or digital overlays showing options, adjust them with your feedback and mark proposed wall lines with paint or string on site. For larger projects, we can build a 3D model using common design software so you can view the wall from different angles. We use visuals to discuss sightlines, heights, steps and planting. Visuals also help families agree. Showing a photo overlay to a spouse, a neighbor or an HOA board often answers questions faster than a long conversation. We can prepare a few views from key positions, such as the patio, the street and the kitchen window. If you are undecided between two heights or materials, seeing both side by side usually makes the decision easier and leads to a wall you are happy with for years. When the visuals are ready, we walk them with you on site. Holding a printed sketch or a tablet at the actual spot lets you judge scale, sightlines and how the wall meets trees, fences and the house. We note your reactions and fold them into a revised view. Many owners find that one or two rounds are all it takes to feel sure about their choice and to describe the project clearly to neighbors or review boards.
Visuals reveal how a wall looks in your yard.
Side-by-side sketches help you decide.
Paint and string give a real sense of scale.
Changes are easy on paper.
Drag the handle to compare.
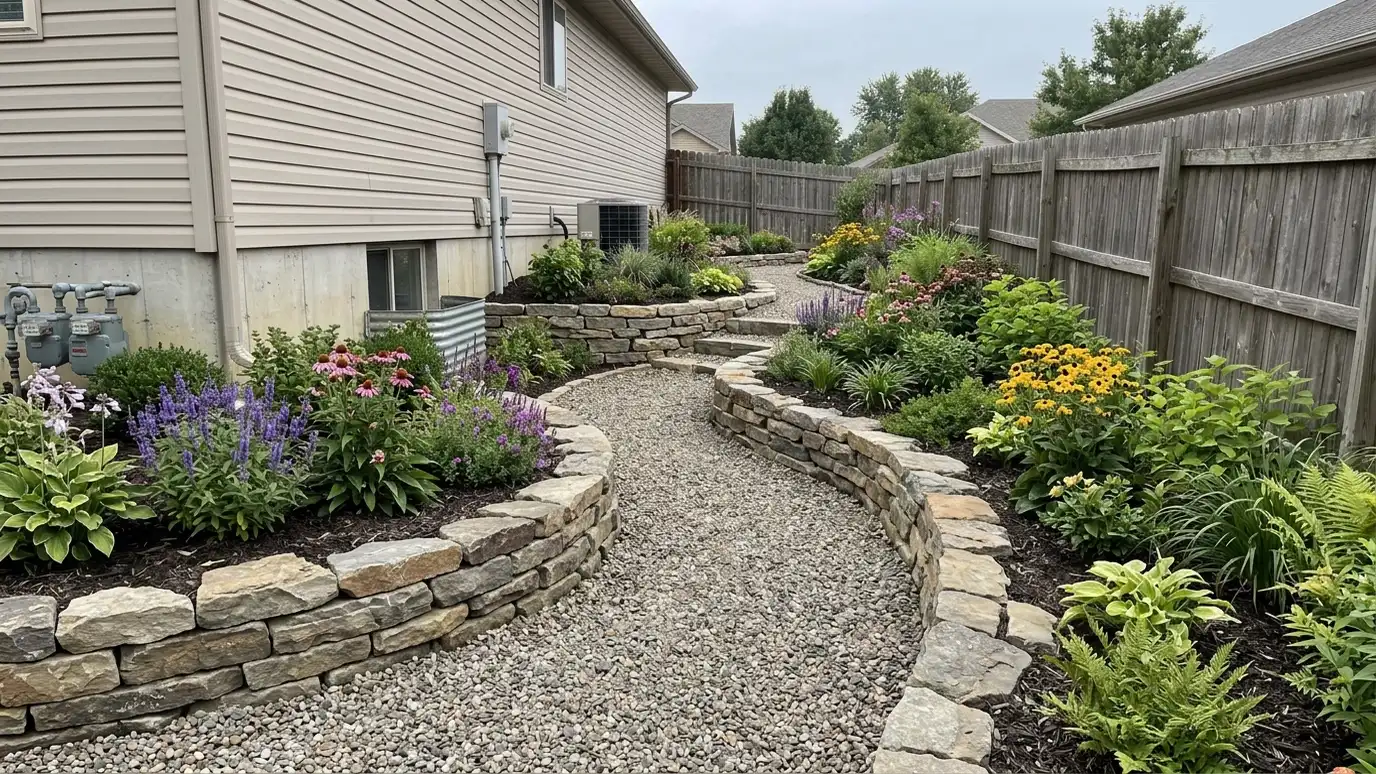
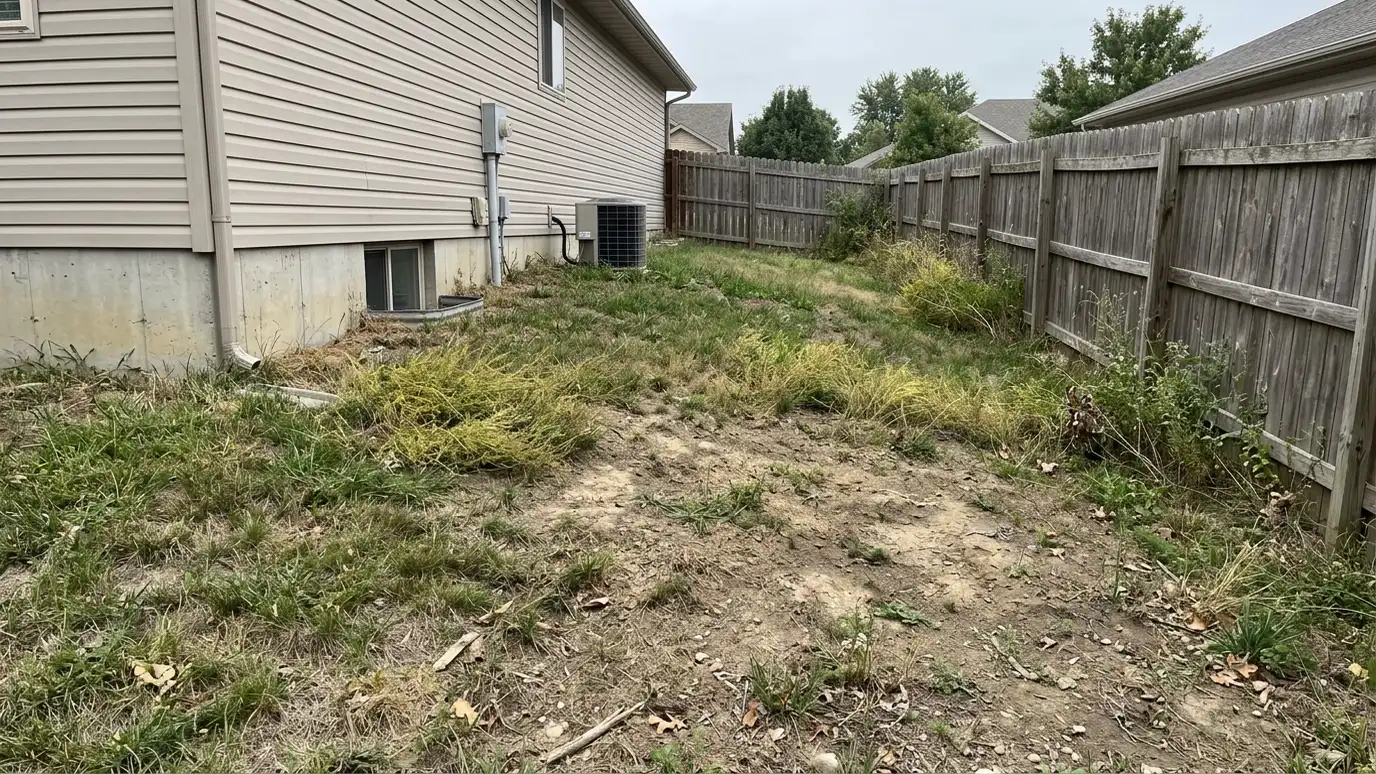 BeforeAfter
Yard documented.
Ideas drawn.
Visuals created.
Lines laid out.
You review.
Choice confirmed.
Every topic has its own page with what to expect and how we approach it.
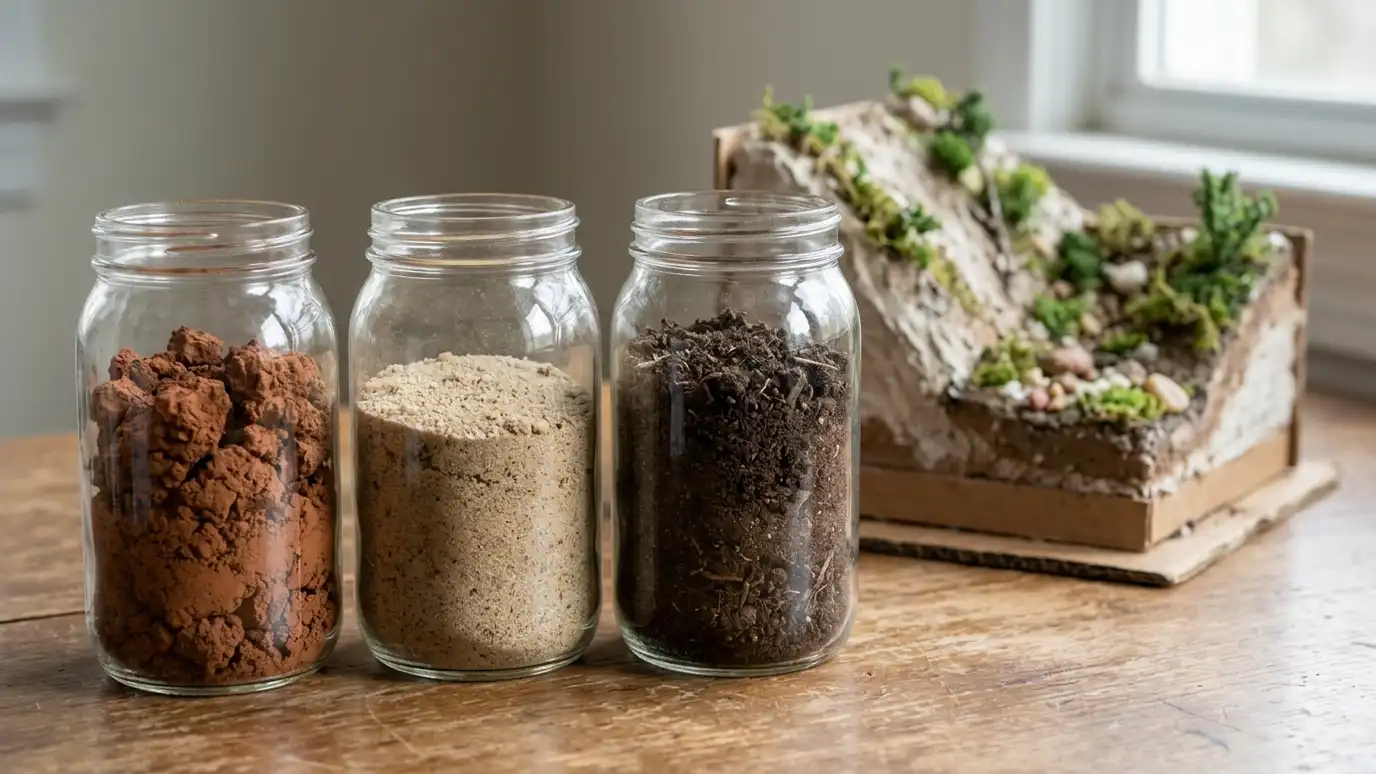 Comparison guideSoil Types and SlopesHow clay, silt, sand, rock and fill behave behind a retaining wall and why slope angle, water and…Learn more
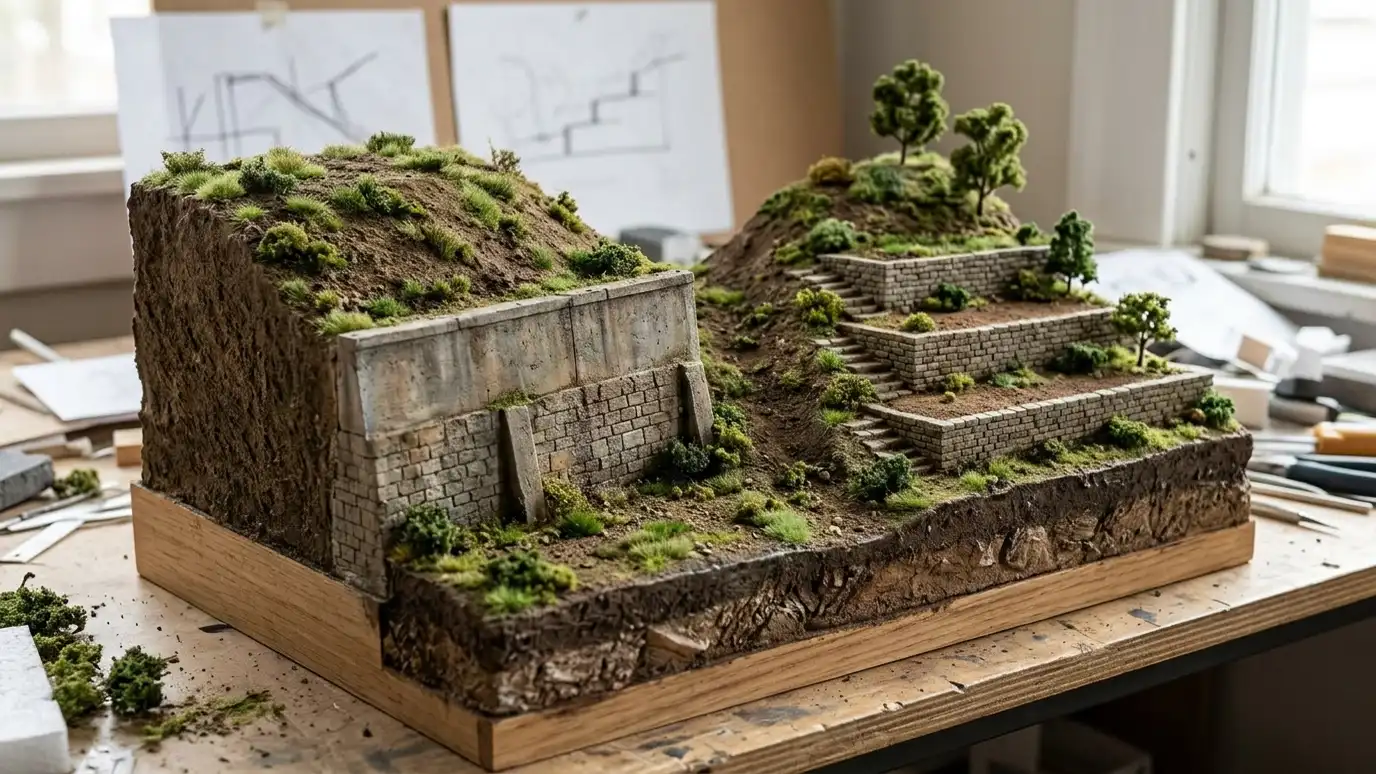 Comparison guideTiered vs Single WallsOne tall wall compared with several shorter stepped walls by loads, space, appearance, planting and construction.Learn more
 ResourceNRCSA free public tool from a federal agency that maps soil types and describes their properties for a…Learn more
Pick a wall type, set the size and add extras to see a ballpark planning range. Placeholder values only.
You tell us what is wrong or what you want to build, and we set a visit that fits your day.
We walk the site, measure heights and lengths, look at soil and water paths and talk through what you want the space to do.
You receive a plain written scope with materials, drainage, engineering needs and the schedule before work begins.
We locate utilities, stake the wall line, excavate and build a compacted base that will carry the wall.
We build the wall course by course, add reinforcement as designed, install drains and place and compact clean backfill.
We add caps, steps and planting, clean up, restore the site and walk through the finished wall with you.
For larger projects, yes. Simple sketches work for smaller ones.
Yes. That is the point of visuals.
They are guides. Final dimensions come from construction plans.
We show samples and approximate colors.
We discuss scope with your Free Estimate.
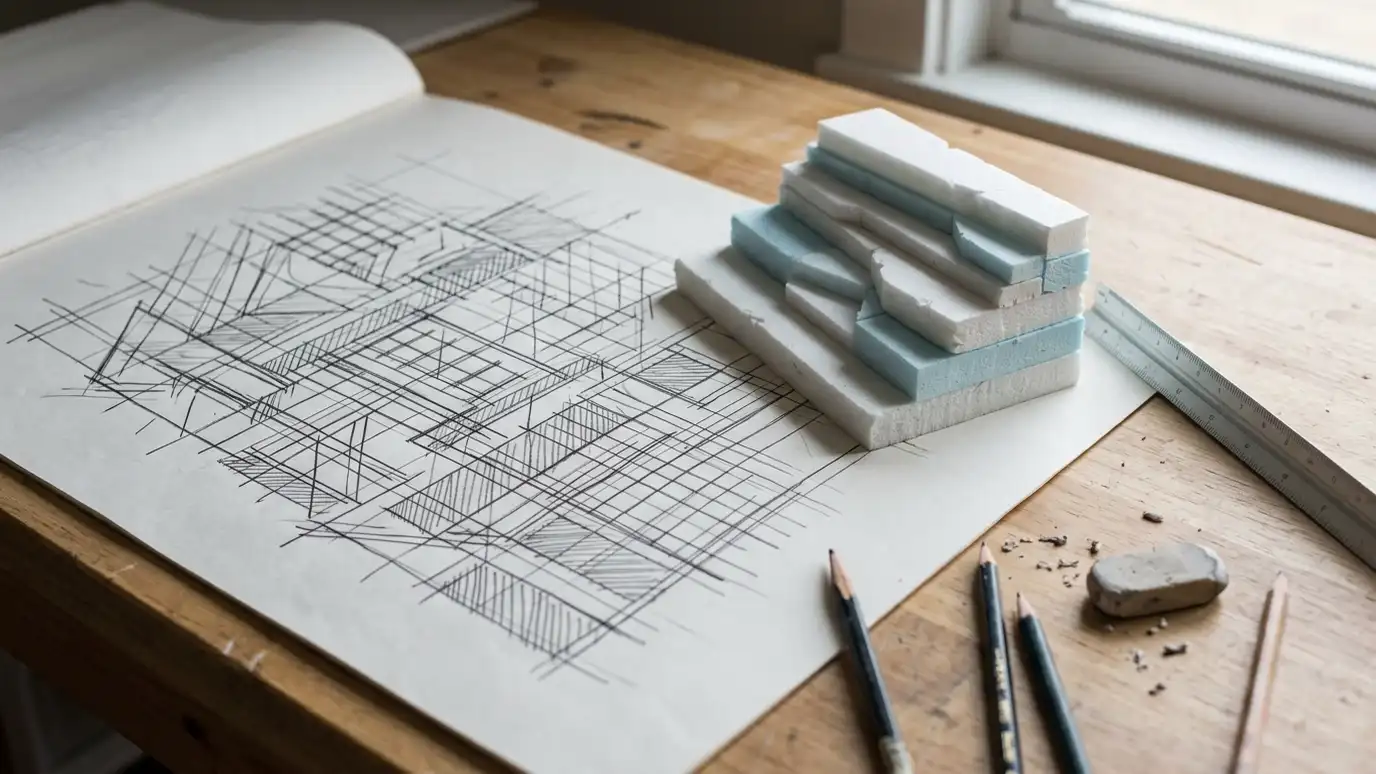 Retaining Wall DesignDesign that fits your slope, soil, budget and style, from simple garden walls to multi-tier systems.Explore
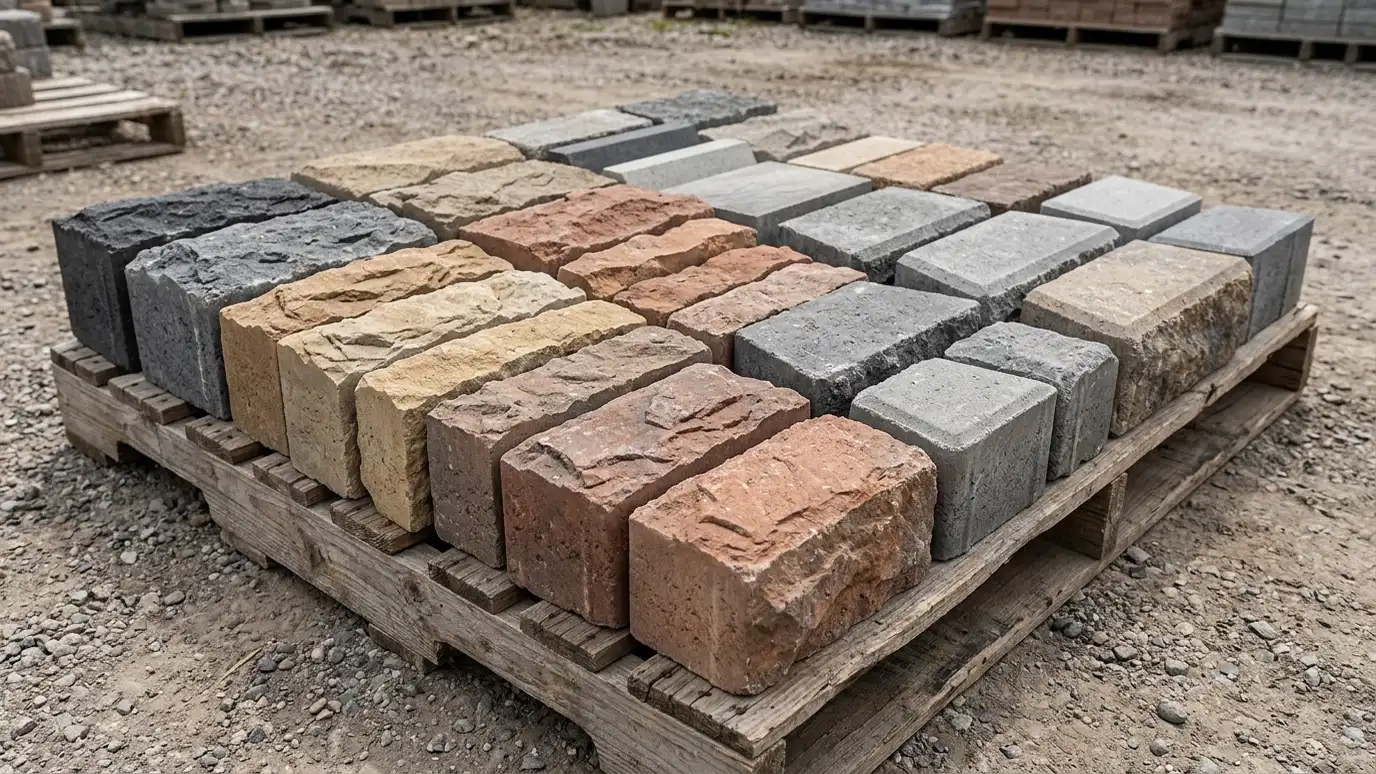 Retaining Wall Colors and TexturesHelp choosing block, stone and finish colors and textures that suit your home and landscape.Explore
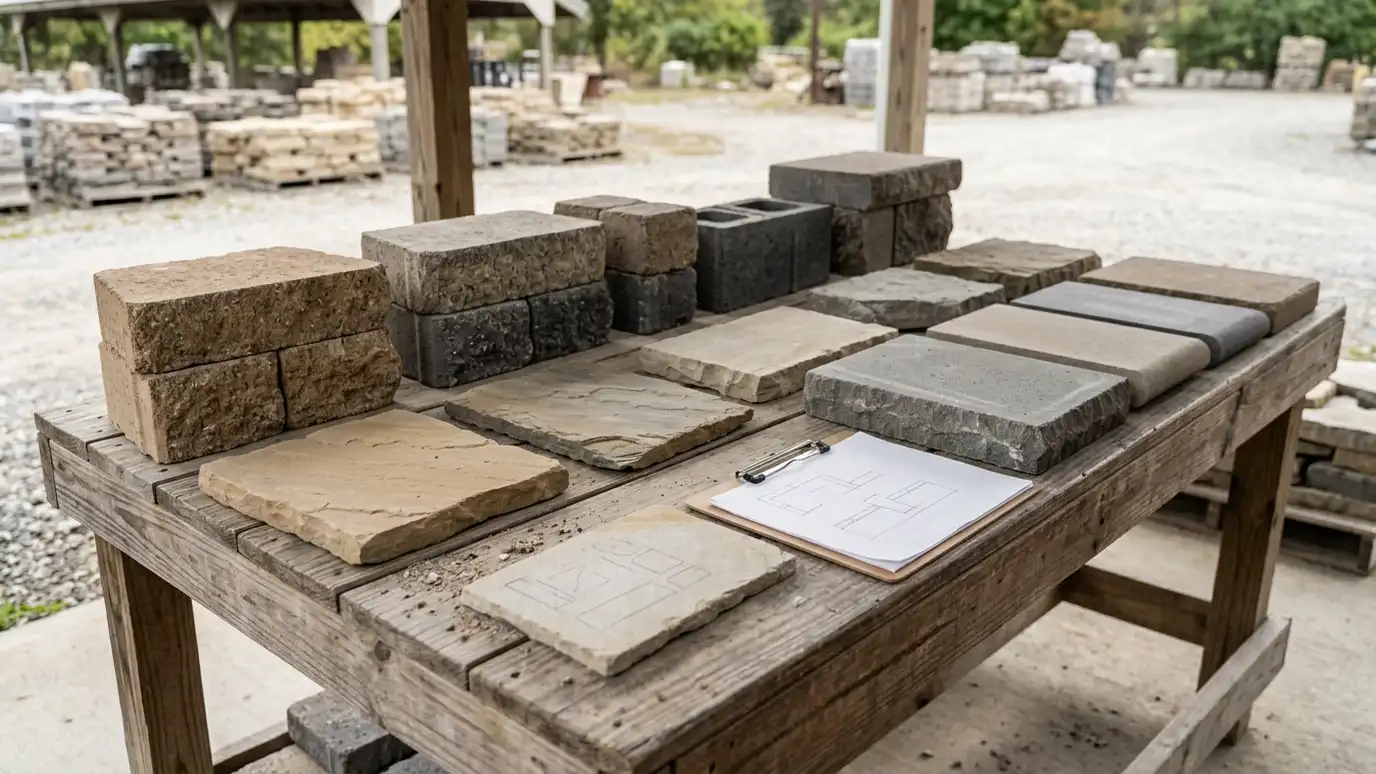 Material Selection and Sample ReviewComparing block, stone, concrete and timber with real samples so your wall fits your goals, budget and yard.Explore
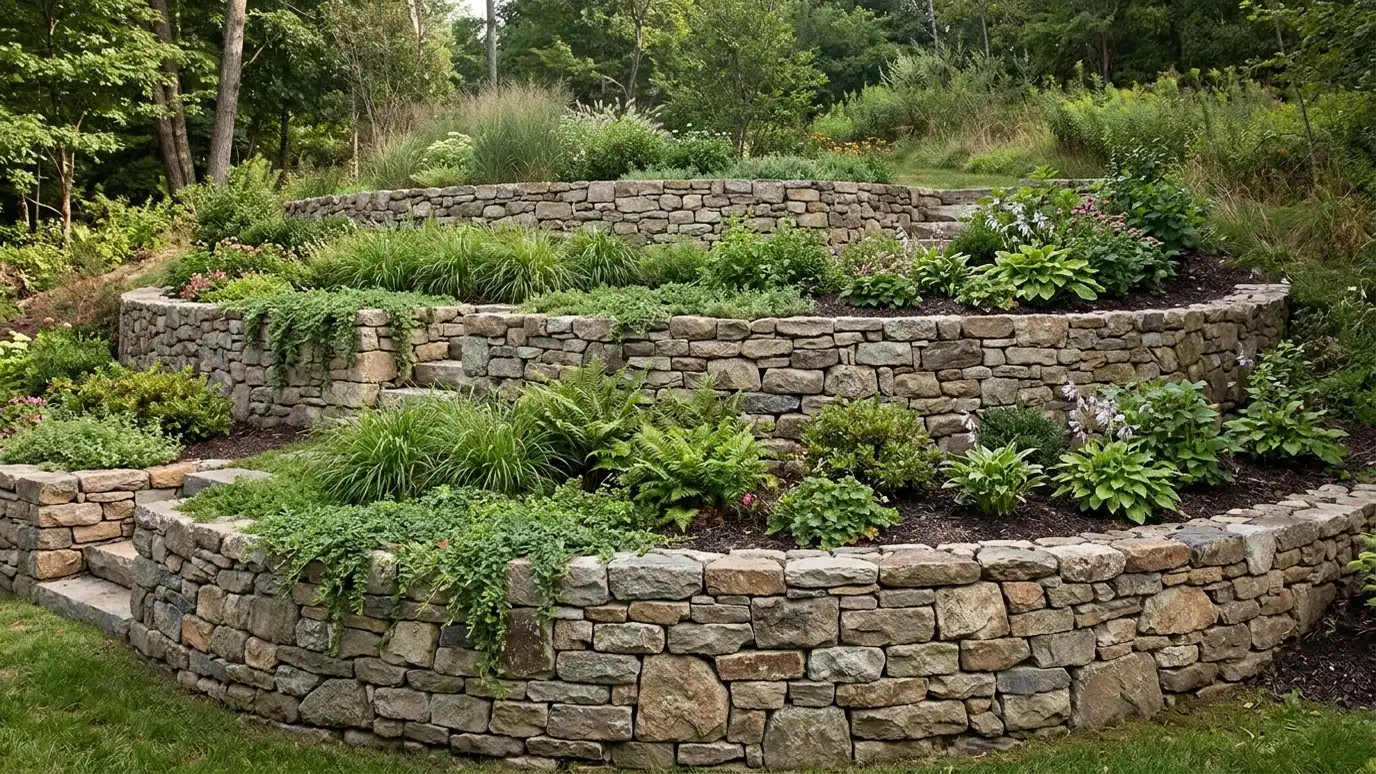 Tiered and Terraced Retaining WallsTwo or more shorter walls stepped up a slope, with planting shelves, paths and stairs between them.Explore
Tell us about your project and we will call you back to set up a visit.
Or call (615) 357-7797 to talk now.