Help finding out what permits, inspections and code rules apply to your wall, and preparing the information the city asks for.
Many wall projects need a permit, and rules differ by height, location and use. Taller walls, walls that support structures or driveways and walls near streams or easements often require review. Owners in Nashville ask what applies to them. We help you find out, point you to the right offices and prepare the information the city asks for, while making clear that local officials decide.
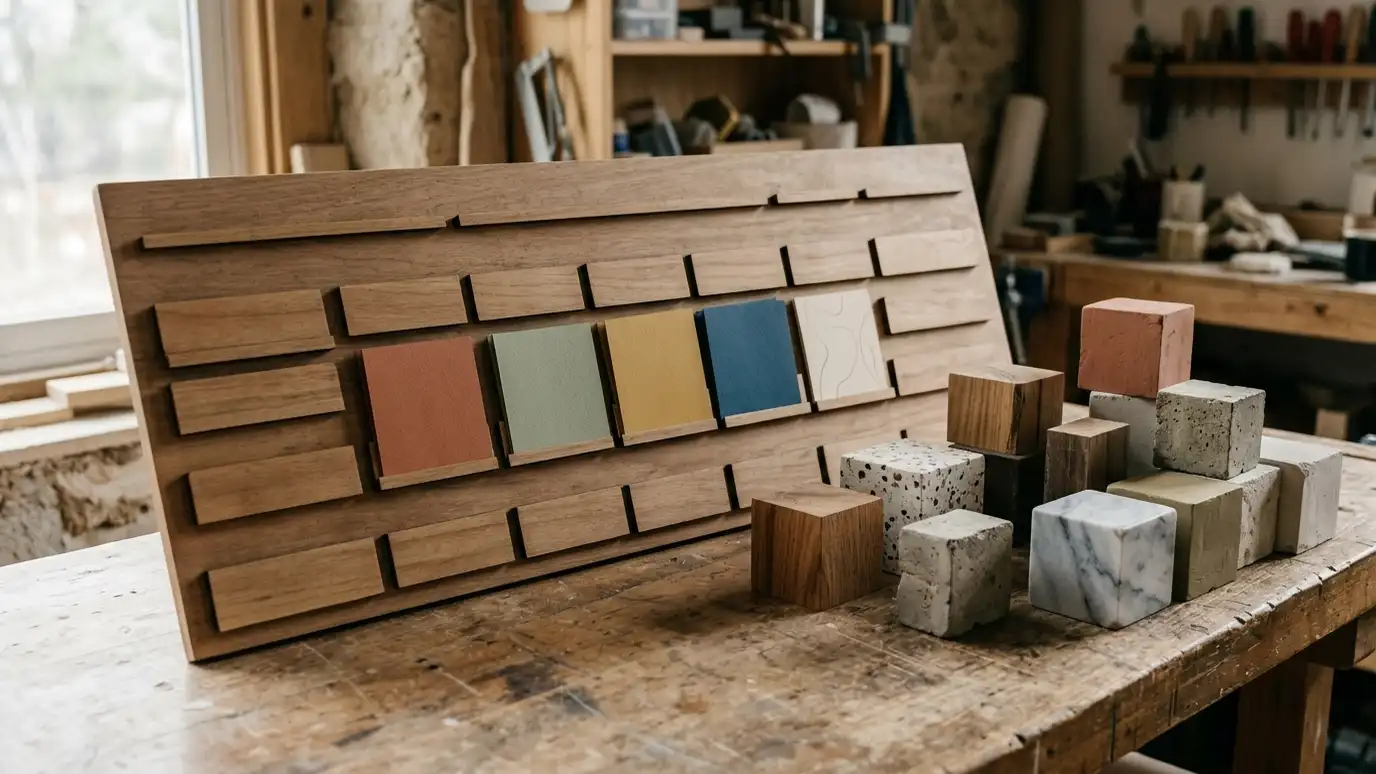
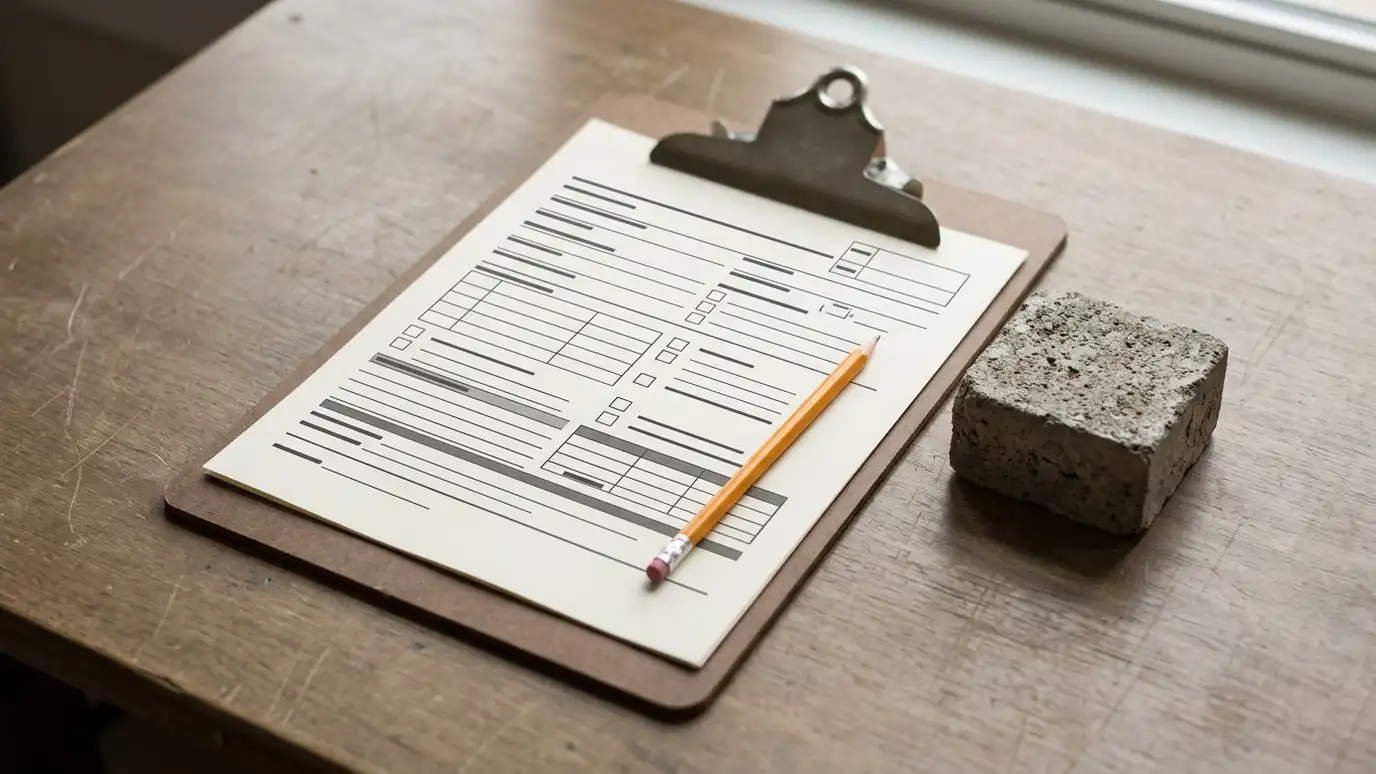
We start with a Free Estimate and ask about wall height, location, nearby structures, utilities and slopes. We help you review the local requirements, prepare sketches or drawings, coordinate engineering where needed and submit information as requested. We schedule inspections and keep paperwork organized. We do not replace the city or an attorney, and we encourage you to confirm requirements with the local codes office for your specific address. It helps to gather a few items before talking with the city: your address, a rough sketch of the wall, its height and length, the distance to the property line and any structures or slopes nearby. We help you assemble these and explain the terms you may hear, such as setback, surcharge and easement. Timing matters, because review can take a while. Starting early keeps your project on track and avoids a pause once crews are ready to begin. We also keep the permit file organized for you, with copies of drawings, approvals and inspection notes, so it is ready if you ever need it for a sale, a refinance or an insurance question.
Requirements vary by city, county and site.
Clear sketches and notes make reviews easier.
We coordinate timing with officials.
Records are kept for your files.
Drag the handle to compare.
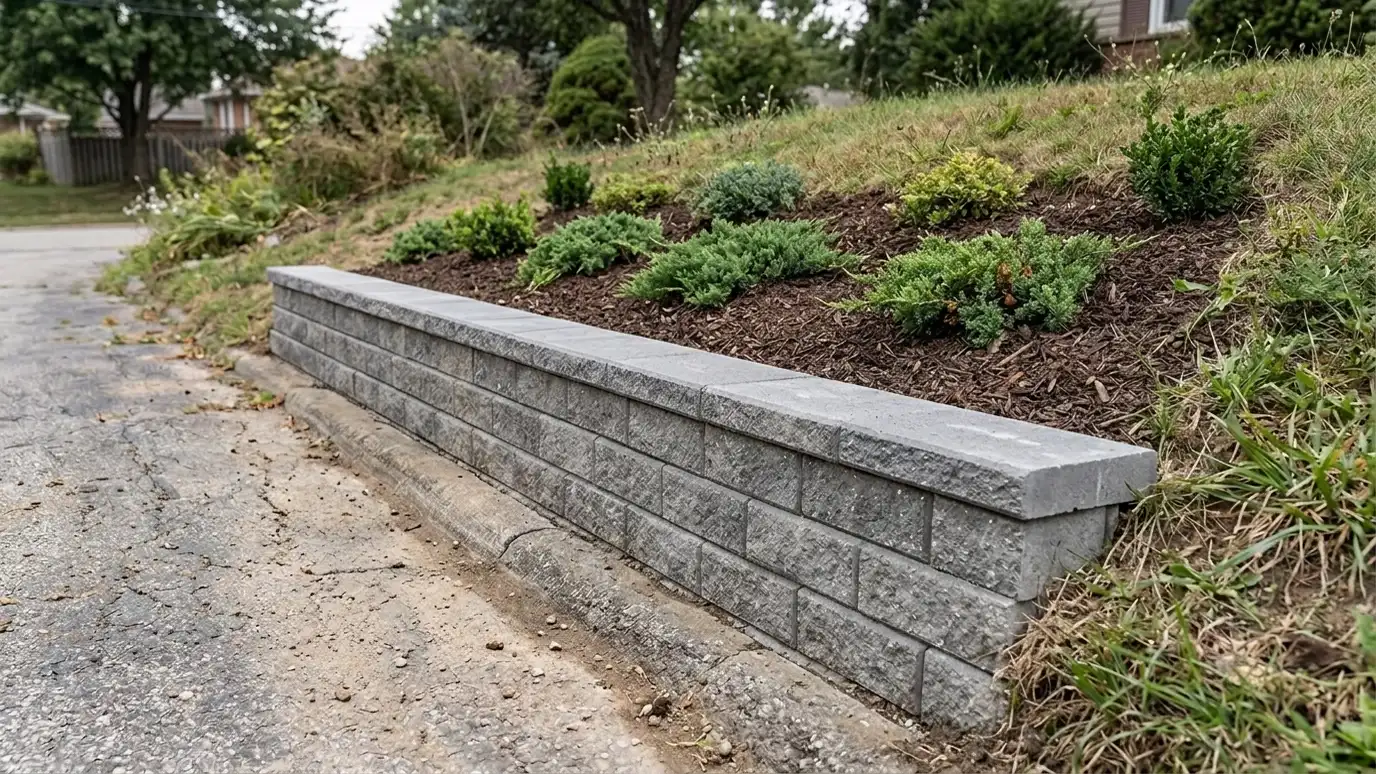
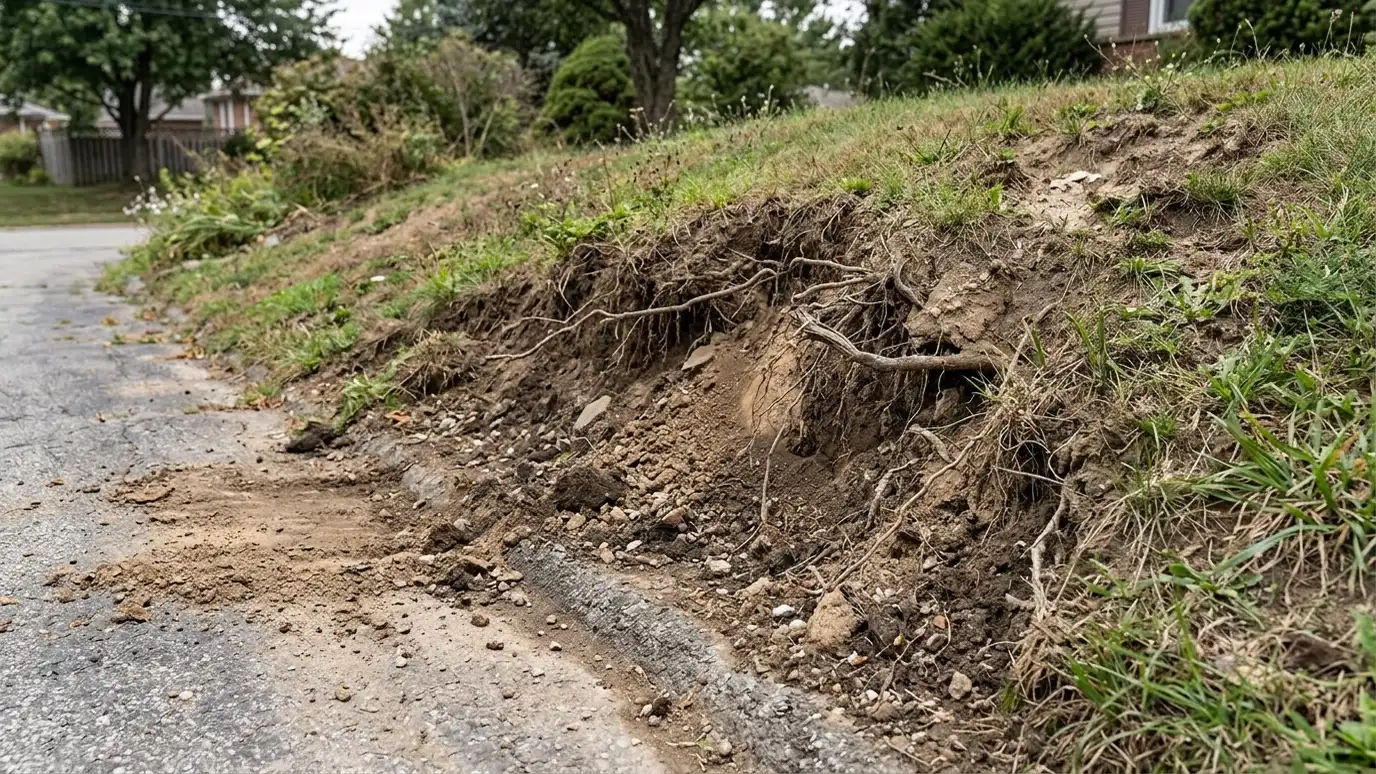 BeforeAfter
Wall details gathered.
Requirements identified.
Prepared.
Assisted.
Coordinated.
Provided.
Every topic has its own page with what to expect and how we approach it.
 ResourceMetro PlanningThe local department that handles zoning, land use and development planning for Nashville and Davidson County.Learn more
 ResourceHistoric NashvilleA local preservation nonprofit that describes its work protecting historic places in Nashville, including through easements.Learn more ResourceFEMAA federal portal where the public can look up flood hazard maps for an address or area.Learn more
Enter wall length and height to see face area, block count, base stone, drain pipe and geogrid layers to plan for.
You tell us what is wrong or what you want to build, and we set a visit that fits your day.
We walk the site, measure heights and lengths, look at soil and water paths and talk through what you want the space to do.
You receive a plain written scope with materials, drainage, engineering needs and the schedule before work begins.
We locate utilities, stake the wall line, excavate and build a compacted base that will carry the wall.
We build the wall course by course, add reinforcement as designed, install drains and place and compact clean backfill.
We add caps, steps and planting, clean up, restore the site and walk through the finished wall with you.
Not always, but taller or structural walls often do. Local rules decide.
It depends. We can help prepare information.
It varies, so we plan schedules around it.
Many do. We can help you prepare for approval.
It can cause delays or required changes. We encourage checking first.
 Engineered Wall Design CoordinationWorking with civil and geotechnical engineers so taller, loaded and complex walls are designed and built to stamped…Explore
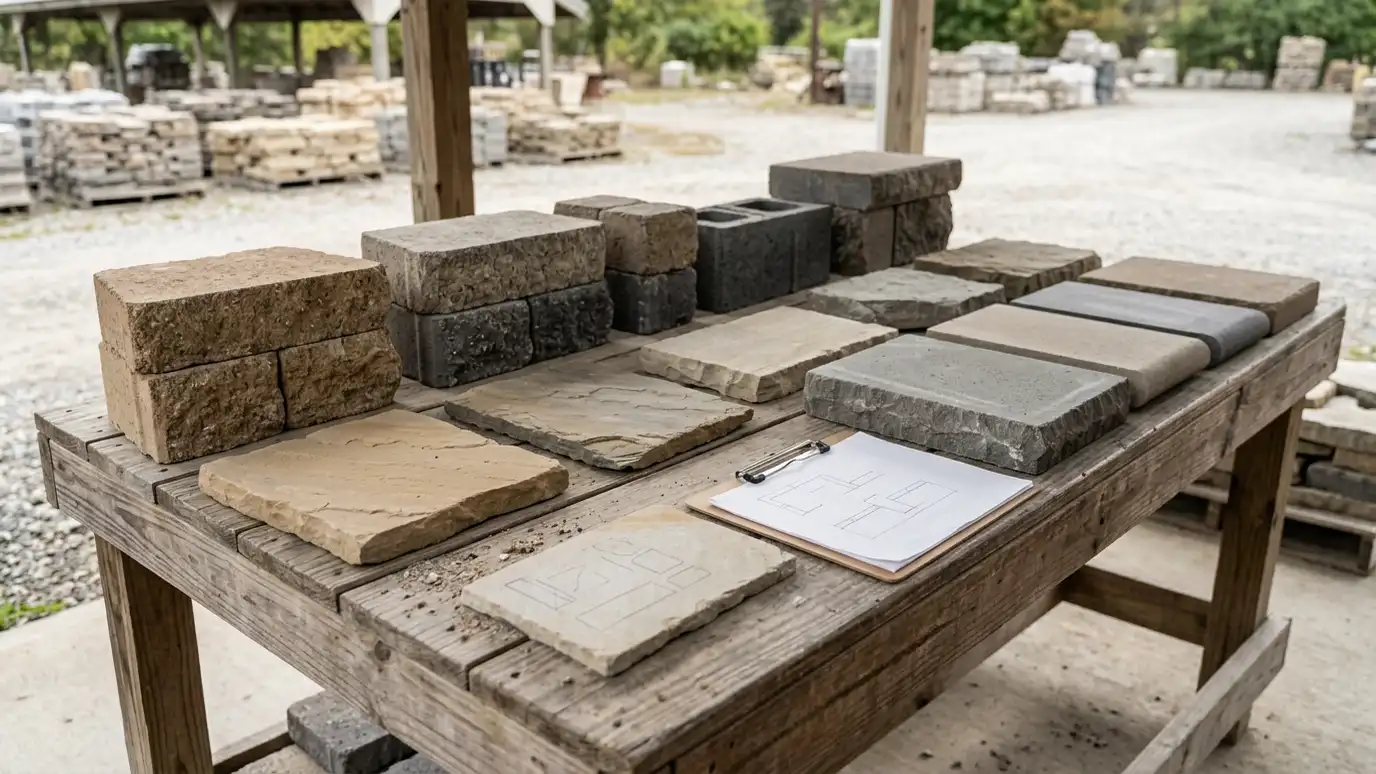 HOA and Neighborhood Approval SupportPreparing drawings, samples and descriptions for HOA, architectural review and neighborhood approval.Explore
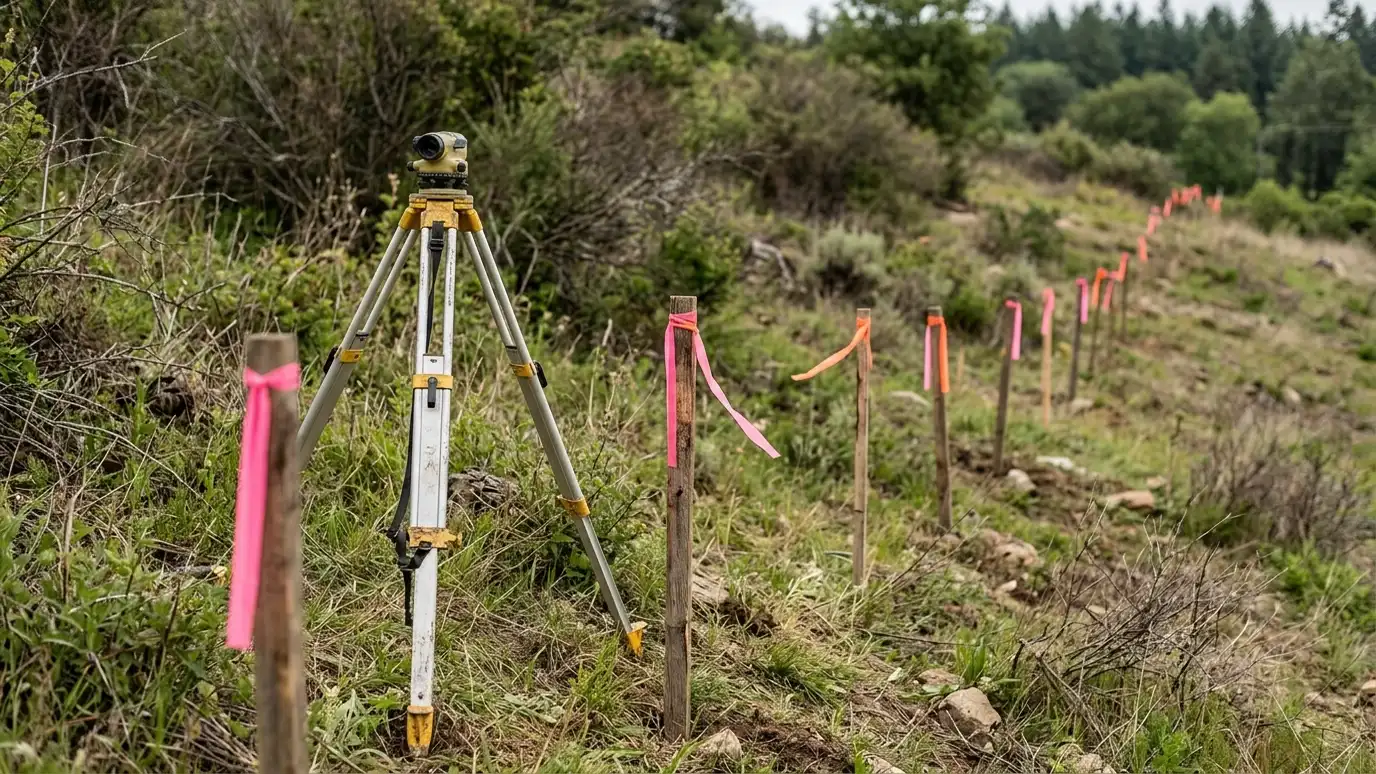 Survey and Property Line PlanningUnderstanding boundaries, easements and setbacks before building a wall near the line.Explore
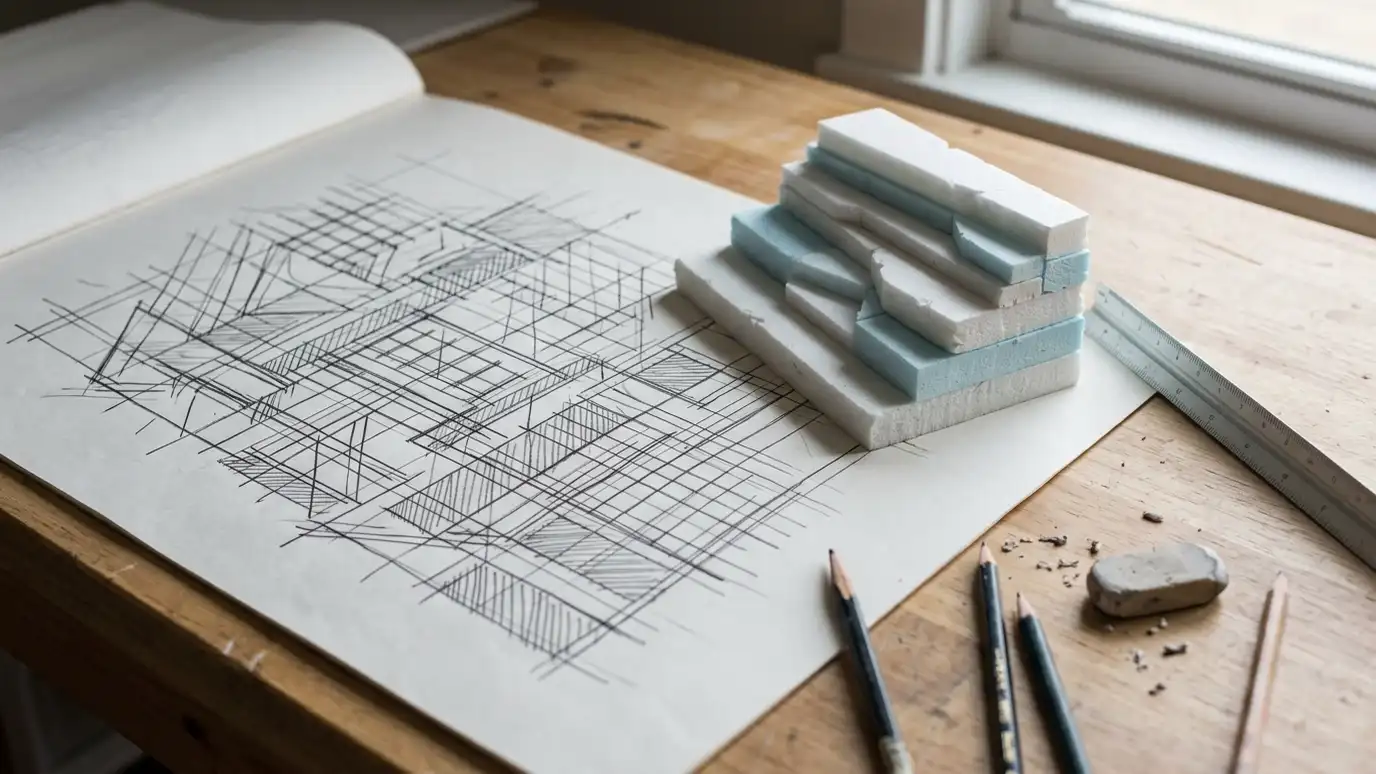 Retaining Wall DesignDesign that fits your slope, soil, budget and style, from simple garden walls to multi-tier systems.Explore
Tell us about your project and we will call you back to set up a visit.
Or call (615) 357-7797 to talk now.