Planning when work happens, in what order, and how to split larger wall projects into manageable phases.
Wall projects involve many steps and often several trades. Good scheduling saves time and reduces stress. For larger sites, phasing lets you spread cost and disruption over time. Owners and builders in Nashville ask us for realistic schedules that account for weather, inspections and deliveries.
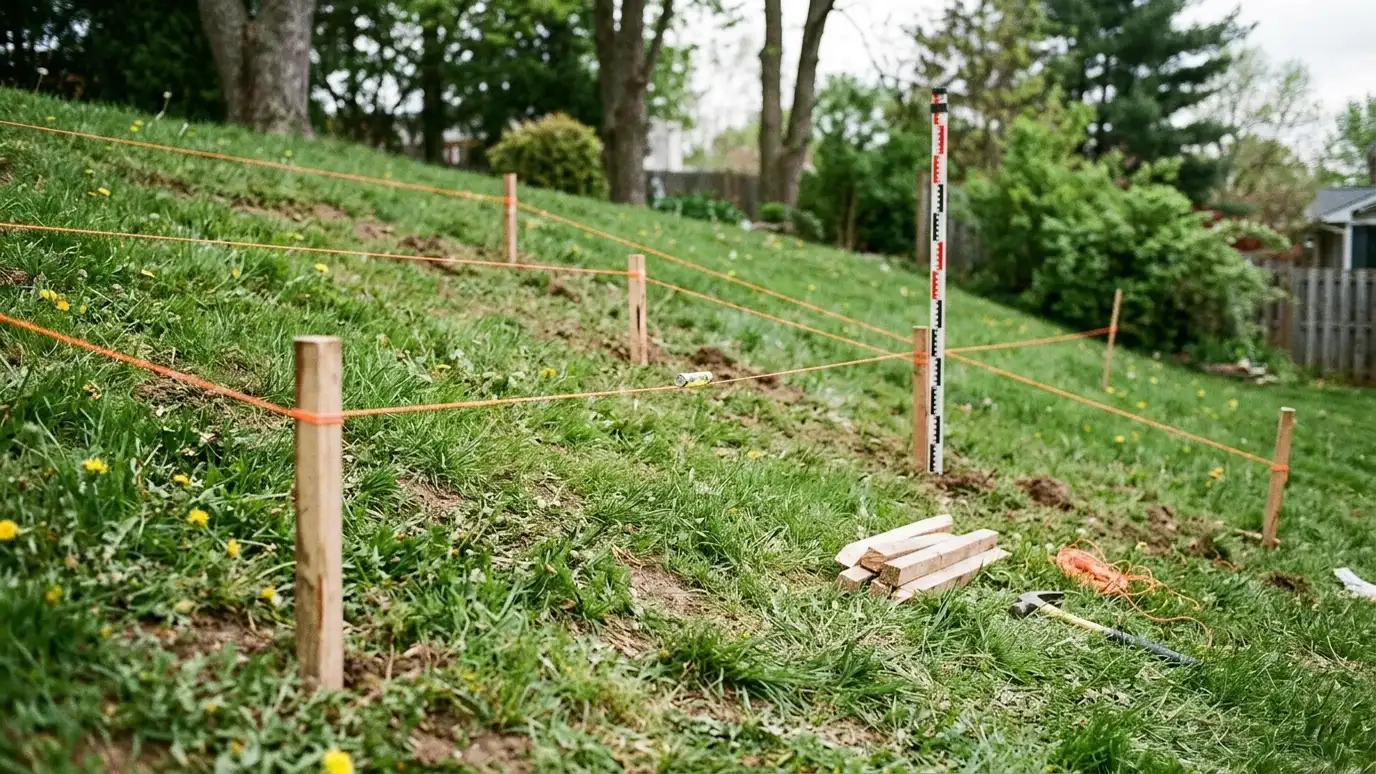
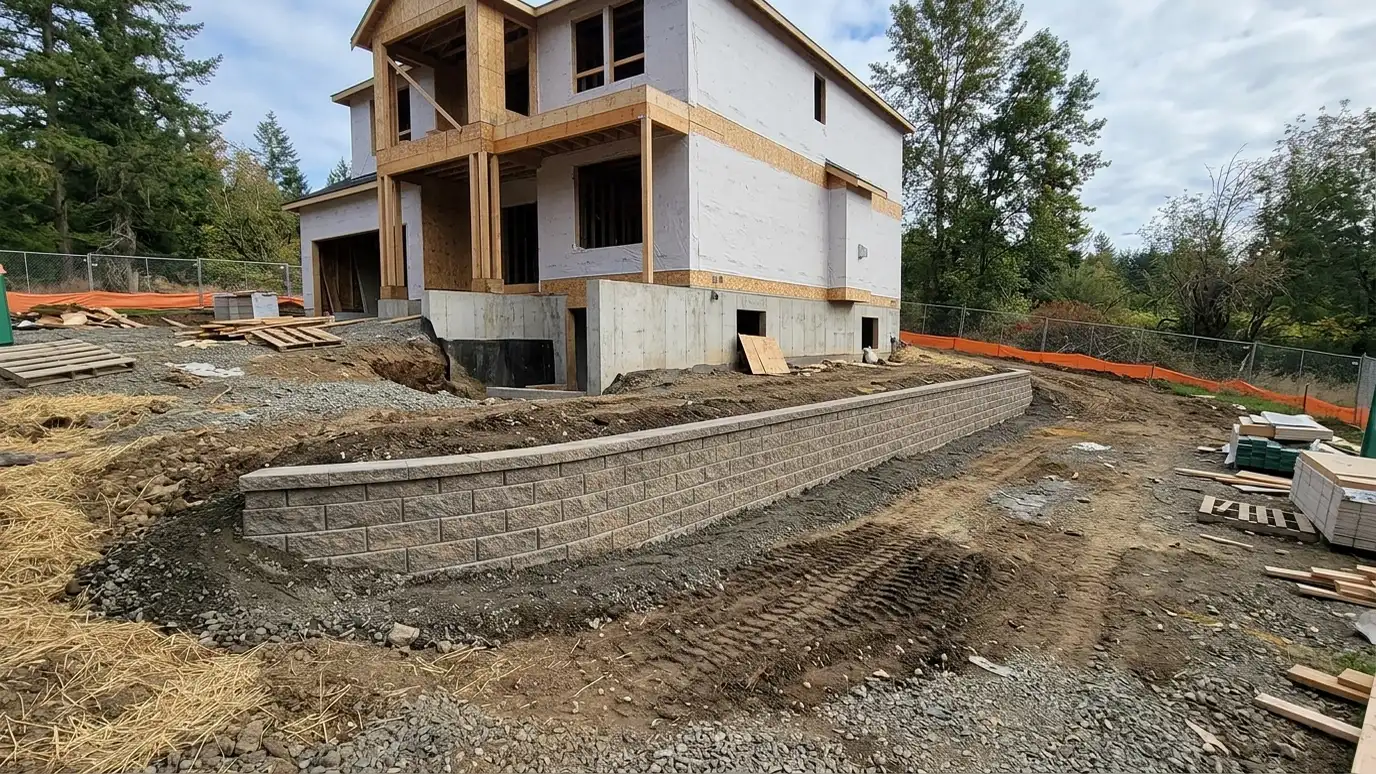
We begin with a Free Estimate and walk through the stages: layout, excavation, base, wall, drainage, backfill, finishing and cleanup. We note long-lead items such as special block, engineering and permits. We propose a sequence, suggest phases when budgets or access require it and build in weather margins. We keep you updated on progress and changes. If other trades are involved, we coordinate timing with them. Phasing works especially well on large lots and community sites. The first phase might stabilize the worst slope, the second might add terraces and the third might finish steps, lighting and planting. Each phase should stand on its own, with drainage and erosion control in place, so you are never left with a half-built wall. We put the phases in writing, with clear scopes, so you know what to expect and can plan your budget. Communication is the glue of any schedule. Before work starts, we confirm the start date, the working hours and who to call with questions. During the job, we update you when milestones are reached, when weather changes the plan or when a delivery shifts. At the end, we do a walk-through together, list any final touches and confirm the cleanup so the project closes in an orderly way.
We tell you how long steps usually take and what can change them.
Rain and cold affect excavation and curing.
Splitting work can spread cost and ease access.
We communicate with other trades.
Drag the handle to compare.
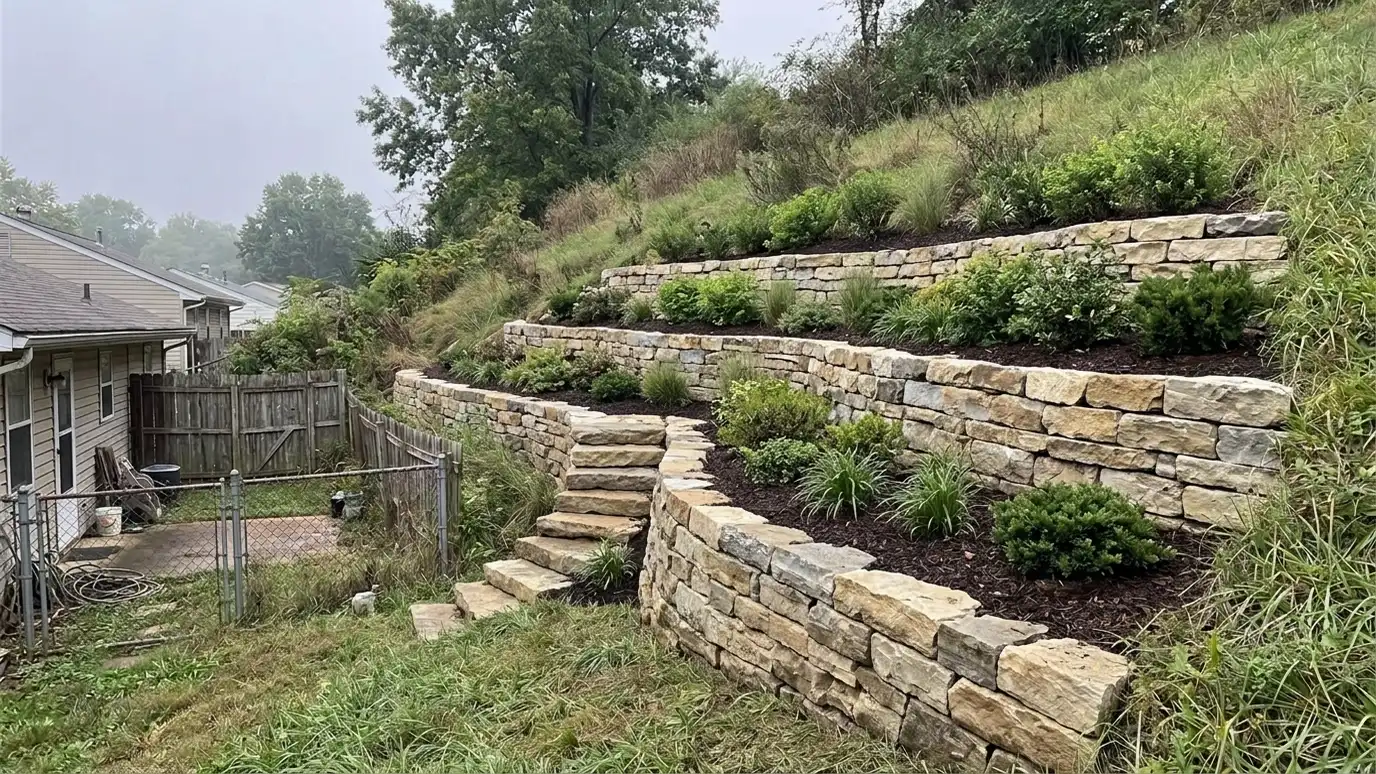
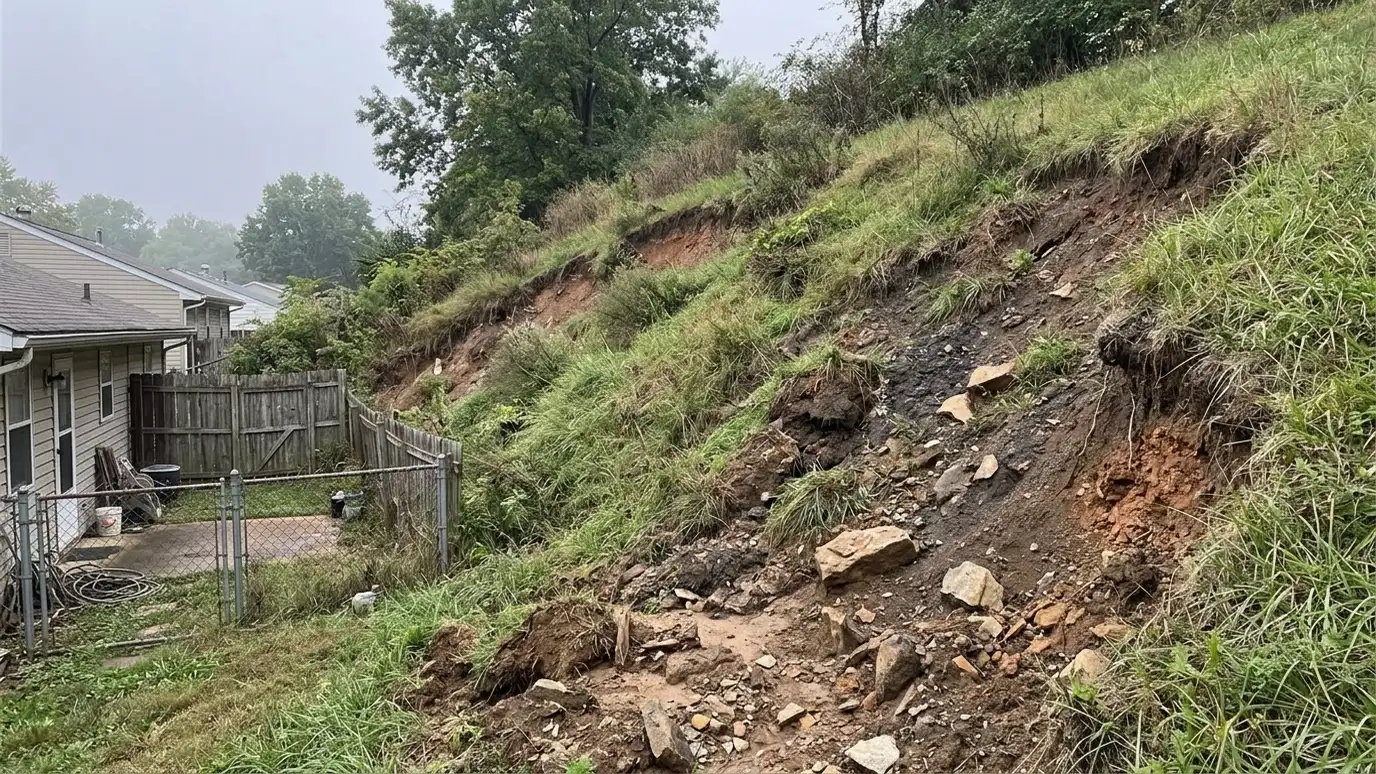 BeforeAfter
Steps listed.
Permits and materials planned.
Order set.
Optional splits defined.
Buffers included.
Progress shared.
Every topic has its own page with what to expect and how we approach it.
 ResourceNRCSA free public tool from a federal agency that maps soil types and describes their properties for a…Learn more ResourceUSGSA federal science program that studies landslides, their causes and warning signs and shares maps and information.Learn more
 ResourceTennessee 811The one-call service that notifies utility owners so buried lines can be marked before digging begins.Learn more
Answer five questions about your site, goals and timing to see which services to start with.
You tell us what is wrong or what you want to build, and we set a visit that fits your day.
We walk the site, measure heights and lengths, look at soil and water paths and talk through what you want the space to do.
You receive a plain written scope with materials, drainage, engineering needs and the schedule before work begins.
We locate utilities, stake the wall line, excavate and build a compacted base that will carry the wall.
We build the wall course by course, add reinforcement as designed, install drains and place and compact clean backfill.
We add caps, steps and planting, clean up, restore the site and walk through the finished wall with you.
It depends on size, access and weather. We provide estimates.
Often yes, if each phase is stable.
Weather, permits, deliveries and unexpected soil conditions.
We try to accommodate and explain constraints.
Yes. Clear communication is part of our process.
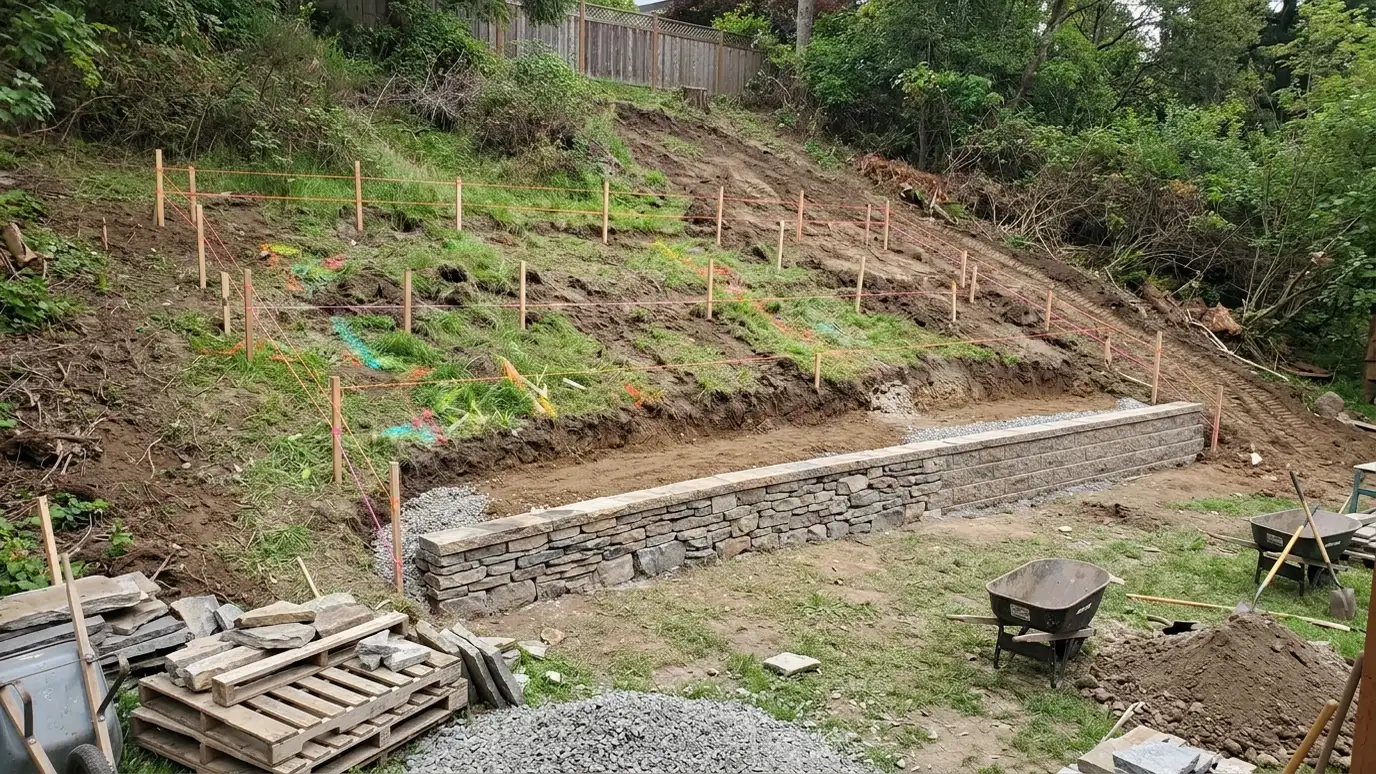 Phased Project PlanningPlanning large or budget-sensitive wall projects in stages so each phase is stable, useful and affordable.Explore
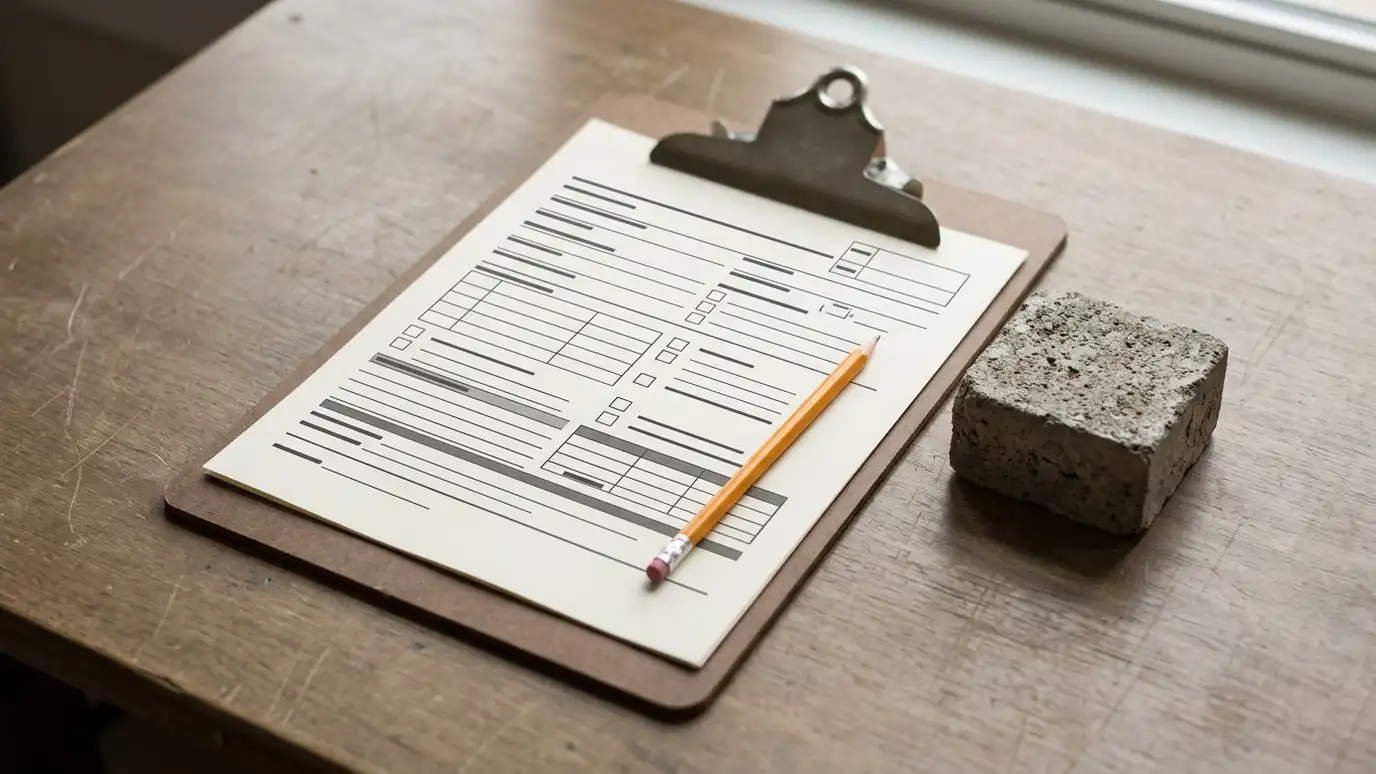 Permit and Code GuidanceHelp finding out what permits, inspections and code rules apply to your wall, and preparing the information the…Explore
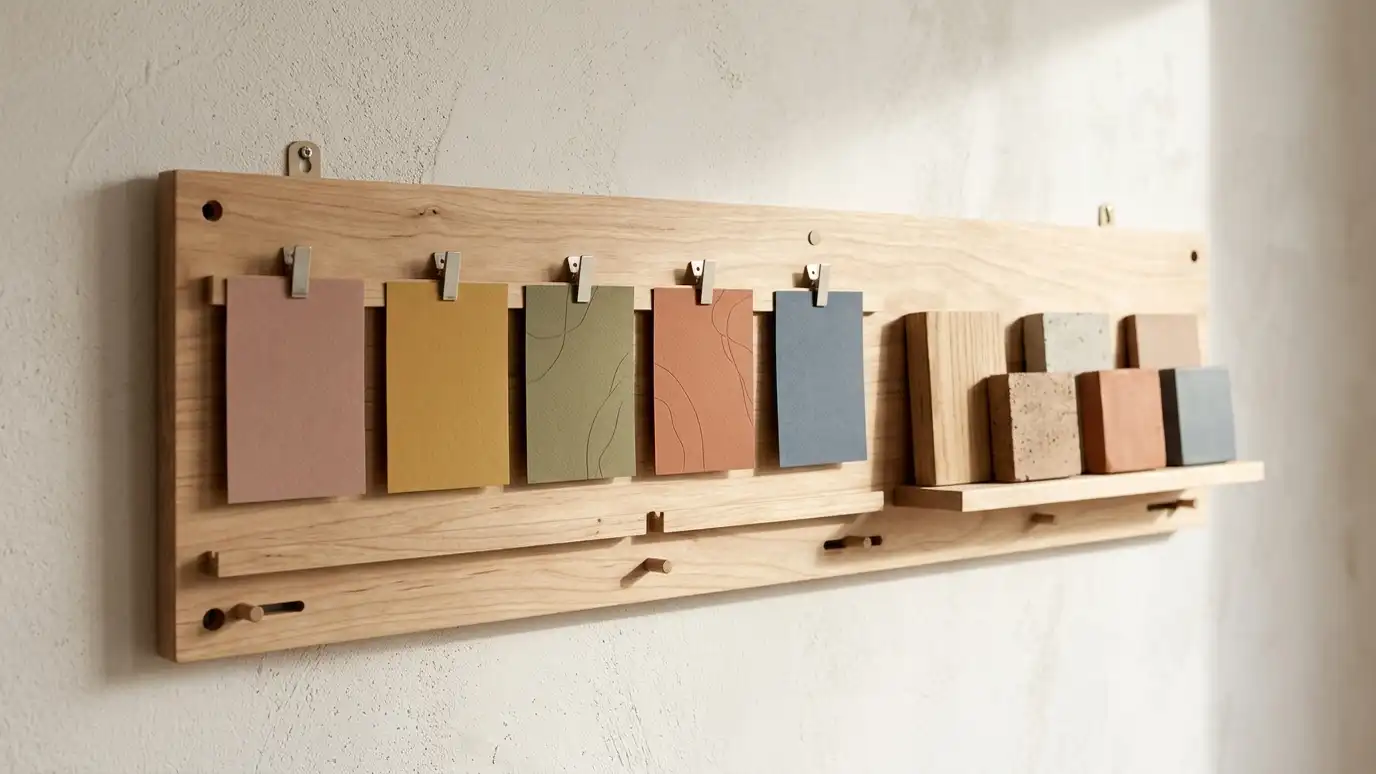
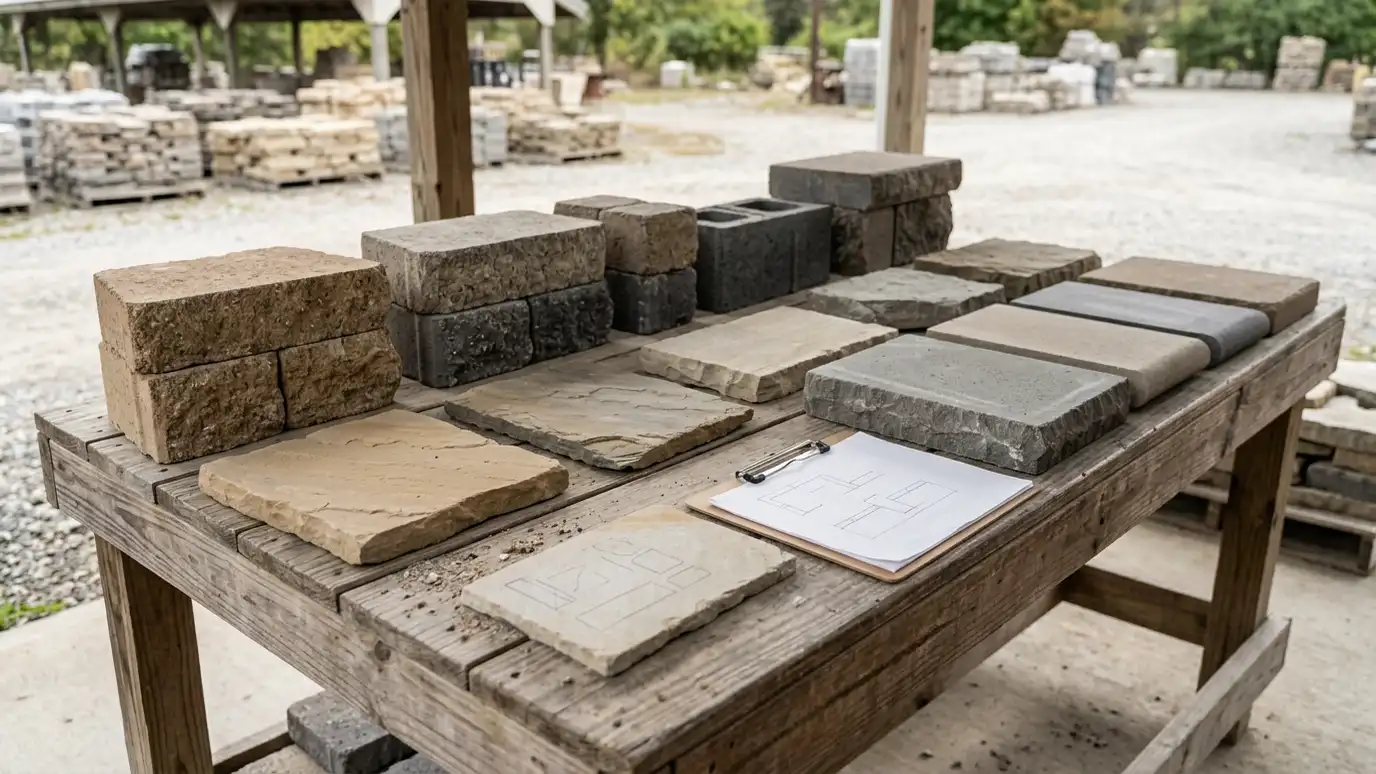 HOA and Neighborhood Approval SupportPreparing drawings, samples and descriptions for HOA, architectural review and neighborhood approval.Explore
 Builder and Landscaper PartnershipsWall construction for builders, landscape designers and contractors who need a dependable wall crew for their projects.Explore
Tell us about your project and we will call you back to set up a visit.
Or call (615) 357-7797 to talk now.