Shaping the ground, setting grades and preparing sites for walls, patios, driveways and landscapes.
Good projects start with good ground. Grading sets slopes so water moves away, creates level pads and gives walls a stable starting point. Site preparation also covers clearing, utilities and access. Homeowners and builders in Nashville ask us to prepare sites so wall and landscape projects start right.
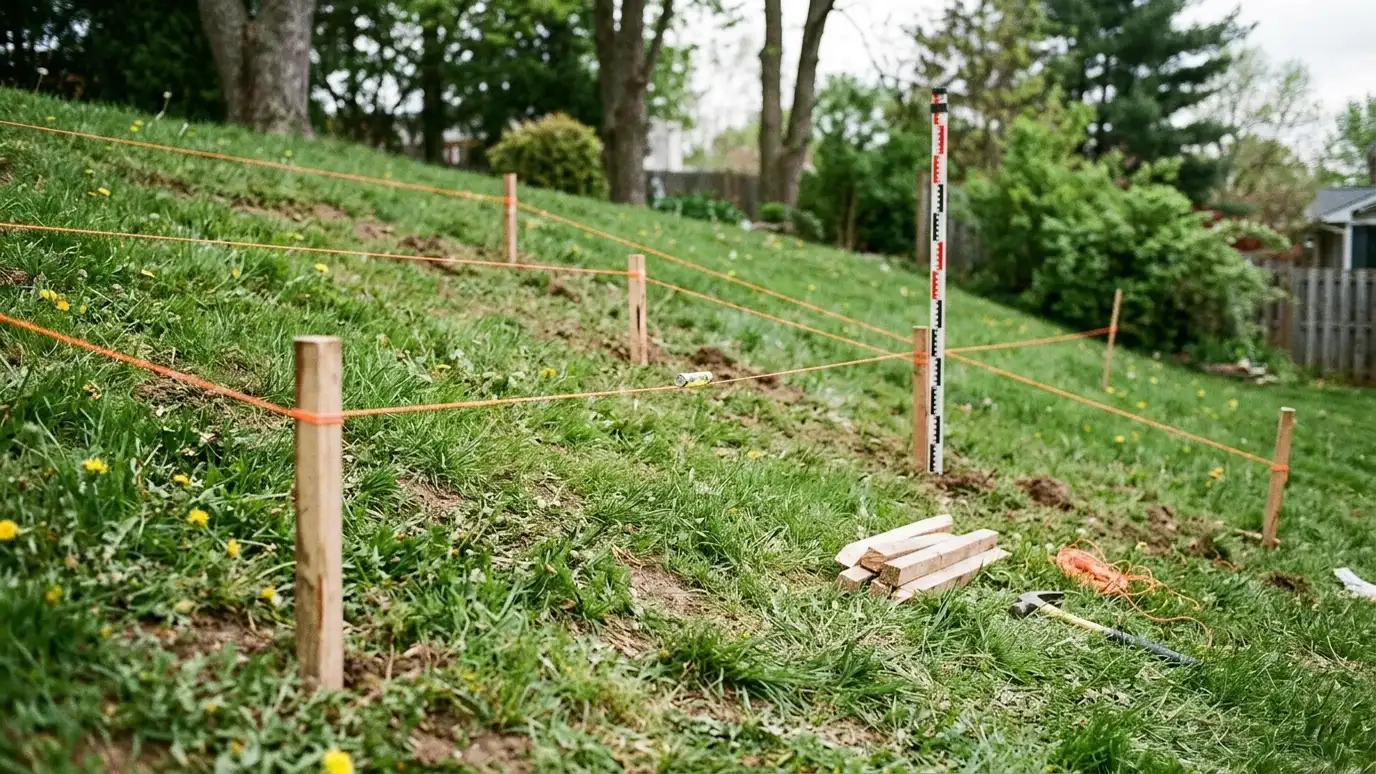
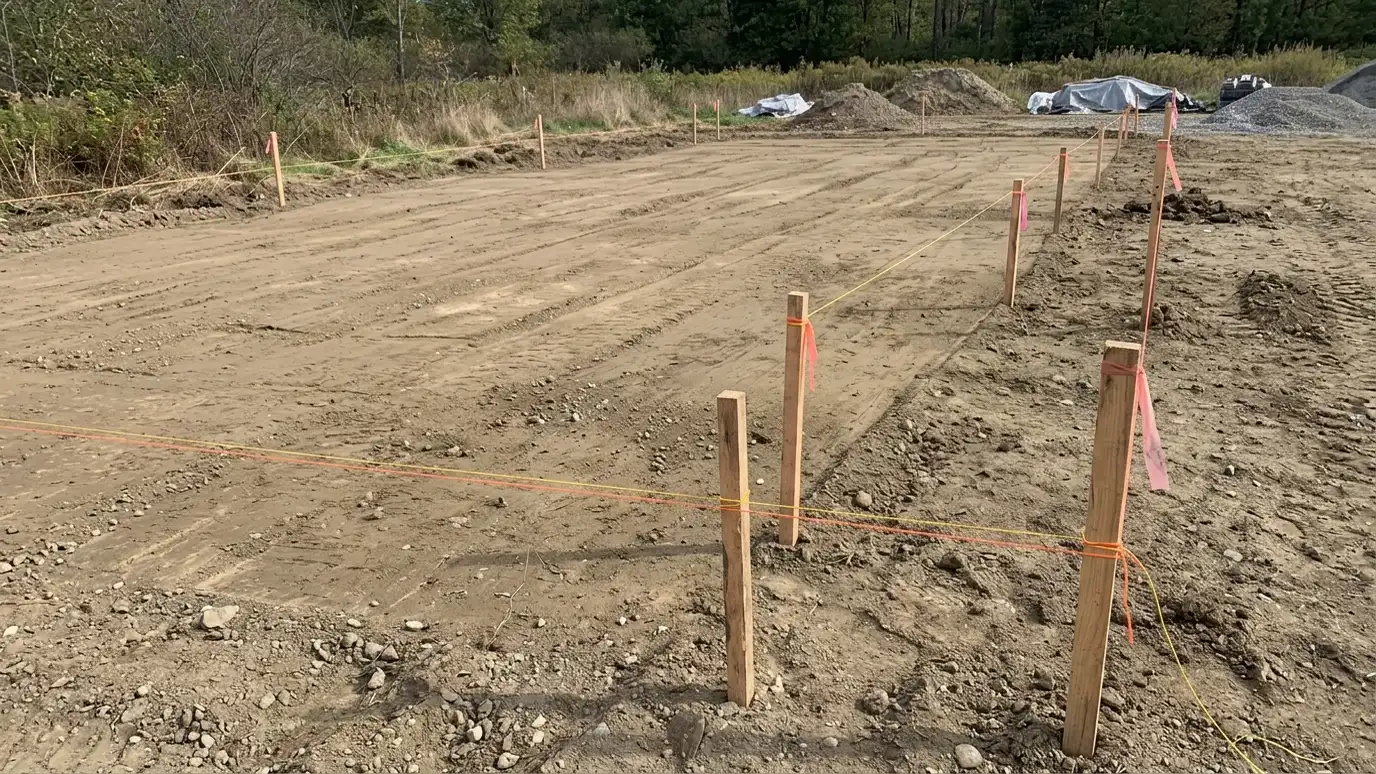
We begin with a Free Estimate and review plans, survey marks and what you want the finished ground to look like. We stake grades, clear vegetation and debris, protect trees, strip and stockpile topsoil, cut and fill as designed and compact fill in lifts. We shape drainage and leave the site ready for the next trade, with erosion controls in place. When the design requires engineering, we work to those plans. Grading is where small errors become big problems, because a one-inch mistake can create a puddle or a crack down the road. We use stakes, string lines and levels or laser equipment to hold the design accurately, and we double-check critical elevations such as wall bases, patio edges and drain inverts. We also leave the site with a clear surface for the next trade and with erosion controls in place, so a rainstorm after we leave does not undo the work.
Elevations are marked so everyone builds to the same plan.
Trees, utilities and neighboring property are protected.
Good soil is saved and reused where it can be.
Fill is placed and compacted properly so it does not settle.
Drag the handle to compare.
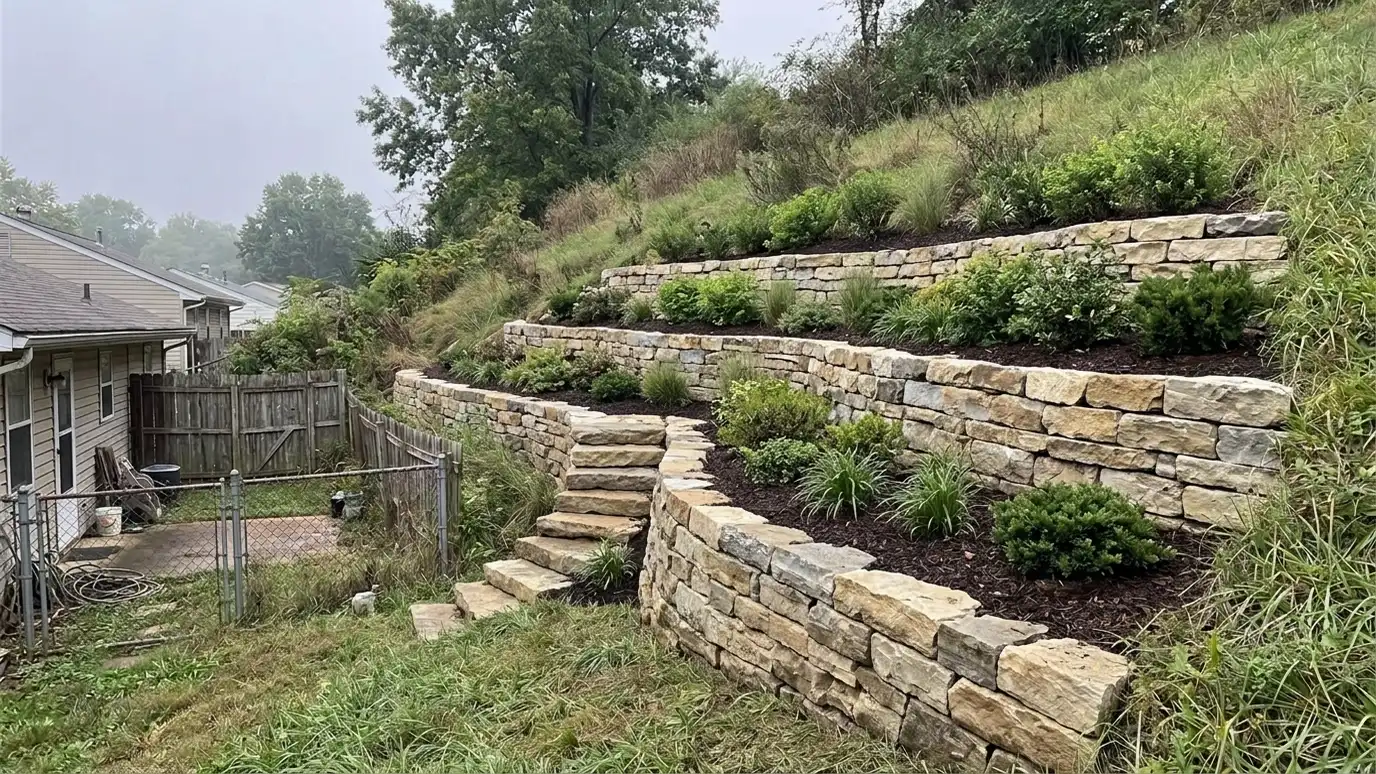
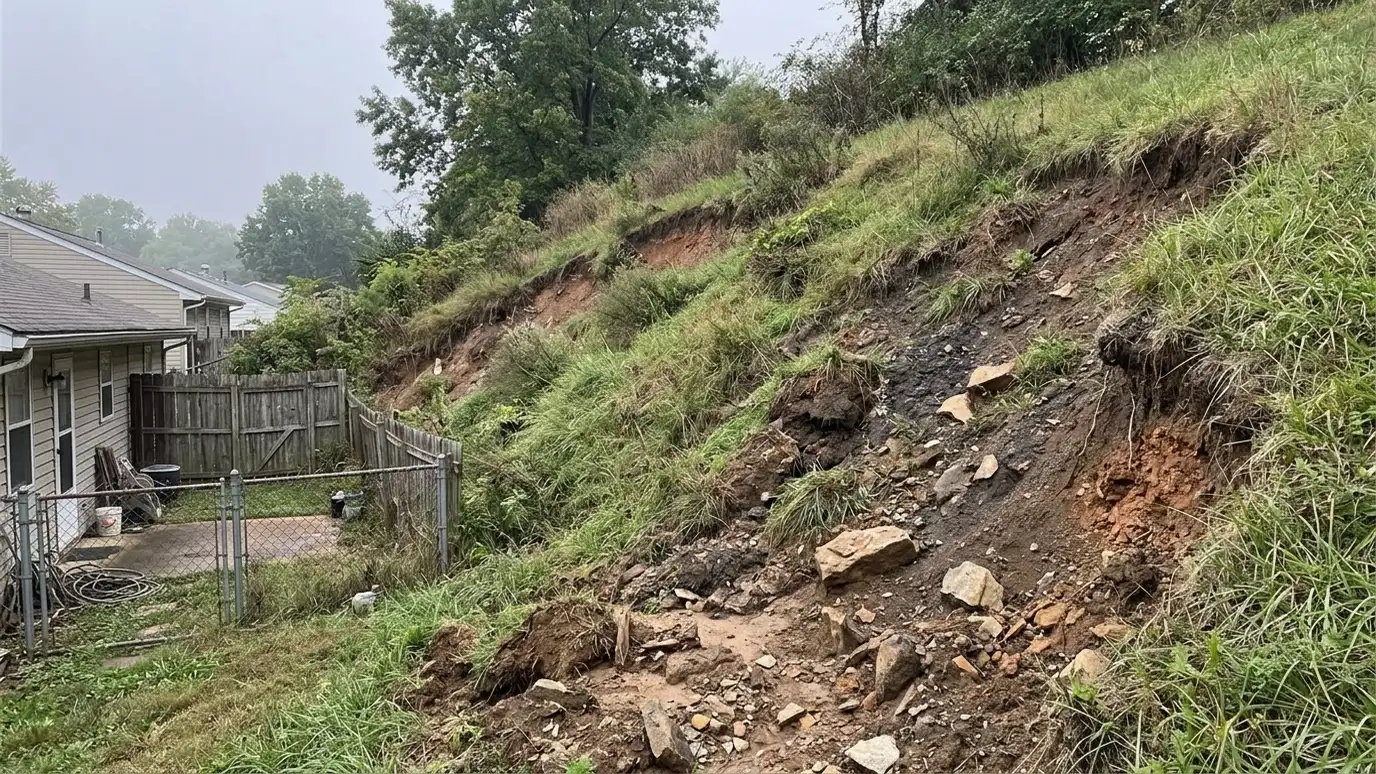 BeforeAfter
Grades and limits marked.
Vegetation and debris removed.
Ground shaped.
Fill placed in lifts.
Water paths set.
Site ready for construction.
Every topic has its own page with what to expect and how we approach it.
 ResourceNational Weather ServiceThe local National Weather Service office page for Middle Tennessee forecasts, warnings and weather information.Learn more ResourceIGSA learned society that shares information about geosynthetics such as geogrids, geotextiles and drainage products.Learn more
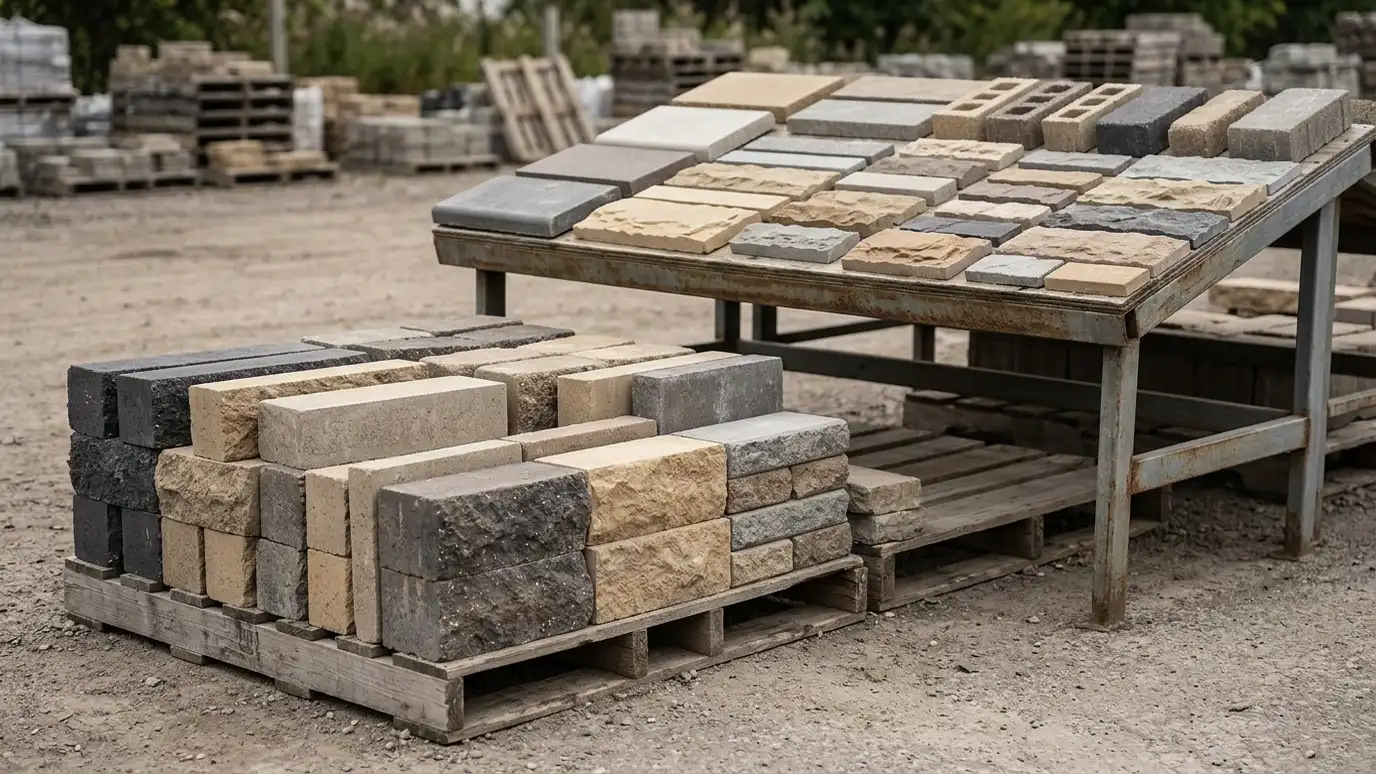 ResourceTensarA maker of geogrid and soil stabilization products used in reinforced walls, slopes and pavements.Learn more
Enter wall length and height to see face area, block count, base stone, drain pipe and geogrid layers to plan for.
You tell us what is wrong or what you want to build, and we set a visit that fits your day.
We walk the site, measure heights and lengths, look at soil and water paths and talk through what you want the space to do.
You receive a plain written scope with materials, drainage, engineering needs and the schedule before work begins.
We locate utilities, stake the wall line, excavate and build a compacted base that will carry the wall.
We build the wall course by course, add reinforcement as designed, install drains and place and compact clean backfill.
We add caps, steps and planting, clean up, restore the site and walk through the finished wall with you.
Often, to create the base and the finished slopes. We review it.
Yes. We can strip, store and respread it.
In thin layers with proper equipment, checked as we go.
We locate and protect them before digging.
Yes. We coordinate schedules and elevations.
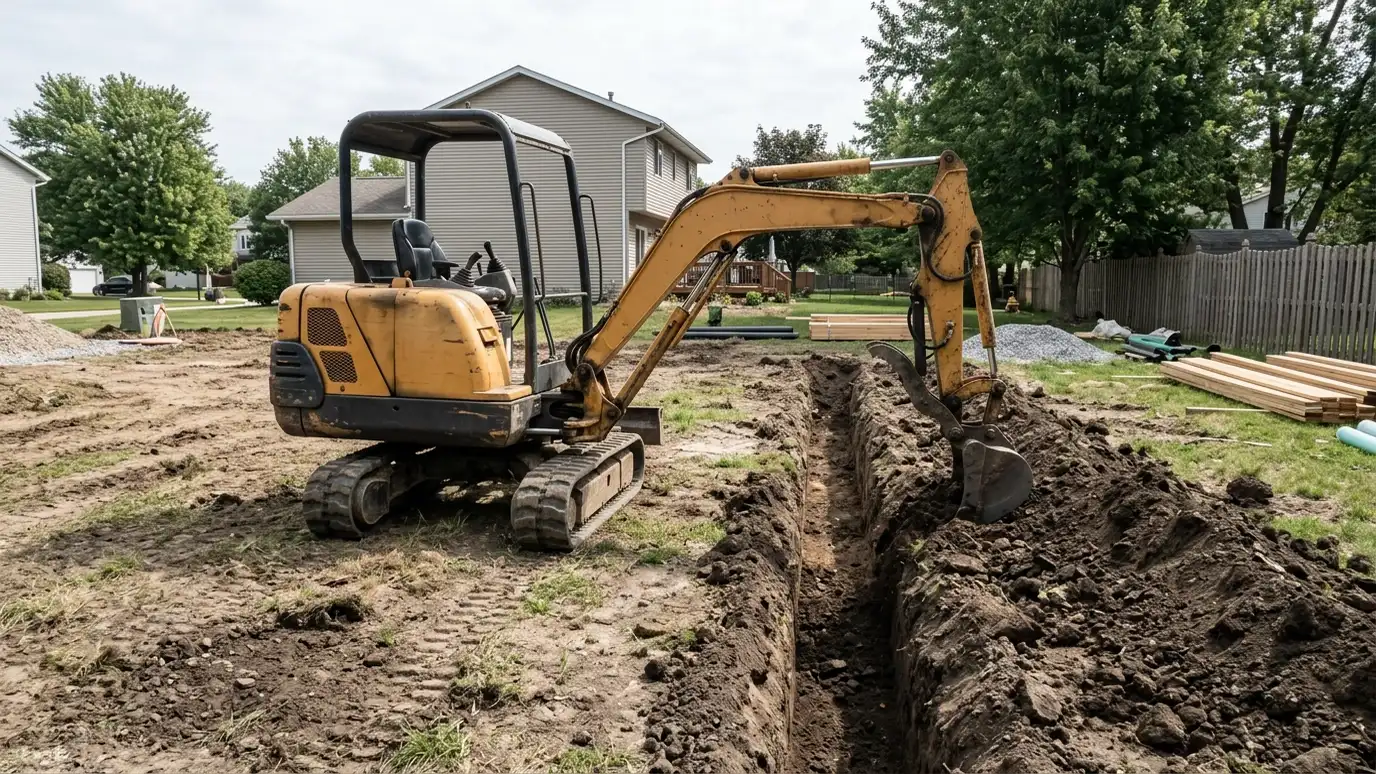 Excavation and Soil RemovalCareful digging, hauling and disposal of soil and debris for wall footings, drains and site changes.Explore
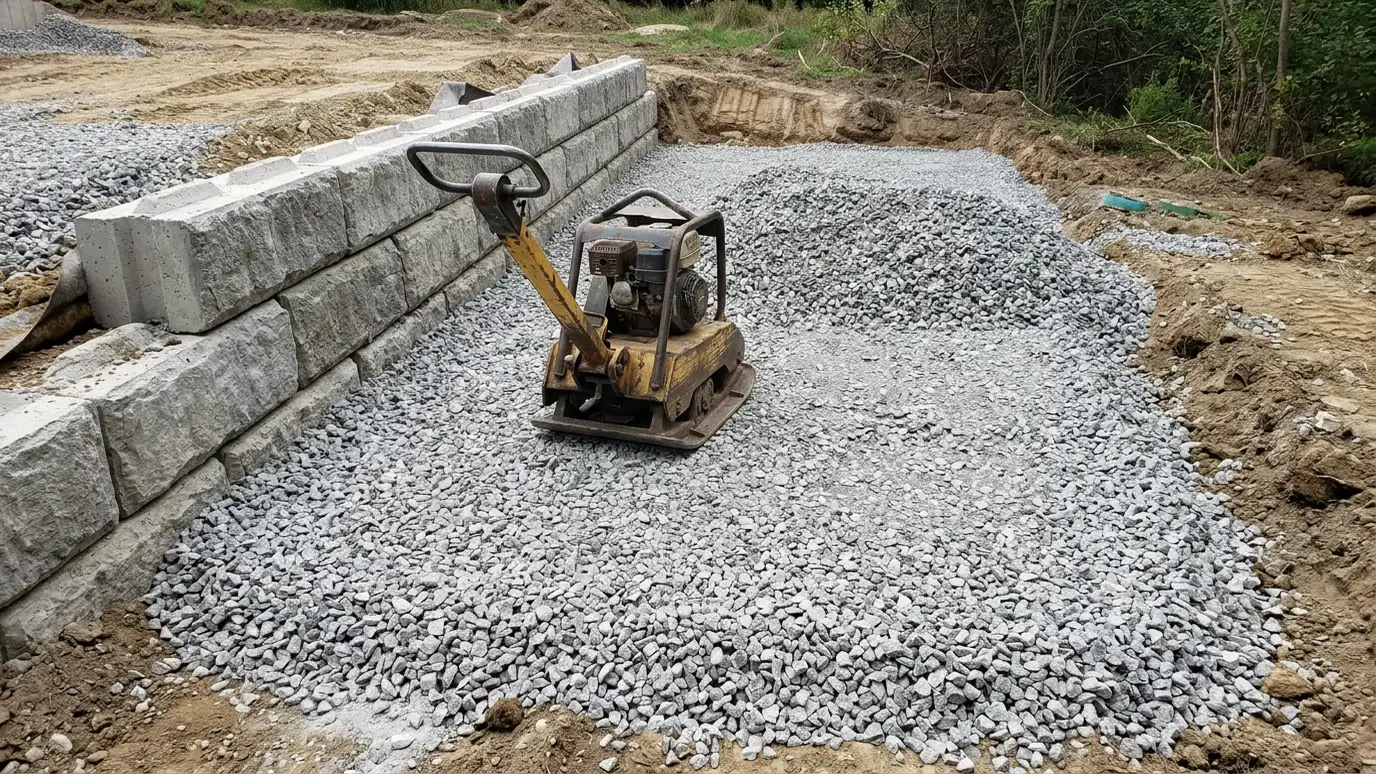 Backfill and CompactionPlacing clean drainage stone and engineered soil in thin lifts and compacting each lift so walls and patios…Explore
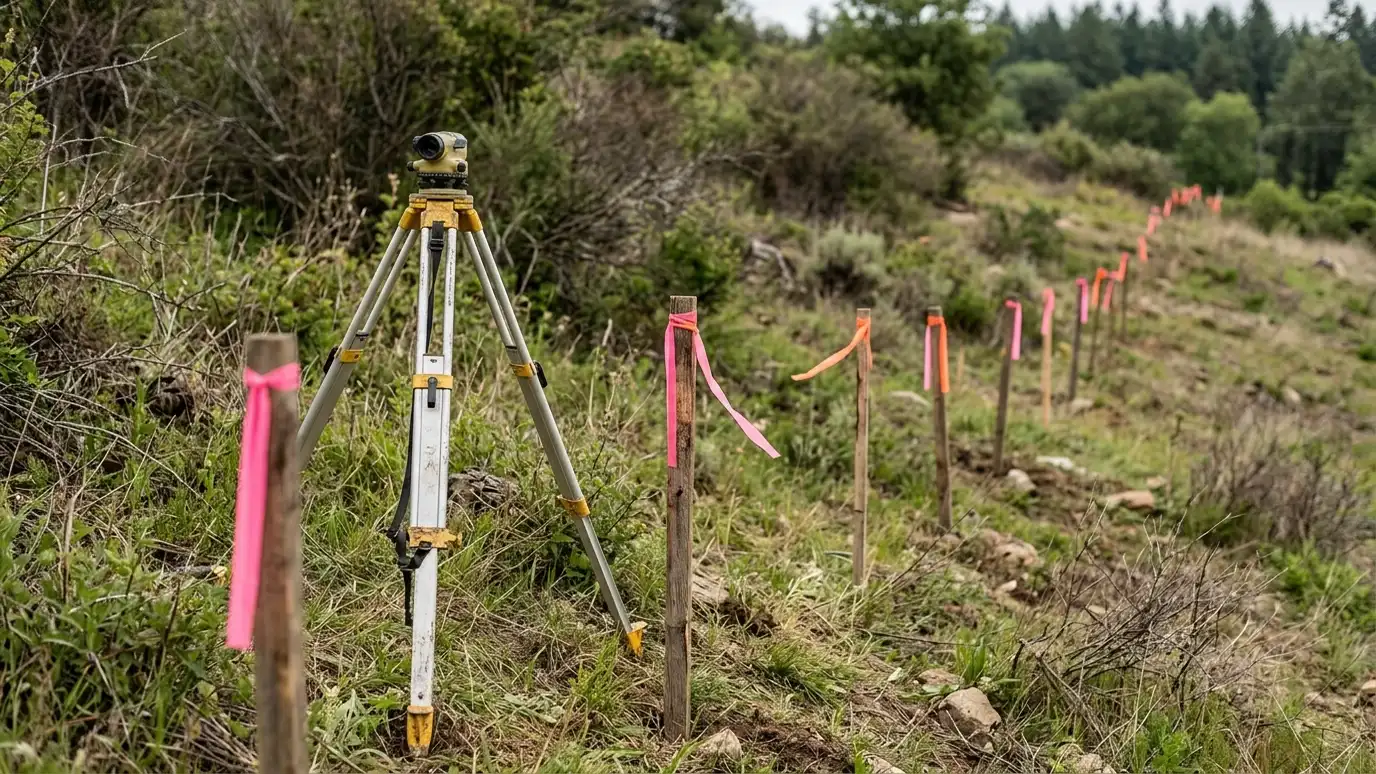 Survey and Property Line PlanningUnderstanding boundaries, easements and setbacks before building a wall near the line.Explore
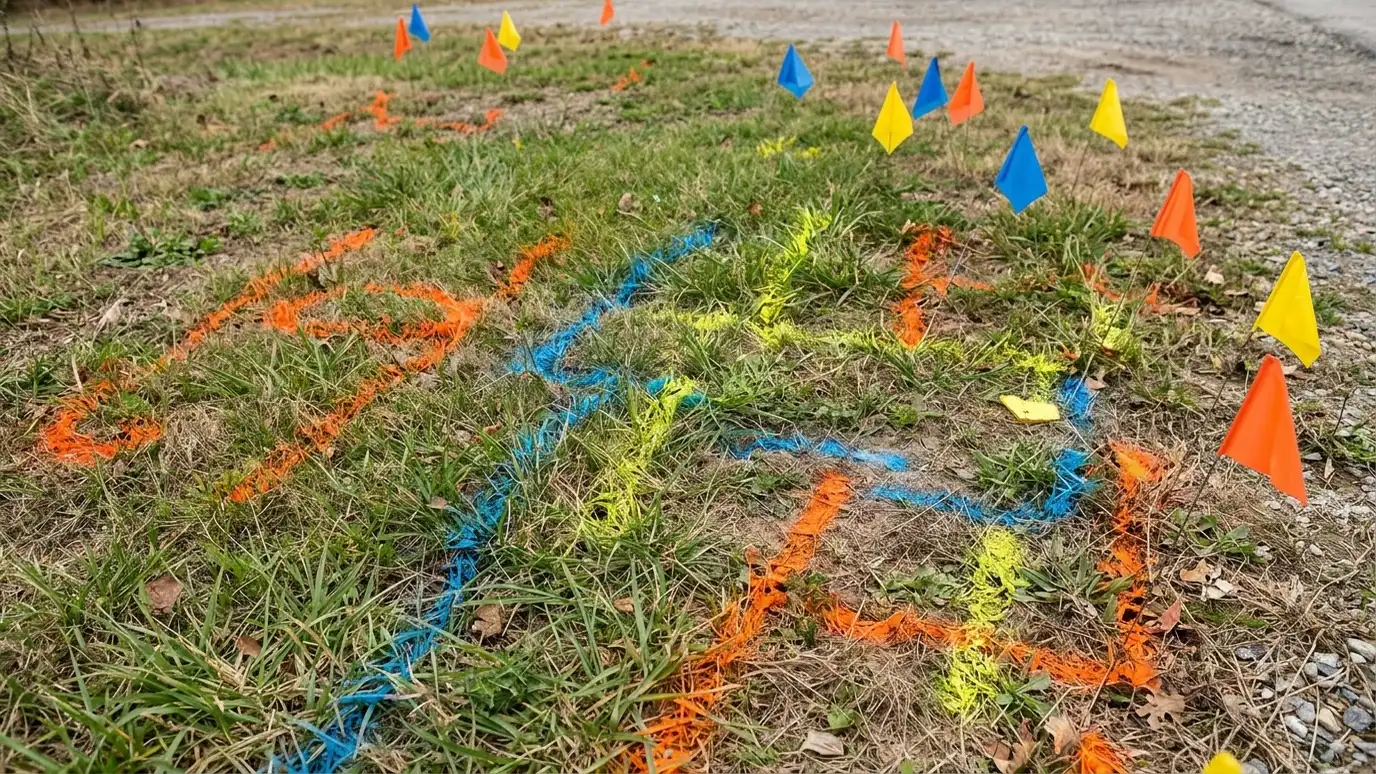 Utility Locating and CoordinationCalling for utility locates, protecting buried lines and planning around gas, electric, water and communications.Explore
Tell us about your project and we will call you back to set up a visit.
Or call (615) 357-7797 to talk now.