Steel helical piers and anchors that support settling walls, footings and structures on weak soil.
Helical piers are steel shafts with screw-like plates that are turned into the ground until they reach firm soil or rock. They support settling walls and footings where shallow soil is weak. Owners in Nashville consider piers when walls or structures sink, or when new walls must be built over fill or soft ground.
We start with a Free Estimate and coordinate with an engineer who determines pier size, depth and spacing. Installers drive the piers with torque monitoring, attach brackets to footings or walls and may lift settled elements back toward level if the design allows. We then repair cracks, reset caps and improve drainage. Piers do not fix drainage problems, so we address water as part of the work. Piers are not the answer to every settlement problem, and we try to be honest about that. Sometimes a wall is sinking because of leaking pipes, poor compaction or runoff, and fixing those causes is better than installing steel. When piers are the right solution, we coordinate with the engineer on testing, brackets and sequence of work. After installation, we repair damaged finishes and recommend simple monitoring so you can see that the wall stays stable. Ask about timing, access and what the crew will need on site.
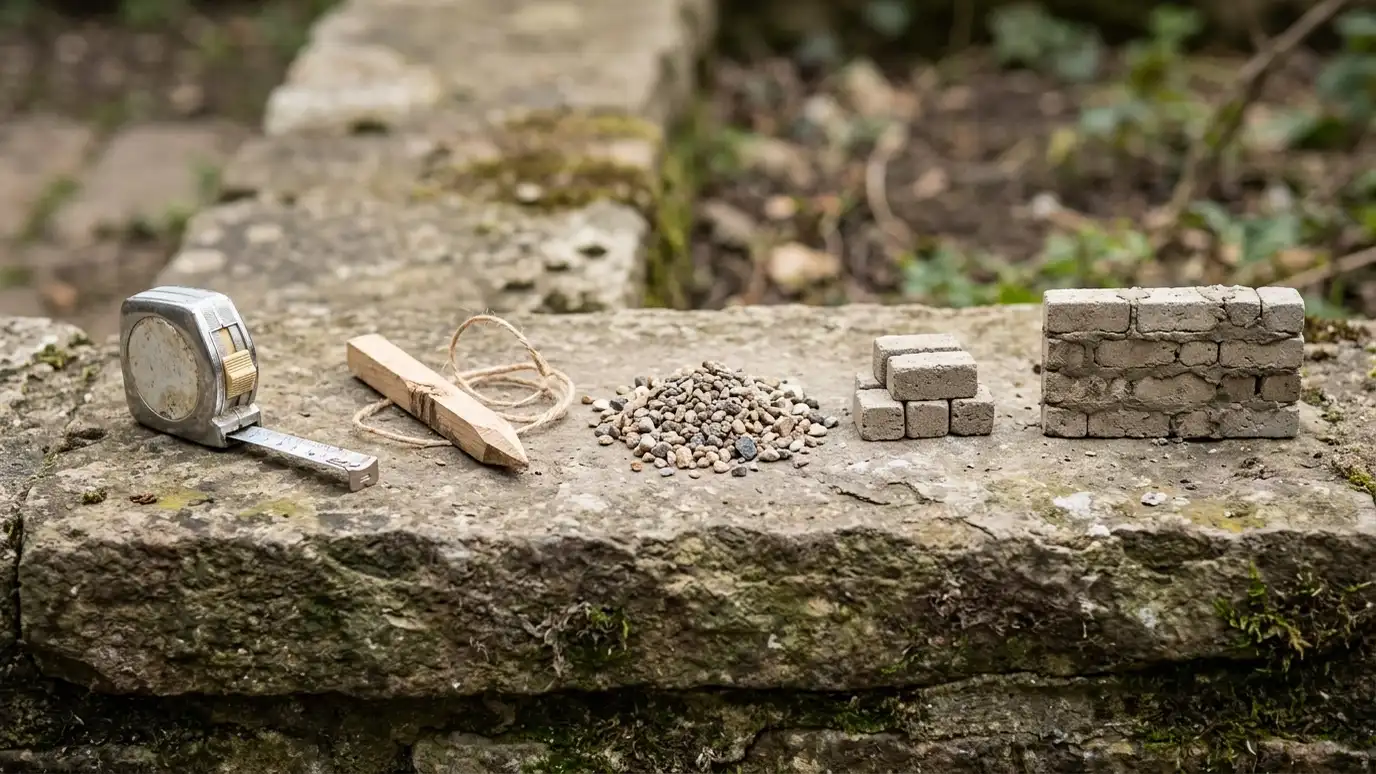
Piers pass through weak soil to bearing layers beneath.
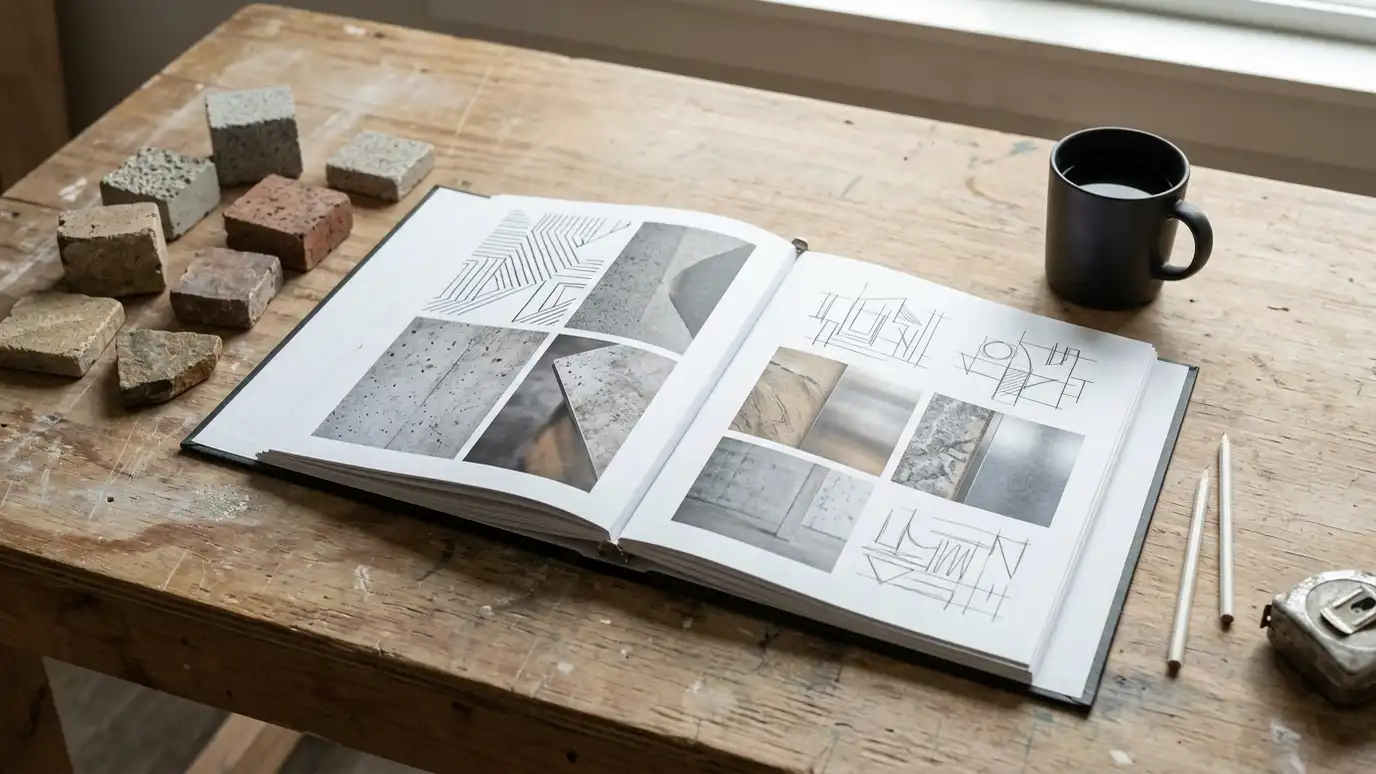
Installation torque helps confirm capacity as piers are driven.
Drainage and loads still need attention.
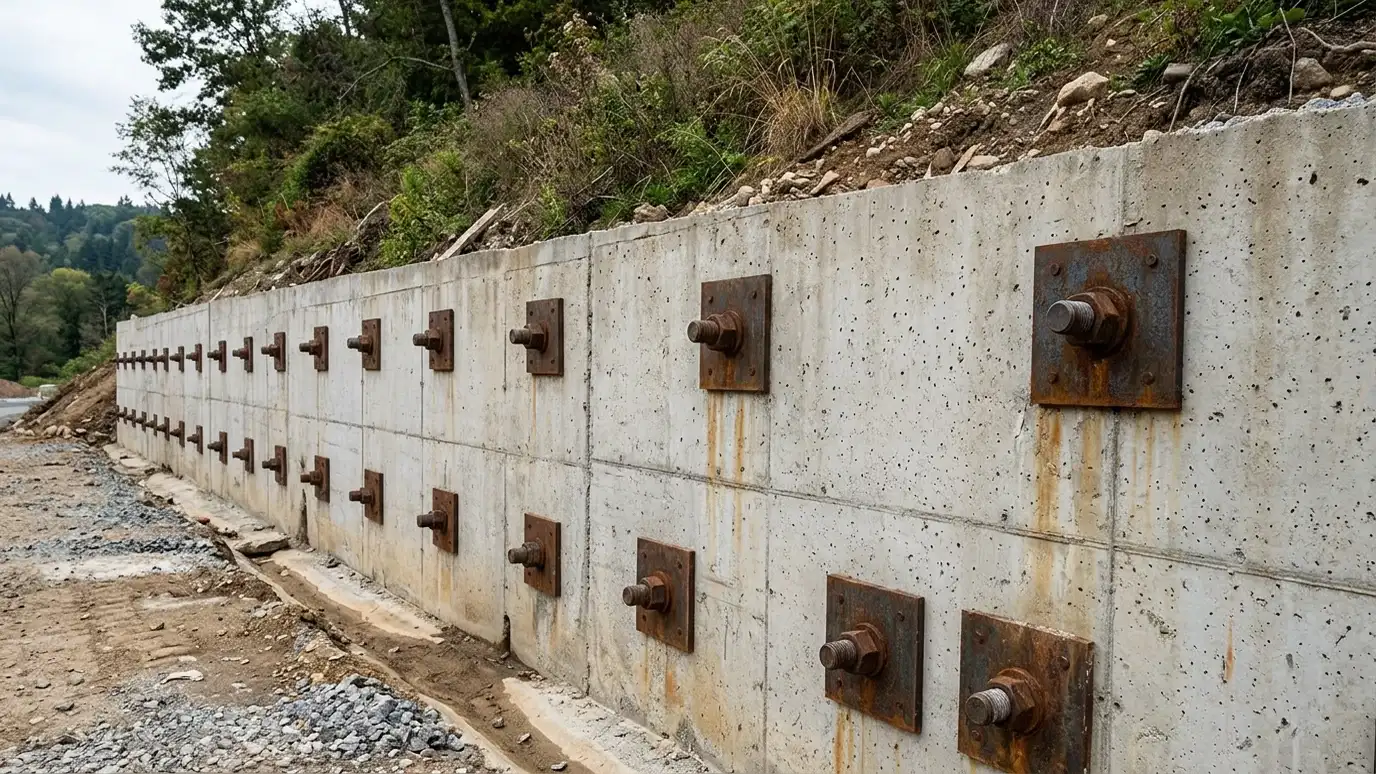
Brackets and repairs are finished cleanly.
Drag the handle to compare.
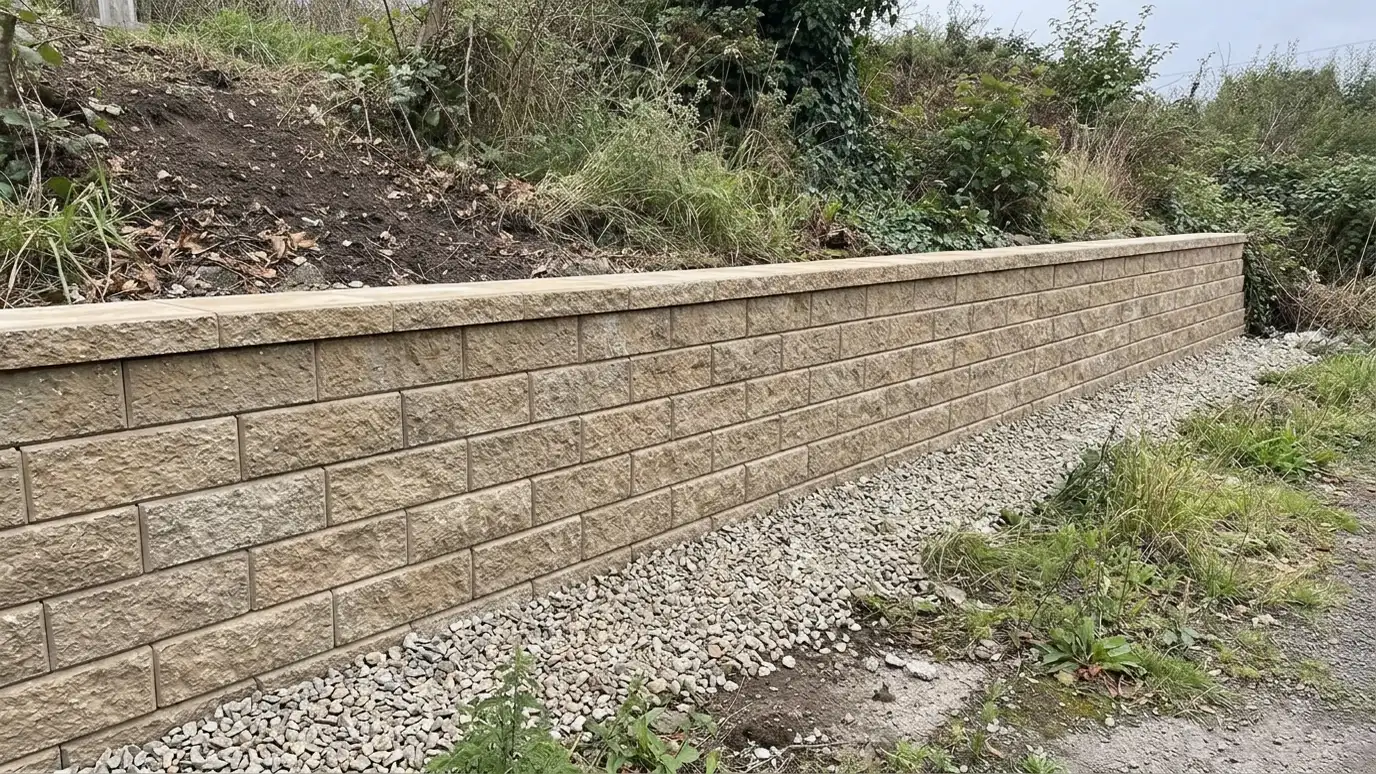
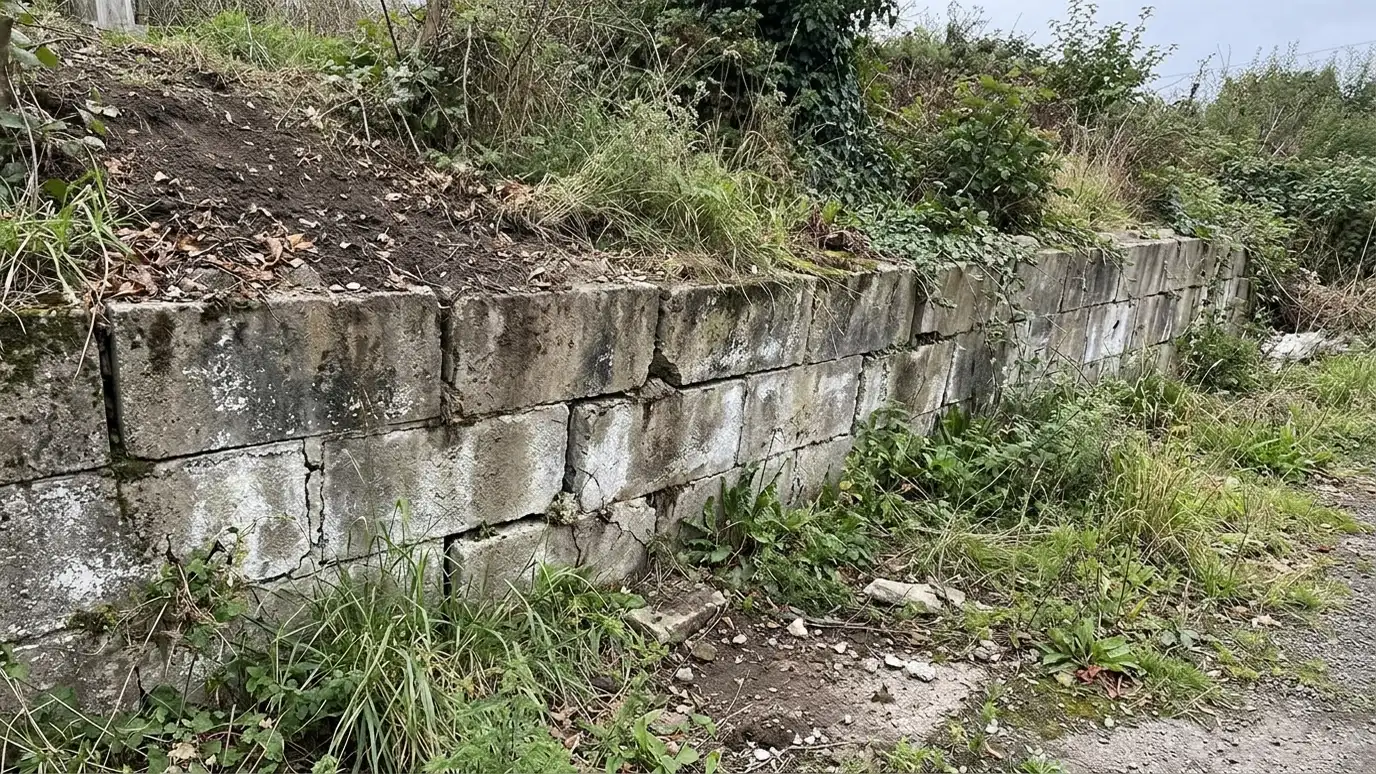 BeforeAfter
Loads and soil considered.
Positions and depths set.
Piers turned to design torque.
Wall or footing connected.
As design allows.
Cracks and water addressed.
Every topic has its own page with what to expect and how we approach it.
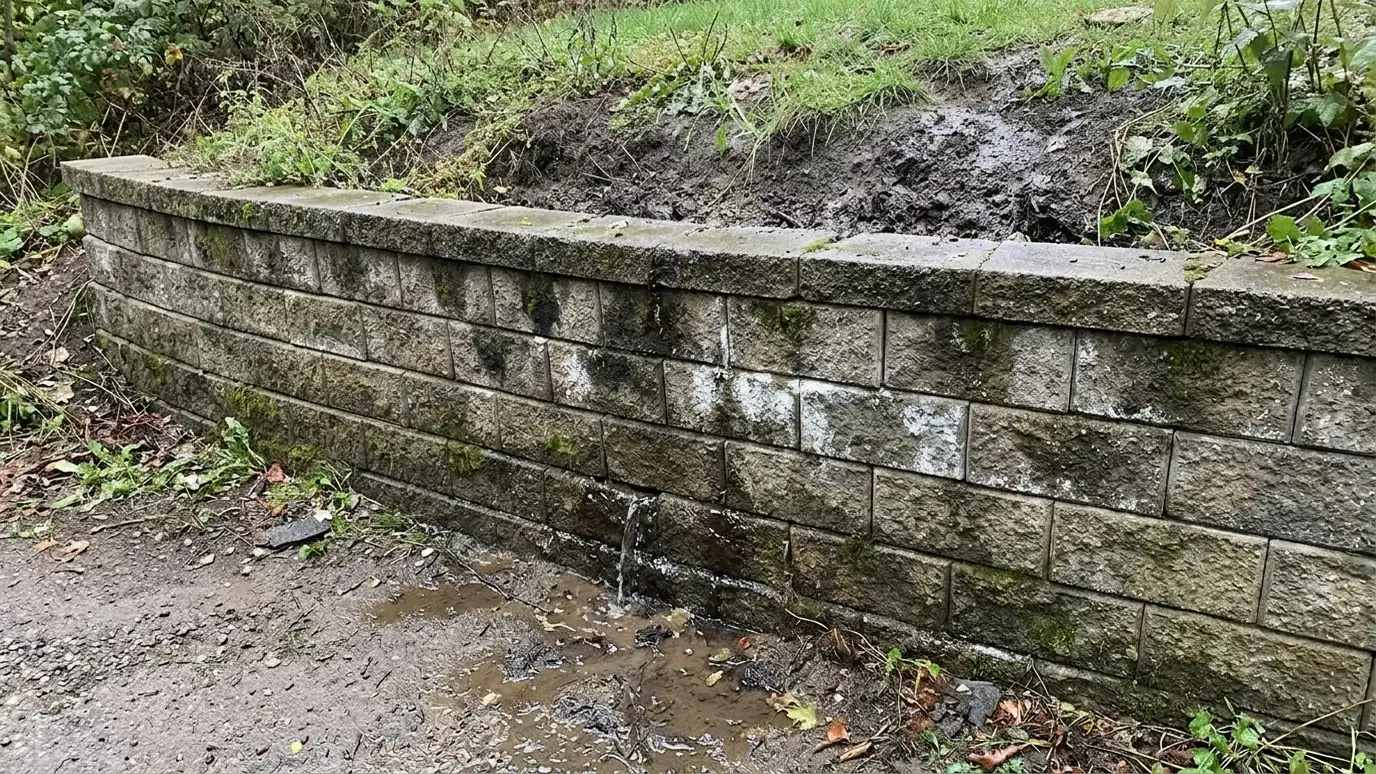 Comparison guideWall Failure CausesWhy retaining walls lean, crack, bulge or collapse, from poor drainage and weak bases to roots, overloading and…Learn more
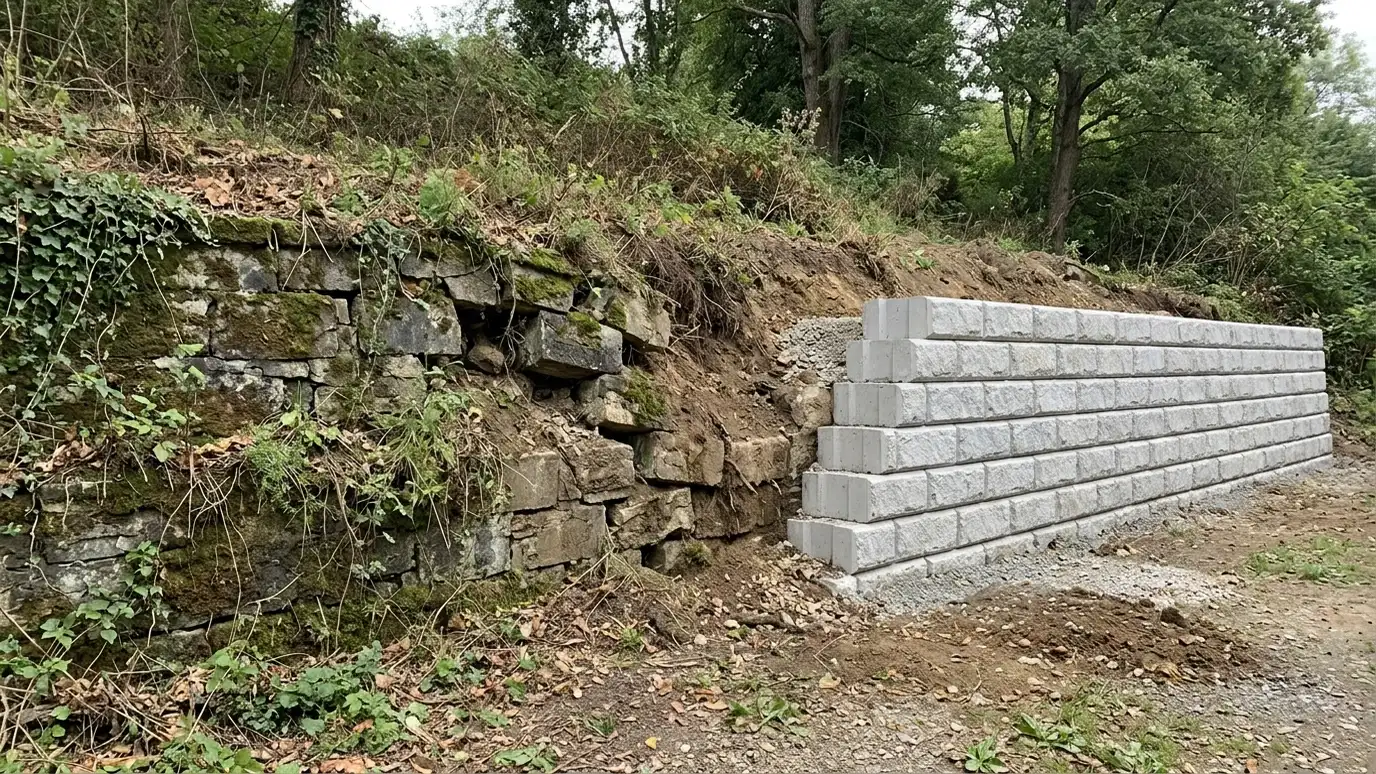 Comparison guideRepair vs ReplacementWhen a leaning, cracked or draining wall can be repaired, when it should be reset or rebuilt and…Learn more
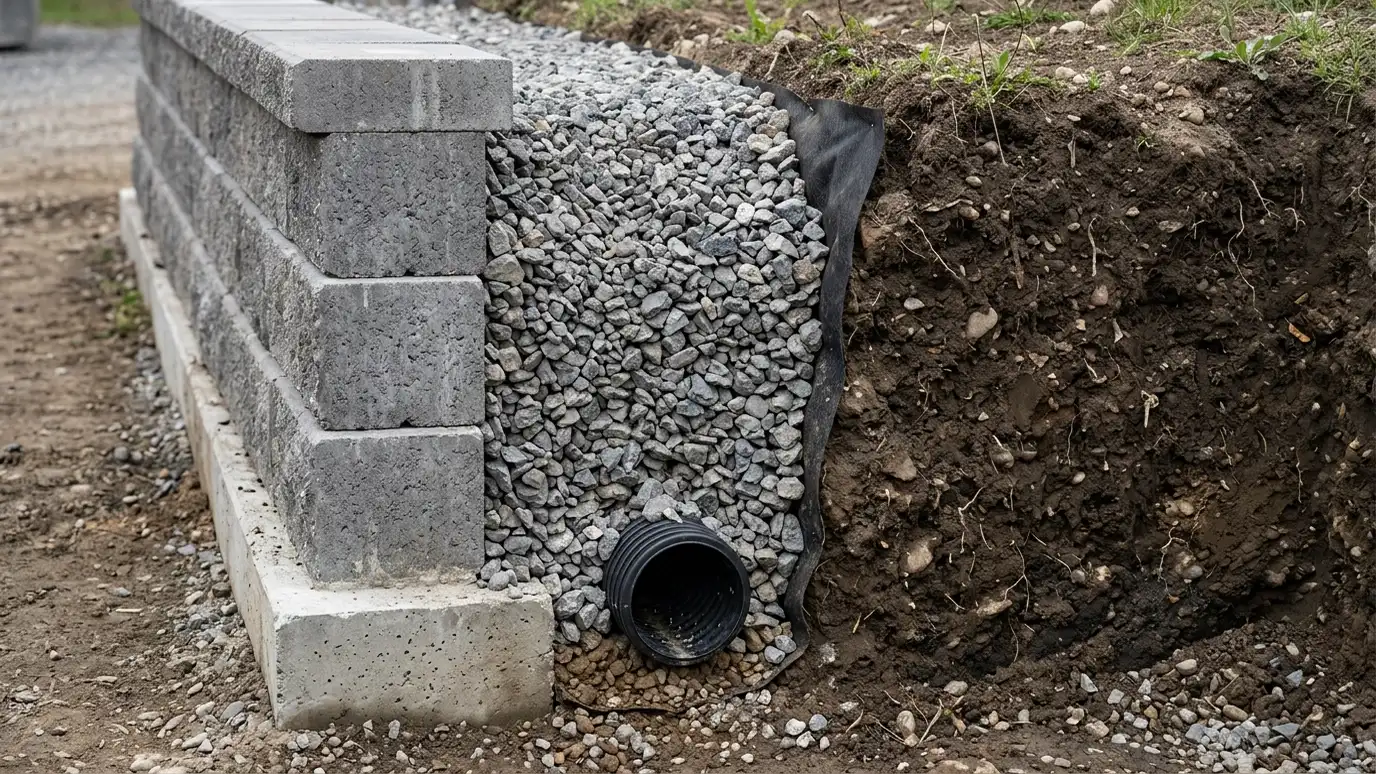 Comparison guideWall Drainage ExplainedHow drain pipe, clean stone, filter fabric and outlets work together to keep water pressure off a retaining…Learn more
Pick the project and options to see a typical sequence from design and permits to excavation, wall, drainage and cleanup.
You tell us what is wrong or what you want to build, and we set a visit that fits your day.
We walk the site, measure heights and lengths, look at soil and water paths and talk through what you want the space to do.
You receive a plain written scope with materials, drainage, engineering needs and the schedule before work begins.
We locate utilities, stake the wall line, excavate and build a compacted base that will carry the wall.
We build the wall course by course, add reinforcement as designed, install drains and place and compact clean backfill.
We add caps, steps and planting, clean up, restore the site and walk through the finished wall with you.
When soil is too weak or deep for shallow footings, an engineer may call for piers.
Sometimes partly. Lifting is carefully controlled.
No. We address water separately.
As deep as needed to reach suitable soil.
Equipment is small, and we restore areas we disturb.
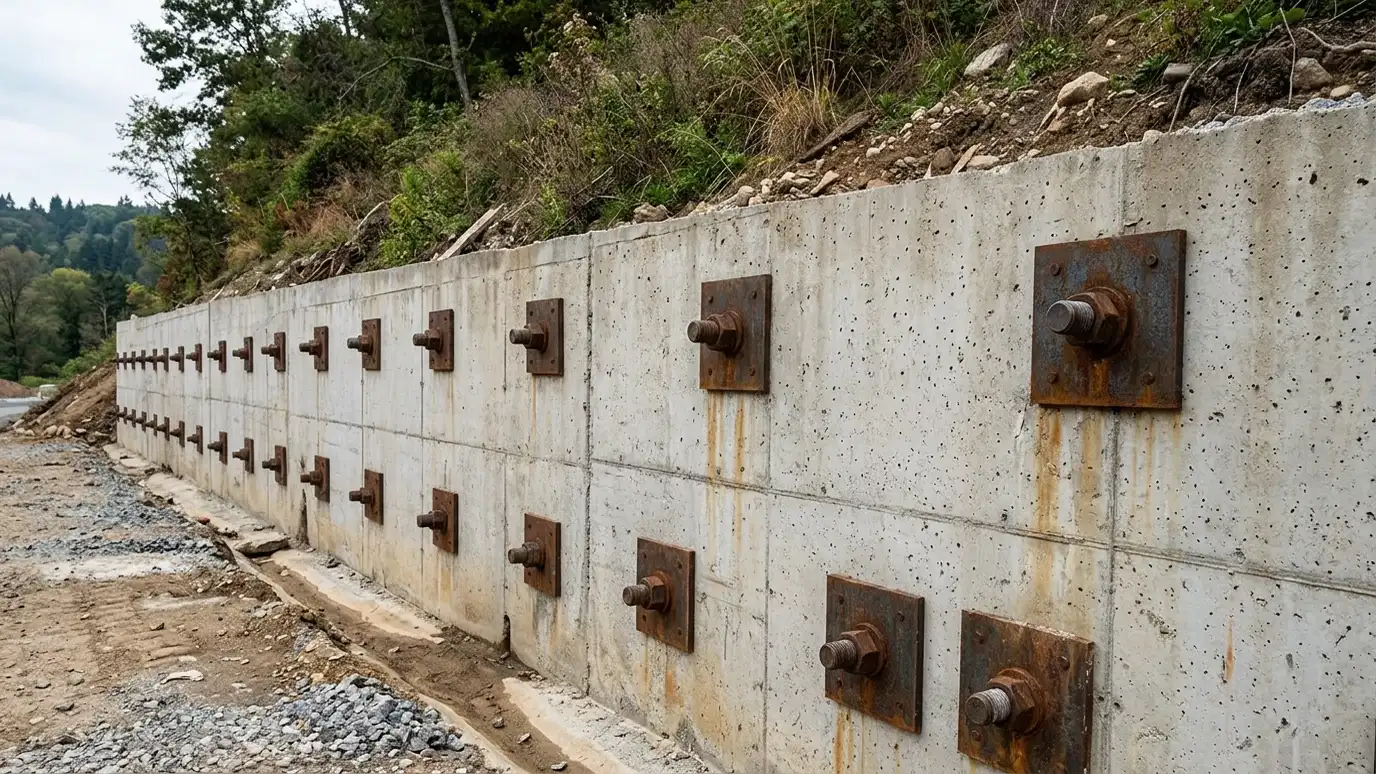 Tieback and Anchor StabilizationEngineered anchors and tiebacks that secure leaning walls and slopes back into stable ground.Explore
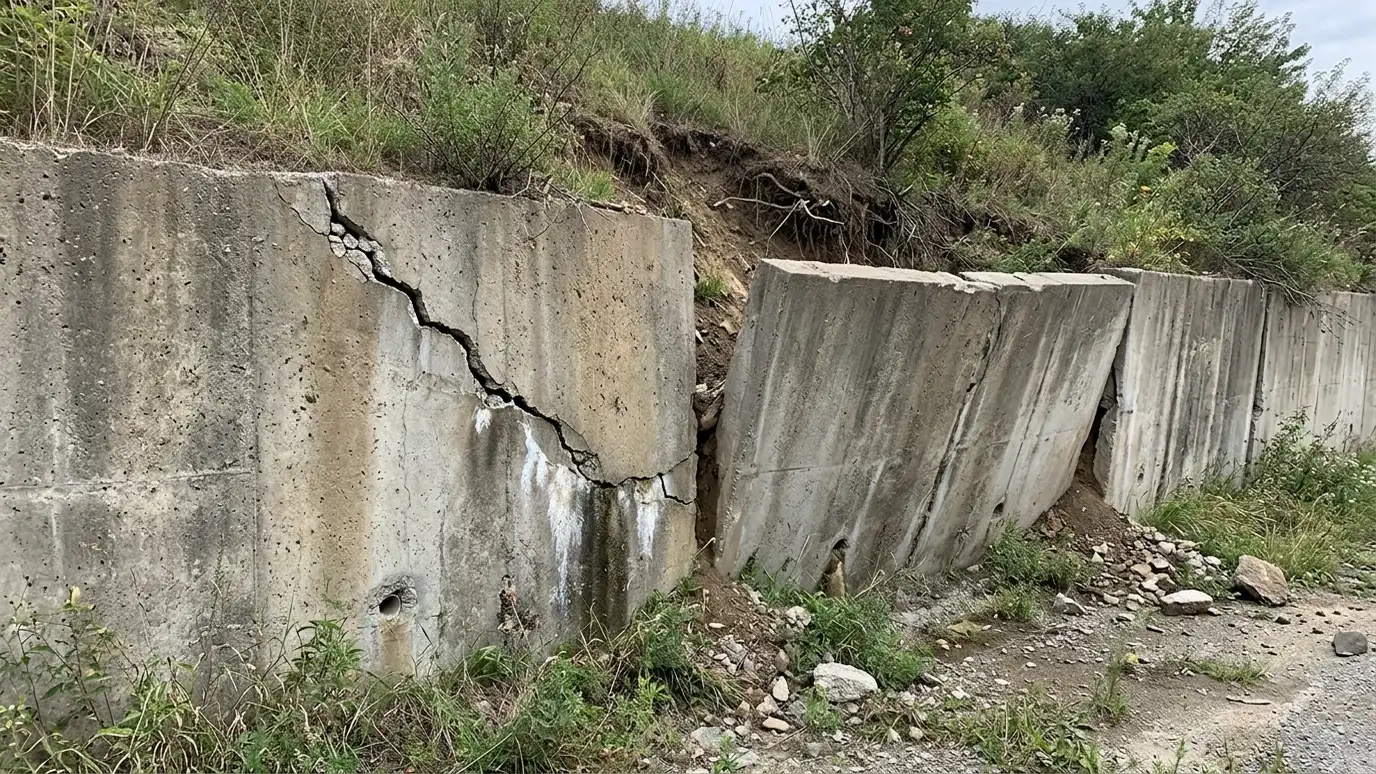 Cracked and Settling Wall RepairRepair for cracks, gaps, sinking sections and uneven caps in block, stone and concrete walls.Explore
 Engineered Wall Design CoordinationWorking with civil and geotechnical engineers so taller, loaded and complex walls are designed and built to stamped…Explore
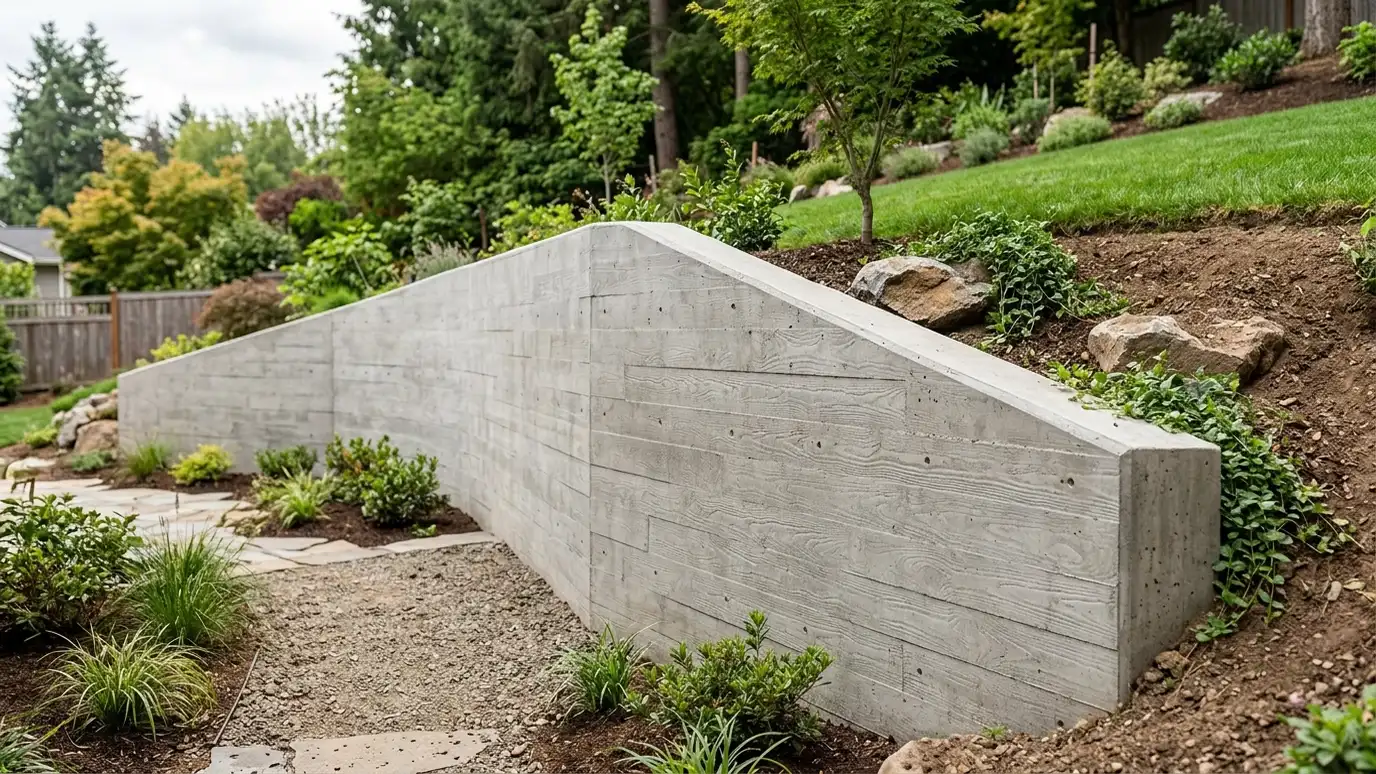 Poured Concrete Retaining WallsReinforced cast-in-place concrete walls for tall, heavily loaded or very clean-lined applications, with forms and finishes you choose.Explore
Tell us about your project and we will call you back to set up a visit.
Or call (615) 357-7797 to talk now.