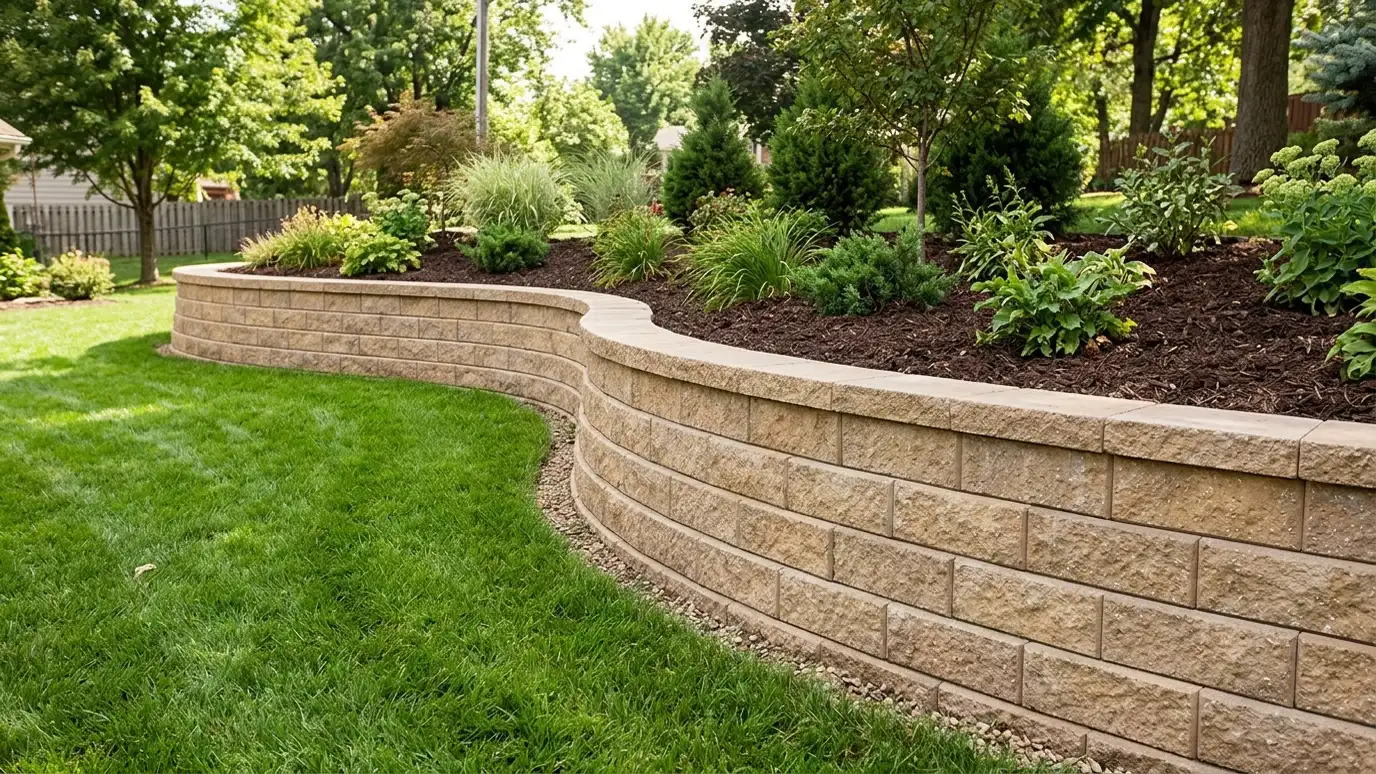
Interlocking concrete block walls built on a compacted base with drainage and, when needed, geogrid reinforcement.
Segmental block is the most common retaining wall system for homes in Middle Tennessee, and for good reason. Interlocking concrete units stack without mortar, come in many colors and textures and can curve, step and tier. Homeowners in Nashville choose block for backyards, driveways and garden beds because the system is flexible, attractive and well understood by builders and engineers.
We start with a Free Estimate and a visit to look at the slope, soil, drainage and what is above and below the wall. We lay out the alignment, excavate and compact a level base, set the first course carefully, stack and cap the wall with clean gravel behind it and a drain at the bottom, and add geogrid reinforcement when the height or loads call for it. Taller walls often need engineered plans, and we coordinate those.
A wall is only as good as the compacted gravel base under the first course, so we spend time getting it level and firm.
Clean gravel and a perforated drain pipe let water escape instead of pushing against the blocks.
Geogrid layers tie the wall to the soil behind it for taller or heavily loaded walls.
Block comes in many looks, from smooth to split-face, with caps and corners to match.
Drag the handle to compare.
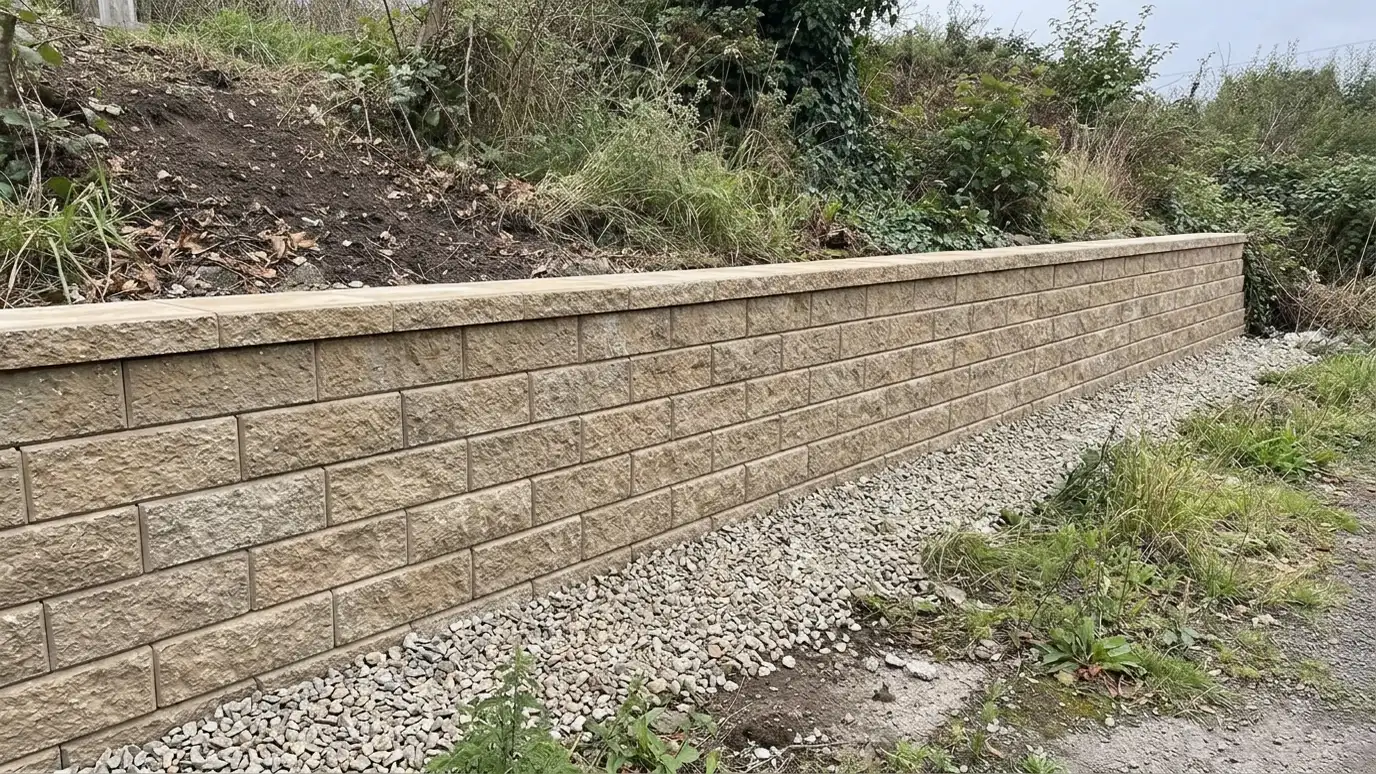
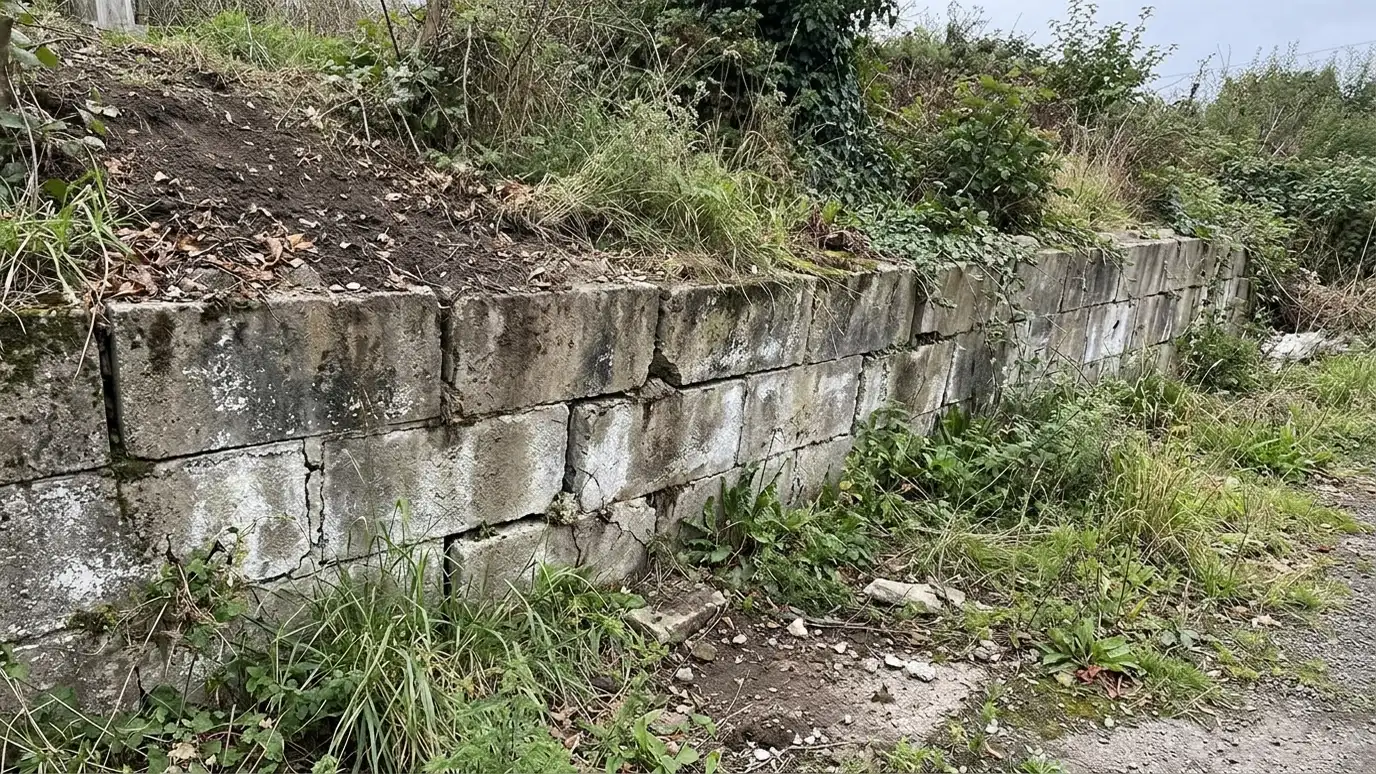 BeforeAfter
Slope, soil and water noted.
Alignment and heights marked.
Compacted gravel base prepared.
Stacked, leveled and pinned.
Pipe and clean gravel placed.
Finished and tidied.
Every topic has its own page with what to expect and how we approach it.
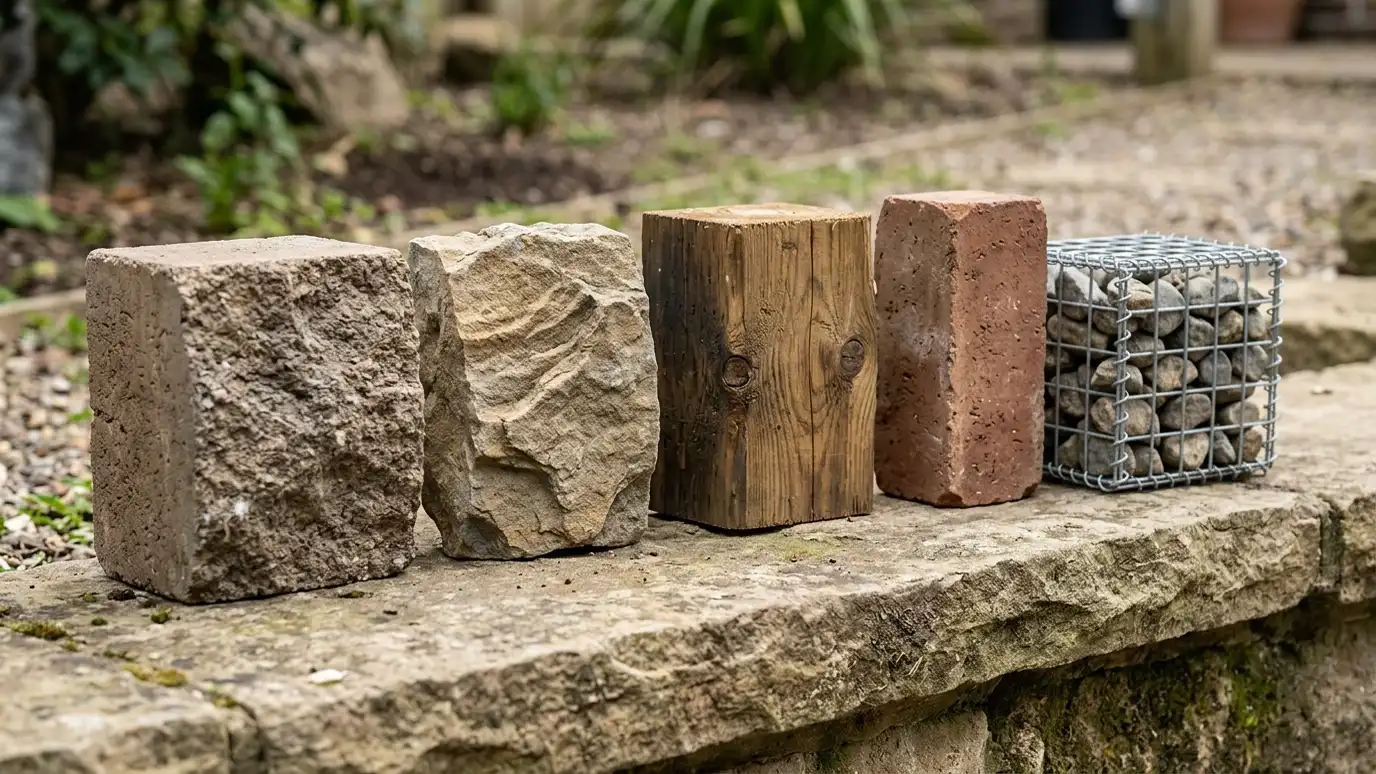 Comparison guideWall Materials ComparedSegmental block, poured concrete, natural stone, boulders, timber, brick and gabions compared by look, strength, drainage and care.Learn more
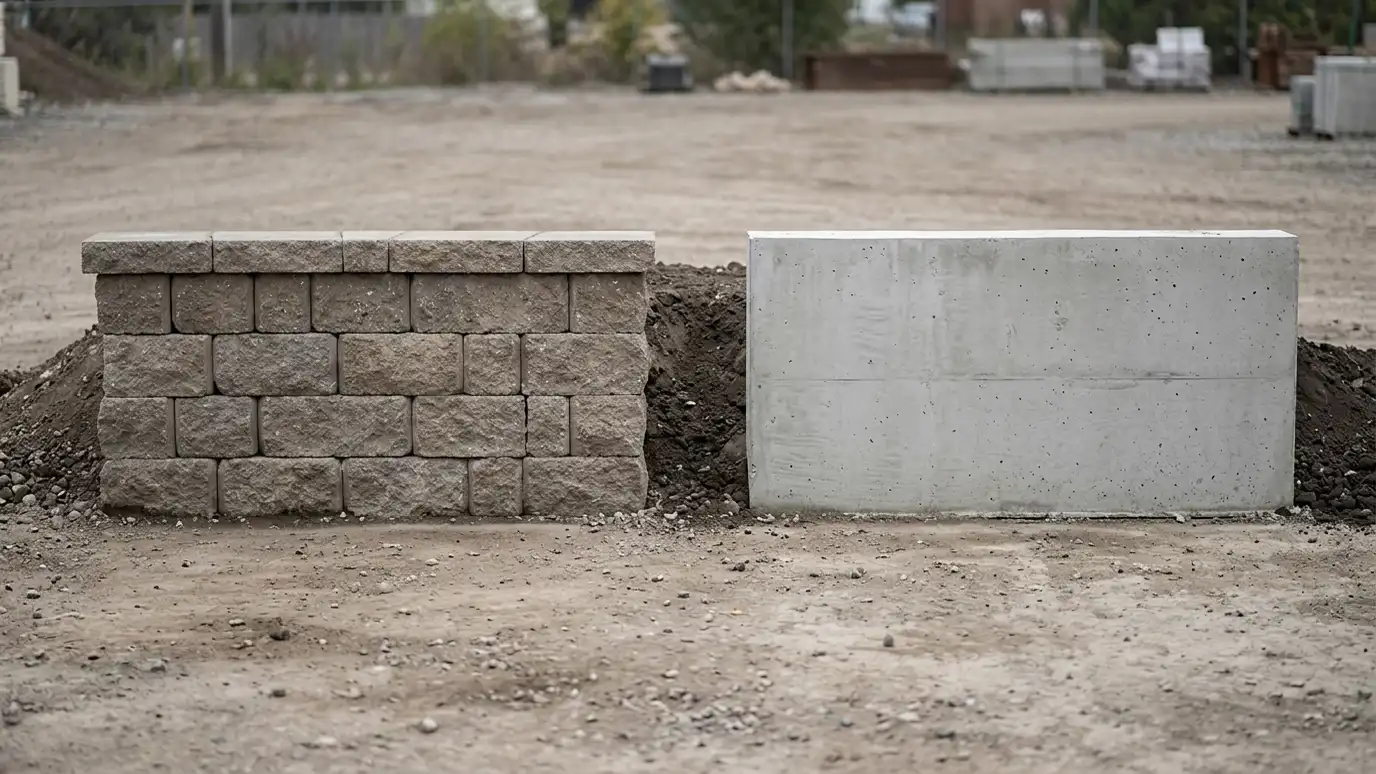 Comparison guideBlock vs Poured ConcreteInterlocking block walls and cast-in-place concrete walls compared by height, speed, flexibility, finish and repair.Learn more
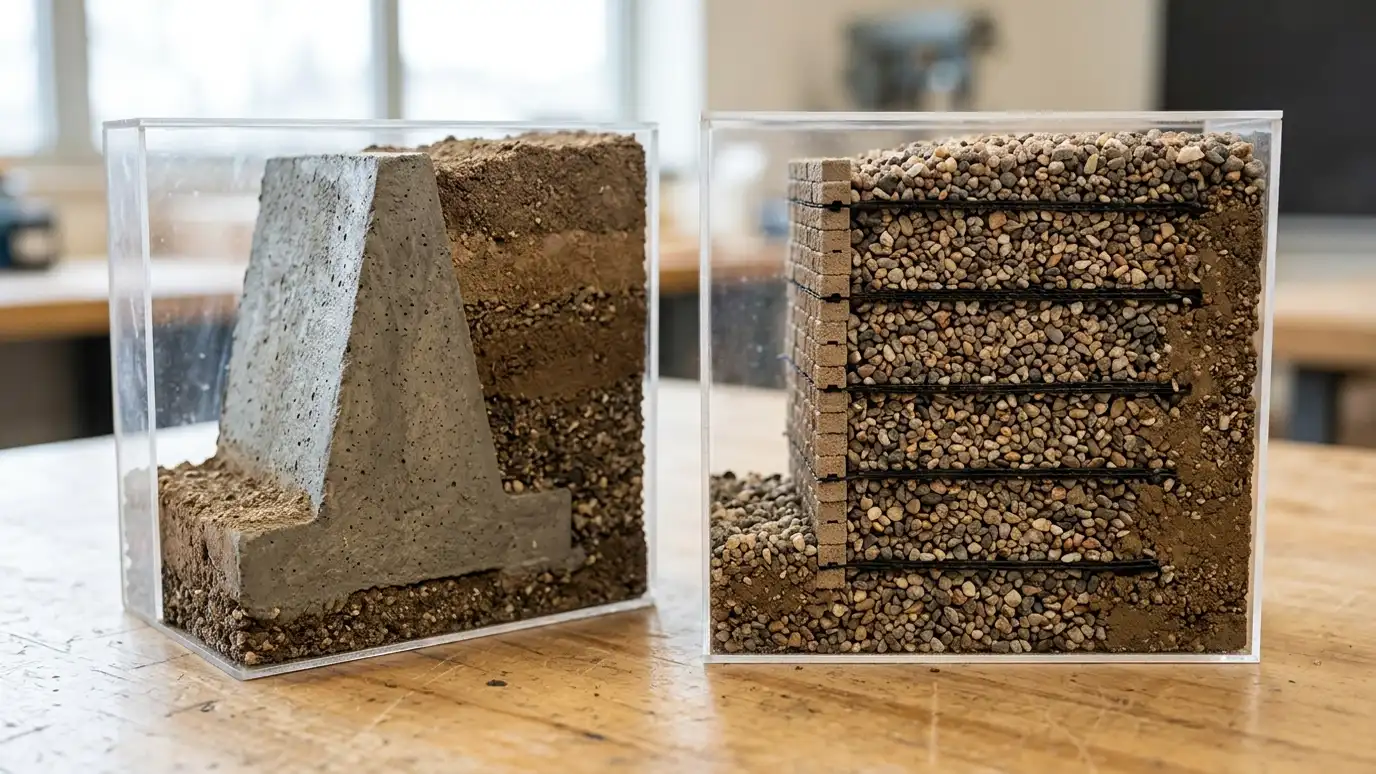 Comparison guideGravity vs Reinforced WallsWalls that resist soil with their own weight compared with walls that tie into reinforced soil, by height…Learn more
Answer a few questions about height, style, access and care to see which wall materials usually fit and what to look at next.
You tell us what is wrong or what you want to build, and we set a visit that fits your day.
We walk the site, measure heights and lengths, look at soil and water paths and talk through what you want the space to do.
You receive a plain written scope with materials, drainage, engineering needs and the schedule before work begins.
We locate utilities, stake the wall line, excavate and build a compacted base that will carry the wall.
We build the wall course by course, add reinforcement as designed, install drains and place and compact clean backfill.
We add caps, steps and planting, clean up, restore the site and walk through the finished wall with you.
Many homeowner walls are short. Taller walls usually need engineered design and permits, and we explain what applies.
No. Most systems interlock with lips, pins or lugs, which also lets the wall flex slightly.
Yes. Many systems build gentle curves and tight radii with the right units.
Proper base, drainage and backfill matter more than any other factor. We build for long service life.
We bring samples so you can see them in your own light next to your home.
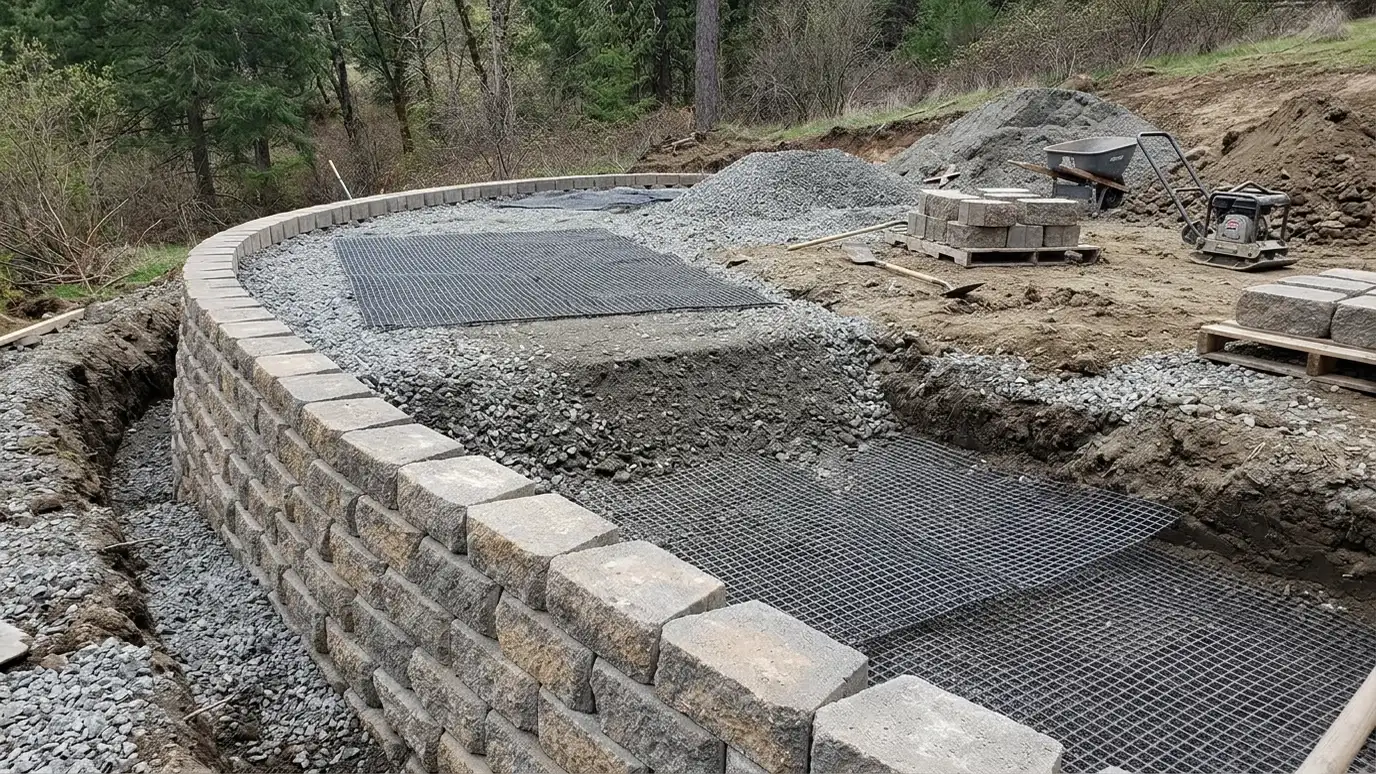 Geogrid Reinforced Retaining WallsBlock or panel walls tied back into compacted soil with layers of geosynthetic reinforcement for taller and more…Explore
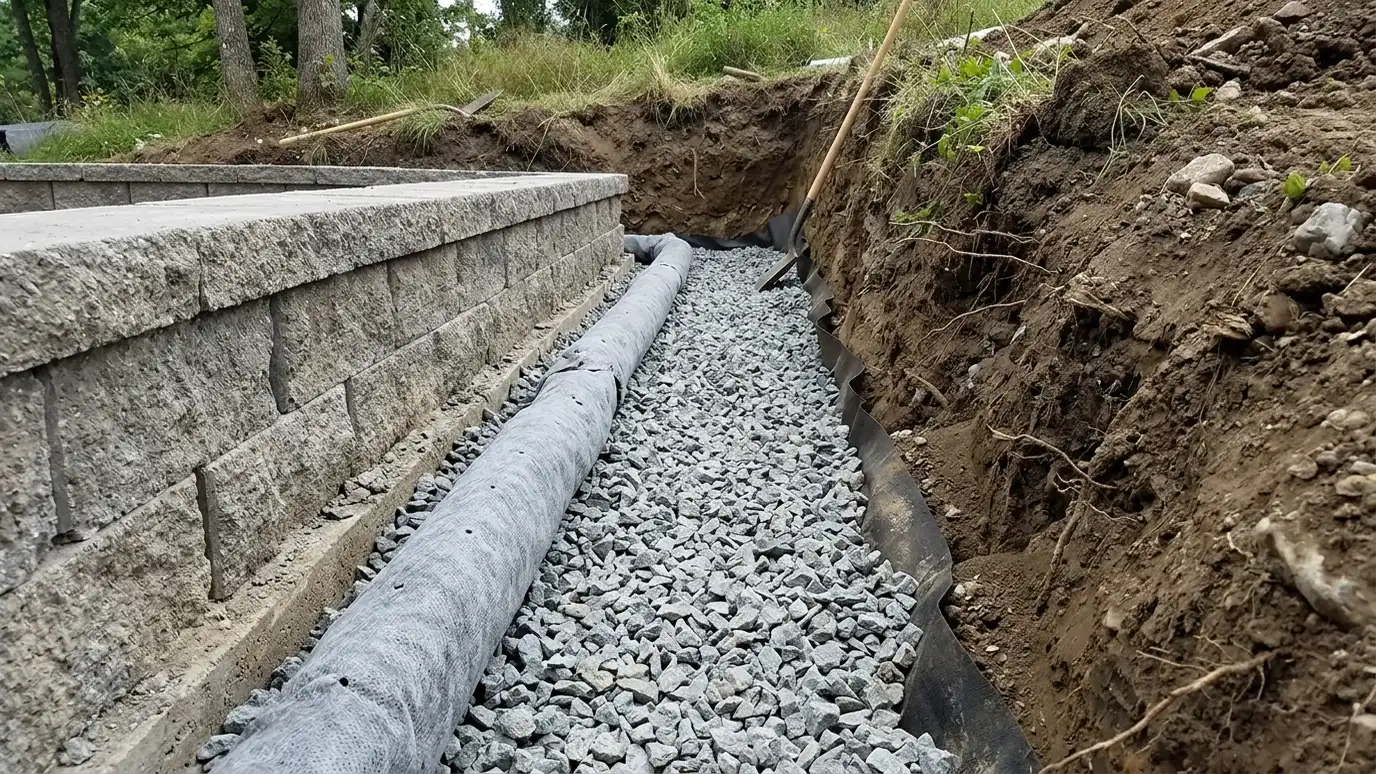 Retaining Wall Drainage SystemsPerforated drain pipe, clean gravel, filter fabric and clear outlets that keep water pressure off your wall.Explore
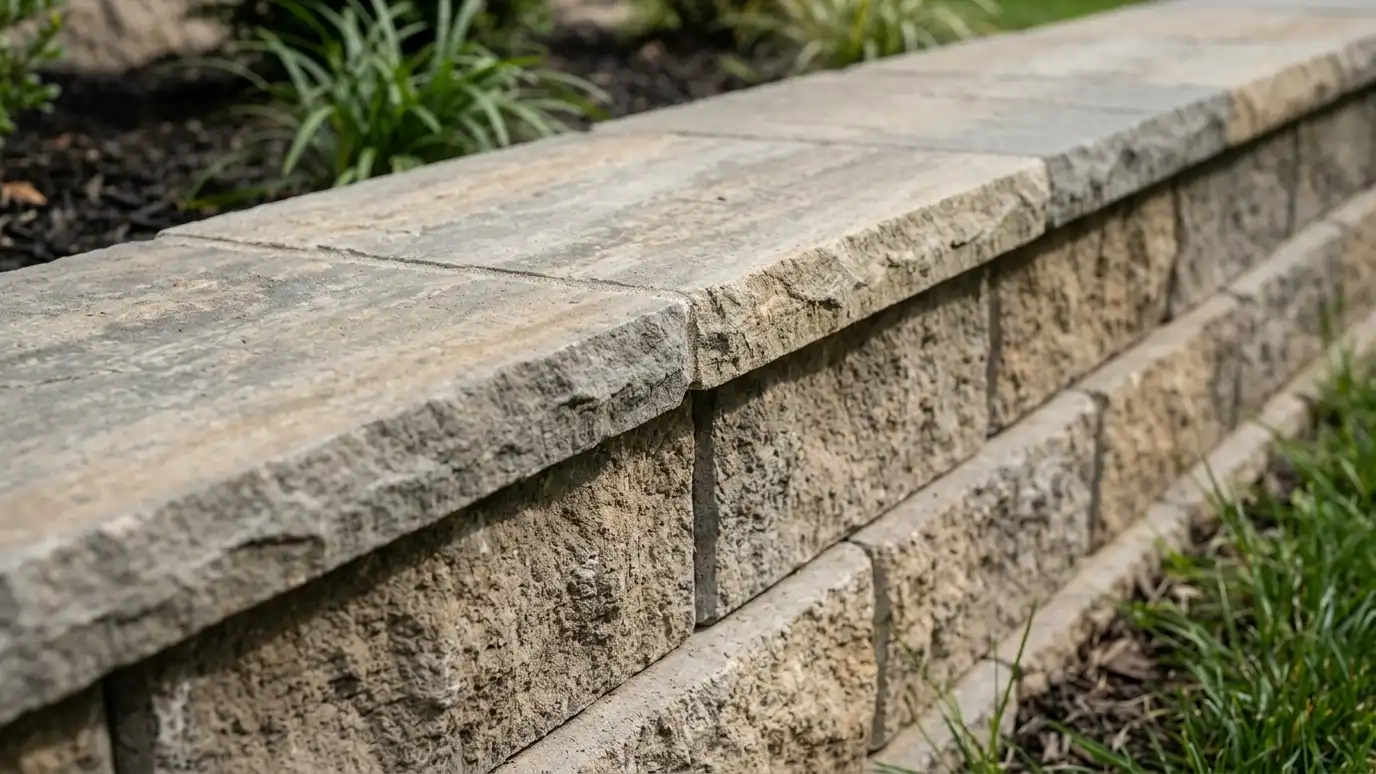 Wall Caps and CopingFinishing caps in stone, concrete or block that shed water, protect the top course and give a wall…Explore
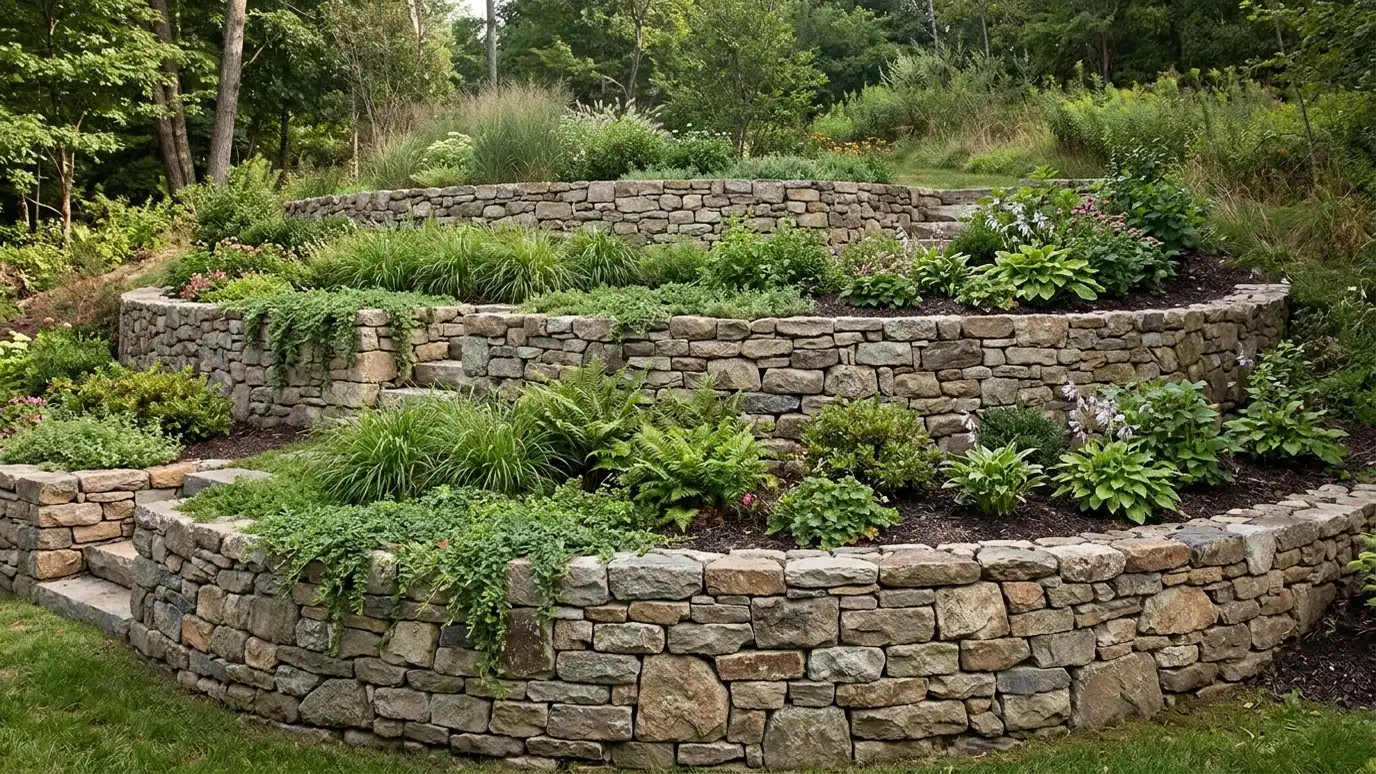 Tiered and Terraced Retaining WallsTwo or more shorter walls stepped up a slope, with planting shelves, paths and stairs between them.Explore
Tell us about your project and we will call you back to set up a visit.
Or call (615) 357-7797 to talk now.


