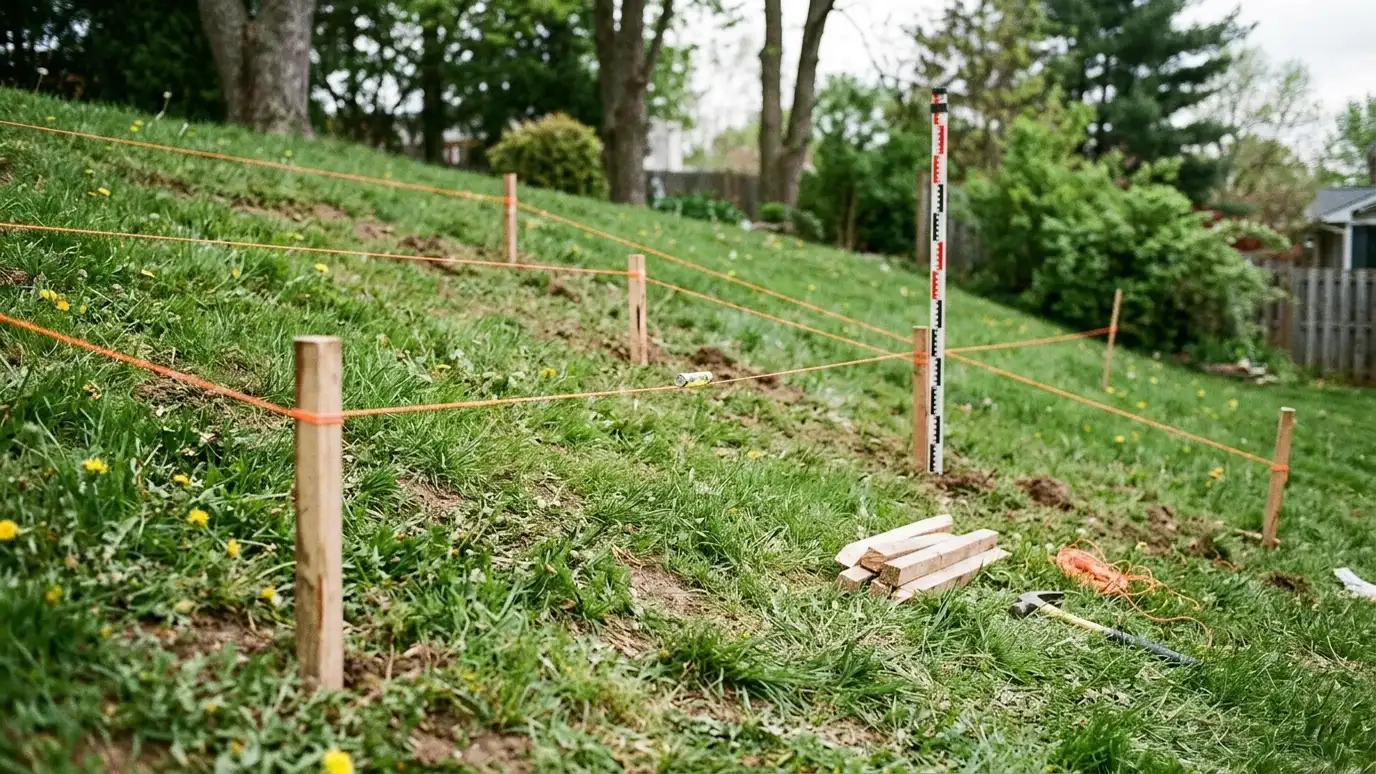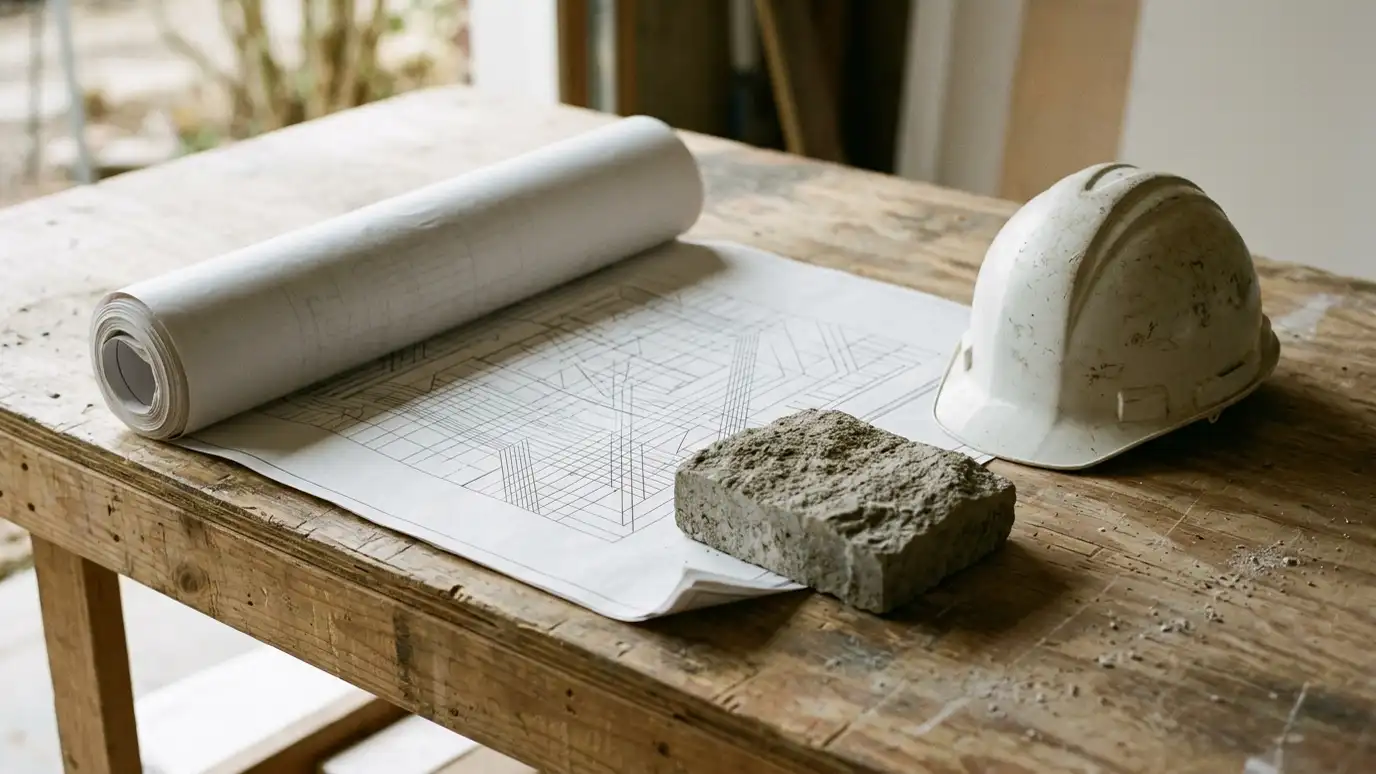
Working with civil and geotechnical engineers so taller, loaded and complex walls are designed and built to stamped plans.
Many walls need an engineer. Taller walls, walls that carry driveways or buildings, walls on poor soil and walls near property lines are common examples. An engineer sizes the structure, specifies reinforcement and drainage and signs the plans. Owners in Nashville want that process to feel organized. We coordinate between you, the engineer, the city and our crews so nothing falls through the cracks.
We begin with a Free Estimate and talk about the wall and why engineering may apply. We gather survey, soil information and goals, introduce you to engineers or work with the one you choose, review drawings for buildability and help with permit submittals when required. During construction we follow the plans, schedule inspections and keep records of materials and steps. If field conditions differ from the plan, we contact the engineer quickly for direction. Engineering also adds clarity to bidding. When contractors price from the same stamped plans, you can compare numbers on equal terms instead of guessing at what each proposal includes. We explain the drawings in plain language, point out where decisions such as block color or cap style are still open and help you keep the project on schedule. After construction, we provide a record of the work that you can keep with your home documents.
We handle the back-and-forth so you do not have to.
We review drawings for practical construction.
We help with submittals and scheduling.
Conditions that differ from plans go back to the engineer.
Drag the handle to compare.
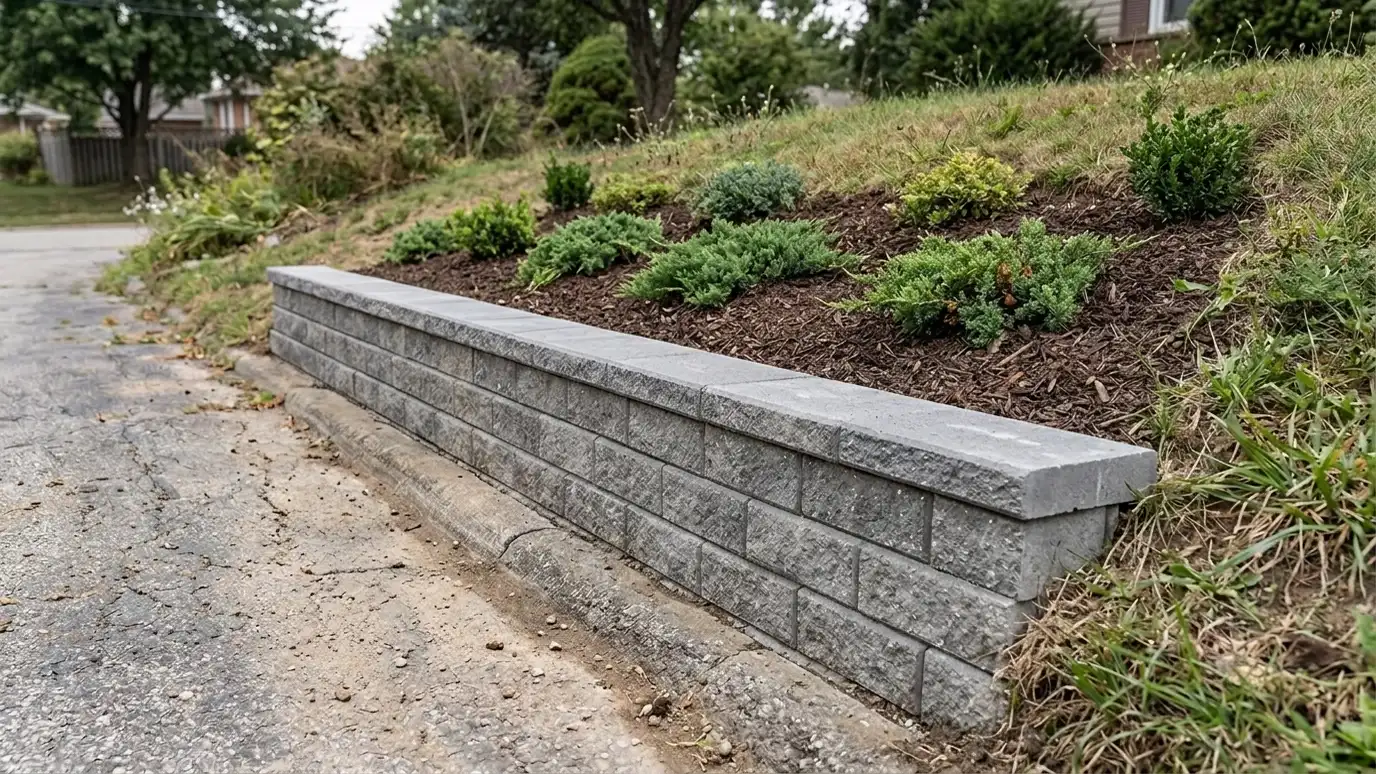
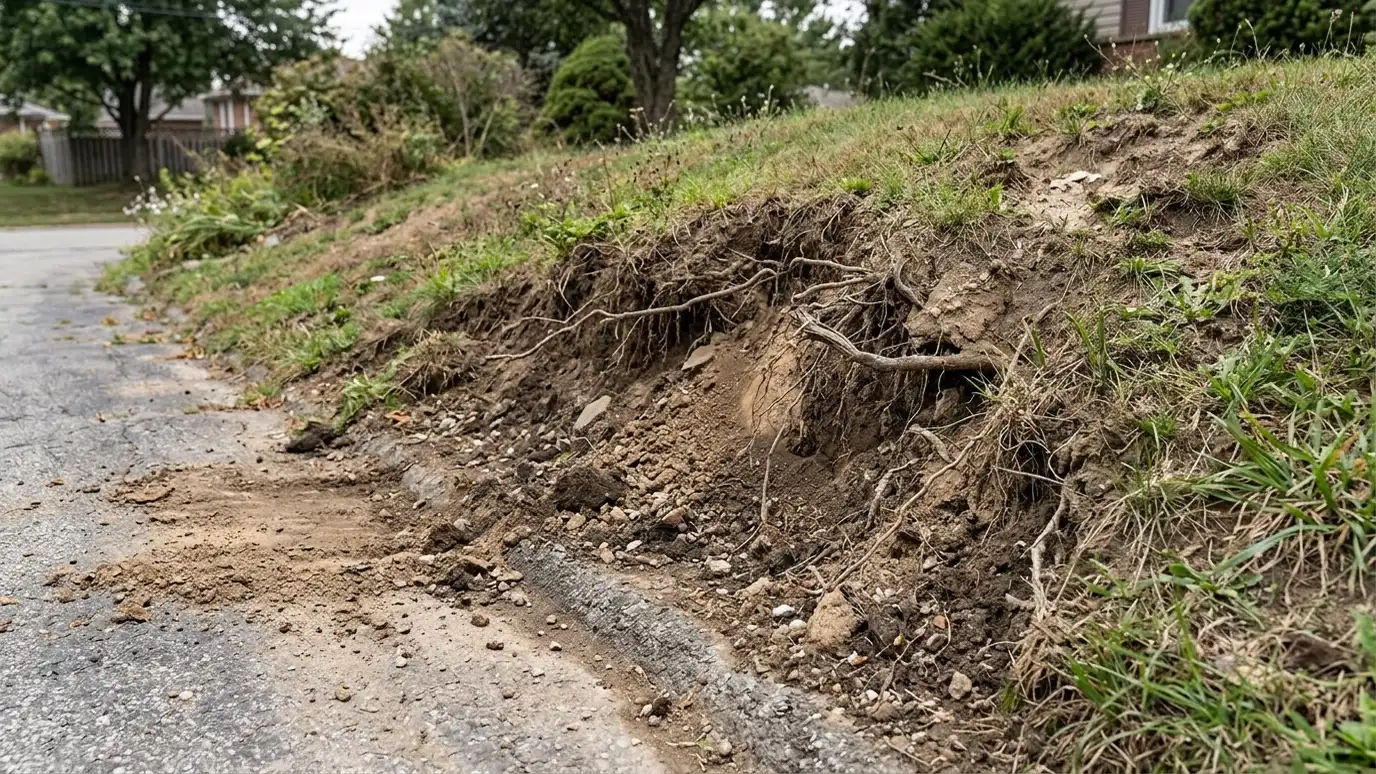 BeforeAfter
Engineering requirement checked.
Survey and soil collected.
Drawings prepared.
Submittals assisted.
Work followed.
Inspection notes kept.
Every topic has its own page with what to expect and how we approach it.
 ResourceTennessee 811The one-call service that notifies utility owners so buried lines can be marked before digging begins.Learn more
 ResourceMetro CodesThe local department that handles building permits, inspections and code questions for Nashville and Davidson County.Learn more ResourceMetro PlanningThe local department that handles zoning, land use and development planning for Nashville and Davidson County.Learn more
Answer five questions about your site, goals and timing to see which services to start with.
You tell us what is wrong or what you want to build, and we set a visit that fits your day.
We walk the site, measure heights and lengths, look at soil and water paths and talk through what you want the space to do.
You receive a plain written scope with materials, drainage, engineering needs and the schedule before work begins.
We locate utilities, stake the wall line, excavate and build a compacted base that will carry the wall.
We build the wall course by course, add reinforcement as designed, install drains and place and compact clean backfill.
We add caps, steps and planting, clean up, restore the site and walk through the finished wall with you.
Taller walls and loaded walls usually need one. Local rules decide.
We can work with qualified engineers you choose or help you find one.
Engineering is a separate service, and we explain the scope.
Often yes, for evaluation or inspection, depending on the project.
We contact the engineer for direction.
 Permit and Code GuidanceHelp finding out what permits, inspections and code rules apply to your wall, and preparing the information the…Explore
 Site Evaluation and Soil AssessmentReading your site, soil, water and slope before design so the wall is built on facts, not guesses.Explore
 Retaining Wall DesignDesign that fits your slope, soil, budget and style, from simple garden walls to multi-tier systems.Explore
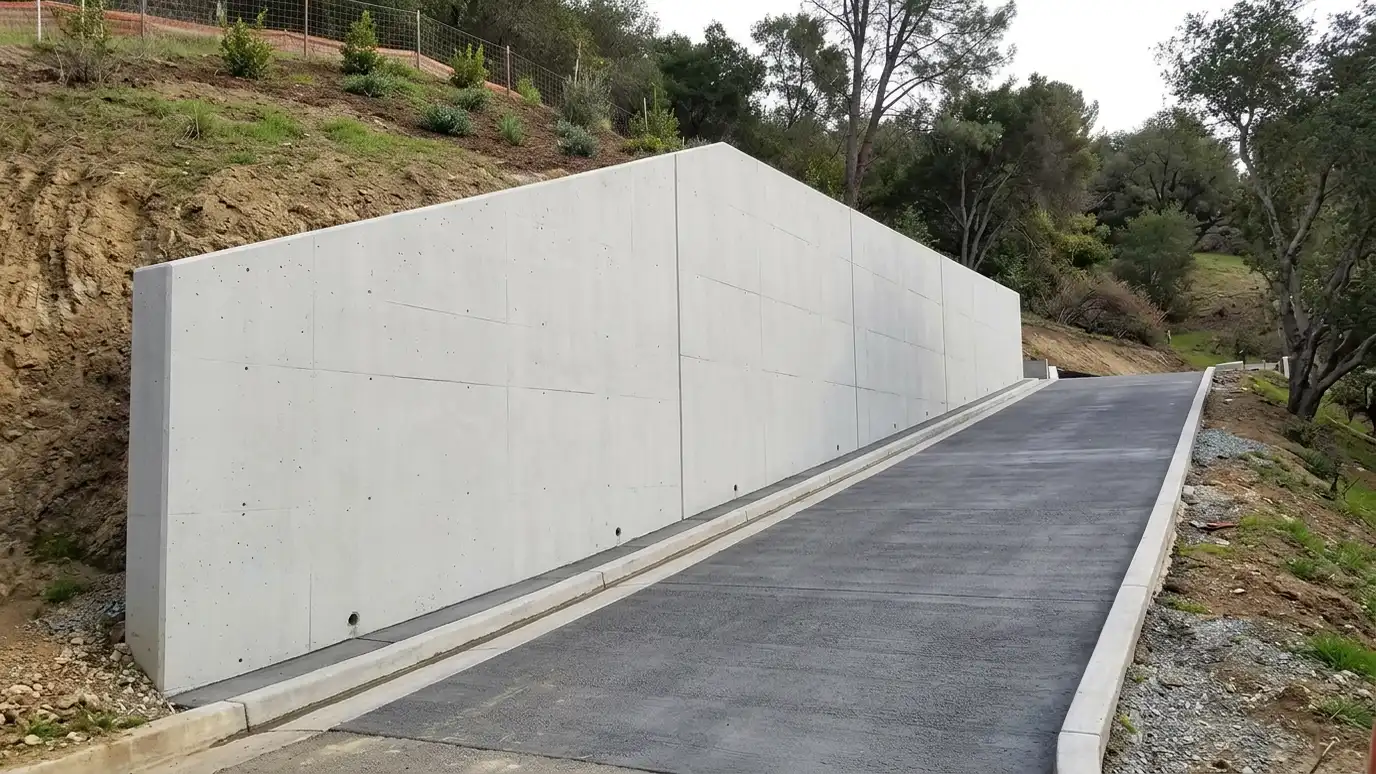 Cantilever Retaining WallsEngineered reinforced concrete walls shaped like an inverted T or L, using the weight of the soil on…Explore
Tell us about your project and we will call you back to set up a visit.
Or call (615) 357-7797 to talk now.