Read the slope
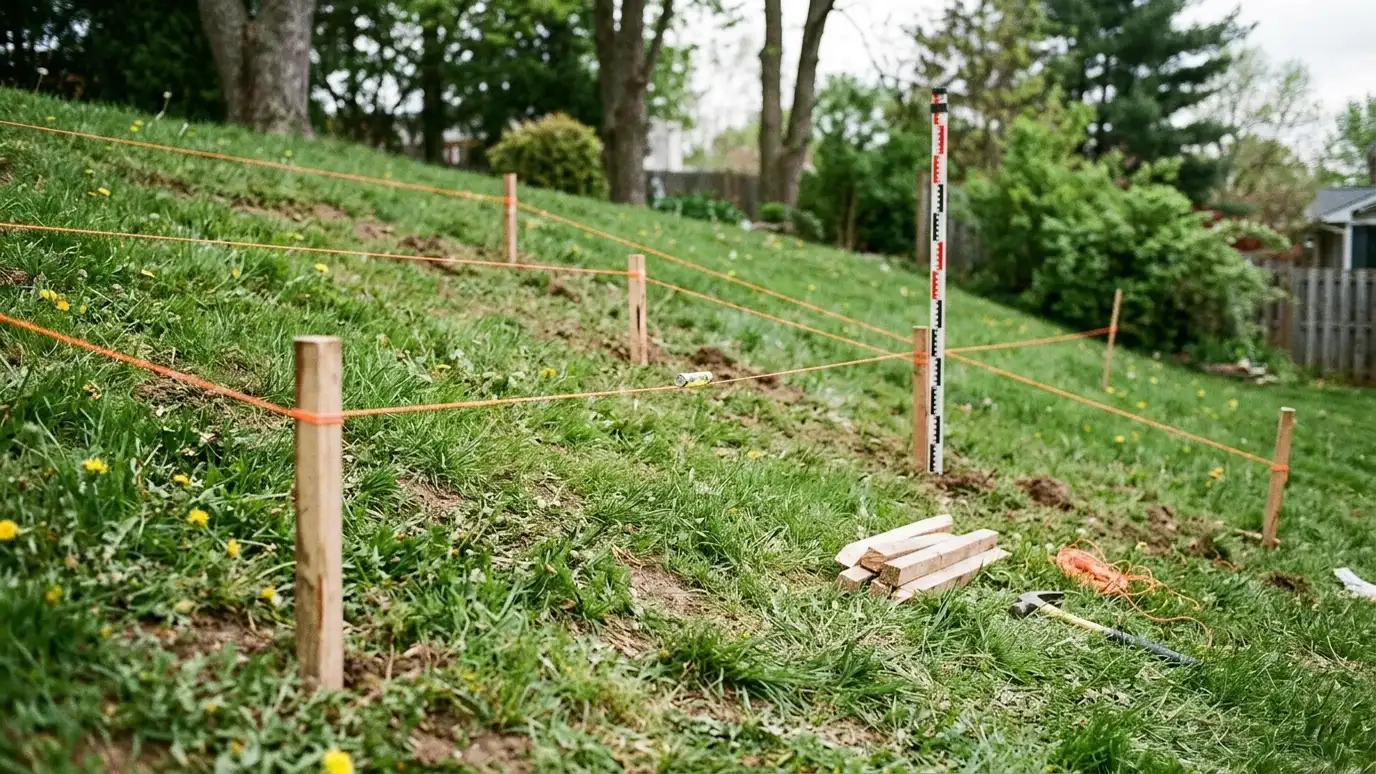
Steep slopes tell stories: leaning trees, new cracks, seeps, bare patches and small slides. These signs help show whether soil is moving.
Soil type, water and vegetation matter as much as steepness.
Serious signs deserve a professional evaluation before building.
Take photos of the slope in different seasons if possible. Leaves hide movement in summer, while winter shows cracks, leaning trees and bare soil more clearly.
Why terraces work
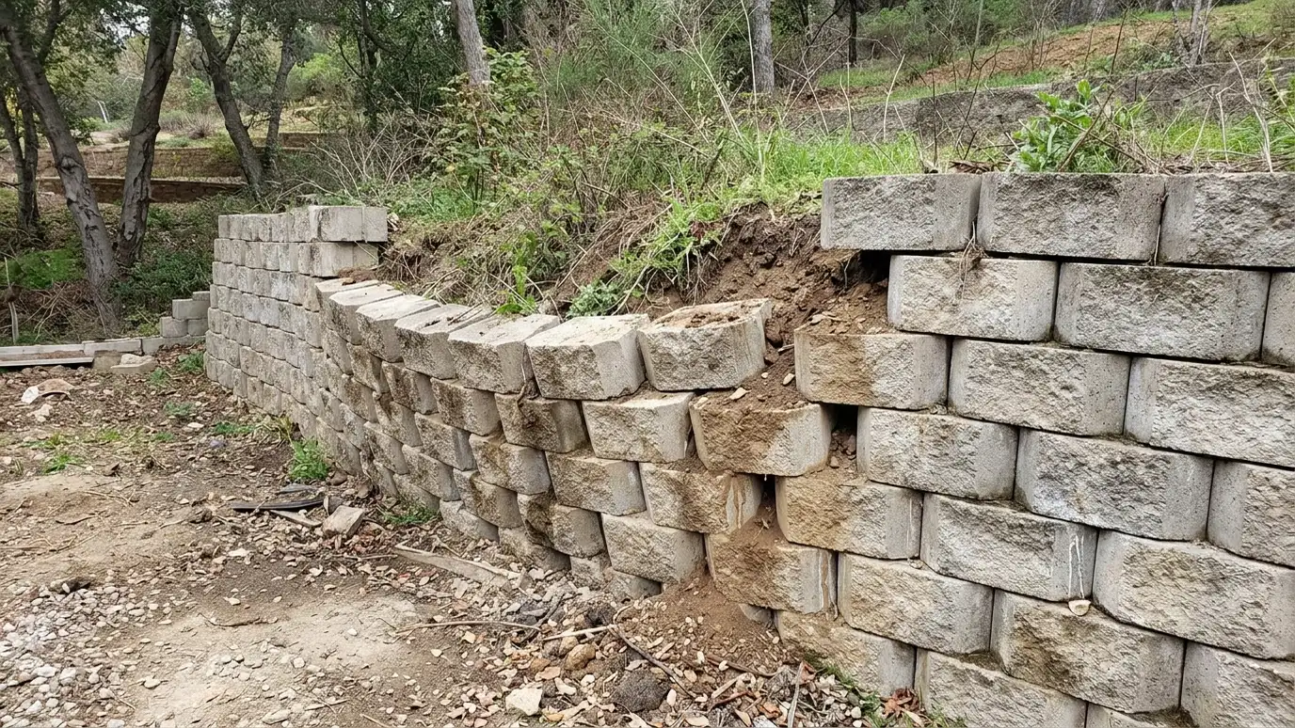
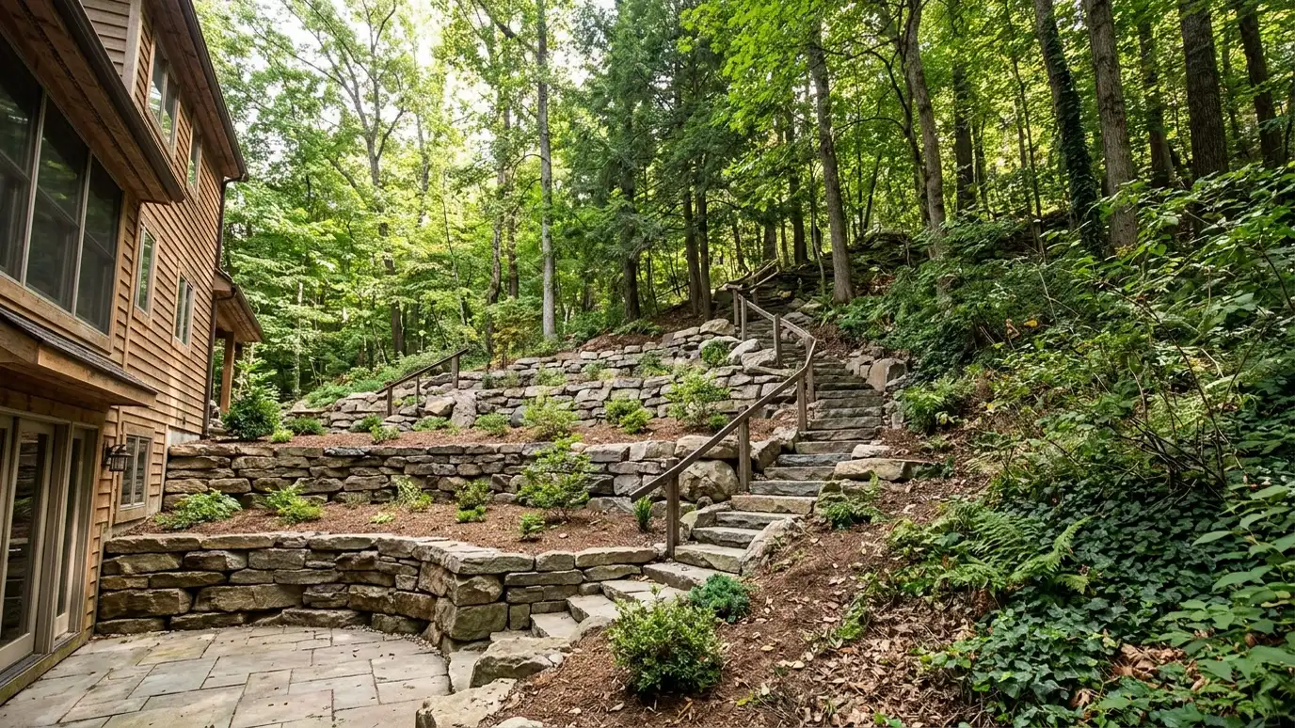
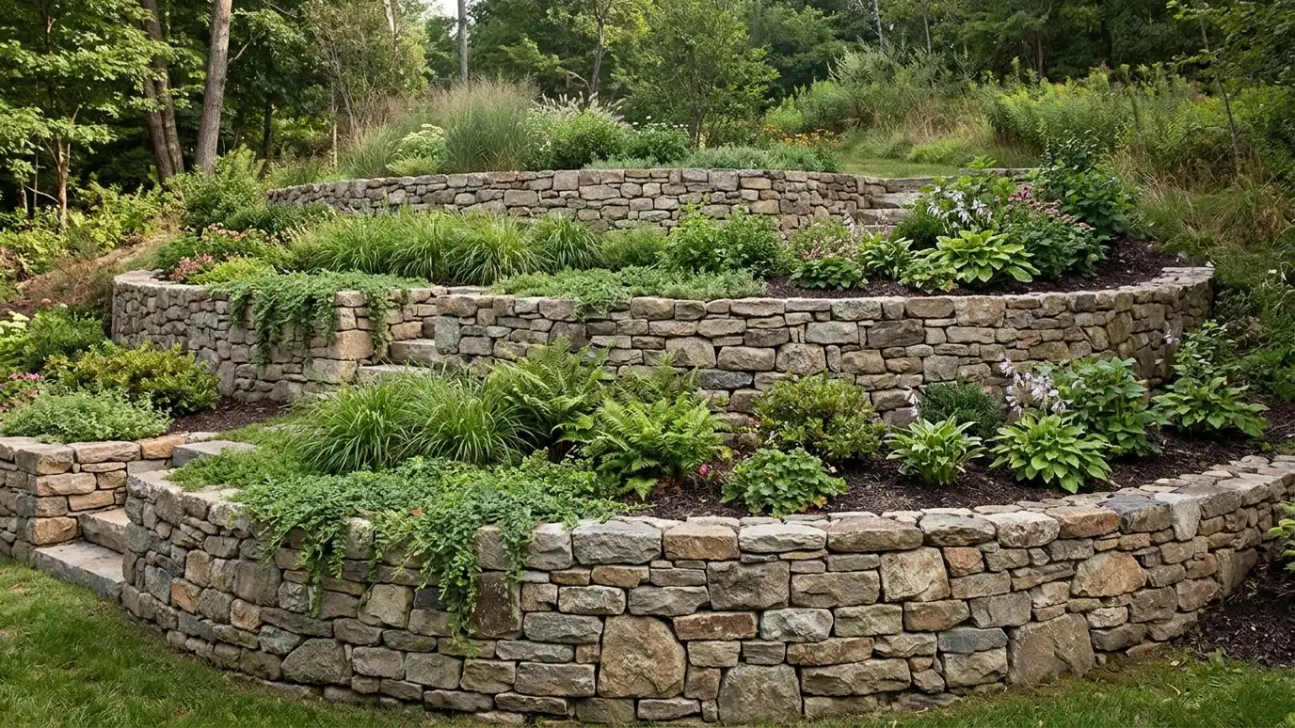
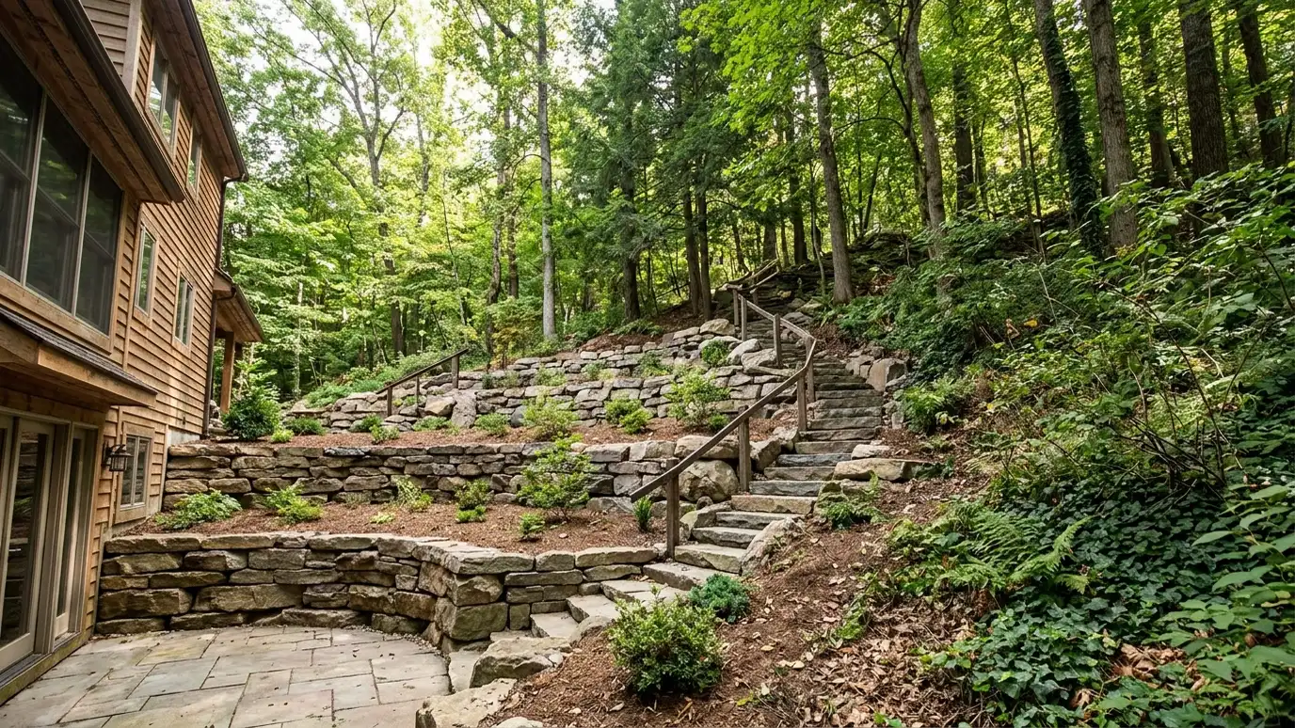
Terraces break a steep slope into short walls and flat shelves. Each wall holds less soil, loads are lower and the slope becomes usable.
Spacing matters. If upper walls are too close to lower walls, they load each other.
Planting on shelves helps hold soil and softens the look.
Ask about how many terraces your slope can support and how wide each shelf will be. Wider shelves feel more useful and also give plants more room.
Water is the main issue
Hillsides collect and move water. Subsurface drains, swales and graded shelves keep water from saturating the slope.
Clean stone and fabric keep drains working.
Outlets must be safe for neighbors and the slope below.
If water seeps out of the slope, tell the contractor. Seeps are important clues for drainage design and can change where drains and walls should be placed.
When engineering is needed
Taller walls, steep slopes, signs of movement and walls above structures usually need engineered design and sometimes a geotechnical report.
An engineer sets reinforcement, drainage and sizing.
Your contractor builds to those plans and coordinates inspections.
Ask the contractor who will coordinate with engineers and what documents you will receive. Clear drawings and notes help future owners understand what was built.
Access and construction
Hillside work often needs small machines, careful staging and creative access. Work is done from the bottom up so each wall supports the next.
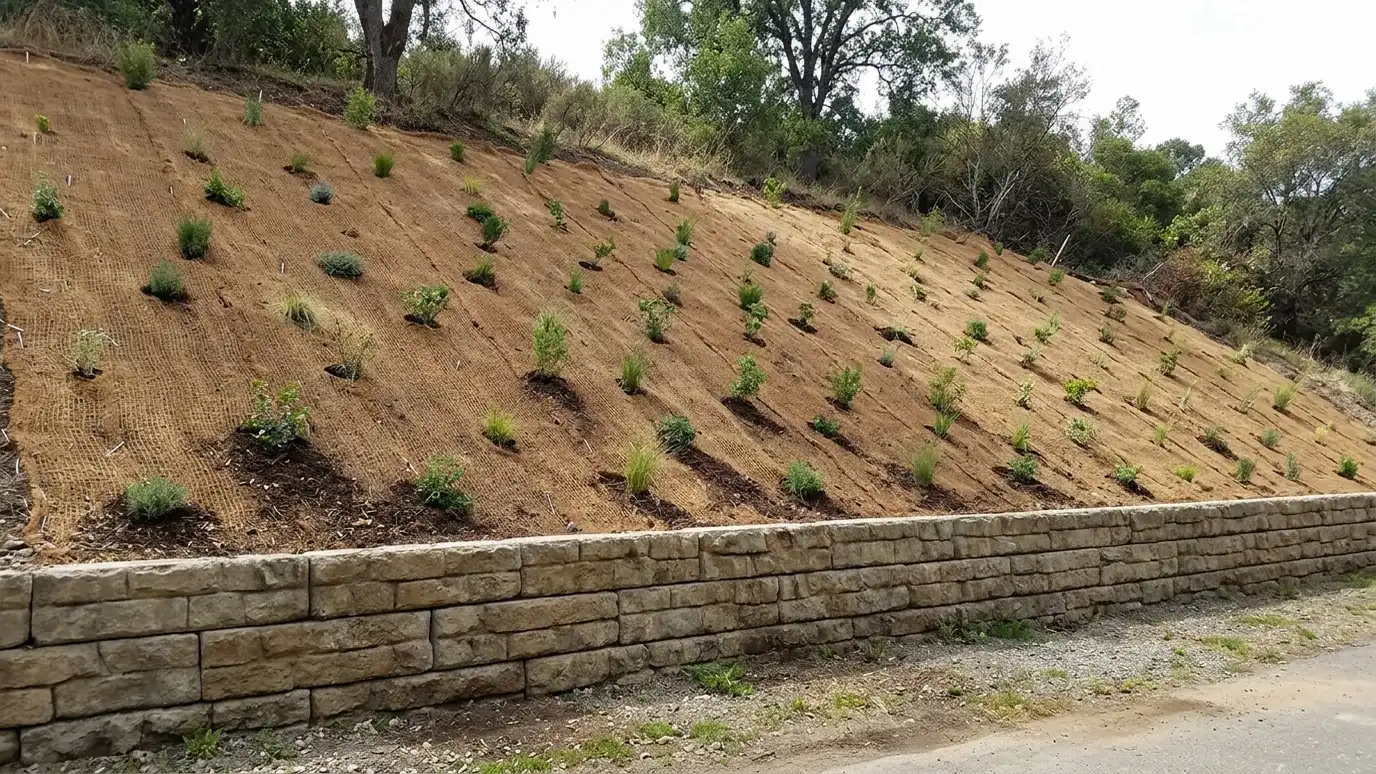
Erosion controls protect the slope during construction.
Bare soil is covered quickly.
Plan for how the crew will reach the work. Narrow lots may need small machines or hand work, and that affects schedule and planning. A good plan protects your landscaping.
Planting for stability
Roots and groundcovers help hold soil once walls are built. Native plants suit local conditions and need less care.
Avoid large trees close to walls and keep drains clear.
A simple maintenance plan keeps the slope healthy.
Choose plants that suit slopes and your sun exposure. A mix of groundcovers, grasses and shrubs gives roots at several depths and helps keep soil in place through storms.
Treat water first, use shorter tiered walls where space allows and get engineering when the slope or wall height calls for it.