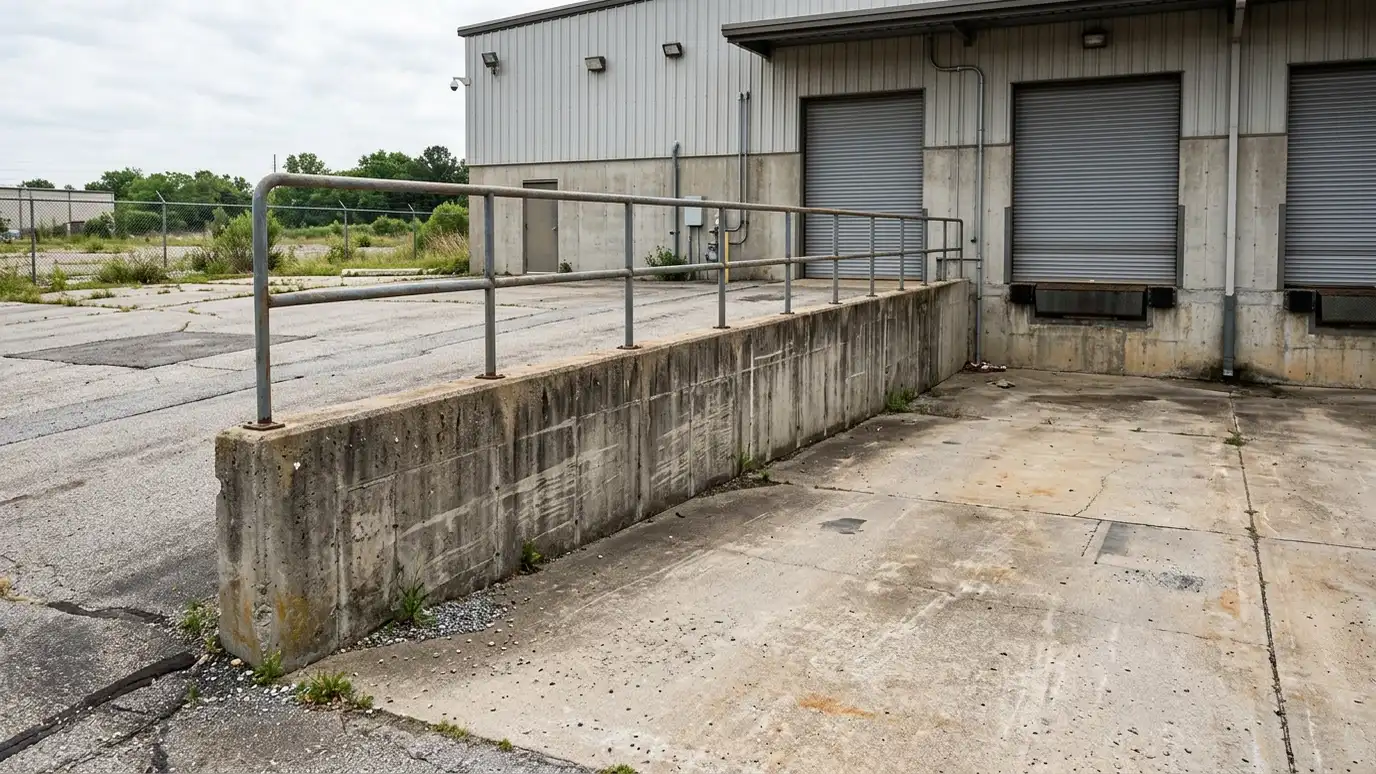
Walls that create dock pits, ramps and grade changes for trucks, with heavy-load design and drainage.
Loading docks need a specific grade relationship between truck beds and the floor. On sloped sites, retaining walls create dock pits and ramps. These walls carry heavy trucks and stand up to constant impact. Owners and developers in Nashville ask us for walls that suit docking operations and meet design requirements.
We start with a Free Estimate and review building plans, dock layout and truck traffic. We coordinate engineering for heavy loads, then build cantilever or reinforced walls with strong footings, drainage and waterproofing, and we include bumpers, curbs and guardrails per the design. We coordinate with building contractors, pavers and dock equipment installers so everything fits. Dock walls live a hard life. Trucks back in repeatedly, equipment crosses ramps and water collects in pits. We choose details that handle impact, such as embedded steel at edges, durable curbs and drains that can be cleaned. We also coordinate the walls with dock levelers, bumpers and lighting so the finished dock is safe and efficient for the people who use it every day. Details at the top and bottom of the wall matter for docks. We plan where drains and sumps will sit, how water will leave the pit, how edge protection will be attached and how the walls tie into the building foundation and the paving. We also think about snow and ice, lighting and signage so the dock is safe in every season. A well-planned dock wall helps trucks and crews work smoothly for many years.
Walls are designed for heavy, repeated loads.
Water control prevents flooding and softening.
Heights and embeds are planned together.
Bumpers and curbs protect walls and trucks.
Drag the handle to compare.
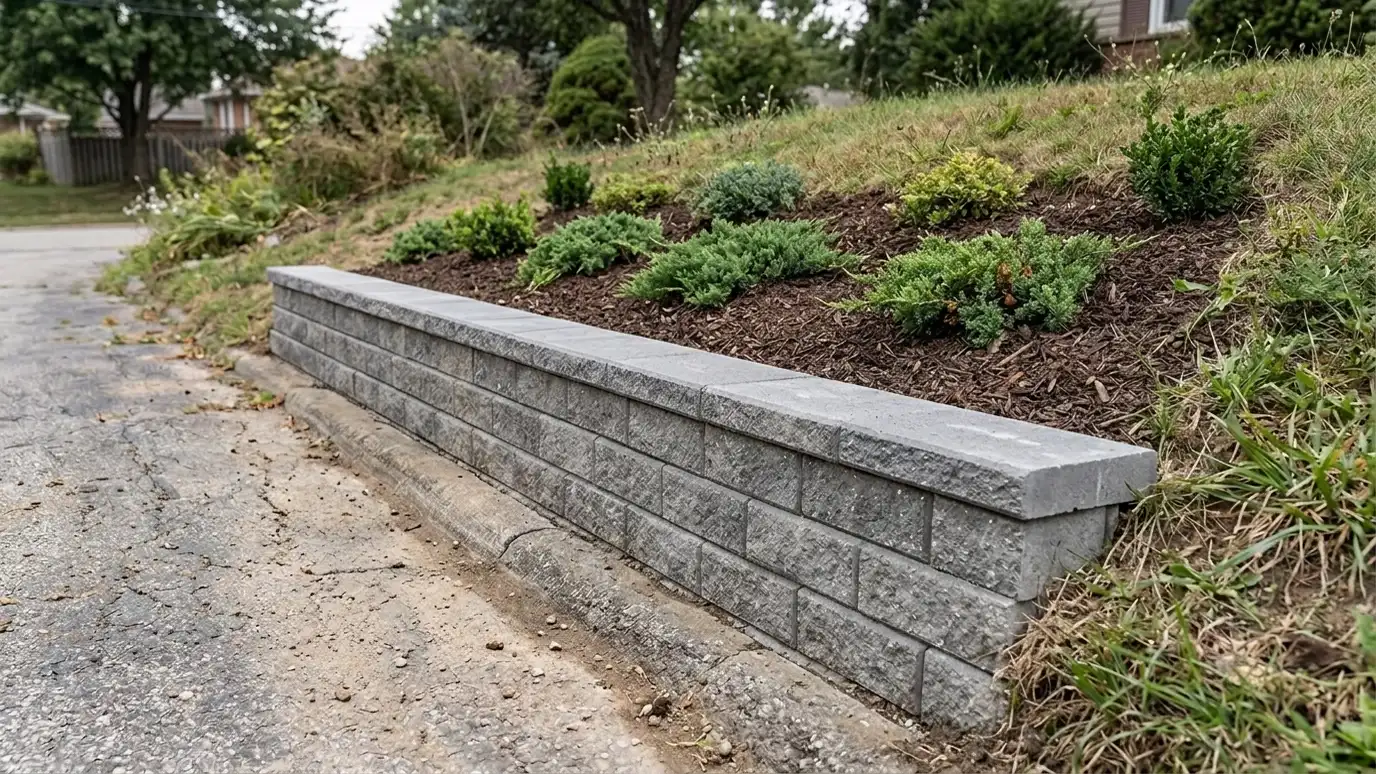
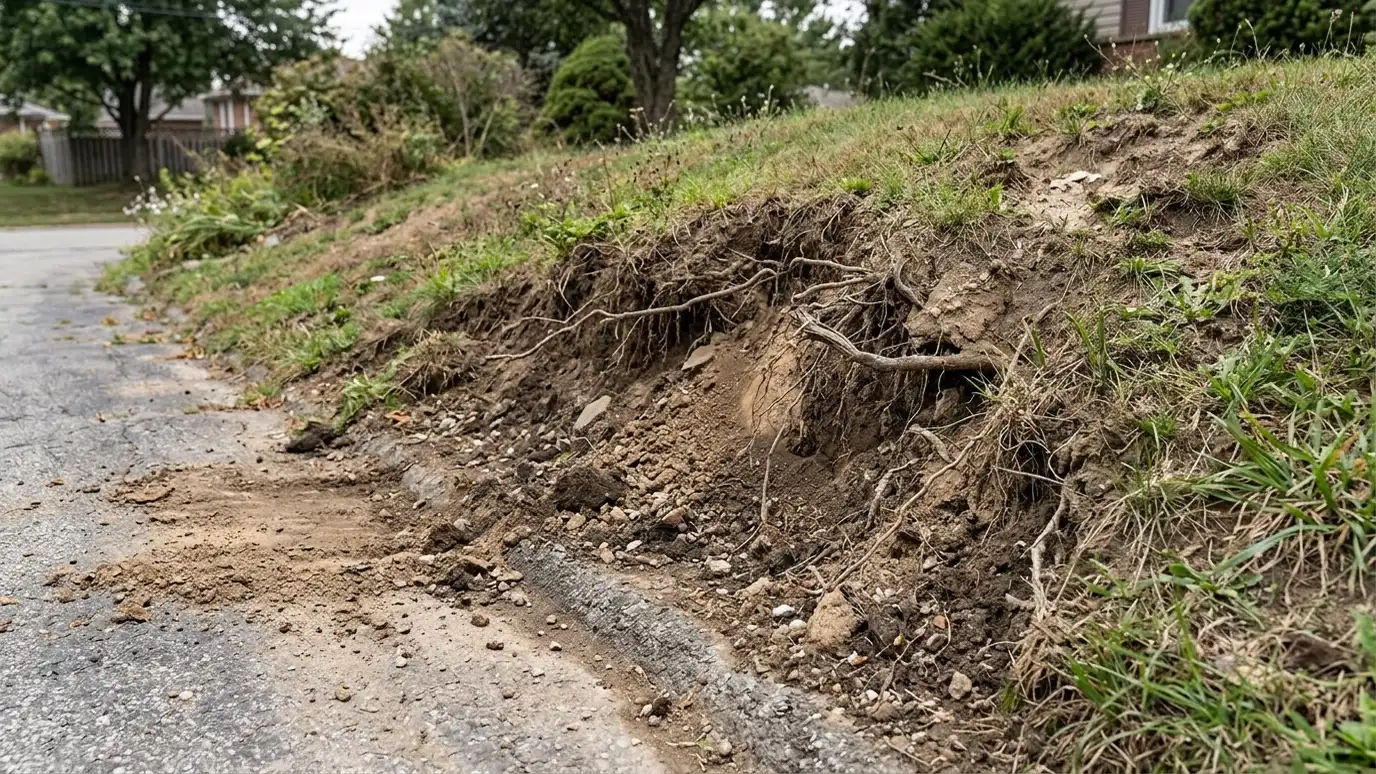 BeforeAfter
Layout confirmed.
Design coordinated.
Prepared.
Built to plan.
Installed.
Finished.
Every topic has its own page with what to expect and how we approach it.
 ResourceMetro CodesThe local department that handles building permits, inspections and code questions for Nashville and Davidson County.Learn more ResourceMetro PlanningThe local department that handles zoning, land use and development planning for Nashville and Davidson County.Learn more
 ResourceAutodesk Civil 3DCivil engineering design software used for grading, roads, drainage and site plans.Learn more
Enter wall length and height to see face area, block count, base stone, drain pipe and geogrid layers to plan for.
You tell us what is wrong or what you want to build, and we set a visit that fits your day.
We walk the site, measure heights and lengths, look at soil and water paths and talk through what you want the space to do.
You receive a plain written scope with materials, drainage, engineering needs and the schedule before work begins.
We locate utilities, stake the wall line, excavate and build a compacted base that will carry the wall.
We build the wall course by course, add reinforcement as designed, install drains and place and compact clean backfill.
We add caps, steps and planting, clean up, restore the site and walk through the finished wall with you.
Yes, when designed for the load.
With drains, sloped floors and outlets.
We coordinate schedules with the building contractor.
Often at edges, as the plans and rules say.
We choose materials and details for freeze and thaw.
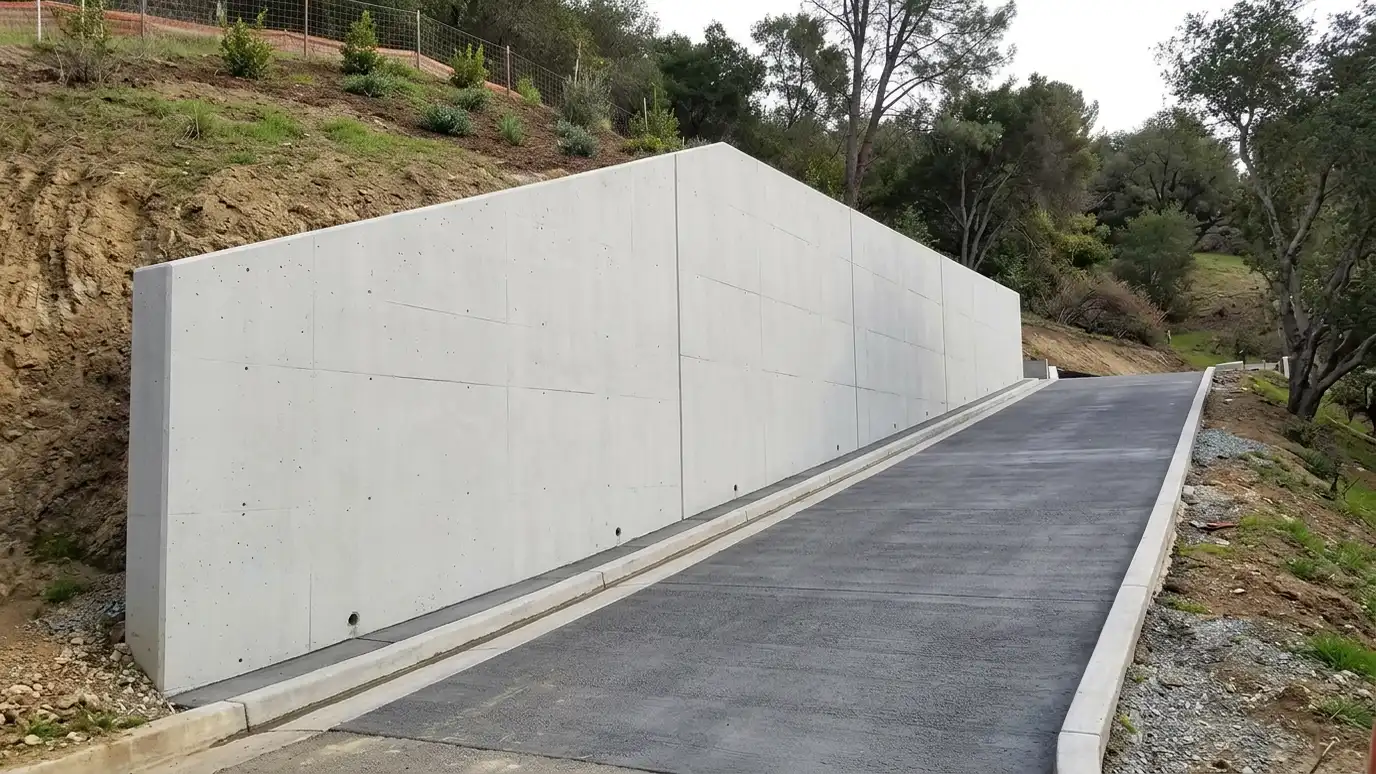 Cantilever Retaining WallsEngineered reinforced concrete walls shaped like an inverted T or L, using the weight of the soil on…Explore
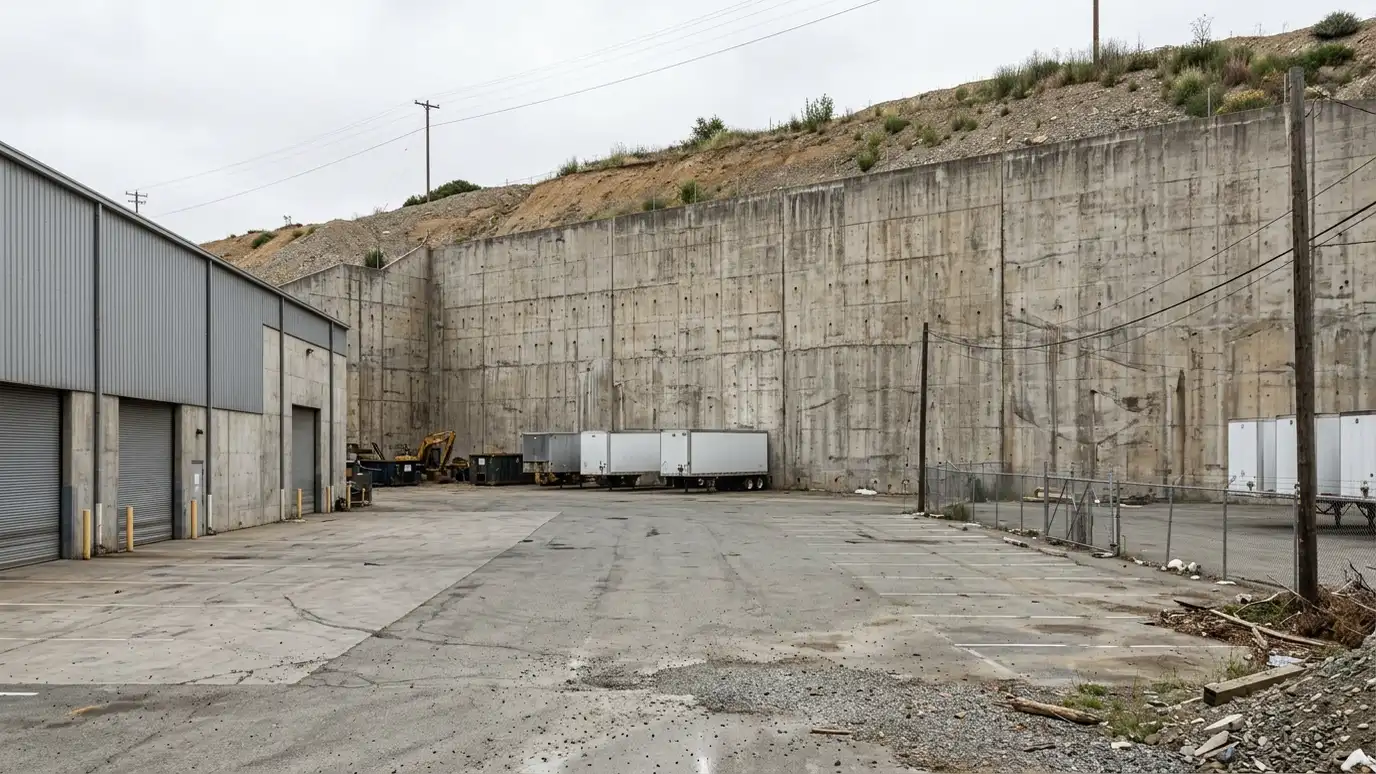 Industrial Retaining WallsHeavy-duty walls for warehouses, plants, yards and truck areas that carry large loads and abuse.Explore
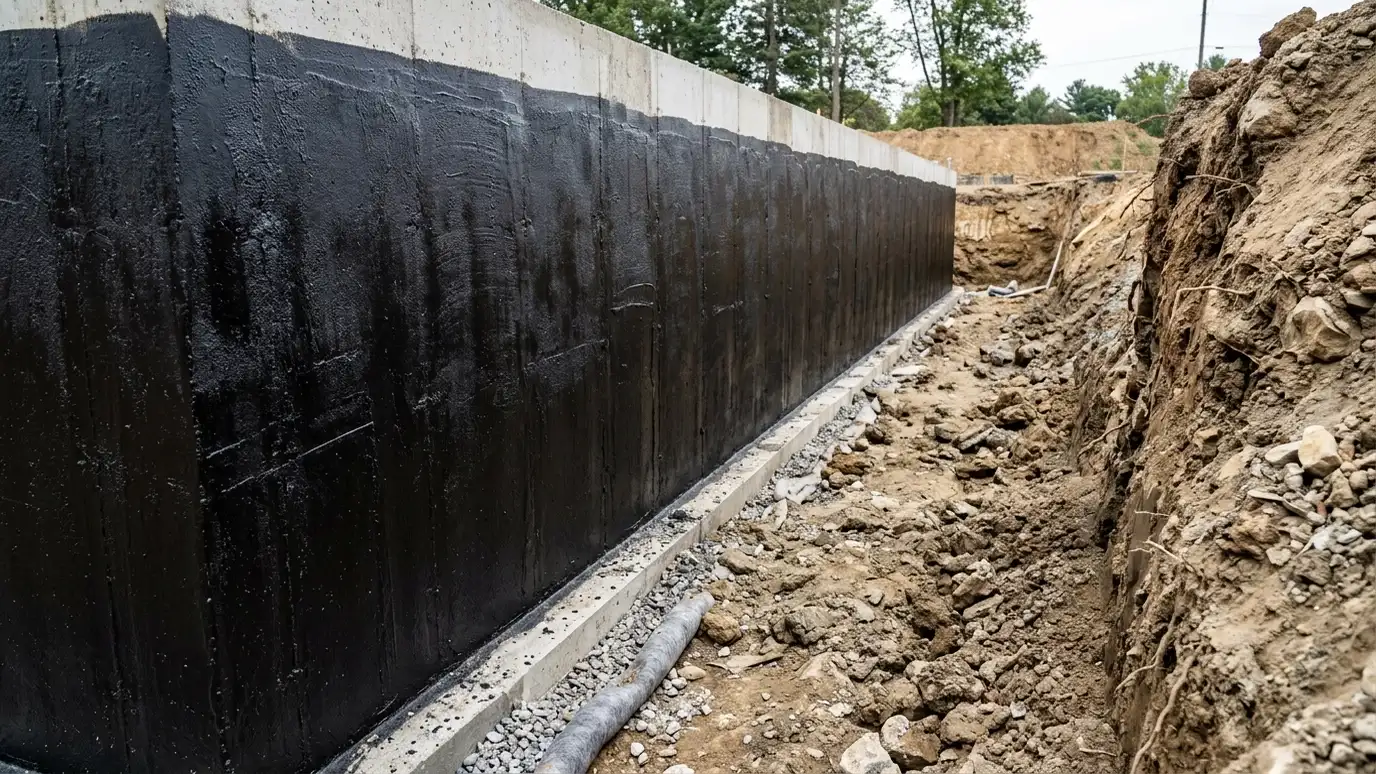 Waterproofing Behind WallsMembranes, drainage boards and sealants that keep moisture out of concrete walls and basement spaces.Explore
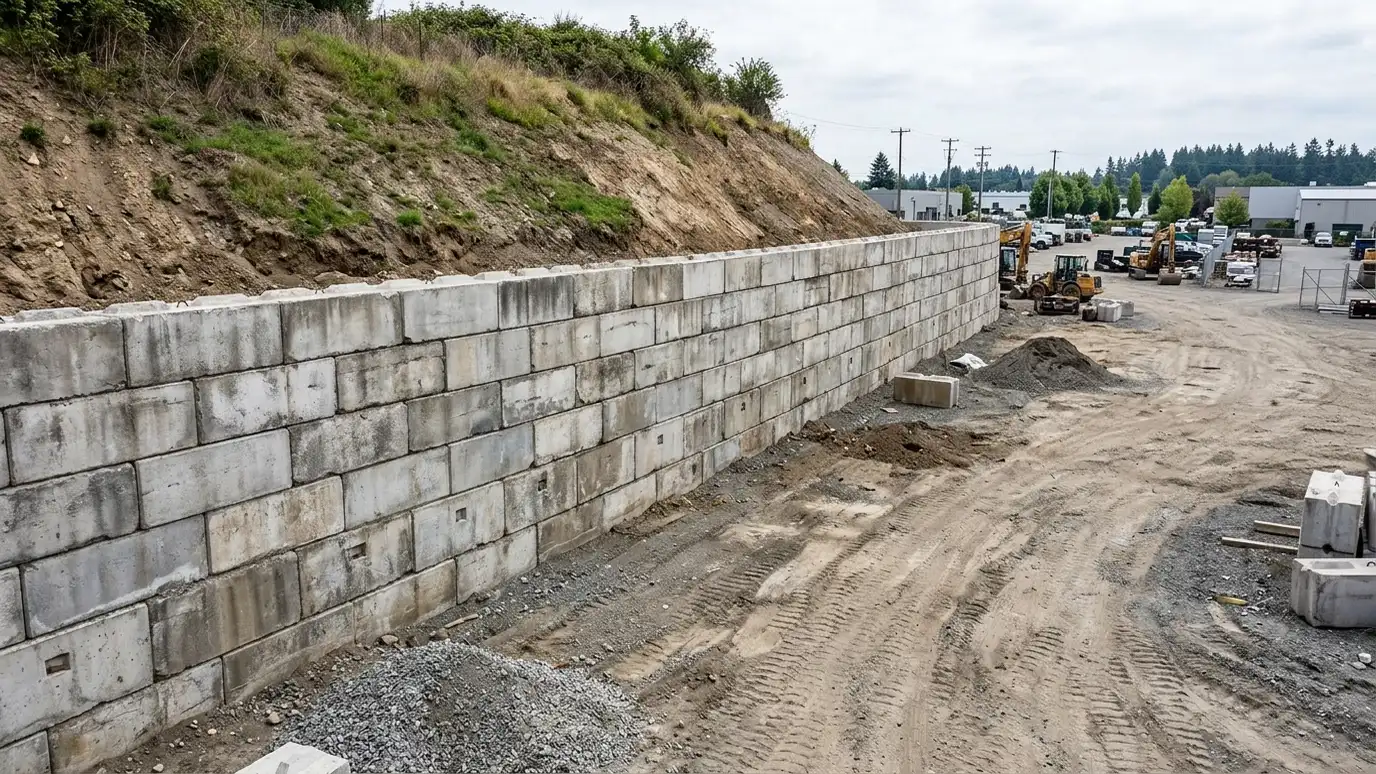 Big Block Retaining WallsLarge concrete block walls that stack like building blocks for fast, strong gravity and reinforced walls.Explore
Tell us about your project and we will call you back to set up a visit.
Or call (615) 357-7797 to talk now.