Reading your site, soil, water and slope before design so the wall is built on facts, not guesses.
Soil decides how a wall behaves. Clay holds water and swells, sand drains and shifts, fill settles and rock can be hard to dig but excellent to build on. Owners in Nashville benefit from understanding what is under their yard before they build. A thorough site evaluation shows risks early, shapes the design and avoids costly surprises.
We start with a Free Estimate and a careful walk of the site, looking at slope, vegetation, seeps, cracks, past fill and nearby structures. We probe or dig test holes to see soil layers, note groundwater and rock and review public soil maps. For taller or critical walls, we recommend a geotechnical engineer who can test soil and give design values. We summarize findings in plain language and show how they affect the design. You can help with the evaluation too. Tell us about any past problems, such as wet spots, cracks in the driveway, earlier wall repairs or fill that was brought in. Old photos and notes can be useful clues. If you have a survey, drawings from the home builder or a prior soil report, share them. The more we know, the better we can tailor the design, and the more likely it is that your wall performs well through many seasons of rain.
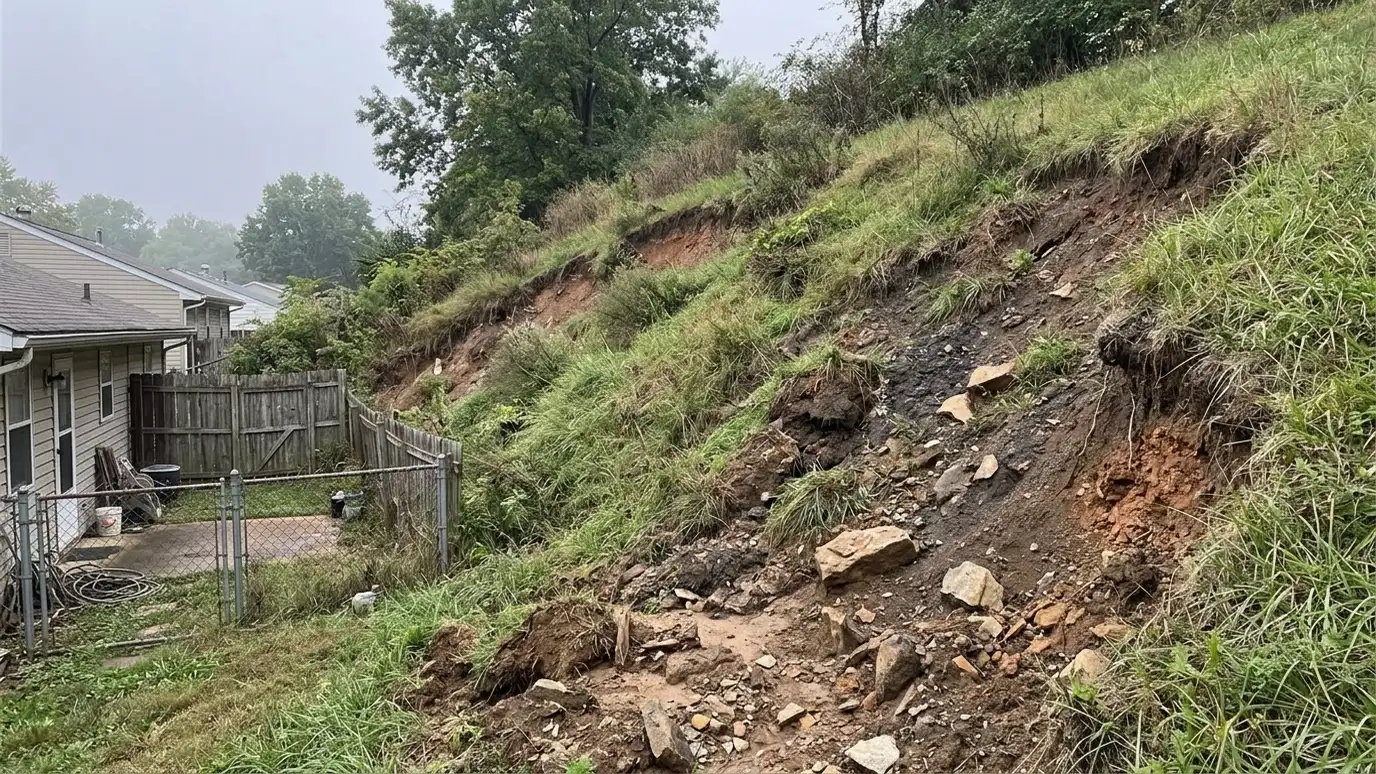
We look for signs of water, movement and poor fill.
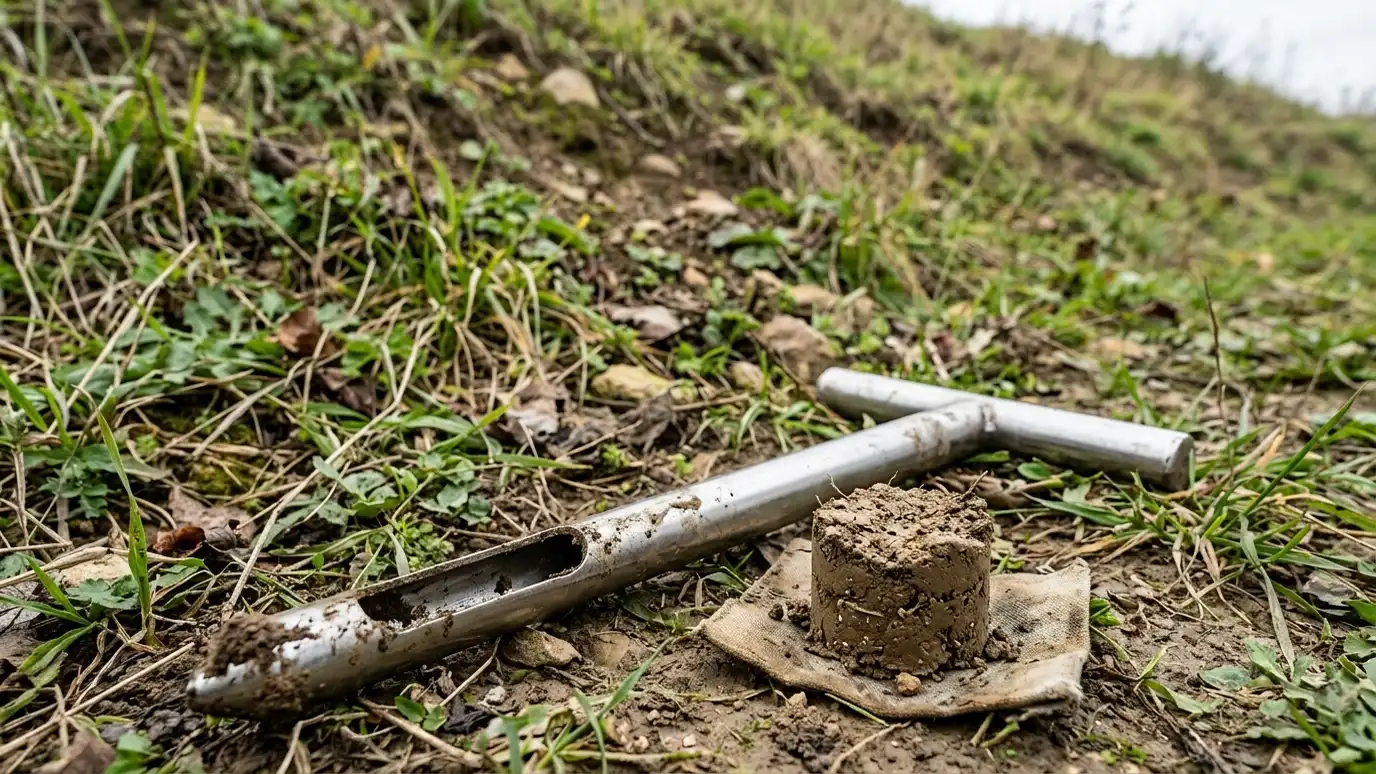
Digging shows what is really there.
Soil maps and other public information add context.
Critical walls deserve proper testing.
Drag the handle to compare.
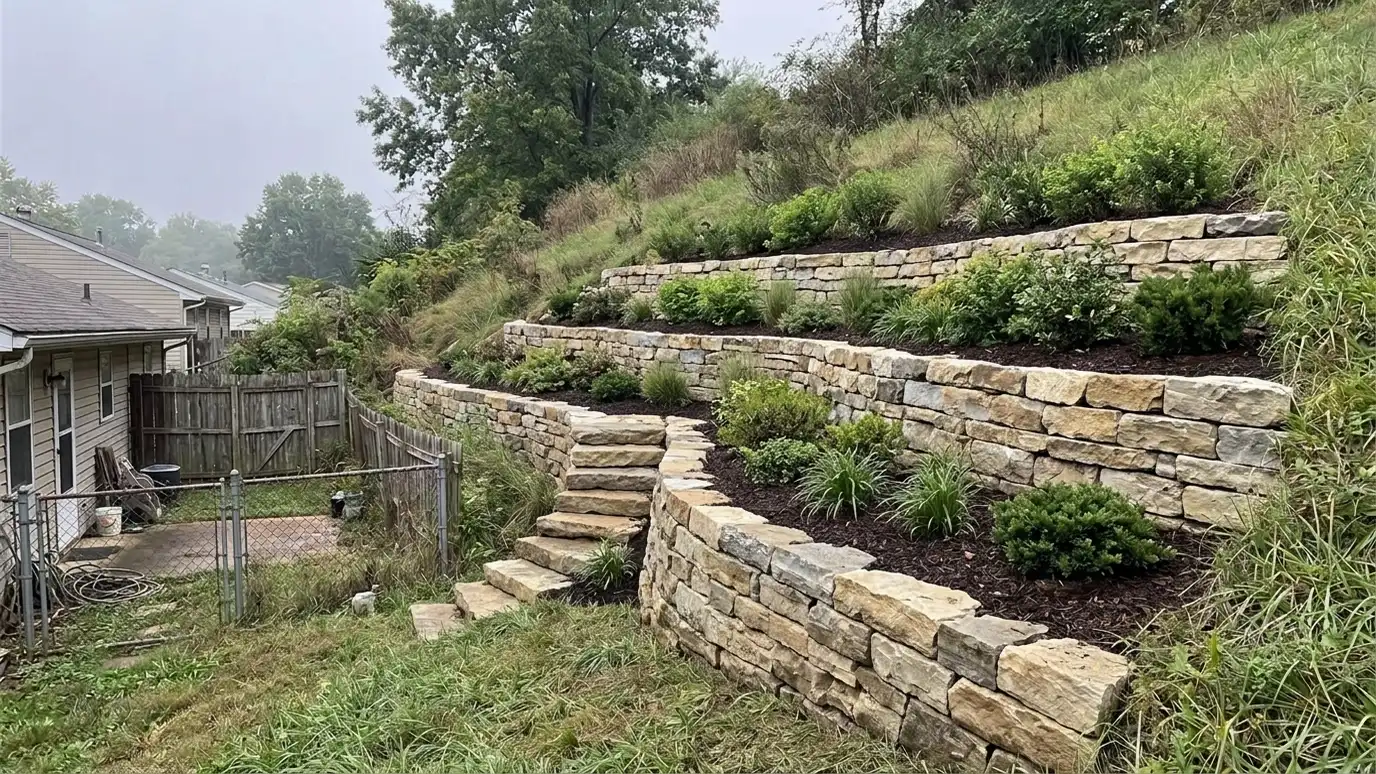
 BeforeAfter
Conditions observed.
Soil examined.
Groundwater and ledge noted.
Maps reviewed.
Where recommended.
Plain-language notes provided.
Every topic has its own page with what to expect and how we approach it.
 ResourceNRCSA free public tool from a federal agency that maps soil types and describes their properties for a…Learn more ResourceUSGSA federal science program that studies landslides, their causes and warning signs and shares maps and information.Learn more
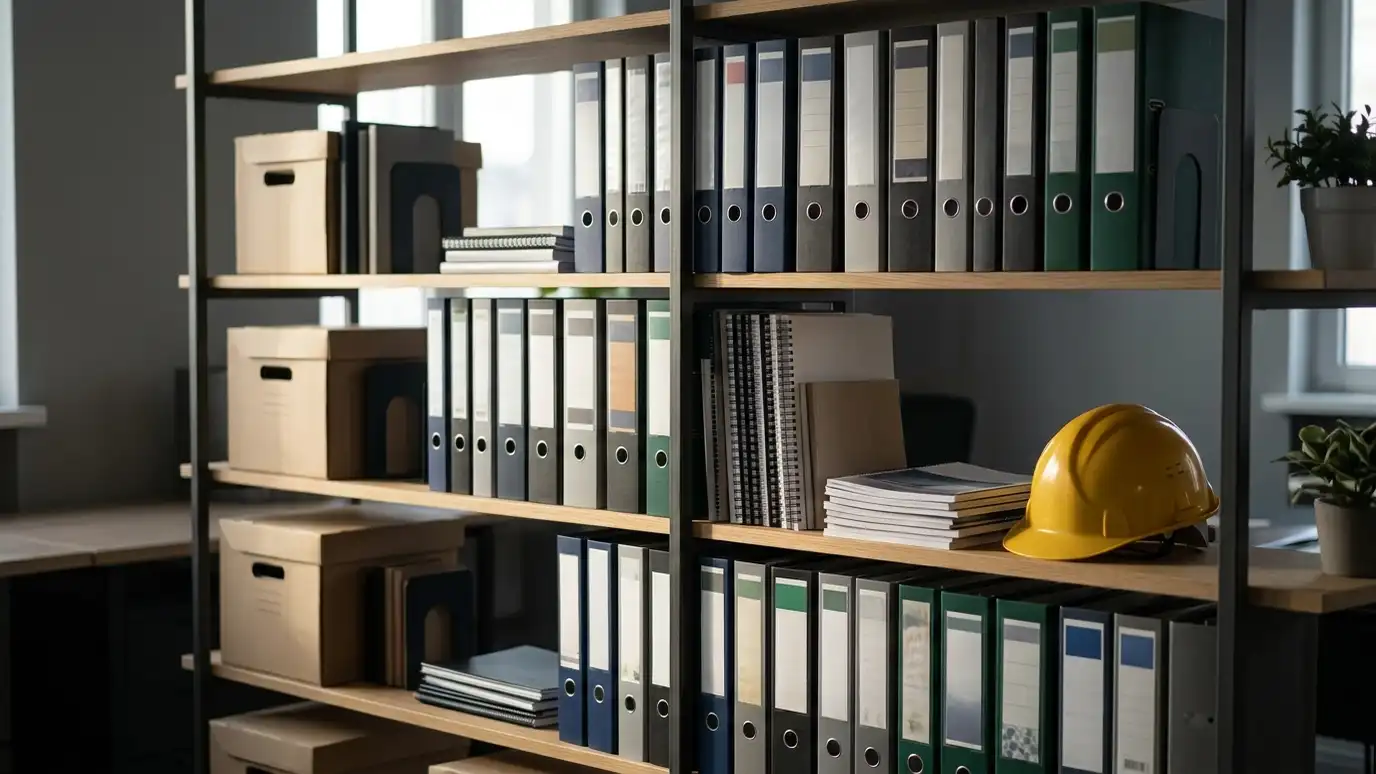 ResourceTennessee 811The one-call service that notifies utility owners so buried lines can be marked before digging begins.Learn more
Pick a wall type, set the size and add extras to see a ballpark planning range. Placeholder values only.
You tell us what is wrong or what you want to build, and we set a visit that fits your day.
We walk the site, measure heights and lengths, look at soil and water paths and talk through what you want the space to do.
You receive a plain written scope with materials, drainage, engineering needs and the schedule before work begins.
We locate utilities, stake the wall line, excavate and build a compacted base that will carry the wall.
We build the wall course by course, add reinforcement as designed, install drains and place and compact clean backfill.
We add caps, steps and planting, clean up, restore the site and walk through the finished wall with you.
Soil strength and water behavior affect wall design.
For taller or critical walls, yes. We recommend it when needed.
Soil placed by people, often loose and variable.
Test holes can reveal shallow rock.
Planning time is small compared with fixing a failed wall.
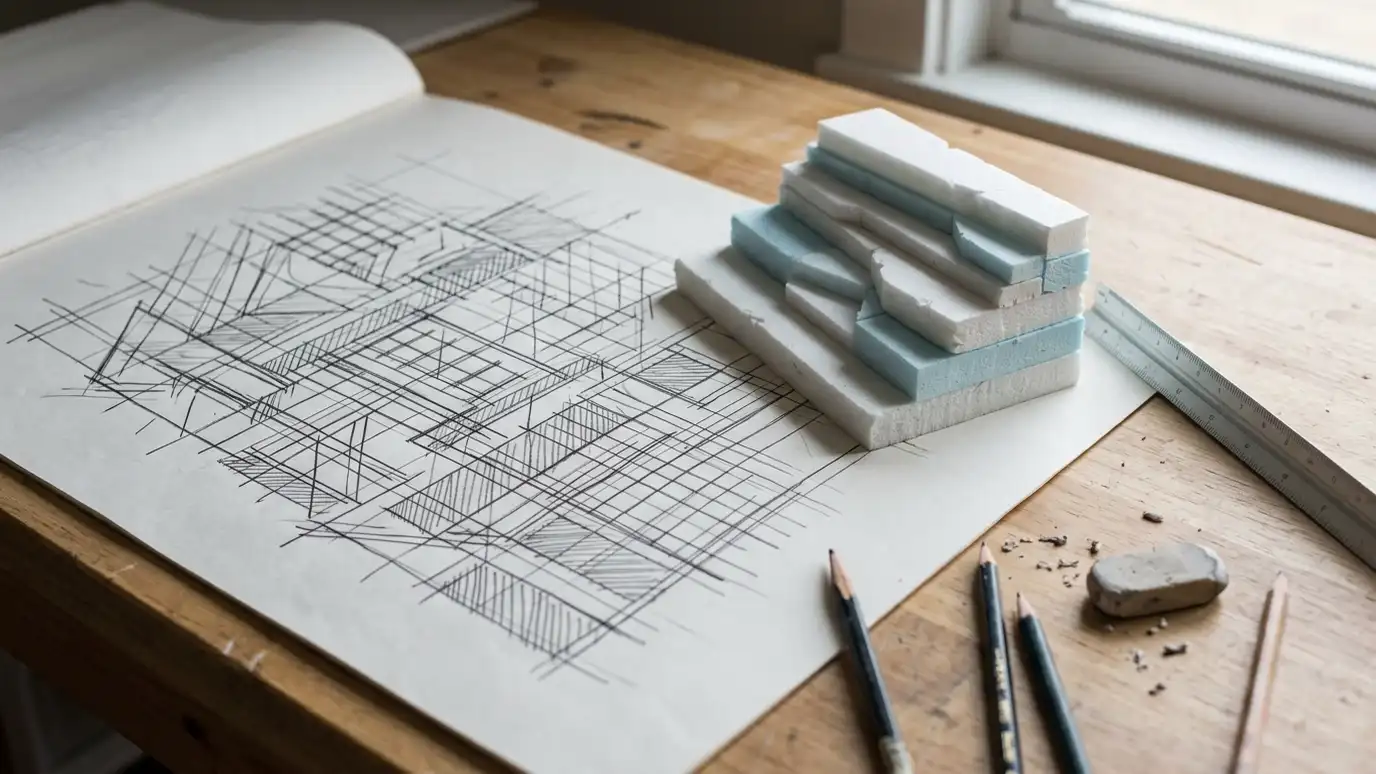 Retaining Wall DesignDesign that fits your slope, soil, budget and style, from simple garden walls to multi-tier systems.Explore
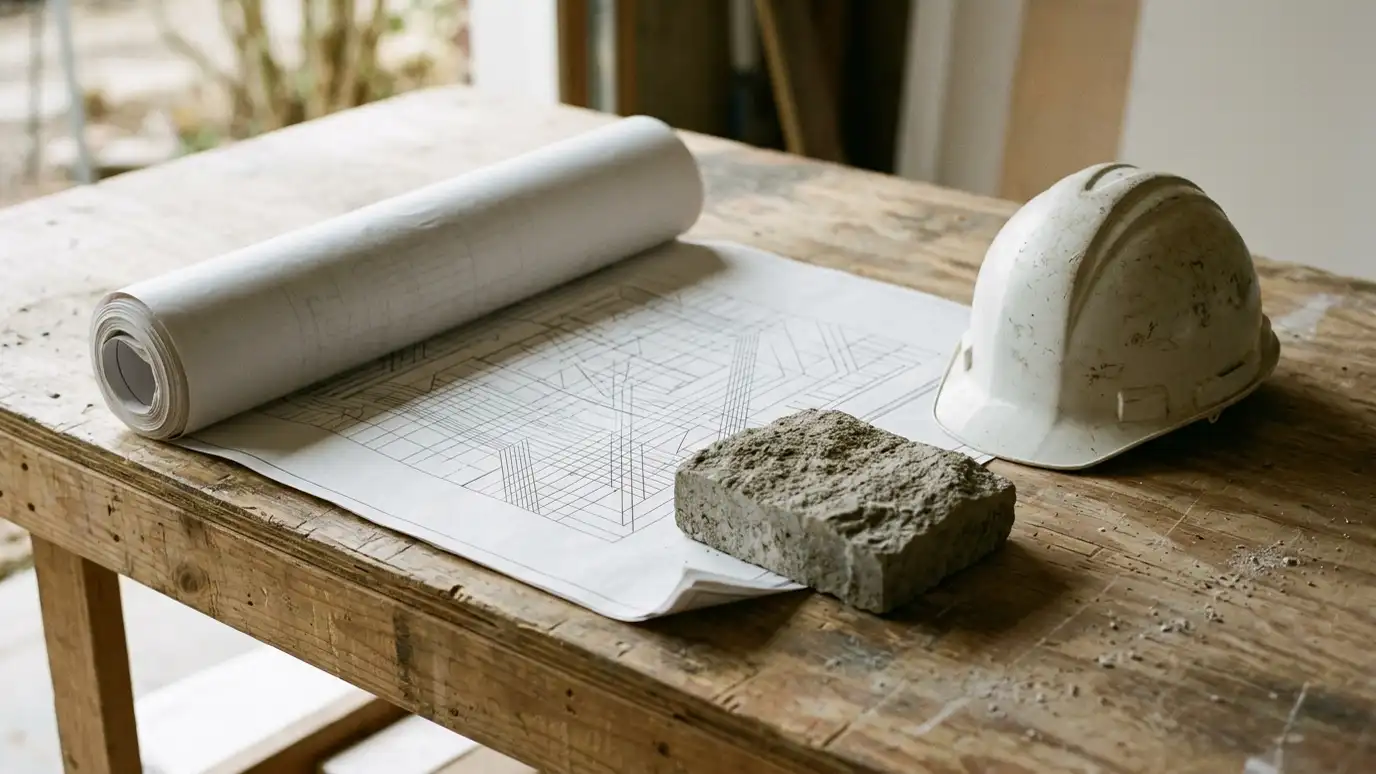 Engineered Wall Design CoordinationWorking with civil and geotechnical engineers so taller, loaded and complex walls are designed and built to stamped…Explore
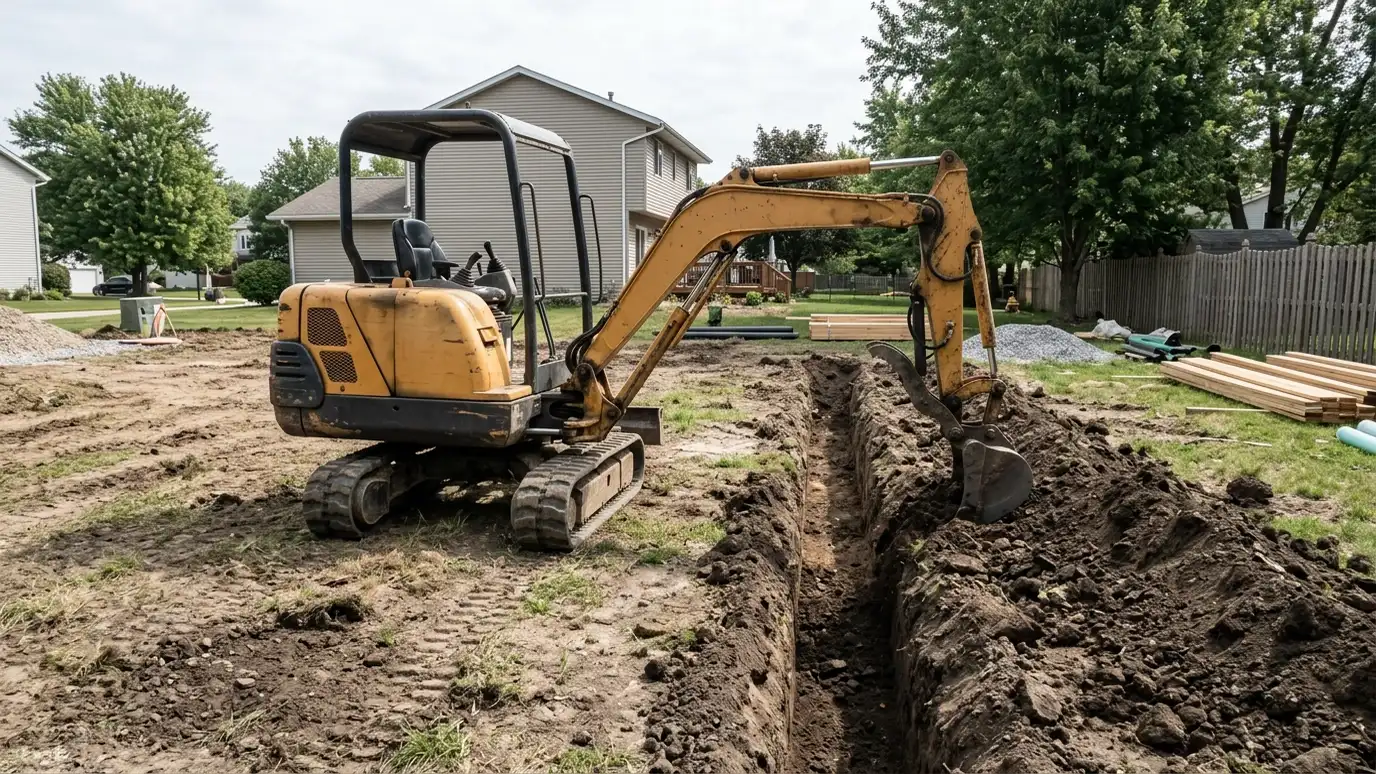 Excavation and Soil RemovalCareful digging, hauling and disposal of soil and debris for wall footings, drains and site changes.Explore
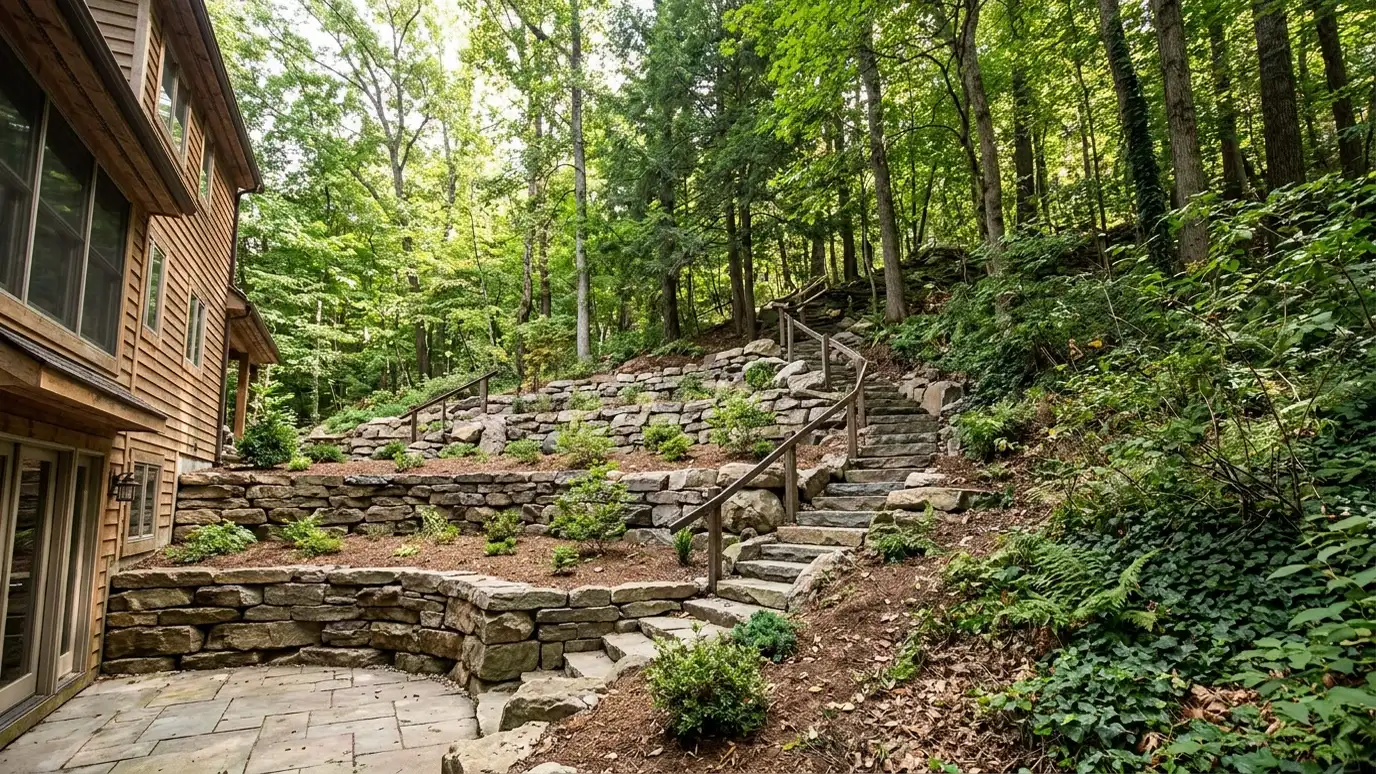 Hillside and Slope Retaining WallsWalls and terraces for steep lots that stabilize the slope, control erosion and open up usable flat land.Explore
Tell us about your project and we will call you back to set up a visit.
Or call (615) 357-7797 to talk now.