Wall design, soil evaluation, engineering coordination, permit guidance, survey, utility locating, visualization, scheduling, HOA approval and material review.
Each service has its own page, with what is included, how it works and answers to common questions.
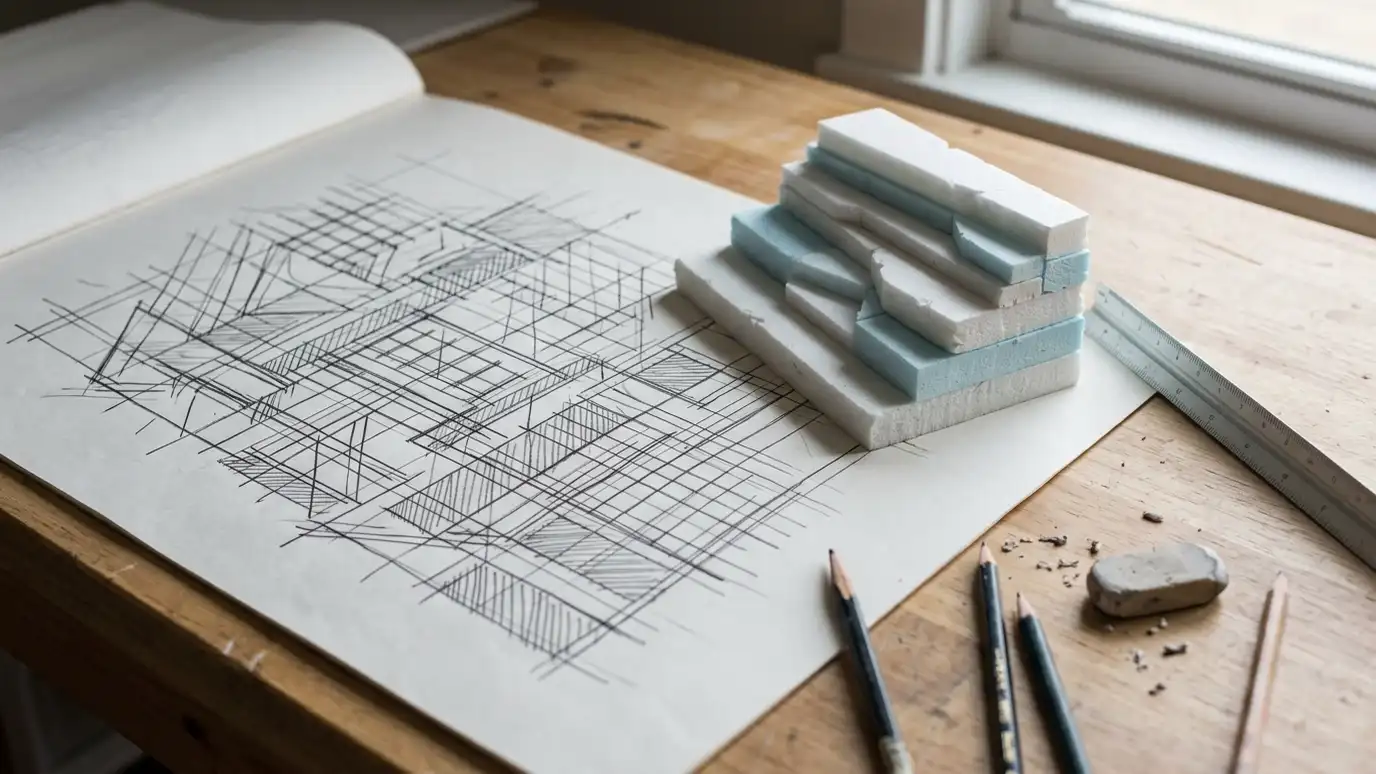
Retaining Wall DesignDesign that fits your slope, soil, budget and style, from simple garden walls to multi-tier systems.Explore 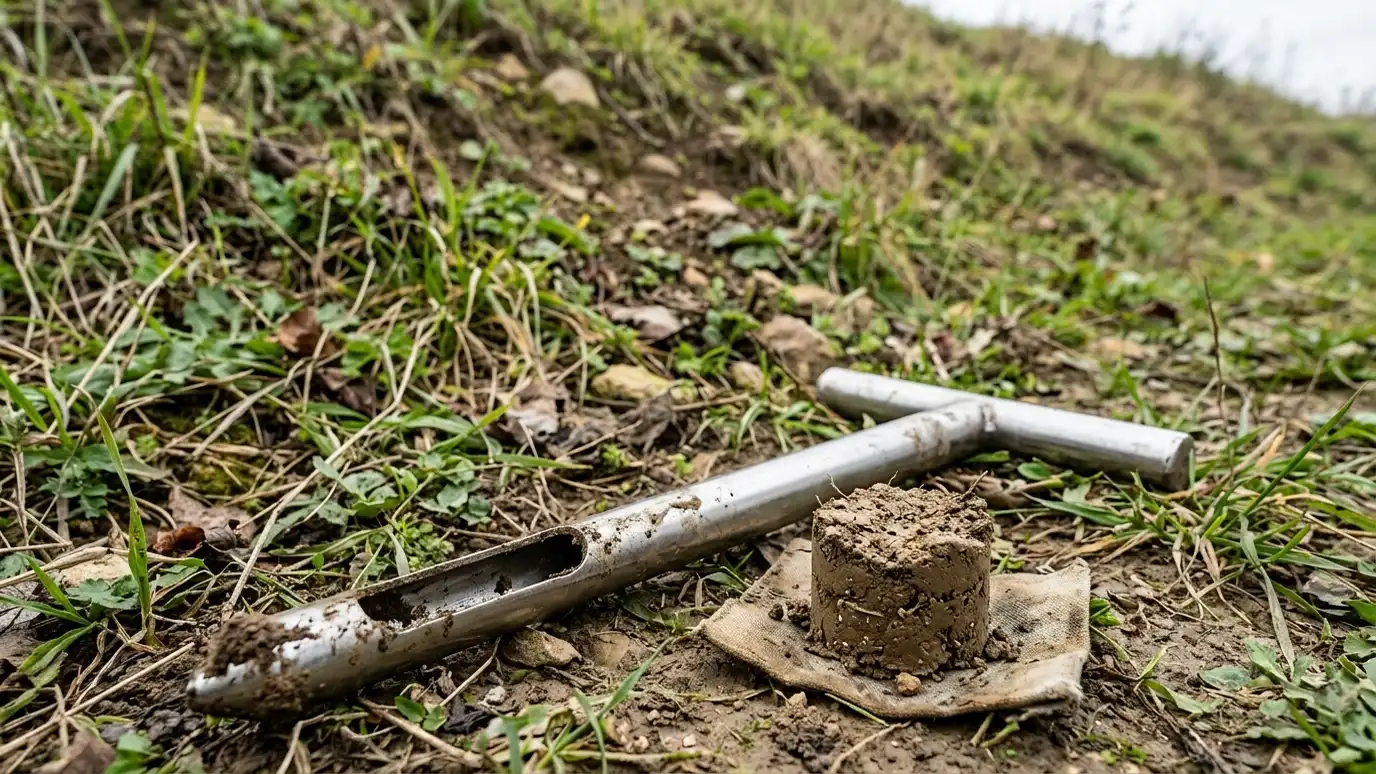 Site Evaluation and Soil AssessmentReading your site, soil, water and slope before design so the wall is built on facts, not guesses.Explore
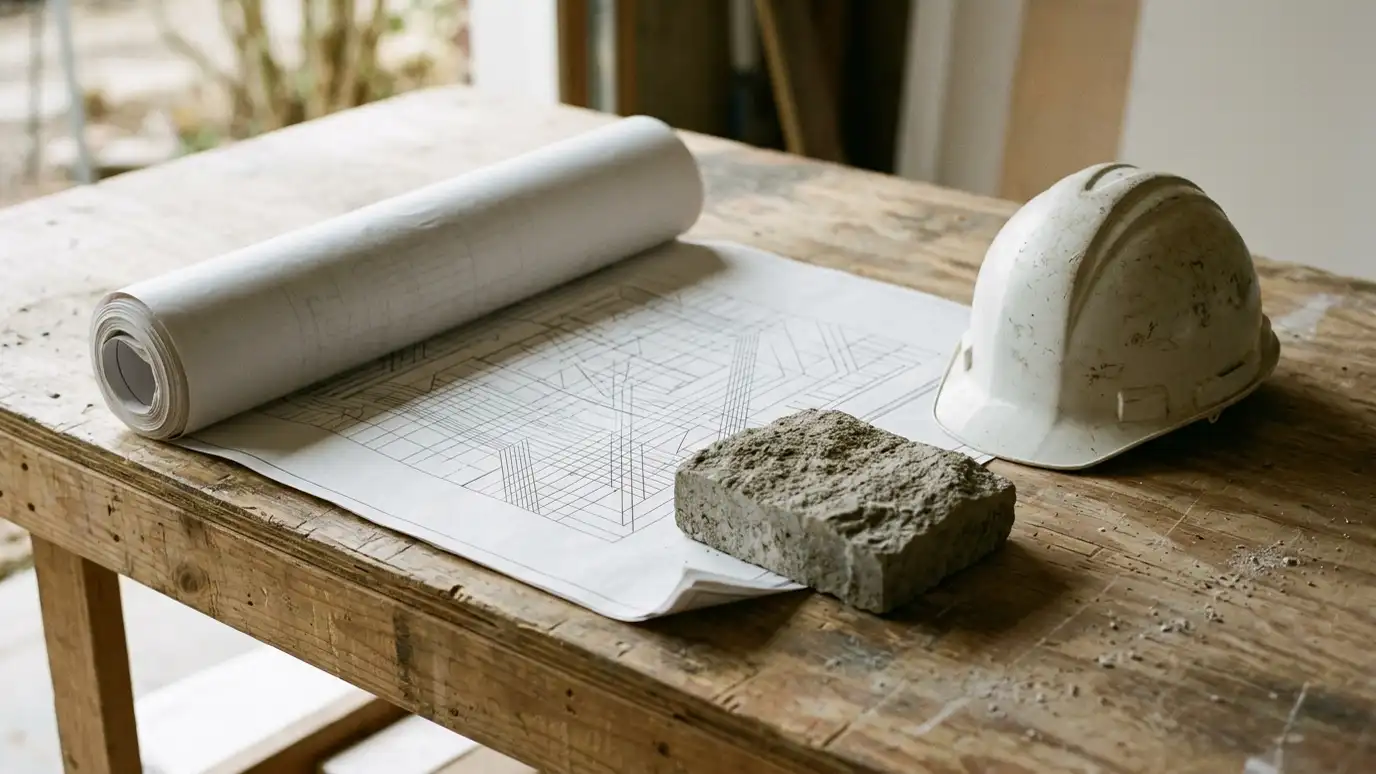 Engineered Wall Design CoordinationWorking with civil and geotechnical engineers so taller, loaded and complex walls are designed and built to stamped…Explore
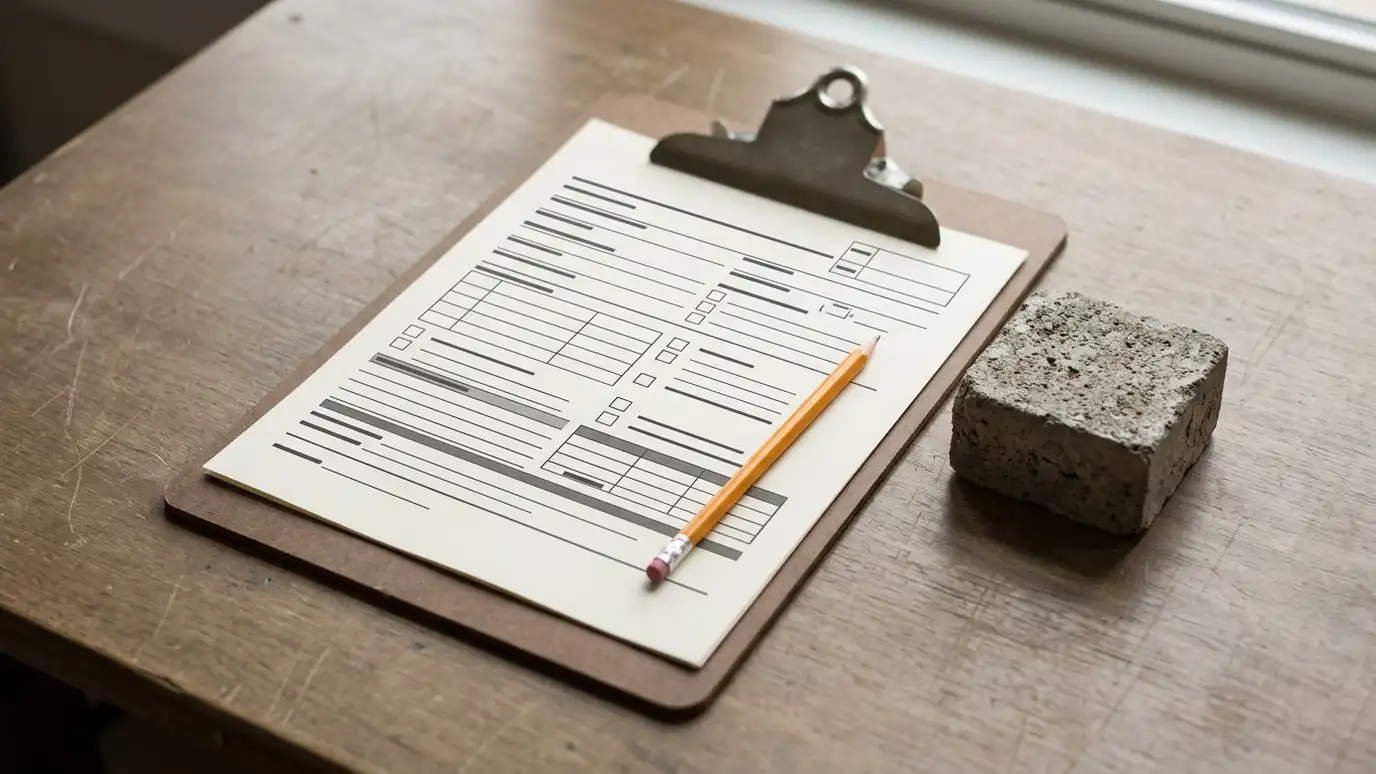 Permit and Code GuidanceHelp finding out what permits, inspections and code rules apply to your wall, and preparing the information the…Explore
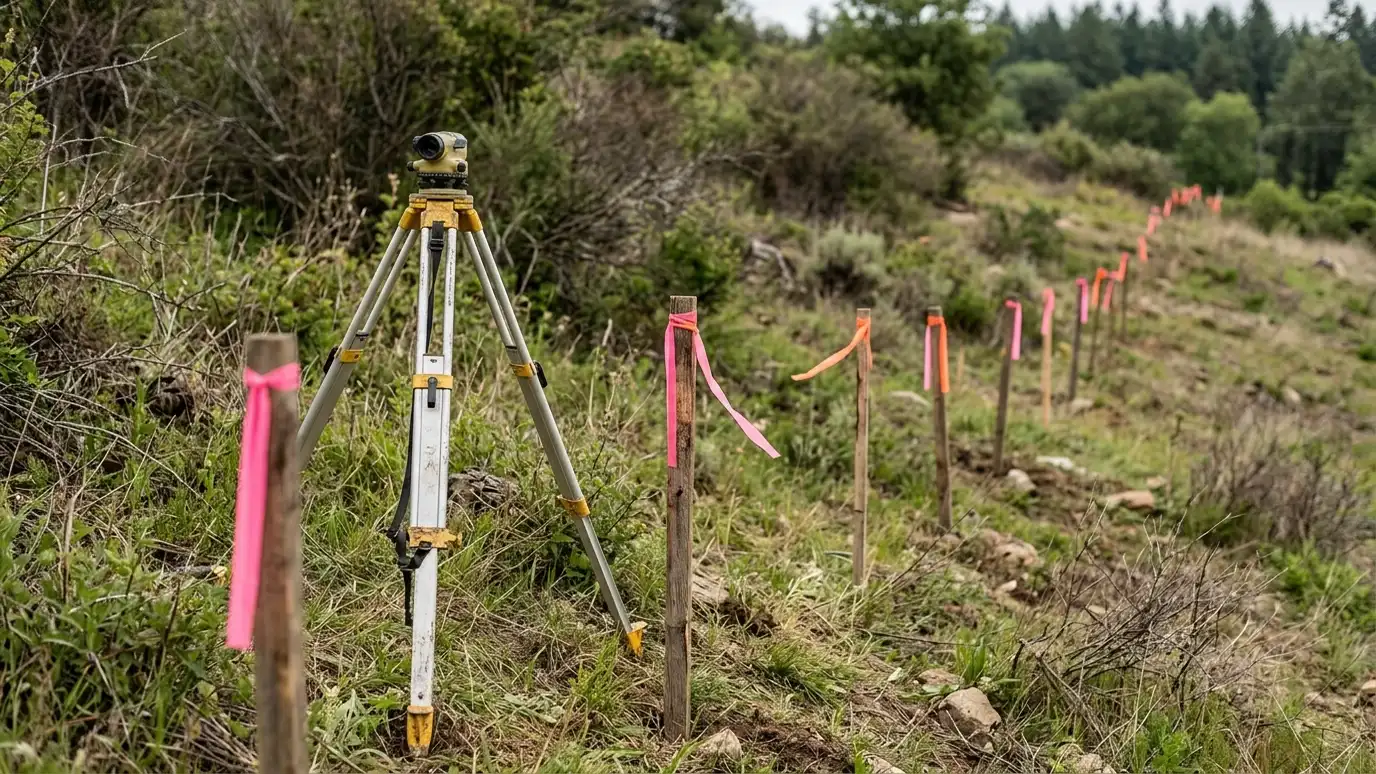 Survey and Property Line PlanningUnderstanding boundaries, easements and setbacks before building a wall near the line.Explore
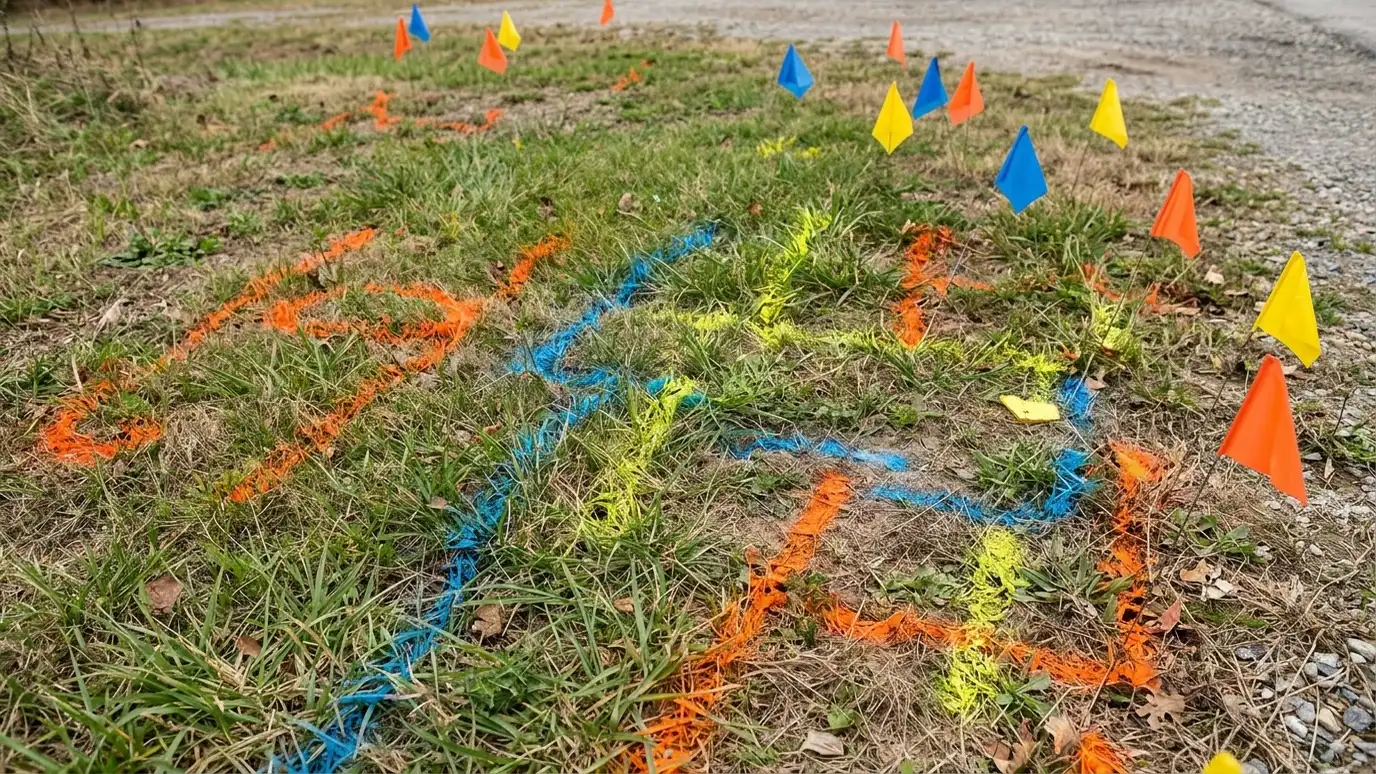 Utility Locating and CoordinationCalling for utility locates, protecting buried lines and planning around gas, electric, water and communications.Explore
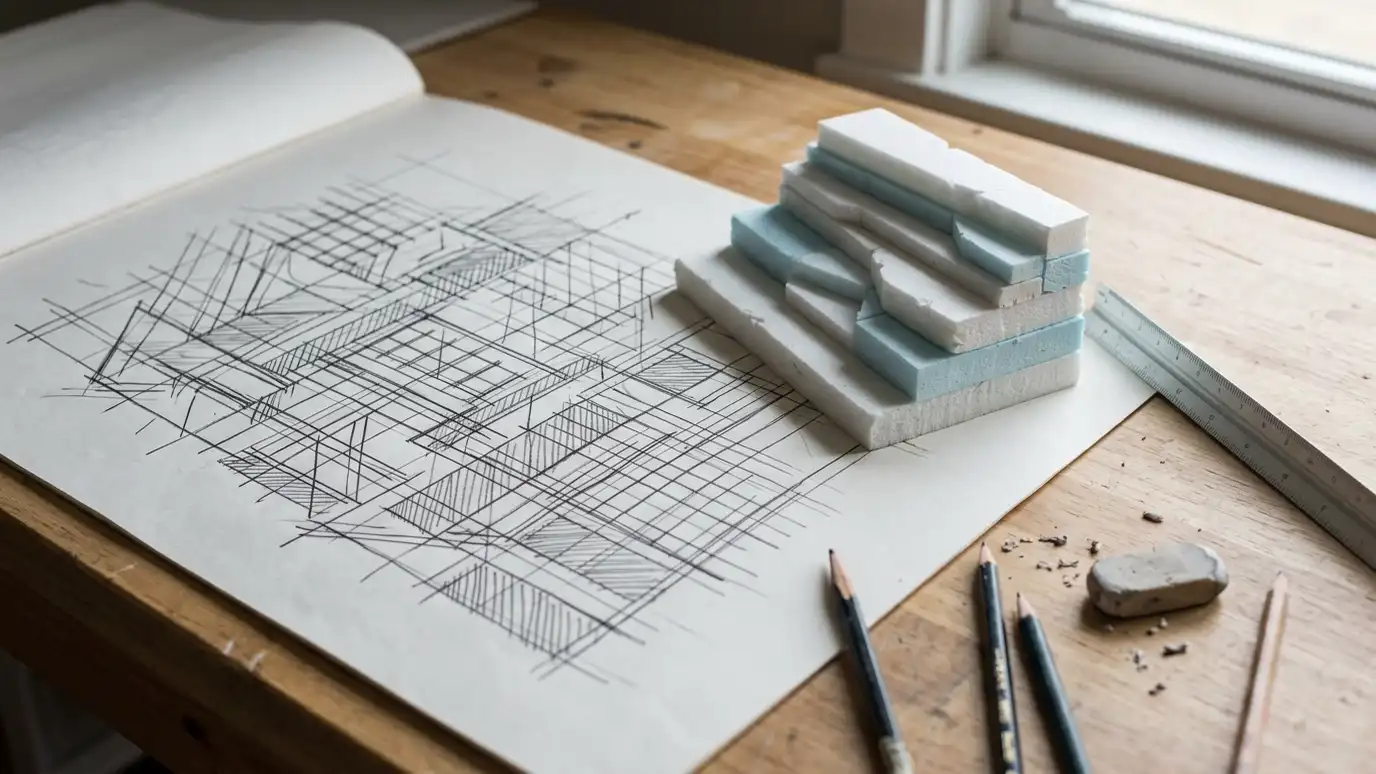 Wall Design VisualizationSketches, photo overlays and 3D views that help you see a wall in your yard before it is…Explore
 Project Scheduling and PhasingPlanning when work happens, in what order, and how to split larger wall projects into manageable phases.Explore
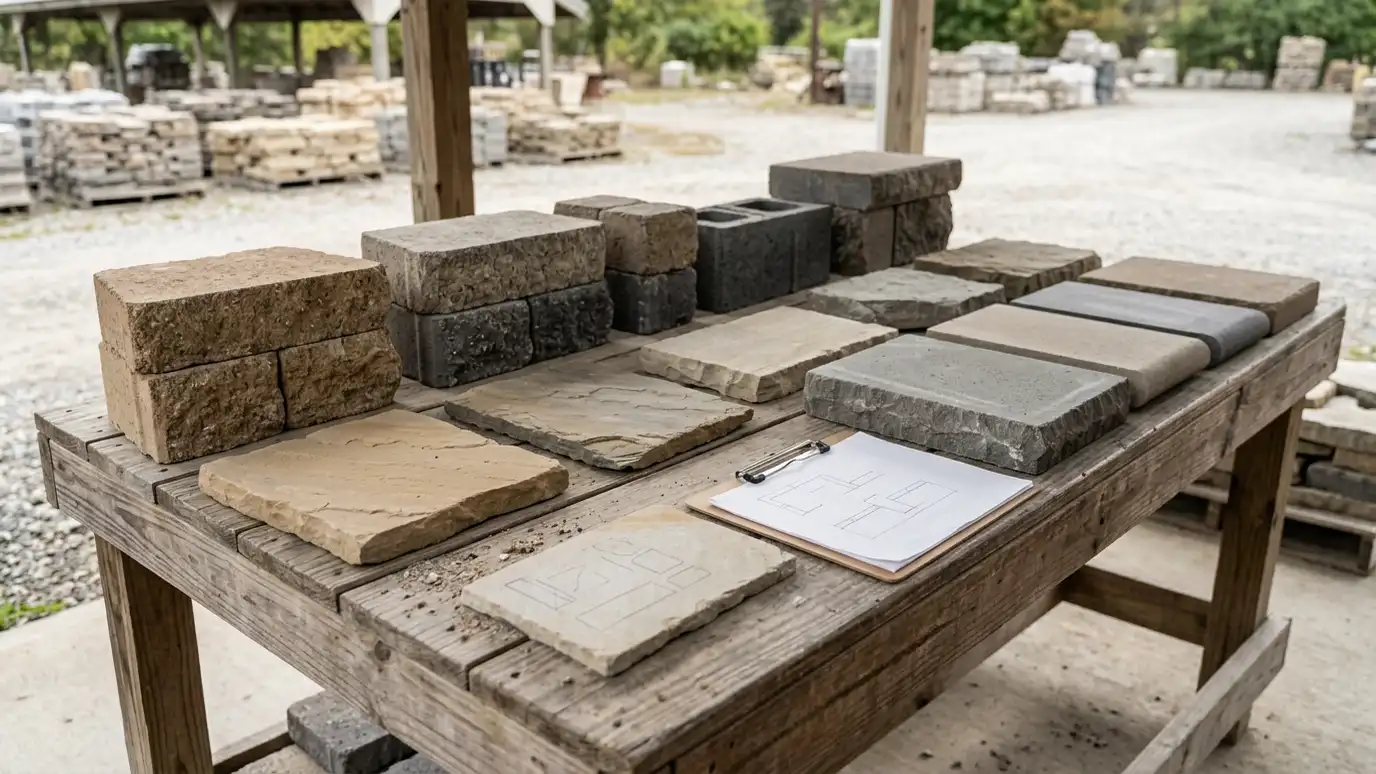 HOA and Neighborhood Approval SupportPreparing drawings, samples and descriptions for HOA, architectural review and neighborhood approval.Explore
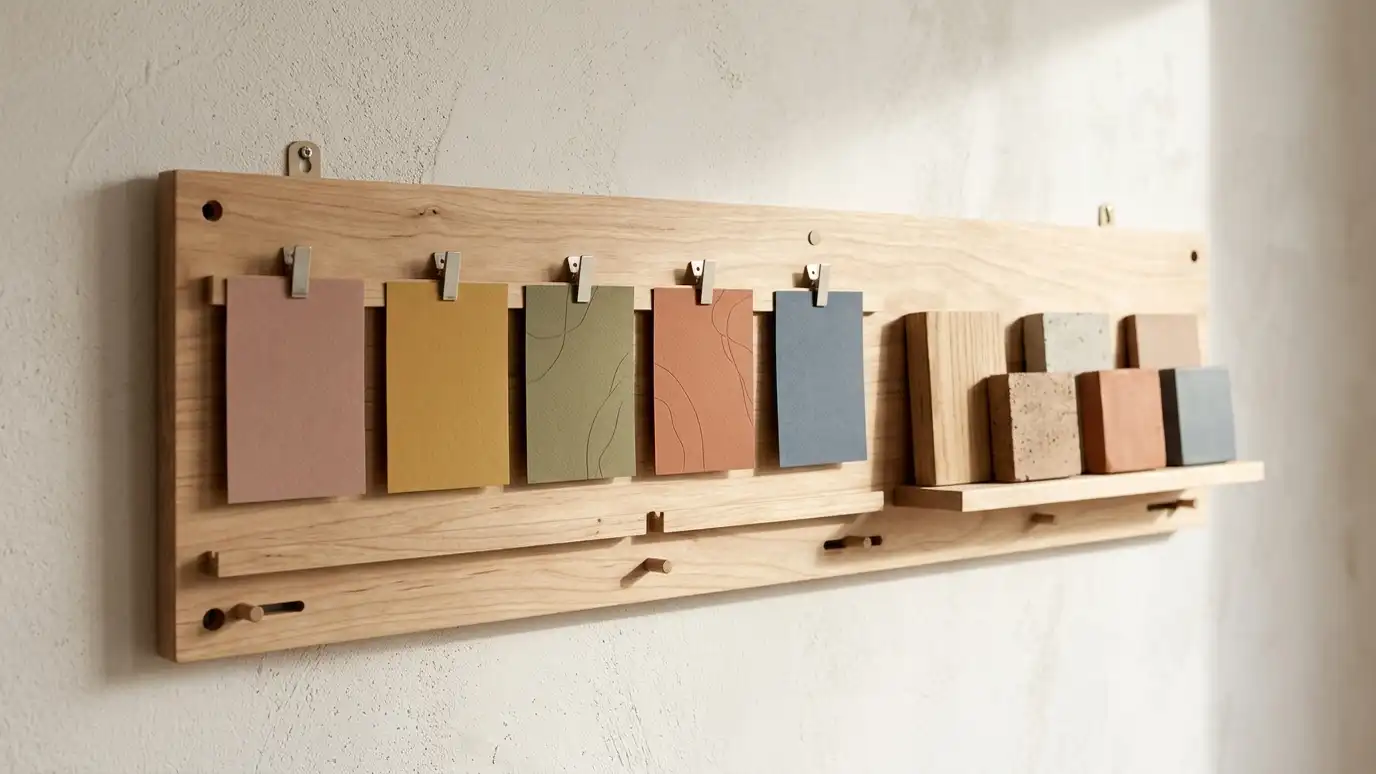
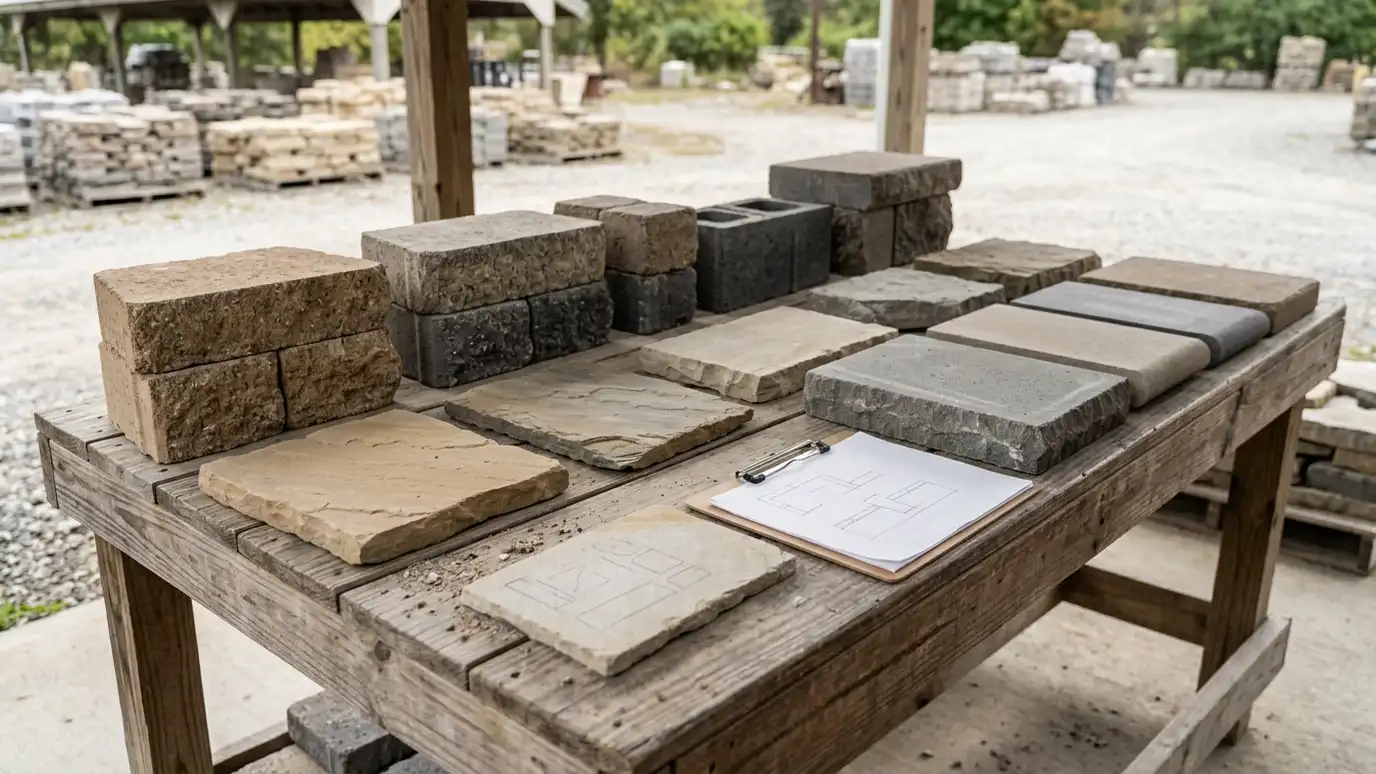 Material Selection and Sample ReviewComparing block, stone, concrete and timber with real samples so your wall fits your goals, budget and yard.Explore
Call us and describe your slope or your wall. We will look at your site, talk through options and give you a clear written estimate.
