Engineered anchors and tiebacks that secure leaning walls and slopes back into stable ground.
Anchors and tiebacks pull a wall back into stable soil or rock behind it. They can stabilize leaning walls without a full rebuild, support walls where space is tight and help hold slopes that have started to move. Owners in Nashville ask about anchors when a wall has moved and there is no room to rebuild.
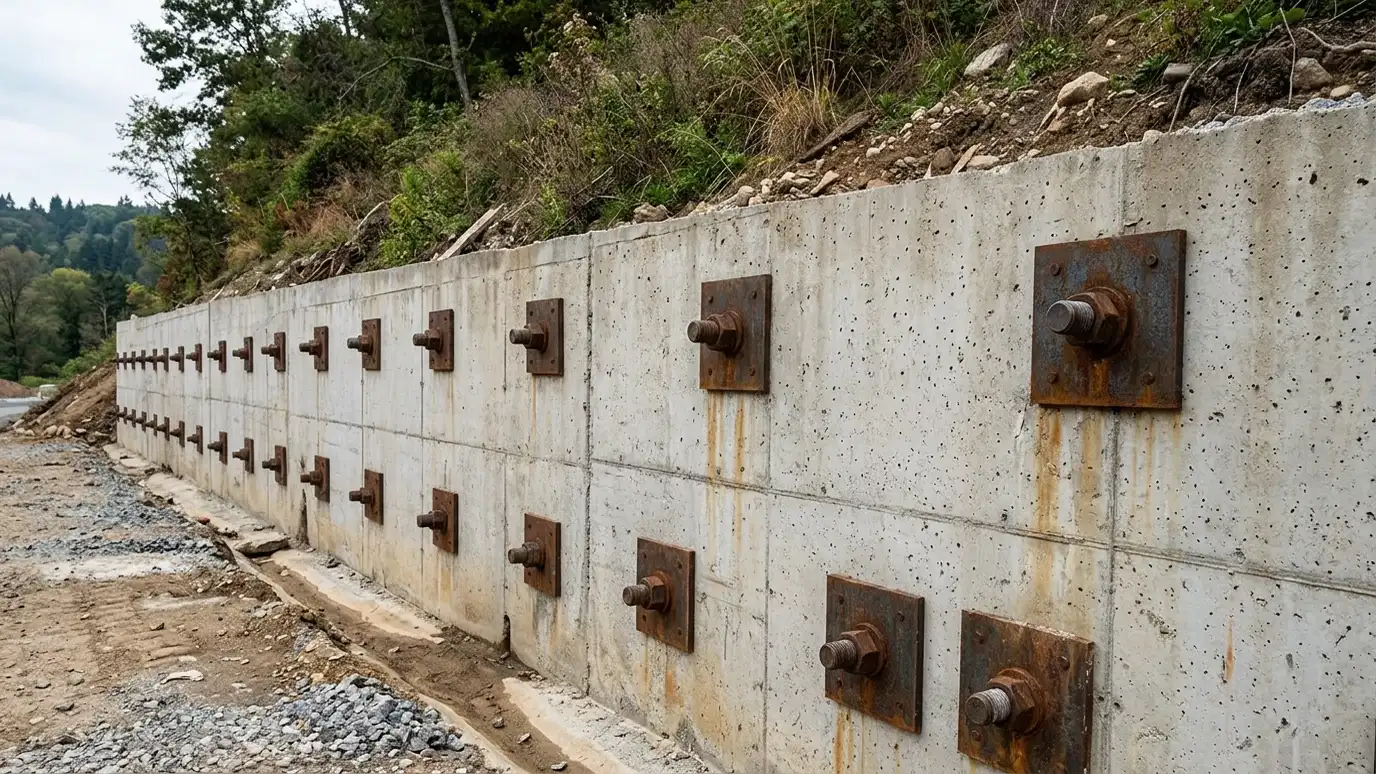
We begin with a Free Estimate and coordinate with an engineer who evaluates the wall, the soil and the space available. Anchor designs vary, from helical or earth anchors to grouted bars, plates and deadmen. We install anchors at designed angles and depths, connect them to the wall with plates or walers, test or verify them as the design requires and finish the face and drainage. Not every wall can be anchored, and we tell you honestly if another approach is better. Anchors work best as part of a complete plan. We pair them with drainage improvements, face repairs and monitoring marks so you can see whether the wall has stopped moving. We also keep records of anchor locations and installation data for your files, which can be helpful for future owners or inspectors. Because anchors extend beyond the wall, we check easements, utilities and property lines early to avoid surprises.
Anchor type, length and spacing are designed for your soil and wall.
Anchors can stabilize a wall without excavating the entire backfill.
Anchors must reach stable ground, so property lines and utilities matter.
We explain when anchors are not appropriate.
Drag the handle to compare.
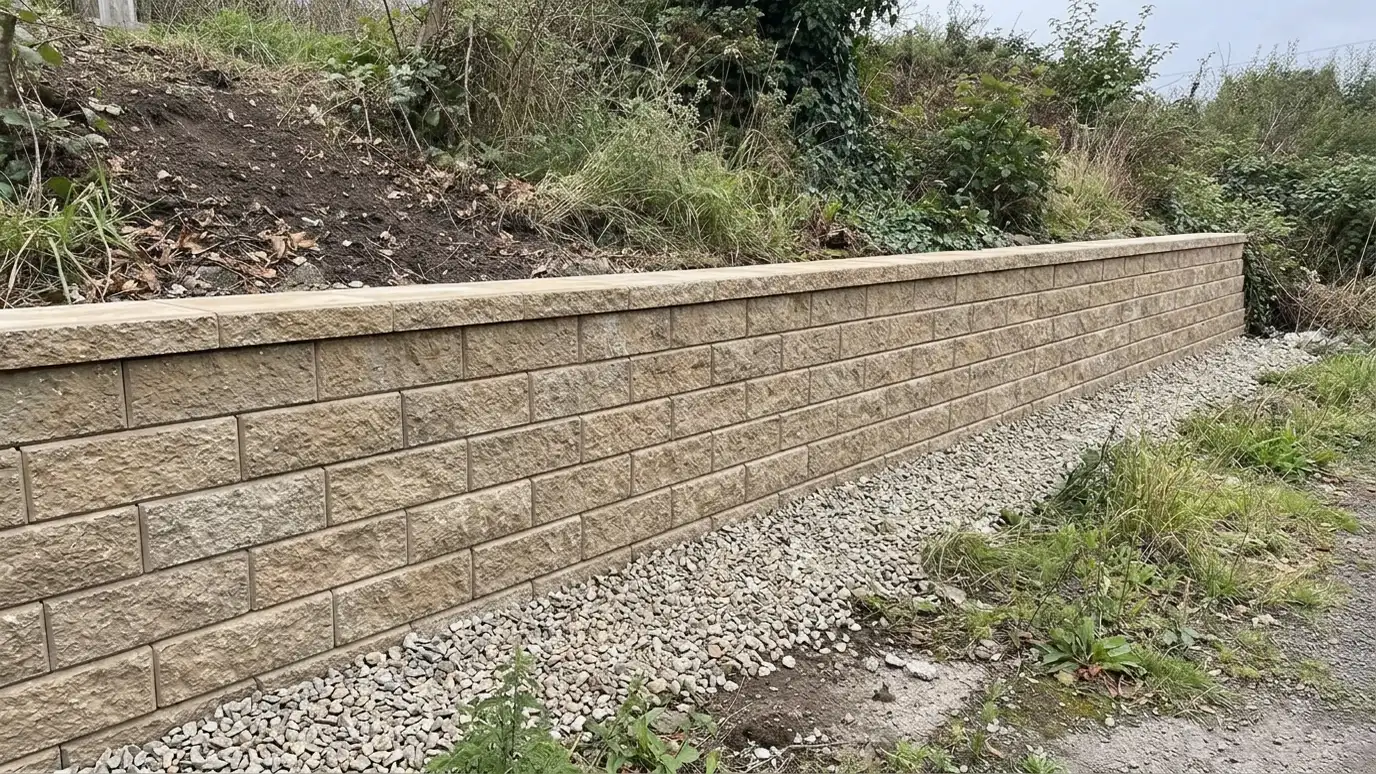
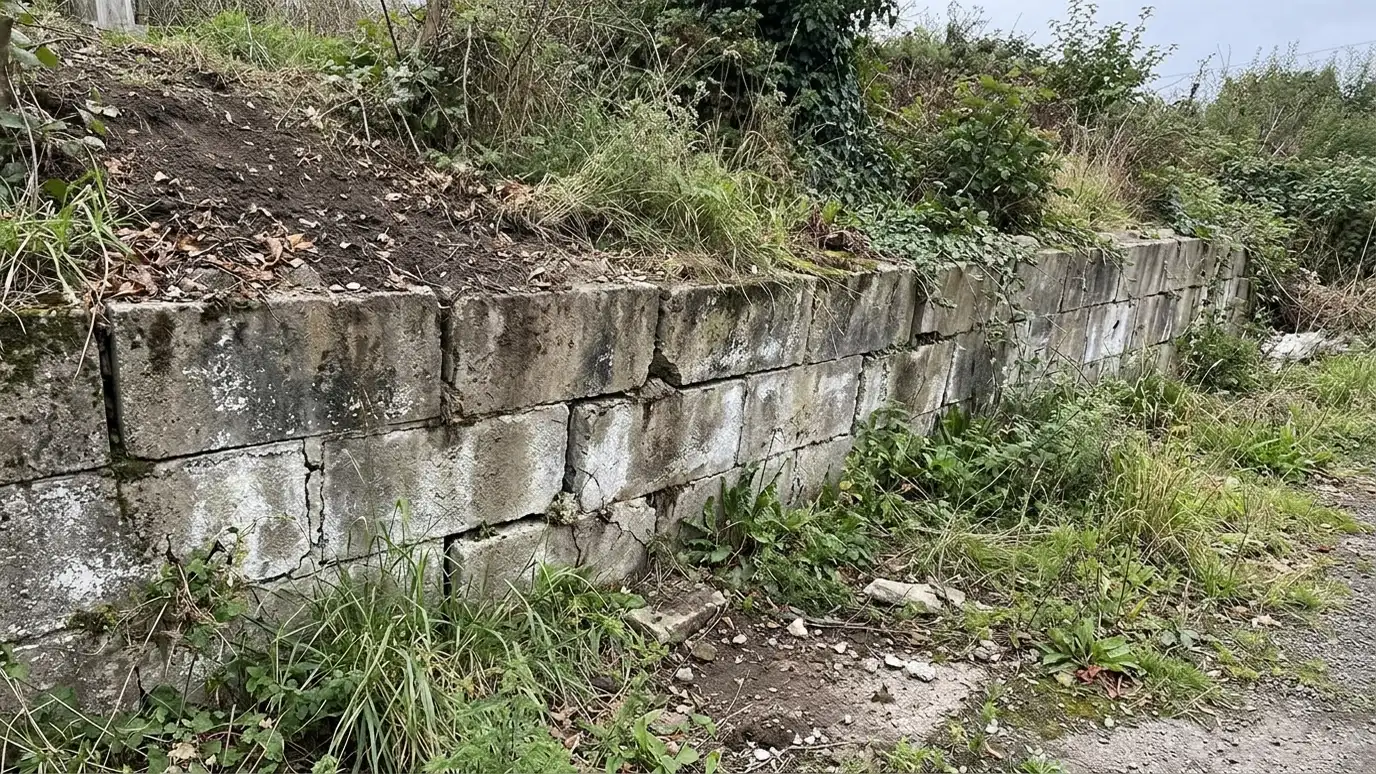 BeforeAfter
Wall and soil evaluated.
Type and layout chosen.
Anchors placed.
Plates or walers attached.
As specified.
Wall completed.
Every topic has its own page with what to expect and how we approach it.
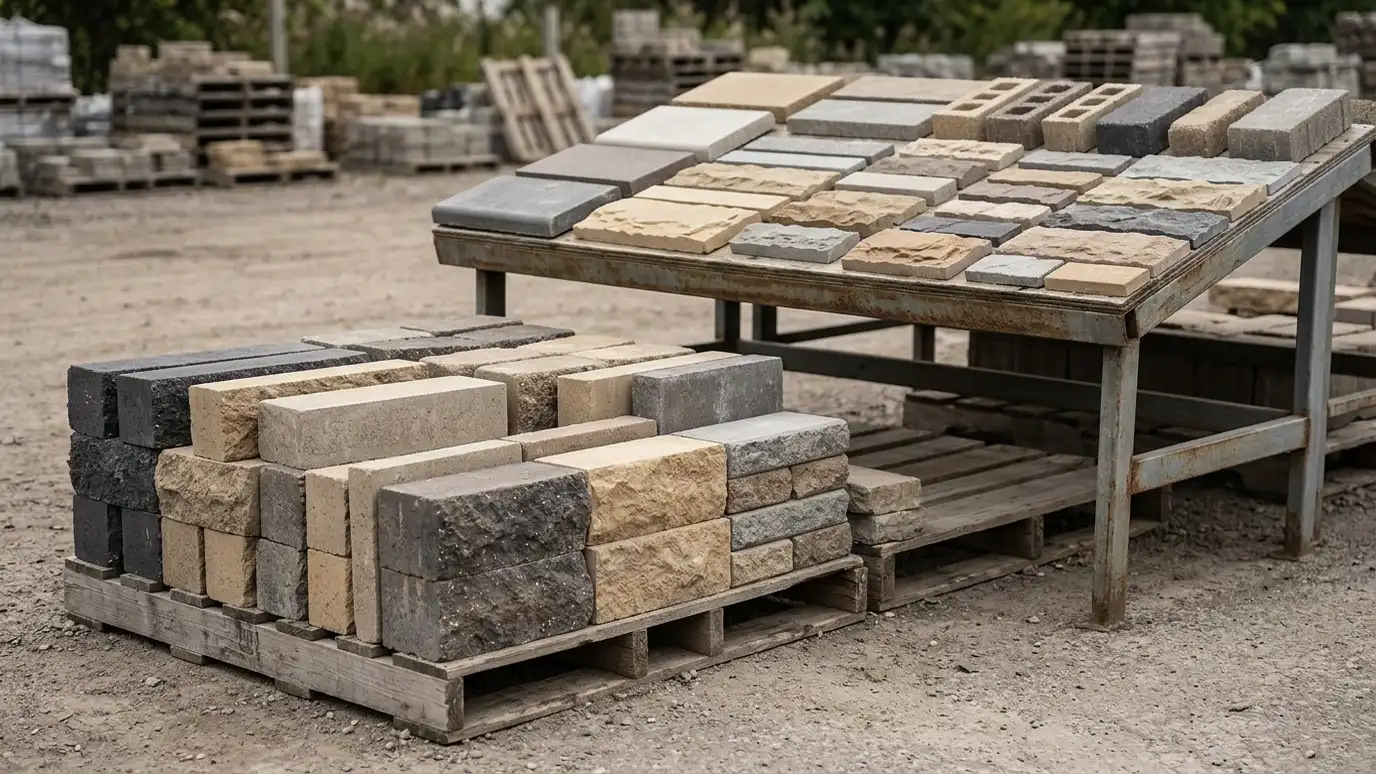 ResourceQUIKRETEA maker of bagged concrete, mortar, grout and repair mixes for small projects and repairs.Learn more
 ResourceIGSA learned society that shares information about geosynthetics such as geogrids, geotextiles and drainage products.Learn more
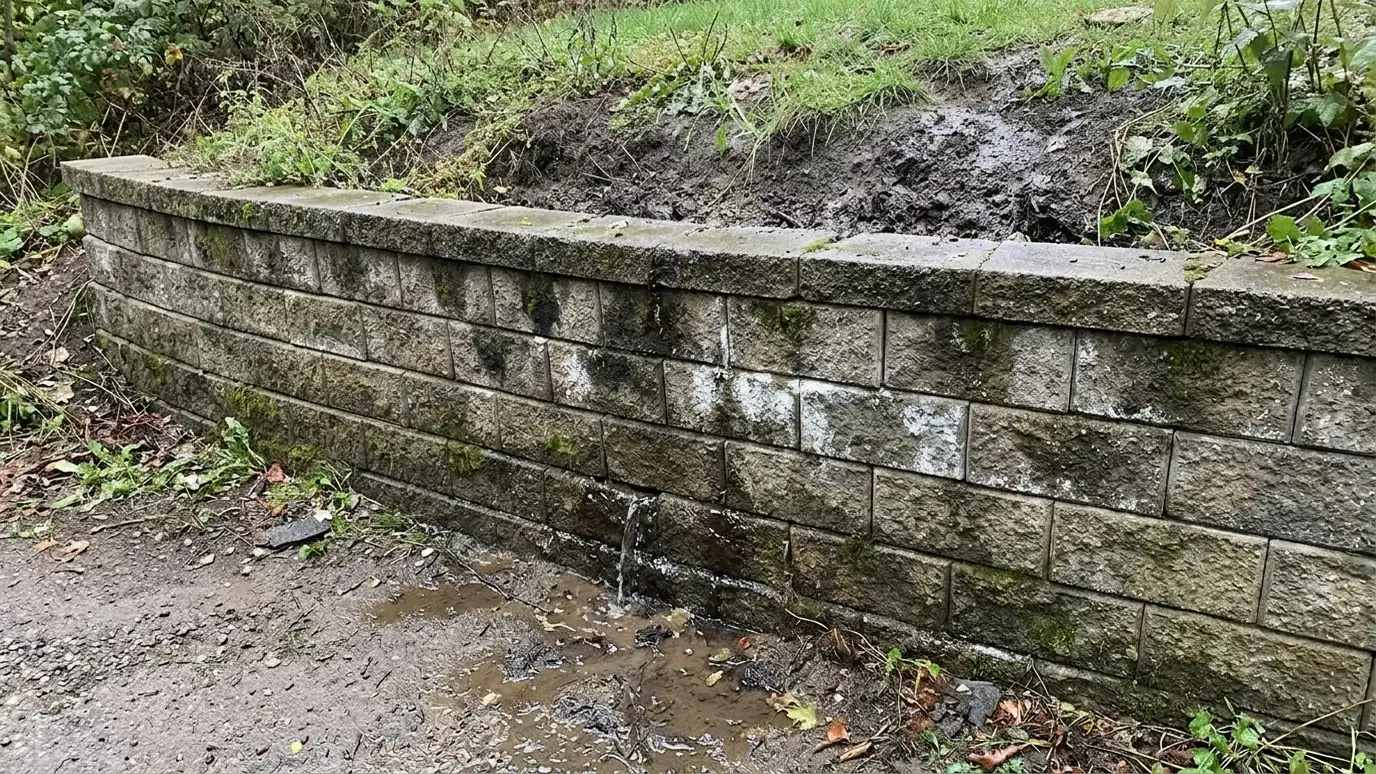 Comparison guideWall Failure CausesWhy retaining walls lean, crack, bulge or collapse, from poor drainage and weak bases to roots, overloading and…Learn more
Pick what you see on your wall to get likely causes, what to try first and the service page that fits.
You tell us what is wrong or what you want to build, and we set a visit that fits your day.
We walk the site, measure heights and lengths, look at soil and water paths and talk through what you want the space to do.
You receive a plain written scope with materials, drainage, engineering needs and the schedule before work begins.
We locate utilities, stake the wall line, excavate and build a compacted base that will carry the wall.
We build the wall course by course, add reinforcement as designed, install drains and place and compact clean backfill.
We add caps, steps and planting, clean up, restore the site and walk through the finished wall with you.
Sometimes, with proper design. An engineer must evaluate your wall.
They can, so easements or permission may be needed.
We use the type the design calls for, such as earth anchors or grouted bars.
Plates can be hidden or finished to look neat.
Designed anchors are made for long service, and we discuss inspection.
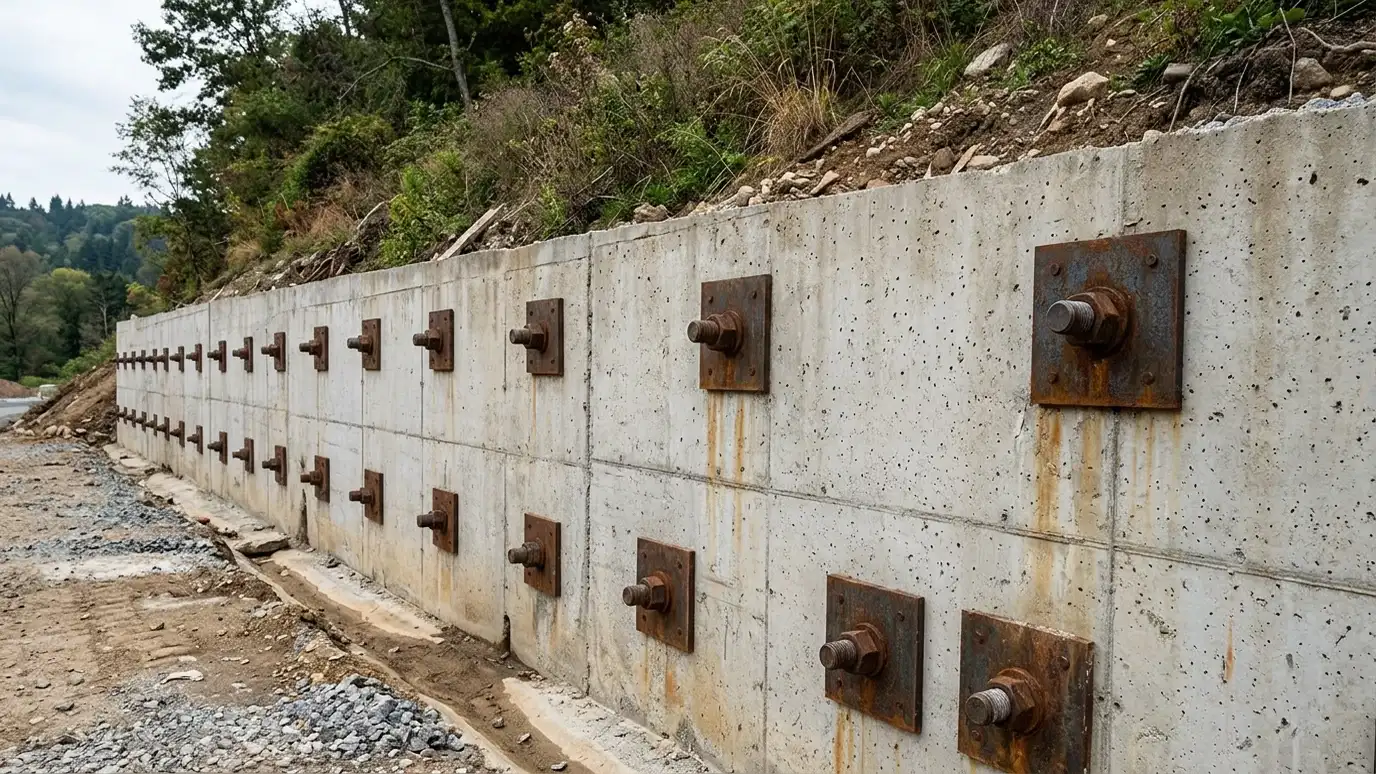 Helical Pier Wall SupportSteel helical piers and anchors that support settling walls, footings and structures on weak soil.Explore
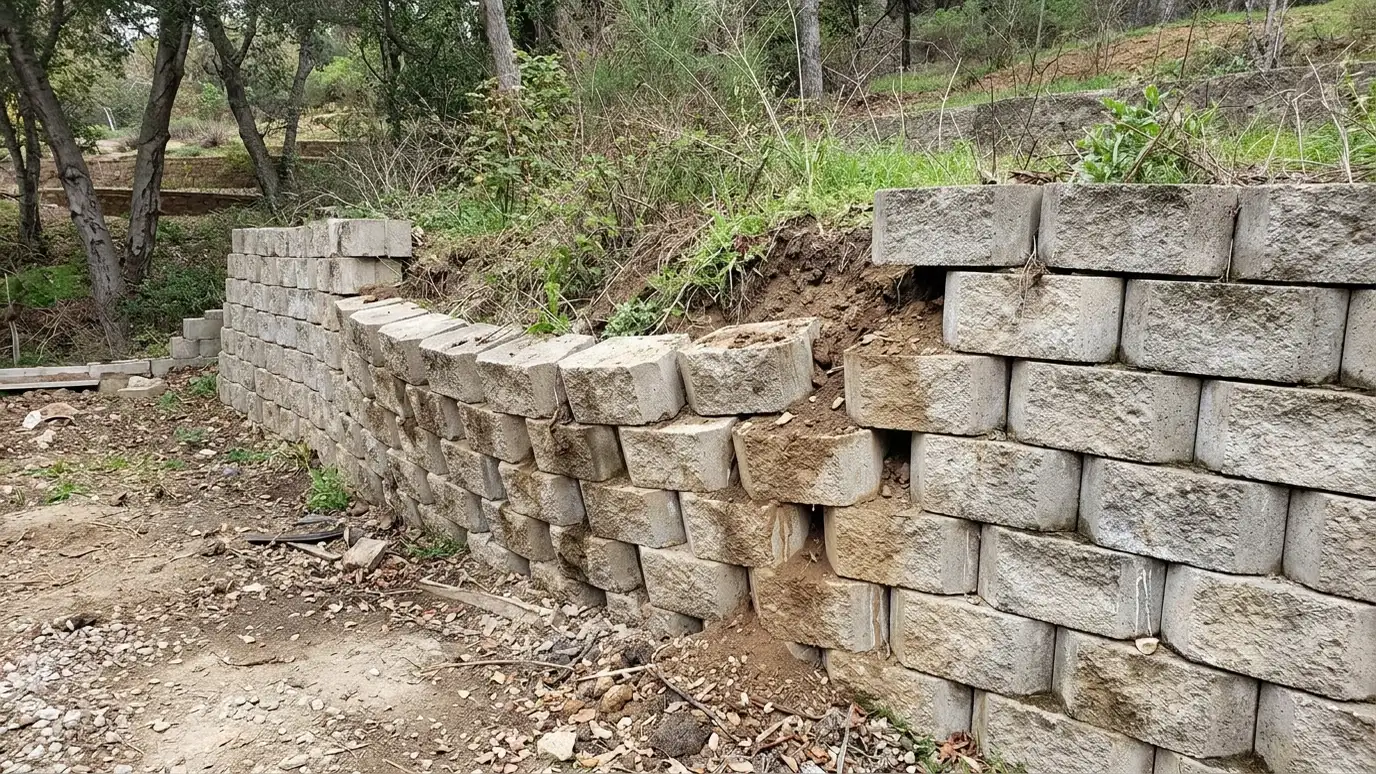 Leaning and Bulging Wall RepairDiagnosis and correction for walls that lean forward, bow outward or show a bulge in the face.Explore
 Engineered Wall Design CoordinationWorking with civil and geotechnical engineers so taller, loaded and complex walls are designed and built to stamped…Explore
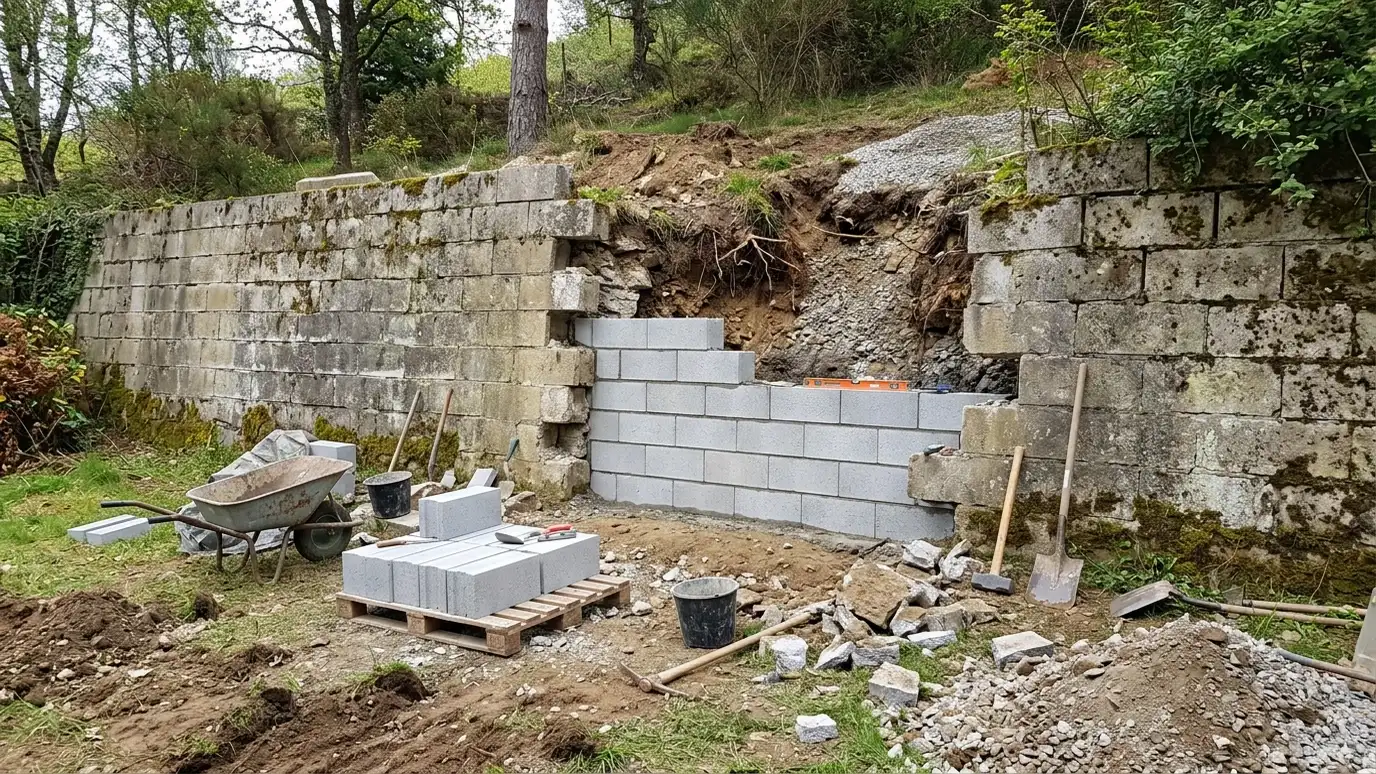 Retaining Wall RepairHonest inspection and repair of leaning, cracked, bulging or draining walls, with a clear view of what can…Explore
Tell us about your project and we will call you back to set up a visit.
Or call (615) 357-7797 to talk now.