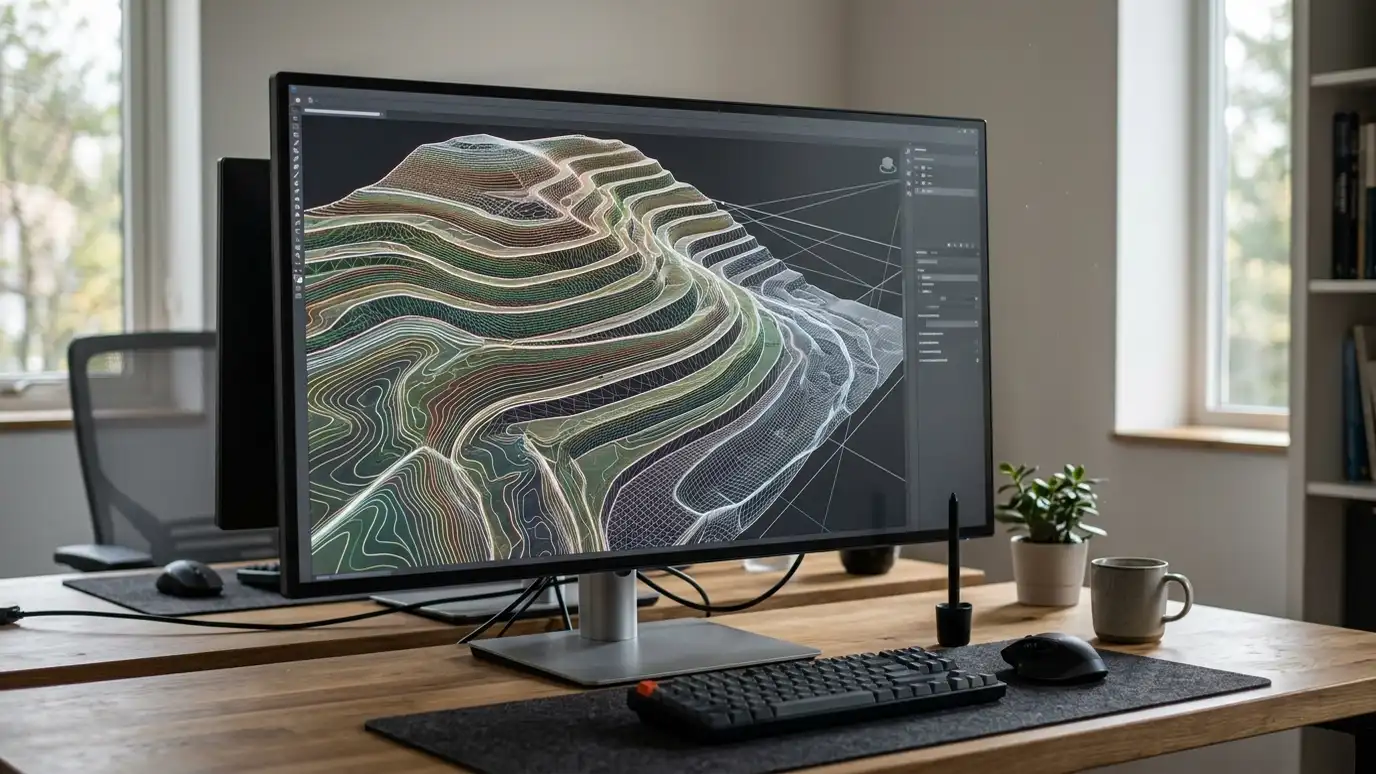
Civil engineering design software used for grading, roads, drainage and site plans.
Autodesk describes Civil 3D as civil engineering design and documentation software for infrastructure projects, including grading, roads and drainage. Civil engineers use programs like it to prepare site plans, grading surfaces and stormwater layouts. Developers and builders in Nashville often receive site drawings produced this way, and wall locations, heights and elevations may be shown on those plans.
We are an independent firm and are not affiliated with Autodesk. We build walls from the drawings an engineer provides and can review plans with you to explain wall lines, top and bottom elevations and drainage notes. If you are curious about the software, the official site has details. What matters for your project is that plans are clear and that field work matches them, and we are glad to help you read each sheet.
Visit the official Autodesk Civil 3D website
Existing and proposed ground surfaces.
Pipes, inlets and swales.
Walls, roads and buildings shown together.
Imports survey data into drawings.
Used by professionals, not DIY.
We help you interpret sheets.
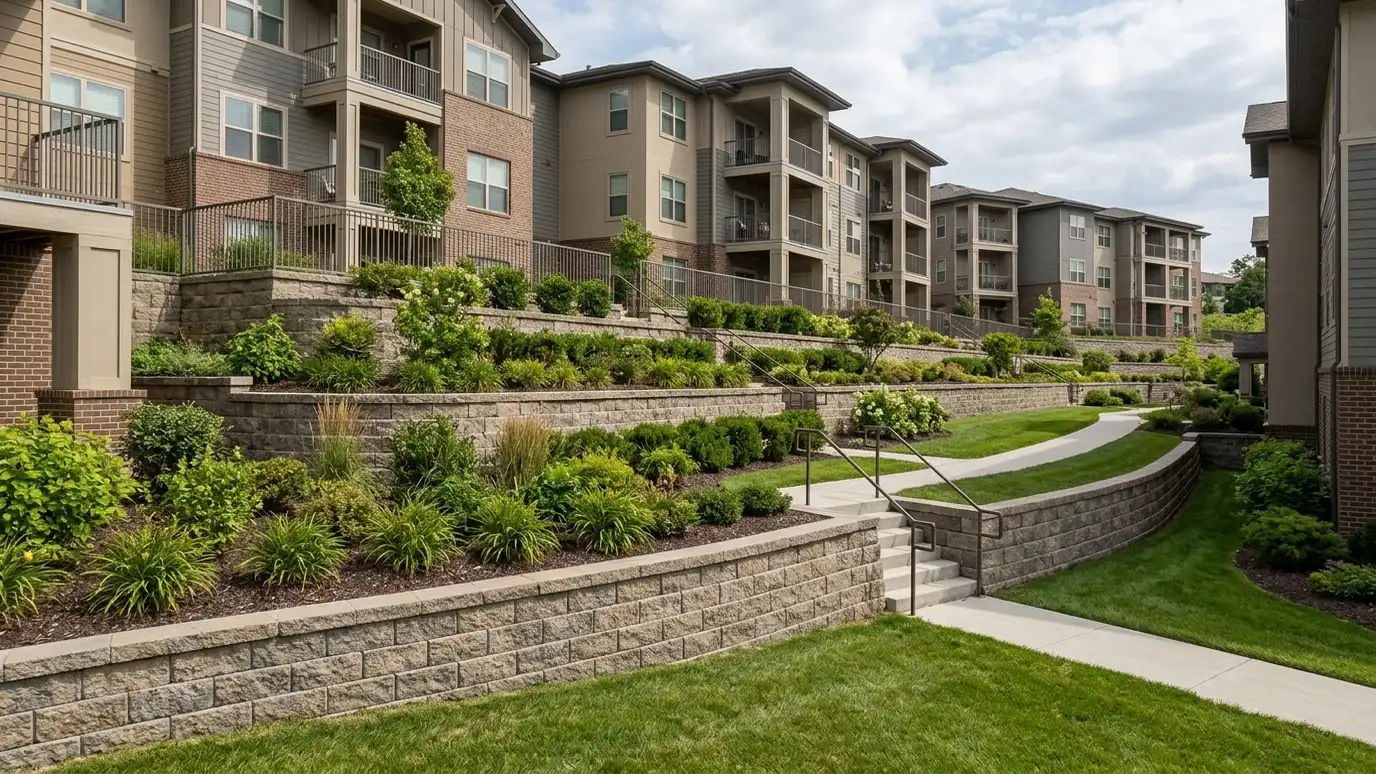 Multifamily and HOA Retaining WallsWalls for apartments, condos, townhomes and neighborhoods, including common area repairs and phased projects.Explore
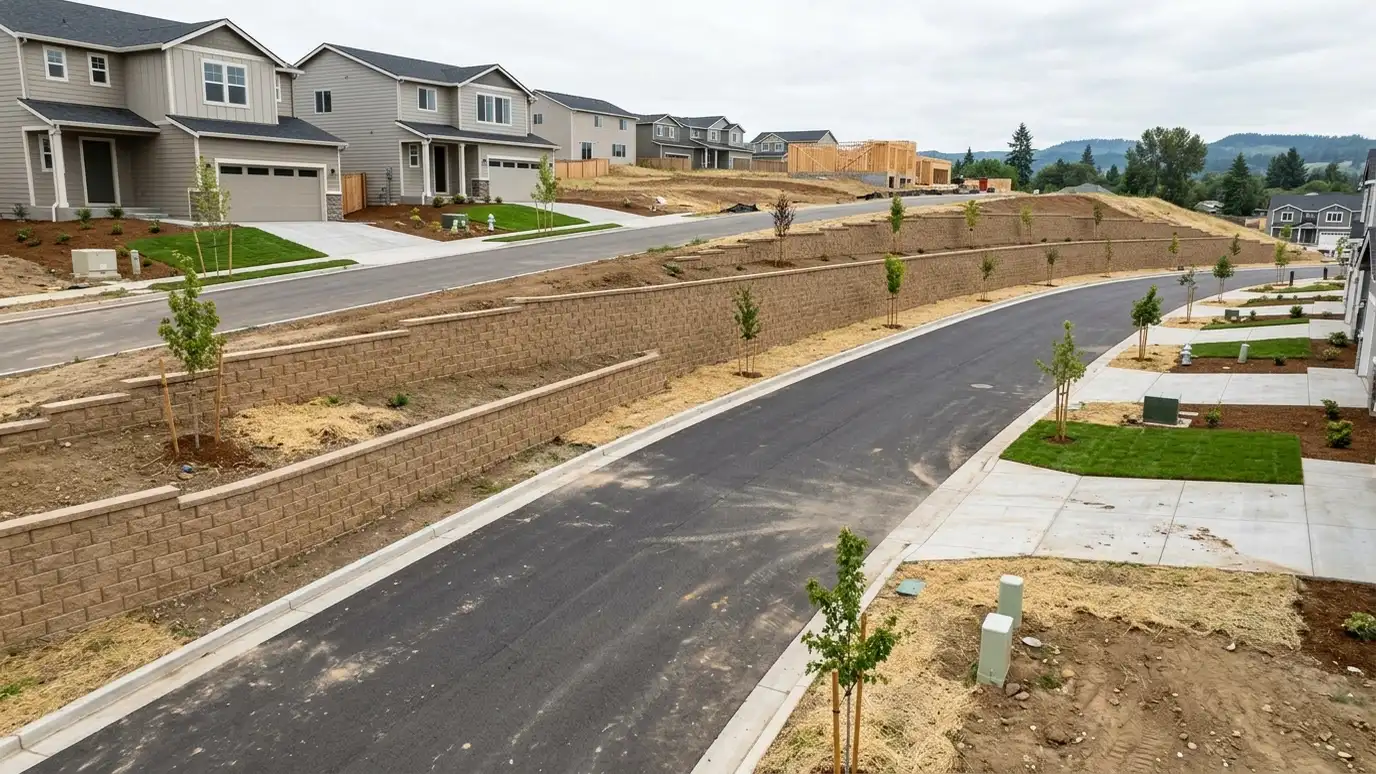 Subdivision and Developer Retaining WallsWalls for new subdivisions, lots and developments that create buildable pads and handle drainage and grade changes.Explore
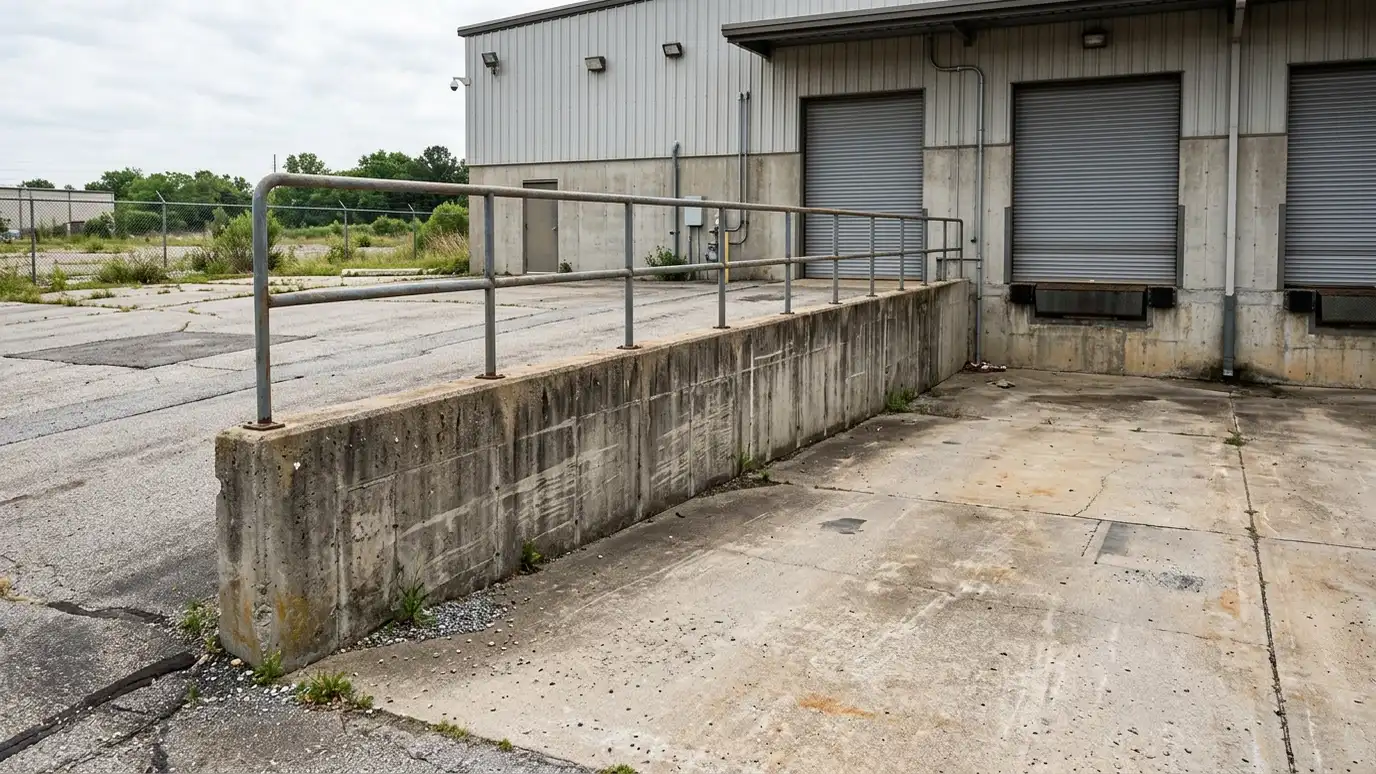 Loading Dock and Grade Separation WallsWalls that create dock pits, ramps and grade changes for trucks, with heavy-load design and drainage.Explore
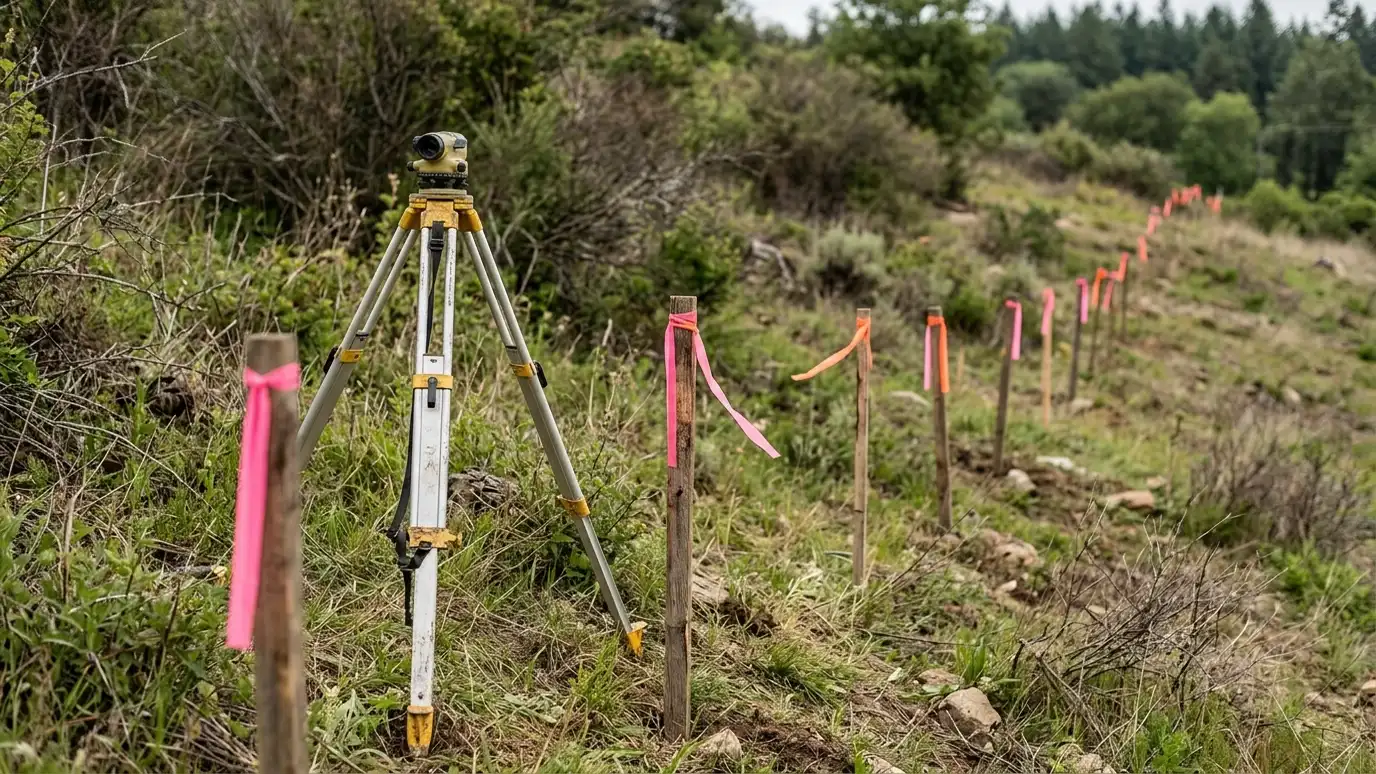 Survey and Property Line PlanningUnderstanding boundaries, easements and setbacks before building a wall near the line.Explore
Size a wall, plan tiers or ballpark a budget.
 Retaining Wall Size and Material CalculatorEnter wall length and height to see face area, block count, base stone, drain pipe and geogrid layers to plan for.Try it
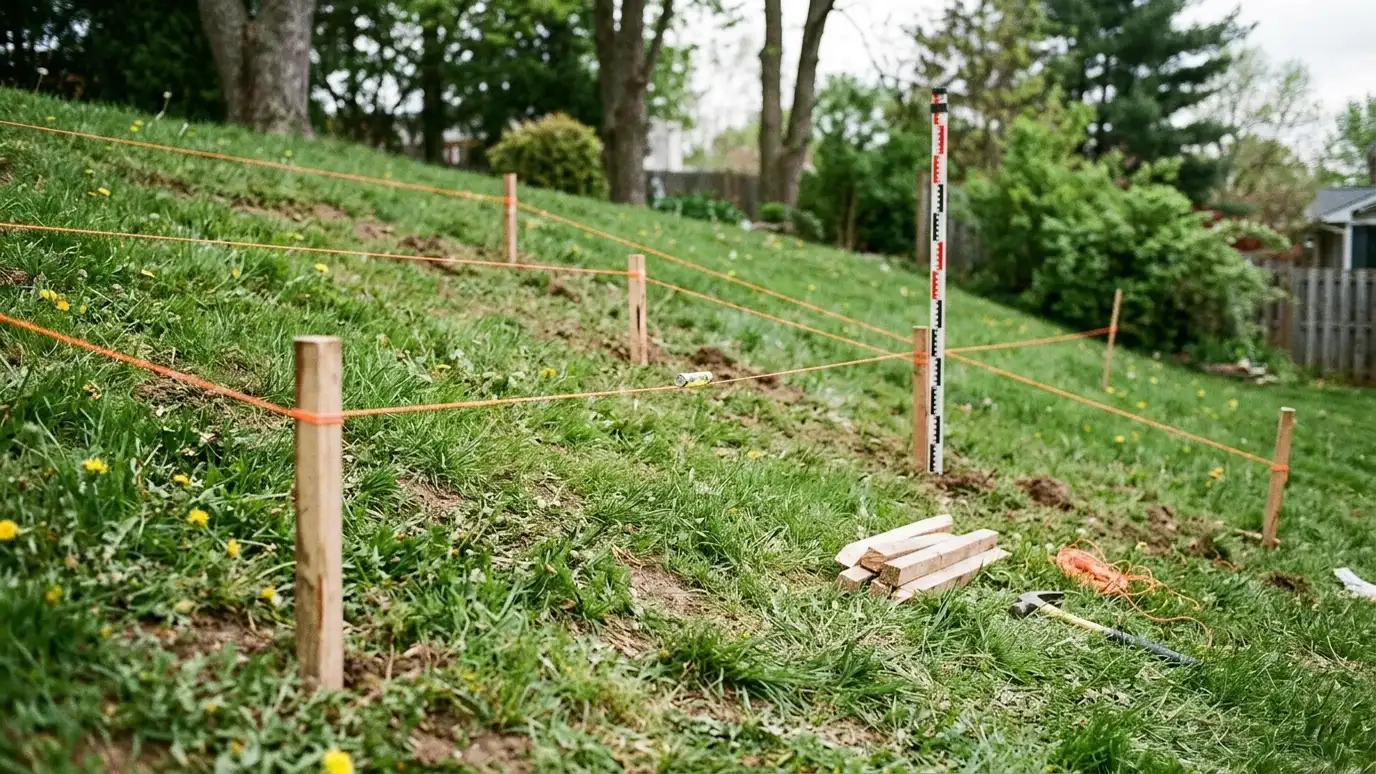 Retaining Wall Tier and Slope PlannerEnter slope height and distance to see how many tiers may suit the grade, how far apart to space them and how wide the shelves can be.Try it
 Retaining Wall Budget PlannerPick a wall type, set the size and add extras to see a ballpark planning range. Placeholder values only.Try it
Yes. We build walls to the engineer's drawings.
Yes. We can explain wall lines, elevations and notes.
No. We are an independent retaining wall company, and Autodesk Civil 3D is a trademark of its owner. We work with many products and are glad to build with the one you prefer.
 ResourceCMHAA trade association for concrete masonry and hardscape products that shares technical resources, design guidance and industry news.Learn more
 ResourceASCEA professional society for civil engineers that publishes standards, technical papers and infrastructure information.Learn more ResourceASTMA standards organization that publishes technical standards for materials, testing and products used in construction.Learn more ResourceTennessee 811The one-call service that notifies utility owners so buried lines can be marked before digging begins.Learn more
Call us and describe your slope or your wall. We will look at your site, talk through options and give you a clear written estimate.
