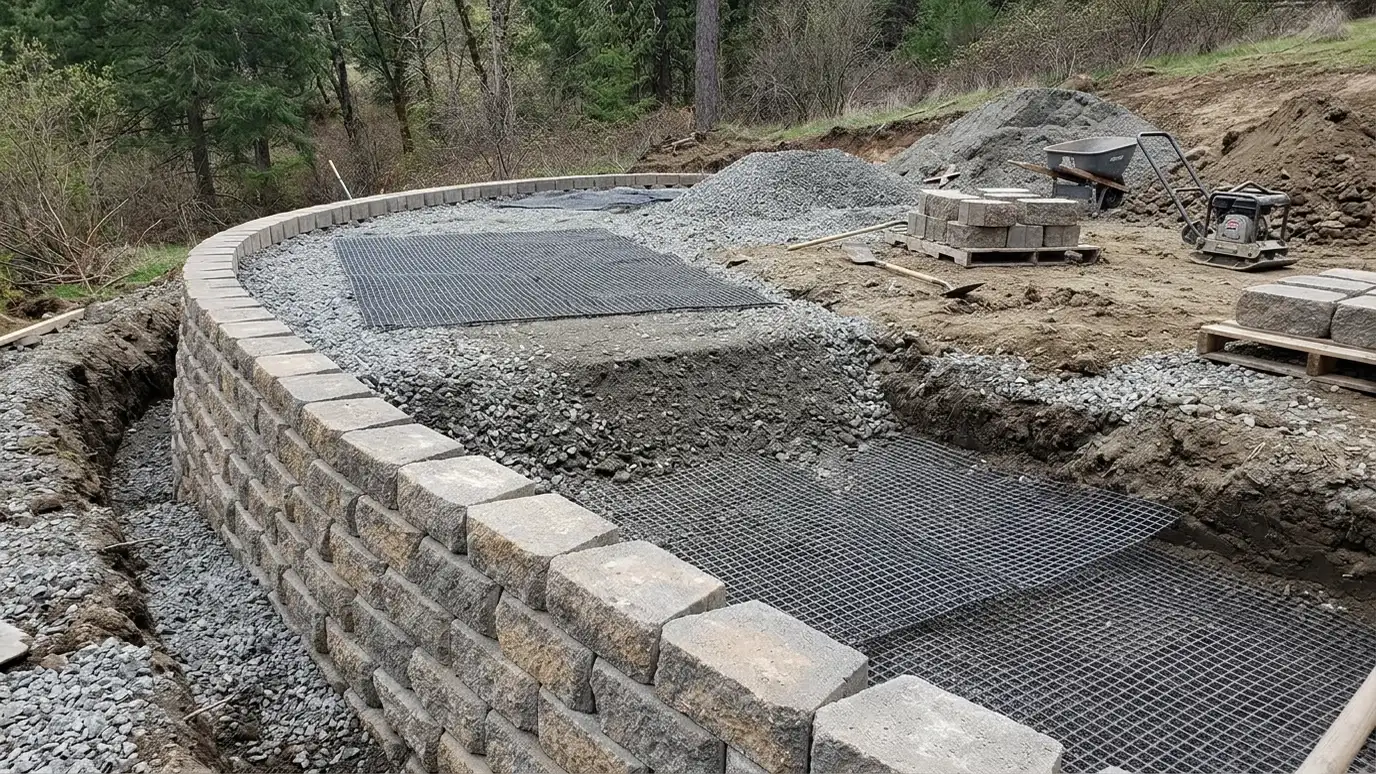
Block or panel walls tied back into compacted soil with layers of geosynthetic reinforcement for taller and more heavily loaded designs.
Geogrid is a strong, flexible grid laid in layers between compacted soil. It ties the wall facing to a reinforced soil mass, so the wall and the soil work together. Reinforced walls can be taller than gravity walls and are common on hillside lots and commercial sites. Owners in Nashville ask about geogrid when a wall must be taller or carry driveways, patios or buildings.
We begin with a Free Estimate and coordinate an engineered design that sets geogrid type, length, spacing and soil requirements. We excavate far enough back to fit the reinforced zone, place and compact soil in thin lifts, lay geogrid at design elevations and connect it to the facing blocks. We install drainage and check compaction as we go, because reinforced walls depend on careful construction. Reinforced walls are built from the ground up in a careful rhythm: compact a lift, check density, place the grid, connect it to the facing and repeat. Skipping steps or rushing compaction undermines the whole design, so we treat quality checks as part of the work. We also keep the reinforced zone clear of utilities and trees where possible, and we plan how water will leave the soil mass. When owners ask about cost, we explain how reinforcement can allow a taller wall from a modest facing block.
Reinforcement turns compacted soil into a stable mass that supports the facing.
Design sets length, strength and spacing based on height, soil and loads.
Thin lifts and proper density keep the reinforced zone strong.
Water control protects the reinforced mass from pressure and softening.
Drag the handle to compare.
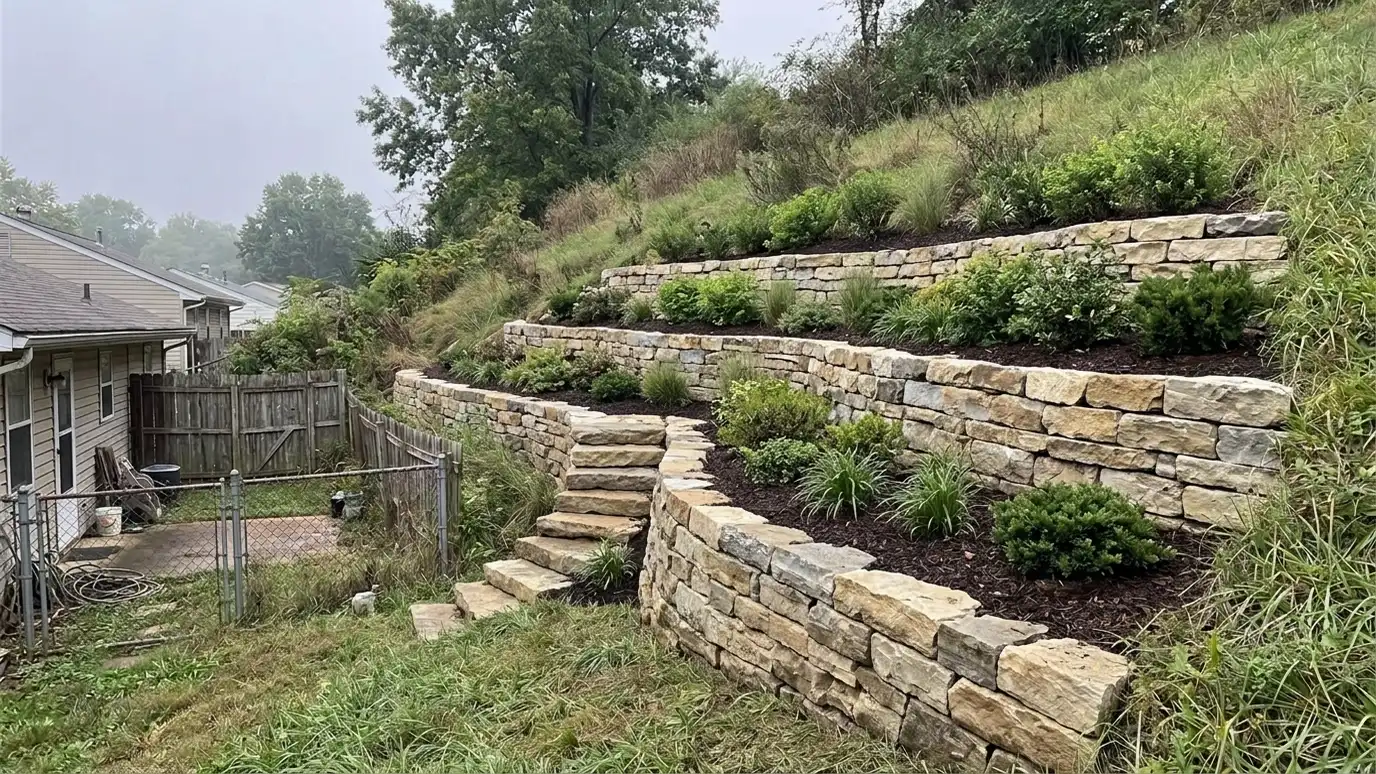
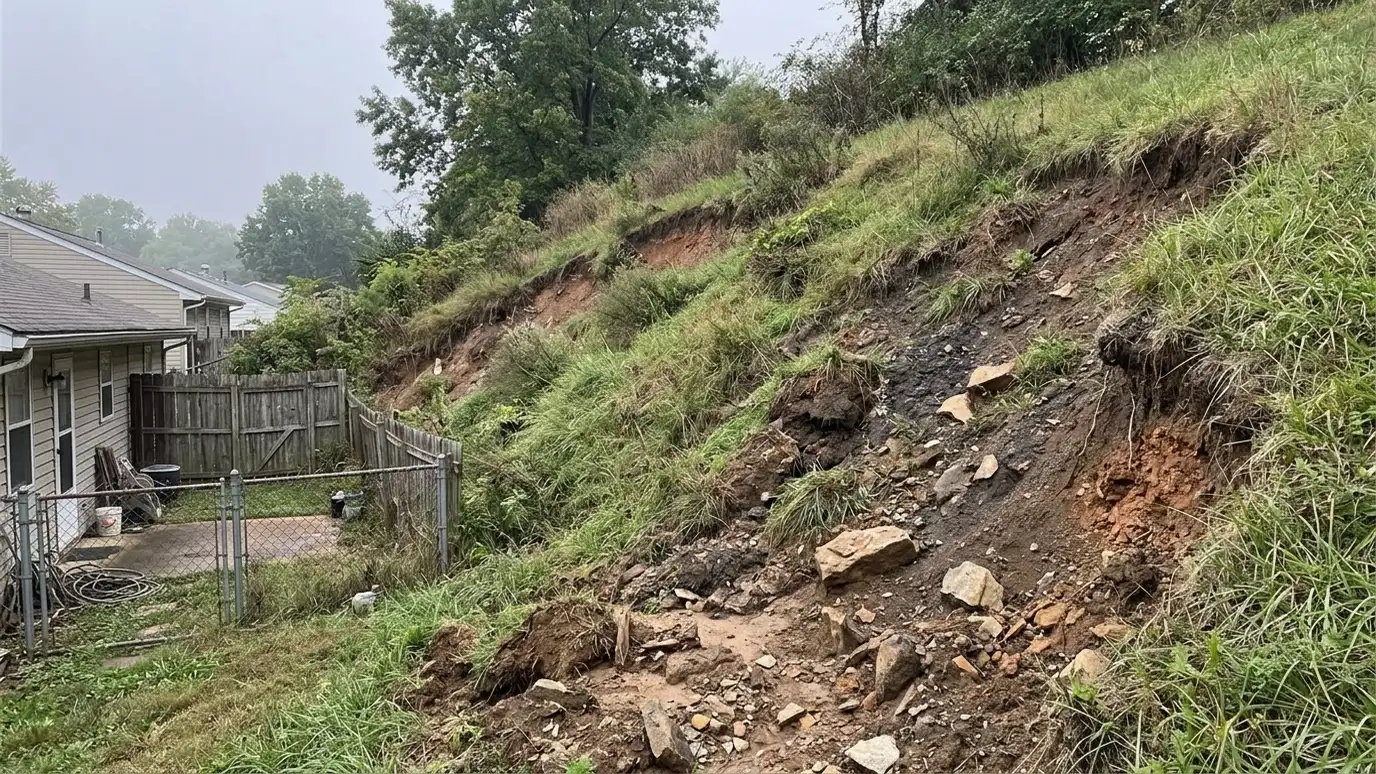 BeforeAfter
Engineering inputs gathered.
Geogrid plan confirmed.
Reinforced zone prepared.
Soil compacted in layers.
Reinforcement set at design heights.
Pipe, gravel and caps.
Every topic has its own page with what to expect and how we approach it.
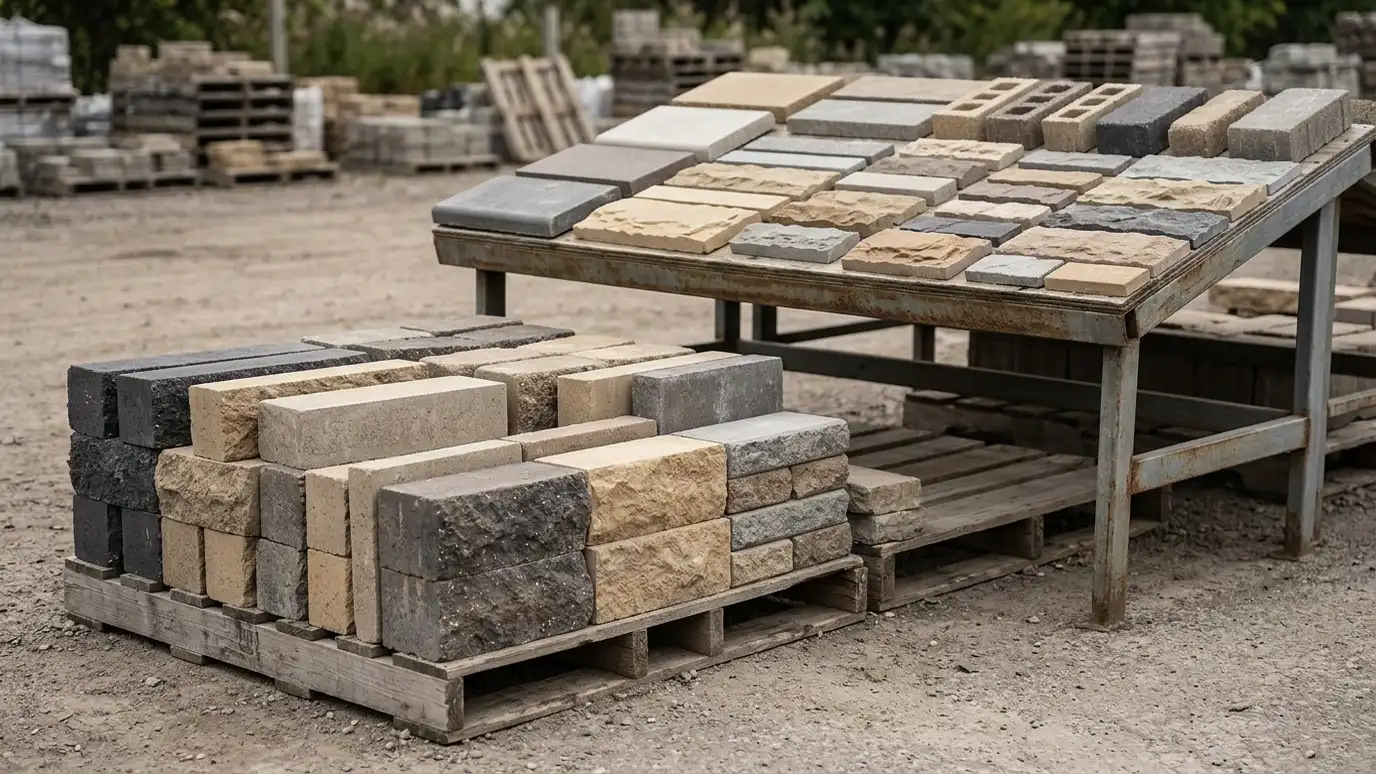 ResourceVersa-LokA maker of segmental retaining wall systems with block styles, design information and installation guides.Learn more ResourceKeystoneA maker of segmental retaining wall systems used on residential, commercial and civil projects.Learn more ResourceRedi-RockA maker of large precast concrete retaining wall blocks with textured faces for residential and commercial walls.Learn more
Enter slope height and distance to see how many tiers may suit the grade, how far apart to space them and how wide the shelves can be.
You tell us what is wrong or what you want to build, and we set a visit that fits your day.
We walk the site, measure heights and lengths, look at soil and water paths and talk through what you want the space to do.
You receive a plain written scope with materials, drainage, engineering needs and the schedule before work begins.
We locate utilities, stake the wall line, excavate and build a compacted base that will carry the wall.
We build the wall course by course, add reinforcement as designed, install drains and place and compact clean backfill.
We add caps, steps and planting, clean up, restore the site and walk through the finished wall with you.
Often for taller walls, steep slopes or heavy loads above. An engineer decides for your project.
Geosynthetics are designed for long service in buried conditions.
Reinforcement is part of the original construction and cannot easily be added afterward.
Yes. The reinforced zone extends behind the wall, so there must be room to excavate.
It adds material and labor, but it can allow taller walls with efficient facing.
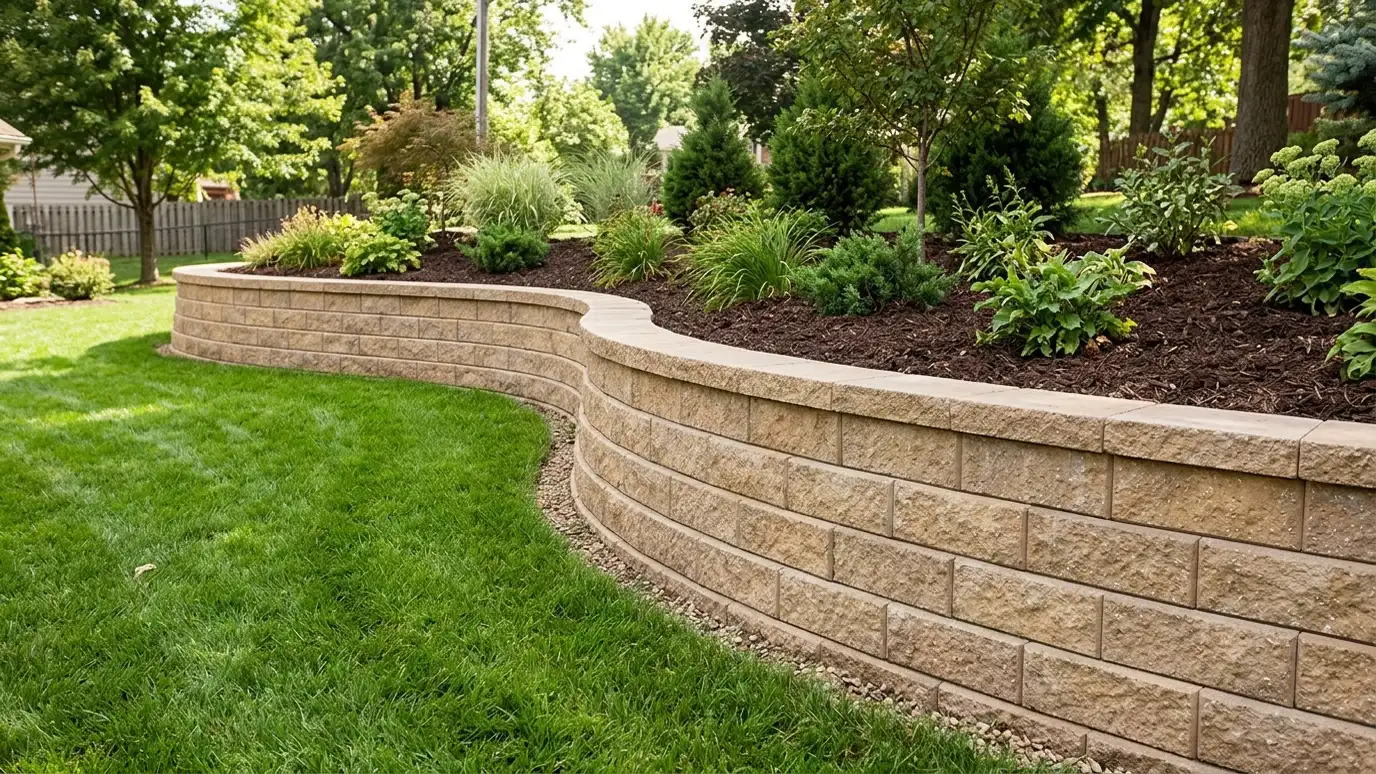 Segmental Block Retaining WallsInterlocking concrete block walls built on a compacted base with drainage and, when needed, geogrid reinforcement.Explore
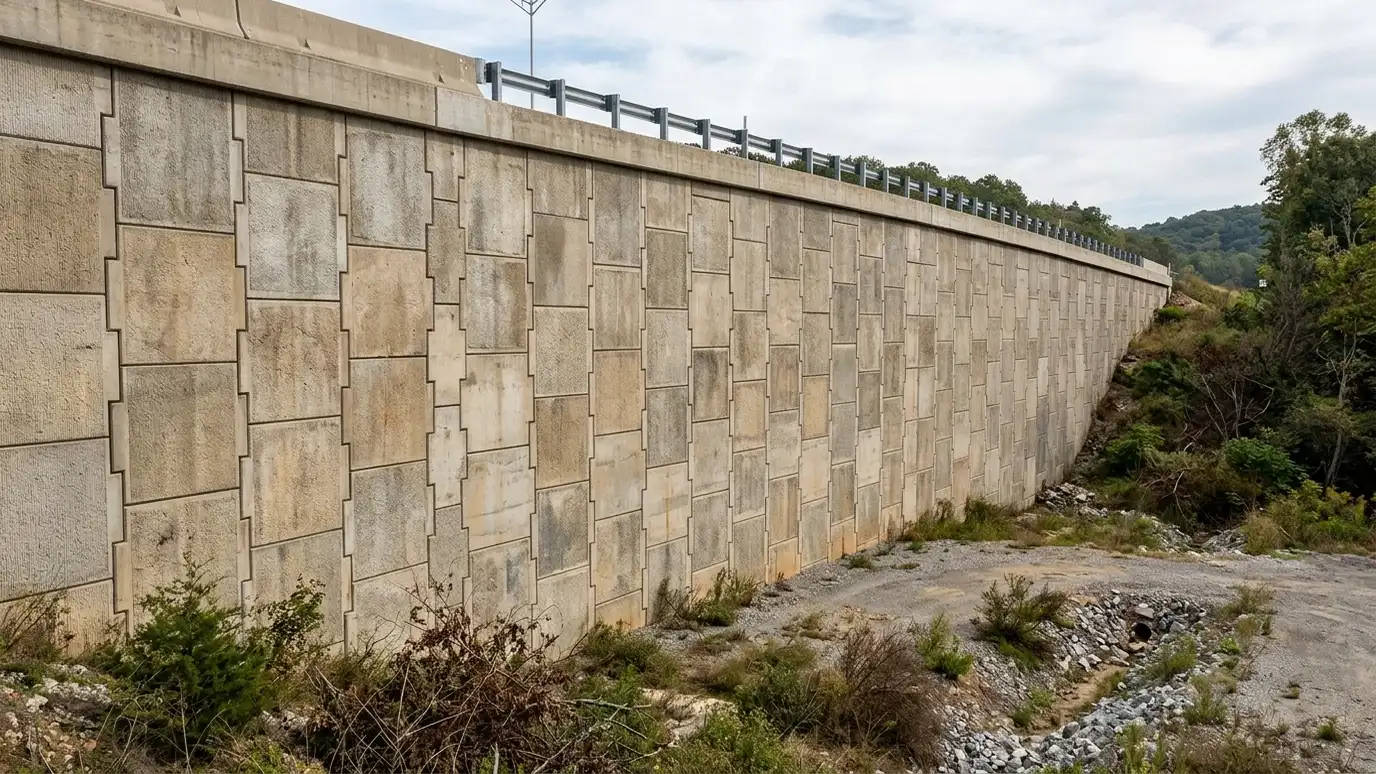 Mechanically Stabilized Earth WallsReinforced soil walls using layers of geogrid or steel strips with facing panels or blocks, for tall and…Explore
 Engineered Wall Design CoordinationWorking with civil and geotechnical engineers so taller, loaded and complex walls are designed and built to stamped…Explore
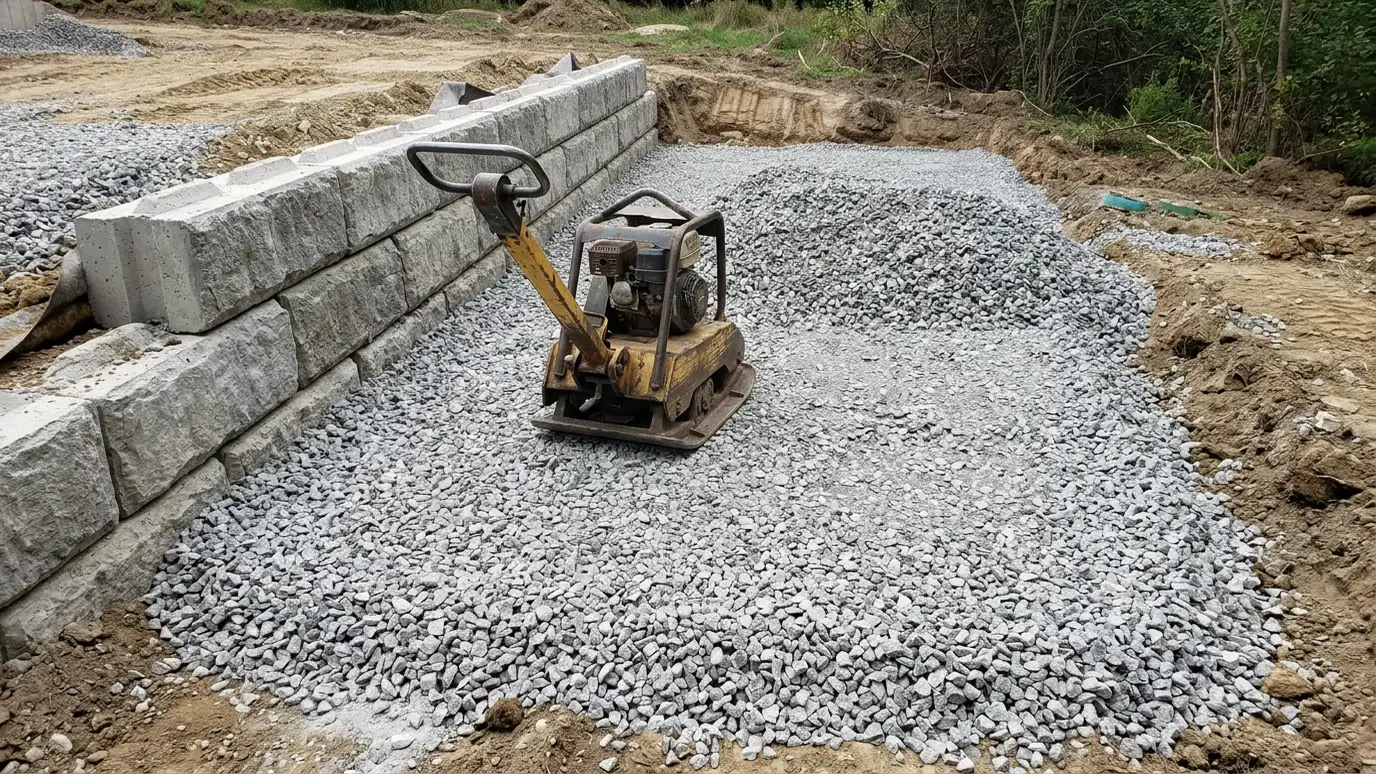 Backfill and CompactionPlacing clean drainage stone and engineered soil in thin lifts and compacting each lift so walls and patios…Explore
Tell us about your project and we will call you back to set up a visit.
Or call (615) 357-7797 to talk now.