First call and Free Estimate
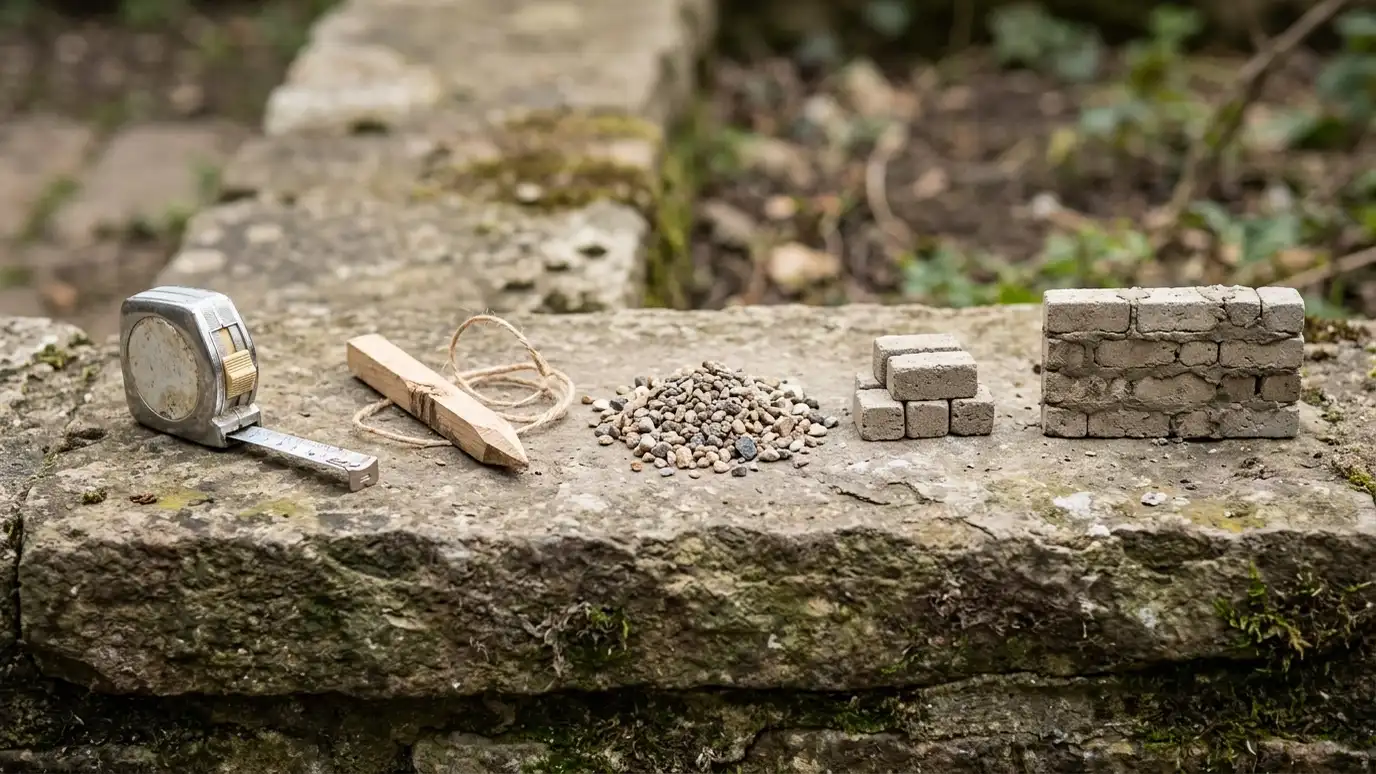
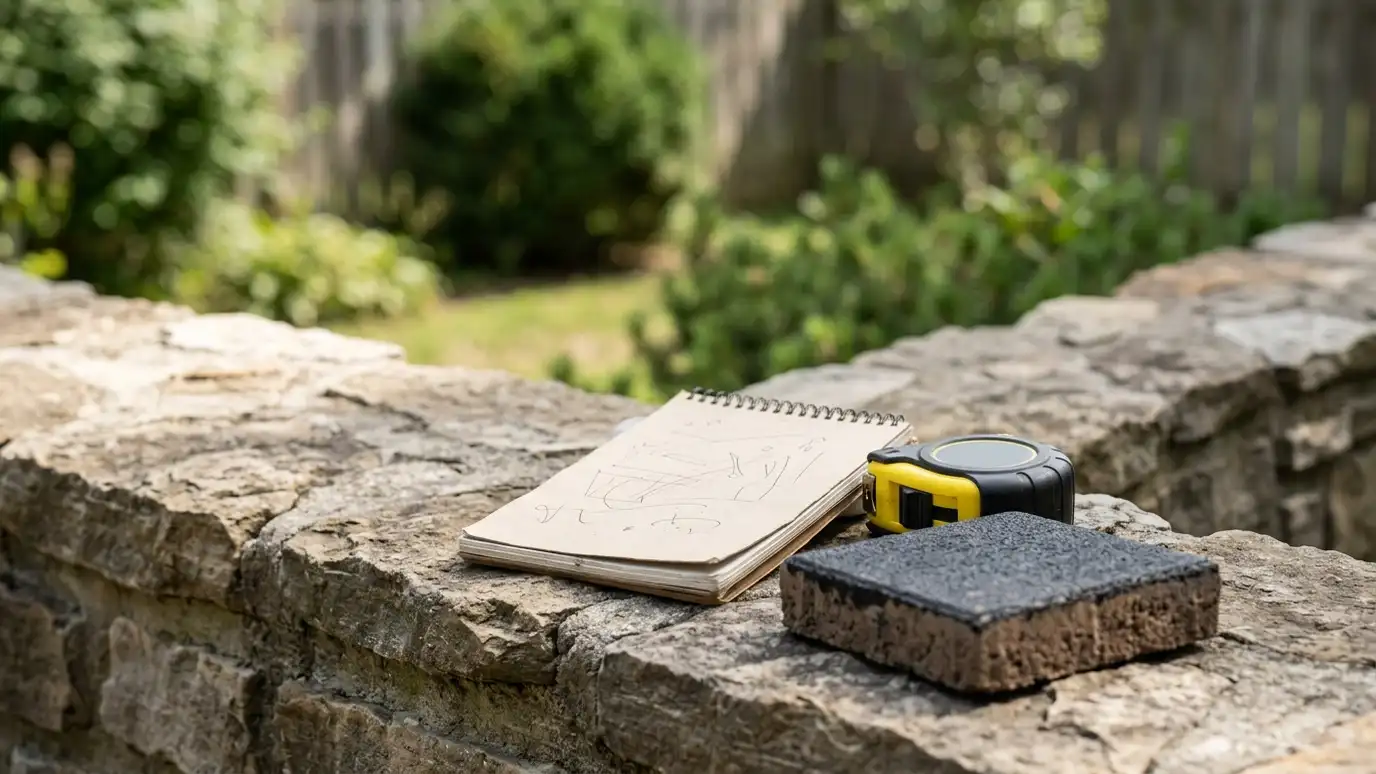
The process starts with a conversation about what you want and what is wrong now. A good contractor visits the site, measures, looks at drainage and soil and asks about your goals and timeline.
You receive a written scope with materials, heights, drainage, engineering needs and clear exclusions.
You decide whether and when to move forward with no obligation.
Prepare for the first visit by gathering photos, any survey or HOA rules and a short list of goals. Tell the contractor about past water problems, nearby trees and any plans for a patio or pool. The more the contractor knows, the more useful the written scope will be.
Design and permits
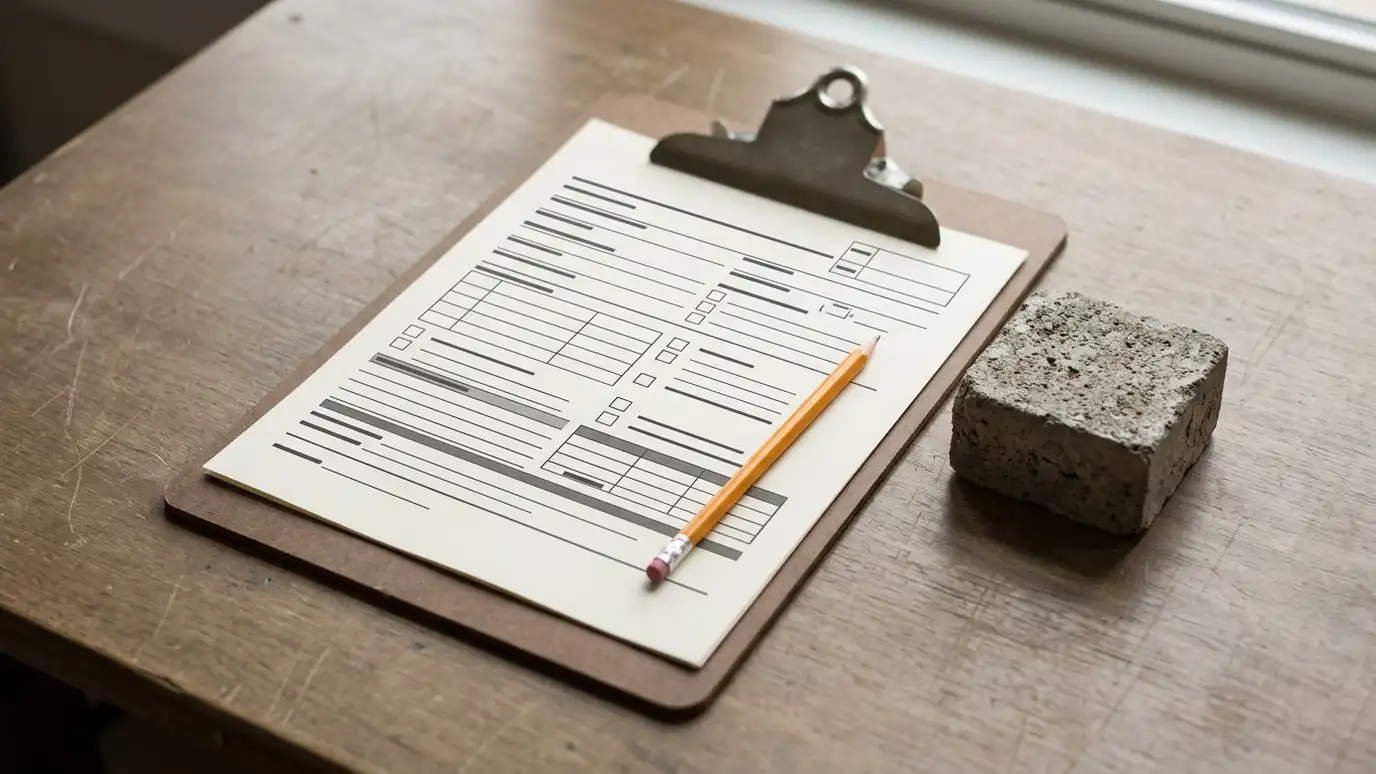
Short walls may need only a sketch. Taller or loaded walls usually need engineered drawings, and many projects need a permit or HOA approval.
Your contractor helps gather information, introduces engineers if needed and keeps paperwork organized.
Local officials make the final decisions, and early planning prevents delays.
Ask who will handle each approval and when. A clear list of tasks, such as survey, drawings, HOA application and permit, prevents the common problem where everyone assumes someone else is doing it.
Utilities, layout and excavation
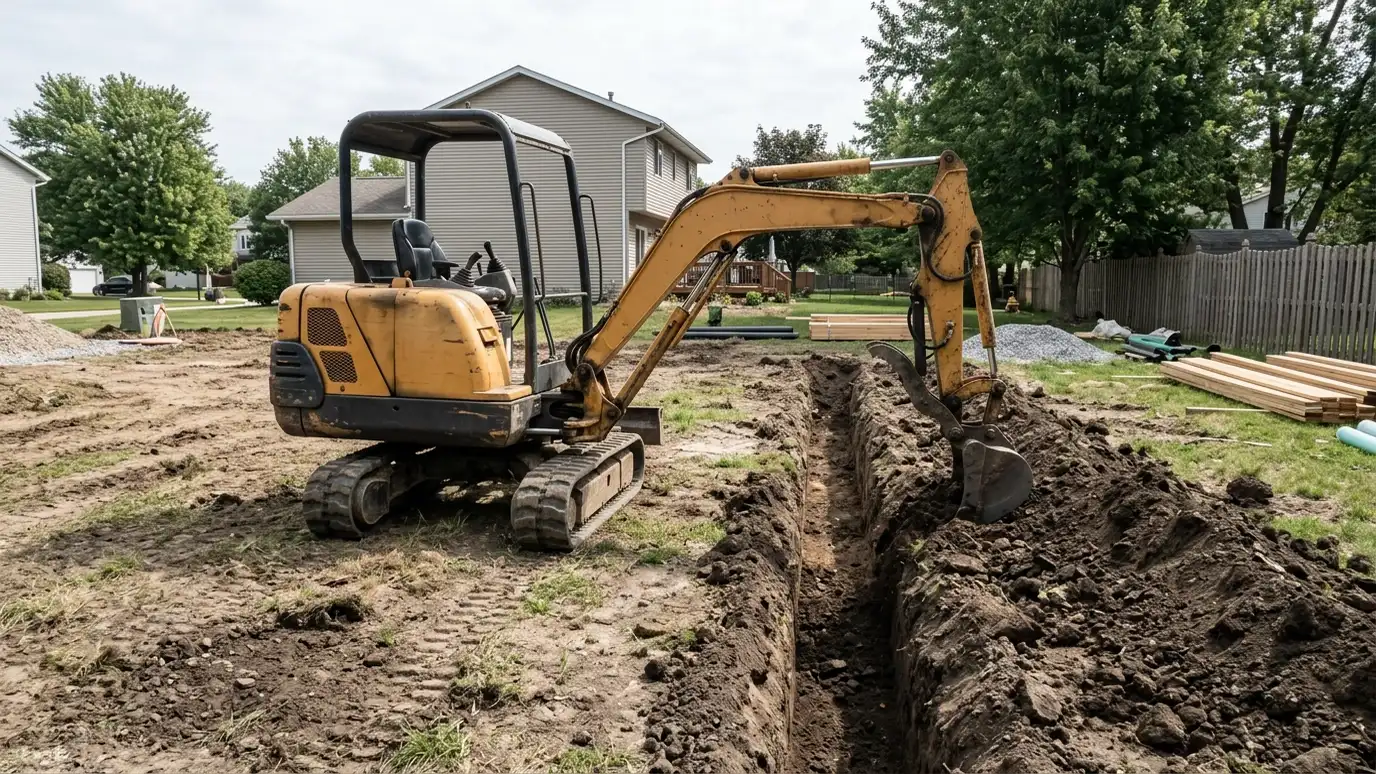
Before digging, utility lines are located and marked. The wall line and heights are staked, and excavation makes room for the footing, base, drain and reinforcement.
Soil is stockpiled or hauled away. Cuts are sloped or supported for safety.
This is the stage where surprises such as rock or soft soil appear, and good contractors explain options quickly.
Walk the layout with the crew before digging. Stakes and paint lines are easy to move, and a few minutes of conversation can adjust a curve, a step or a corner to feel better in your yard.
Base, wall and reinforcement
A compacted gravel base is built level and firm. The first course is set carefully because every course above depends on it.
Courses are stacked or poured, with geogrid, steel or anchors placed as designed.
Alignment, level and setback are checked as the wall rises.
If you want to see the work as it happens, ask about inspection points. Many owners like to see the base, the first course and the drain before backfill hides them. A good contractor welcomes the questions.
Drainage and backfill
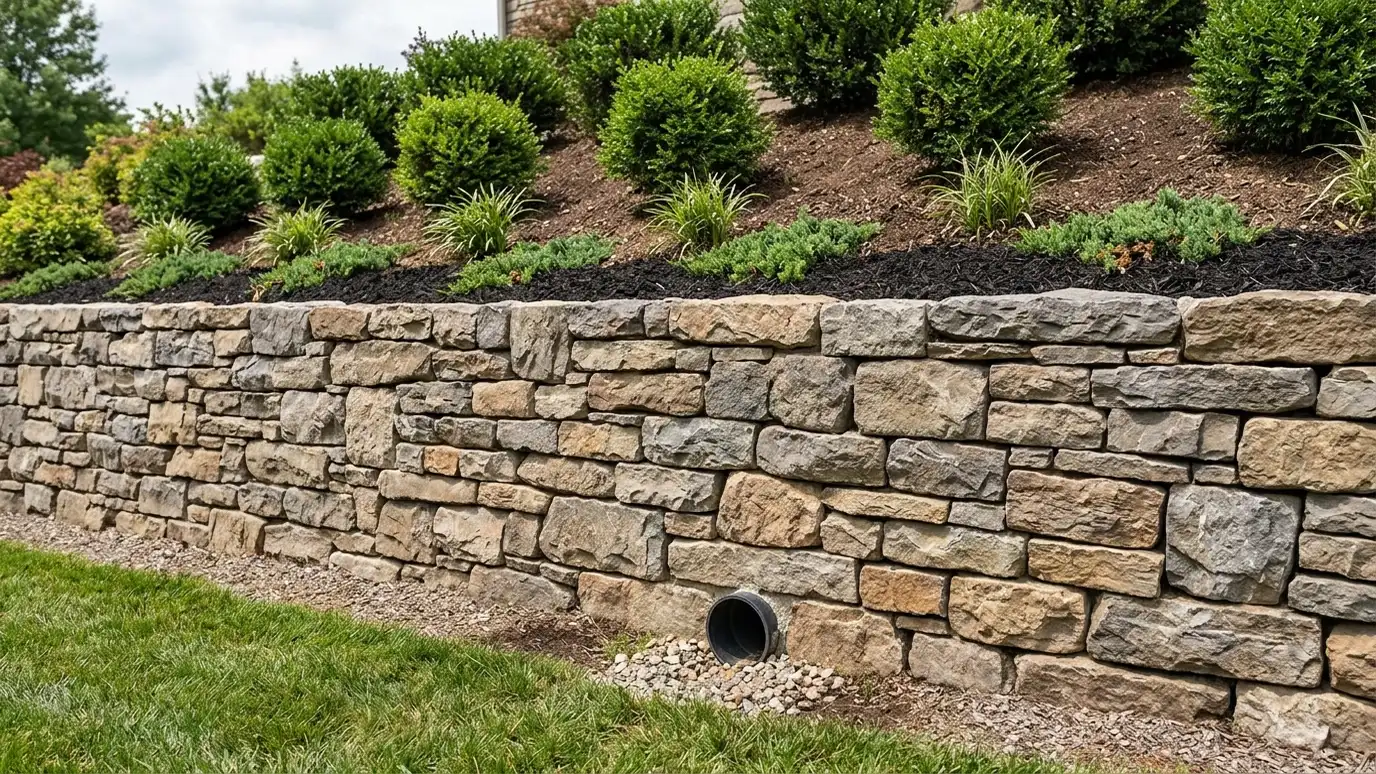
Perforated pipe, clean stone and filter fabric go in as the wall rises. The pipe runs to a clear outlet, and the stone zone extends up behind the wall.
Backfill is placed in thin lifts and compacted, with care so the wall face is not pushed.
Surface grading directs water away from the wall.
Keep photos of the drain, the pipe route and the outlet. They are easy to take during construction and very hard to take later. Those photos help with future maintenance or if you ever sell the property.
Finishing and care
Caps, steps, lighting and planting complete the project. The site is cleaned and disturbed areas are restored.
A final walk-through creates a short list of touch-ups.
You receive care notes about drain outlets, plants and inspection timing so the wall keeps performing.
At the final walk-through, look at the wall from the top, the bottom and the sides. Check caps, steps, grading and lawn restoration. Ask for the care guide and note when the first annual check-up should happen.
Ask for a written scope, plan permits early and make sure drainage and base work are described before you say yes.