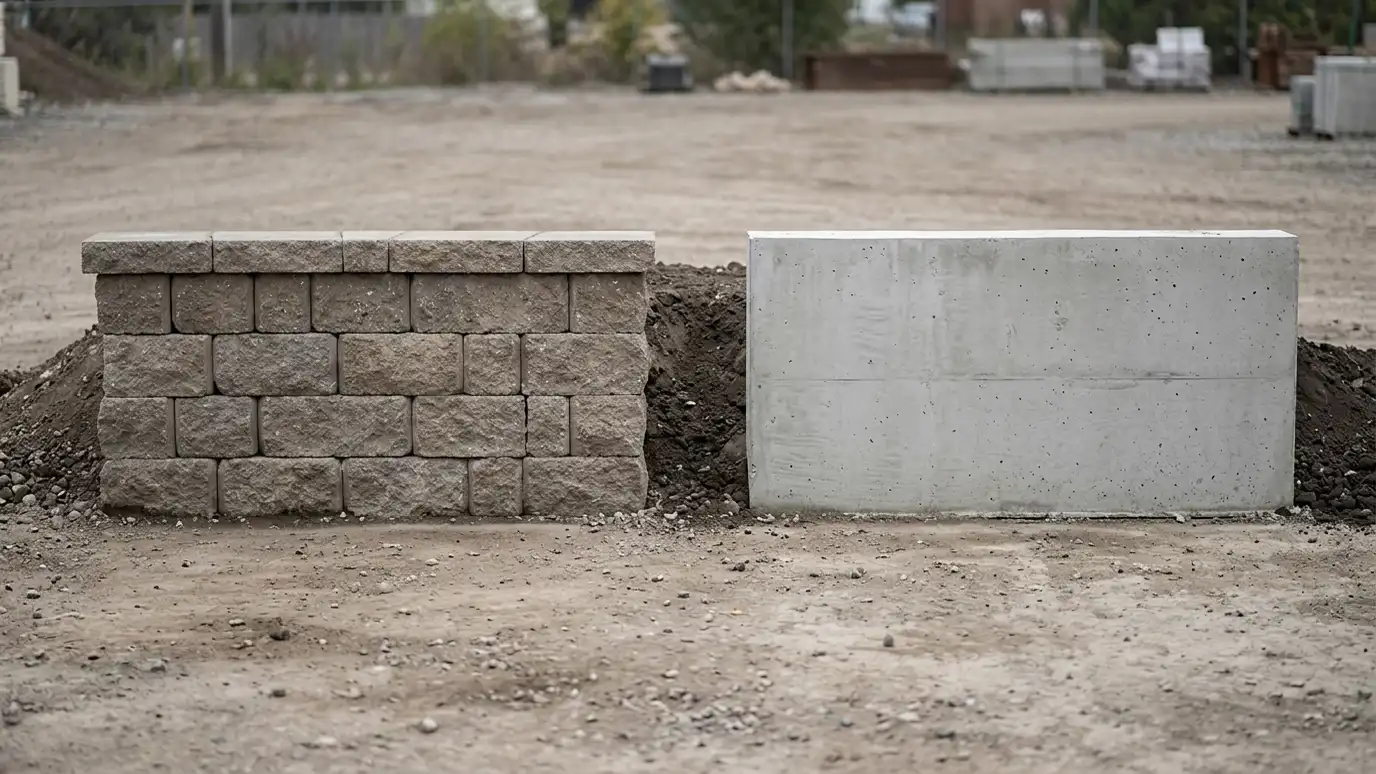
Interlocking block walls and cast-in-place concrete walls compared by height, speed, flexibility, finish and repair.
Segmental block walls stack interlocking units on a compacted gravel base and can be reinforced with geogrid. They flex slightly, build in stages and can be curved or stepped. Poured concrete walls are formed and cast on site with steel reinforcement, creating one solid mass. They resist large loads, fit tight spaces and offer smooth or textured finishes. Both can perform very well when designed and built correctly.
The choice often comes down to height, space, loads and appearance. Block shines for garden walls, patios, driveways and moderate heights, and it is easy to repair in sections. Poured concrete suits tall cuts, walkout basements and sites where a thin wall is needed. Weather, access and schedule also matter because pours depend on forms and curing. We help Nashville owners compare both options for their exact site rather than pushing one by habit.
Block flexes slightly. Concrete is rigid and uses joints.
Block uses reinforcement. Concrete can be designed for tall walls.
Block builds in stages. Concrete needs forms and curing.
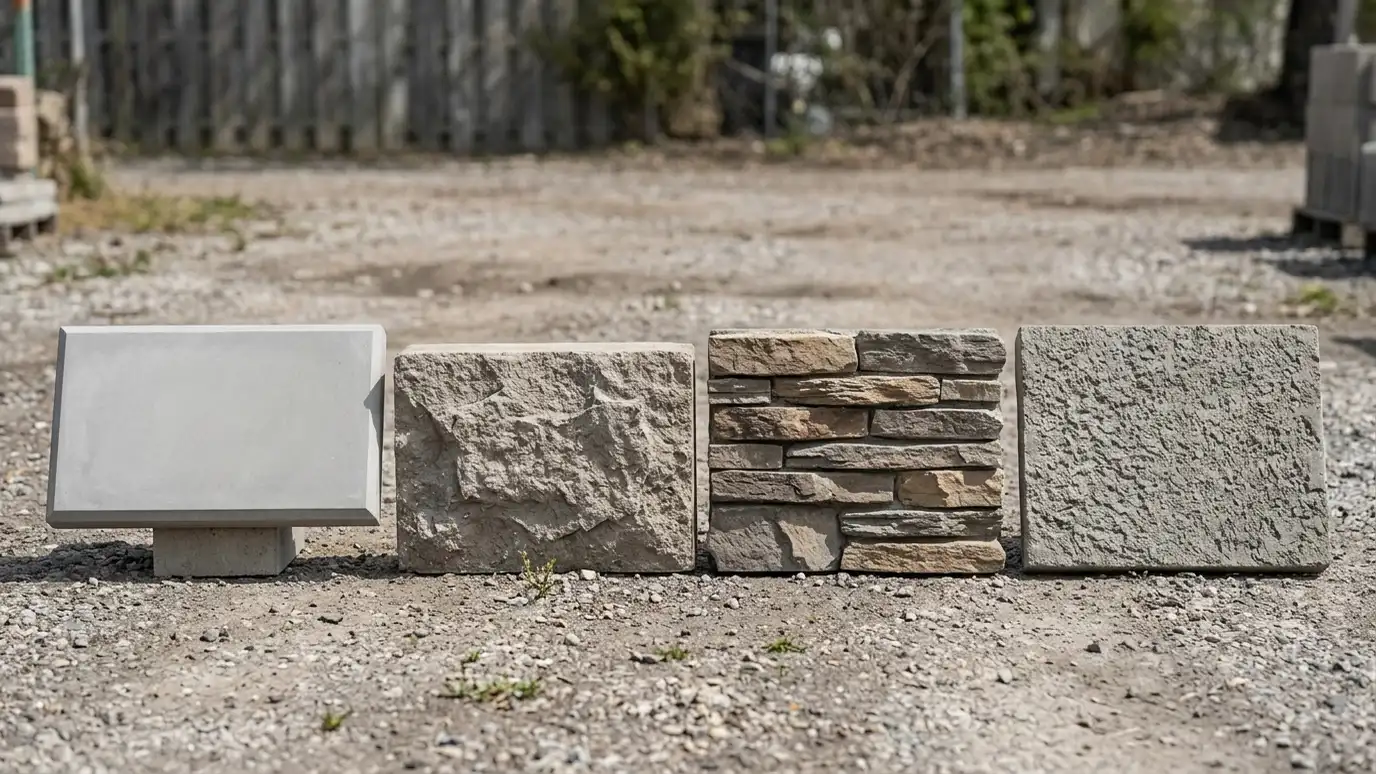
Block comes in many colors. Concrete can be textured or veneered.
Block can be reset. Concrete cracks need sealing or structural repair.
Concrete needs less space behind than reinforced block.
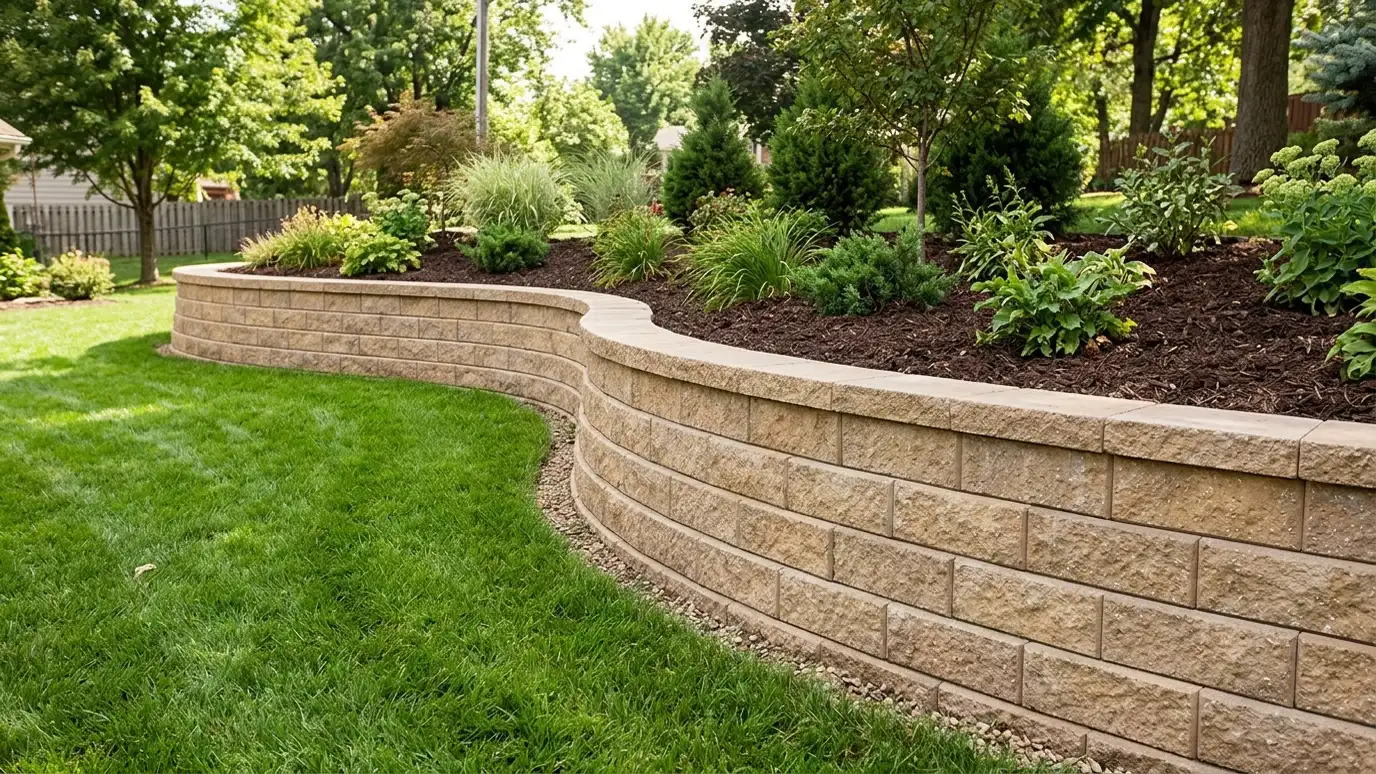 Segmental Block Retaining WallsInterlocking concrete block walls built on a compacted base with drainage and, when needed, geogrid reinforcement.Explore
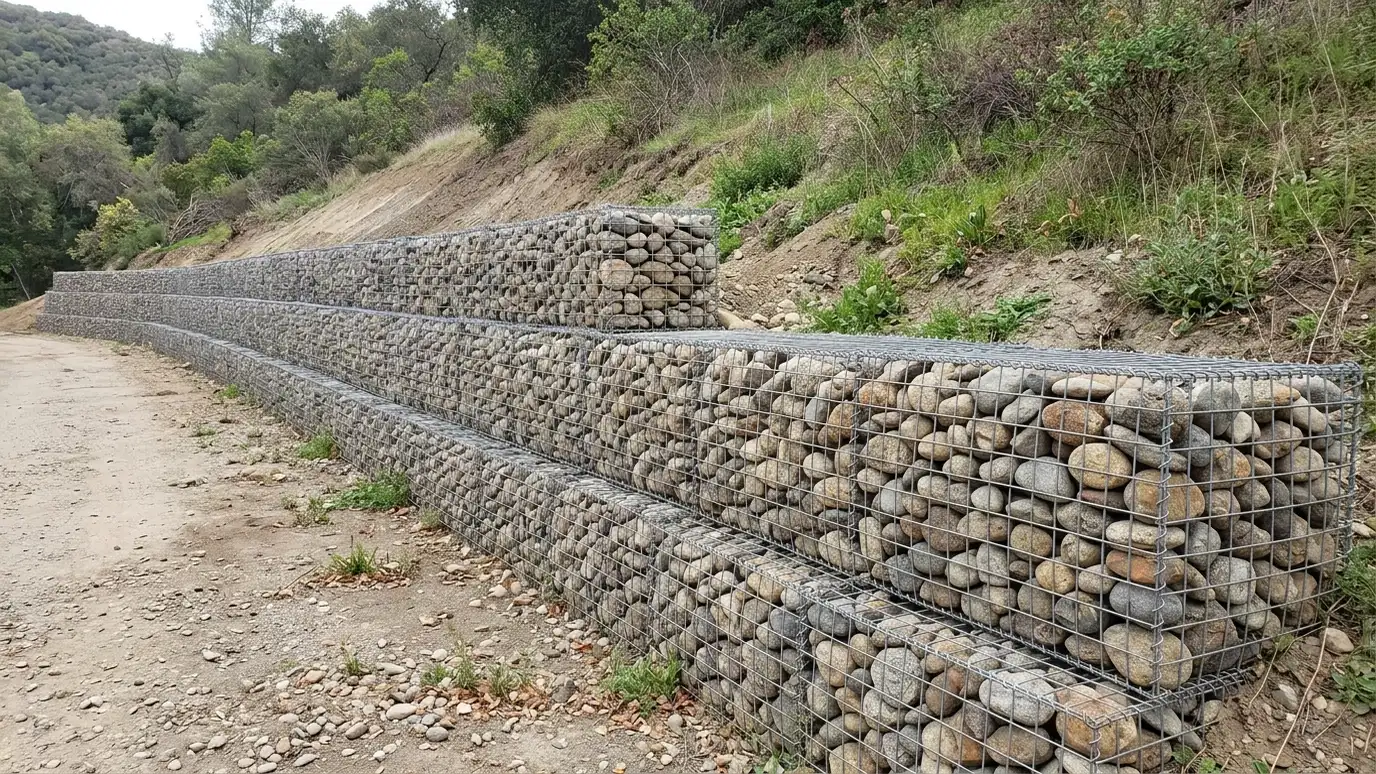 Gabion Retaining WallsWire baskets filled with stone, stacked to form free-draining walls with an industrial-natural look.Explore
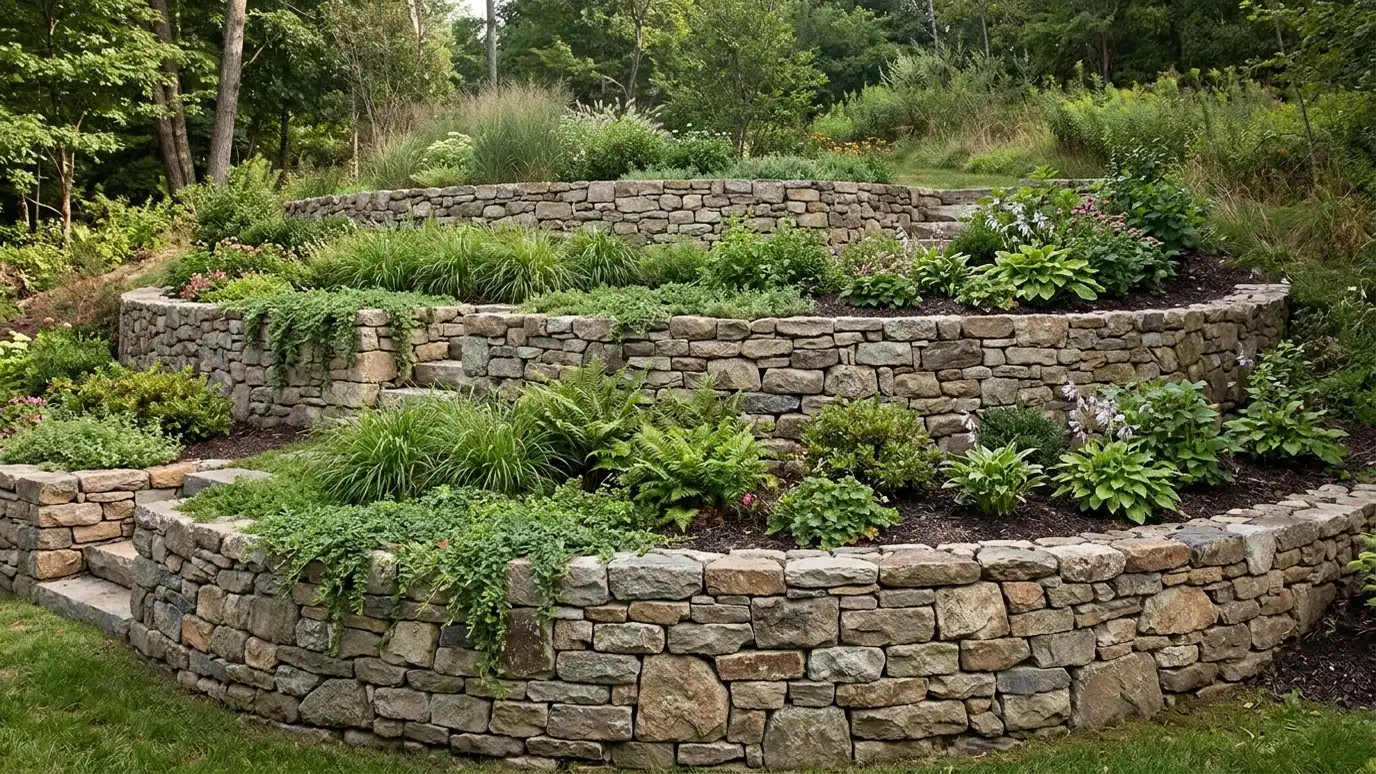 Tiered and Terraced Retaining WallsTwo or more shorter walls stepped up a slope, with planting shelves, paths and stairs between them.Explore
 Commercial Retaining WallsEngineered retaining walls for businesses, offices, shopping centers and mixed-use sites, built to plan and schedule.Explore
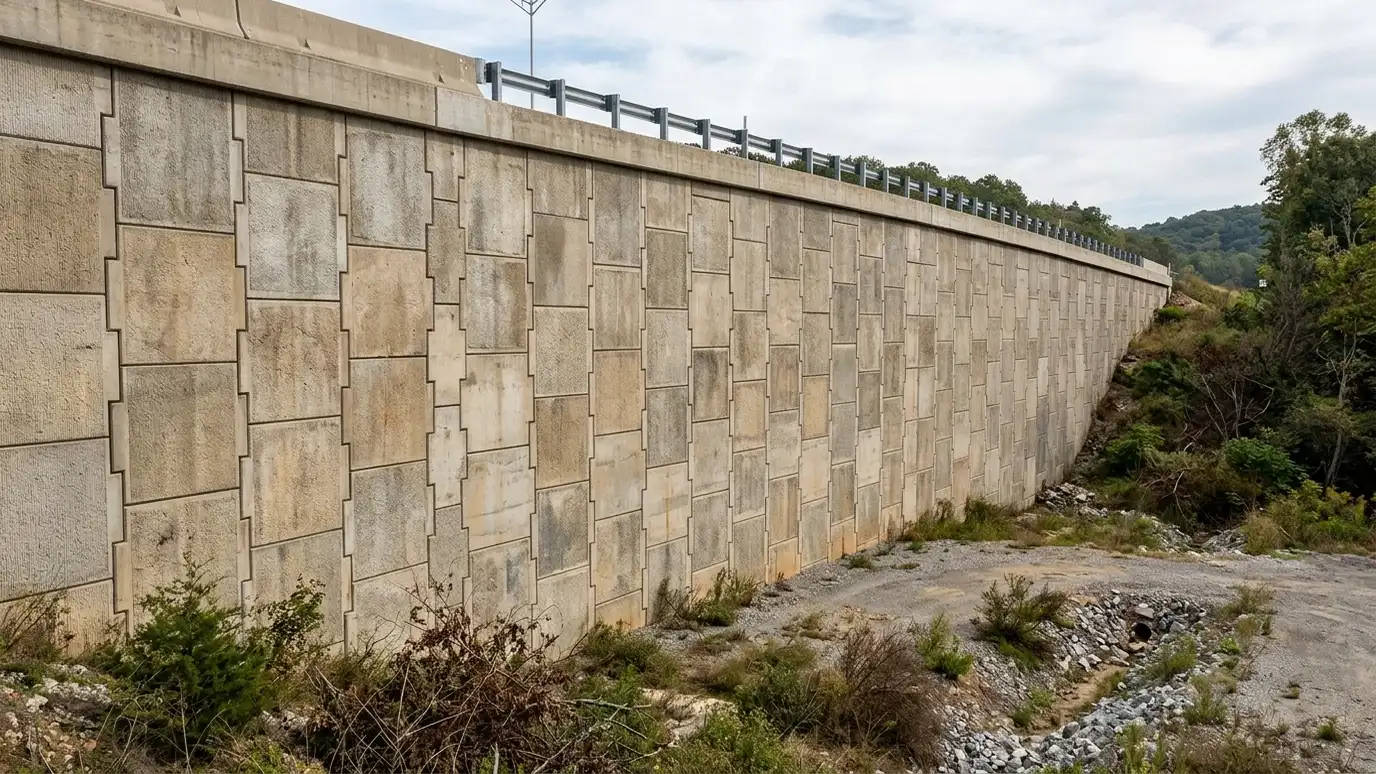 Mechanically Stabilized Earth WallsReinforced soil walls using layers of geogrid or steel strips with facing panels or blocks, for tall and…Explore
Size a wall, plan tiers or ballpark a budget.
 Retaining Wall Size and Material CalculatorEnter wall length and height to see face area, block count, base stone, drain pipe and geogrid layers to plan for.Try it
 Retaining Wall Tier and Slope PlannerEnter slope height and distance to see how many tiers may suit the grade, how far apart to space them and how wide the shelves can be.Try it
 Retaining Wall Budget PlannerPick a wall type, set the size and add extras to see a ballpark planning range. Placeholder values only.Try it
Both can be designed for the required loads. Strength depends on design and construction.
Block curves more easily. Poured walls can be formed in curves at added effort.
Both need drainage and occasional checks. Details vary.
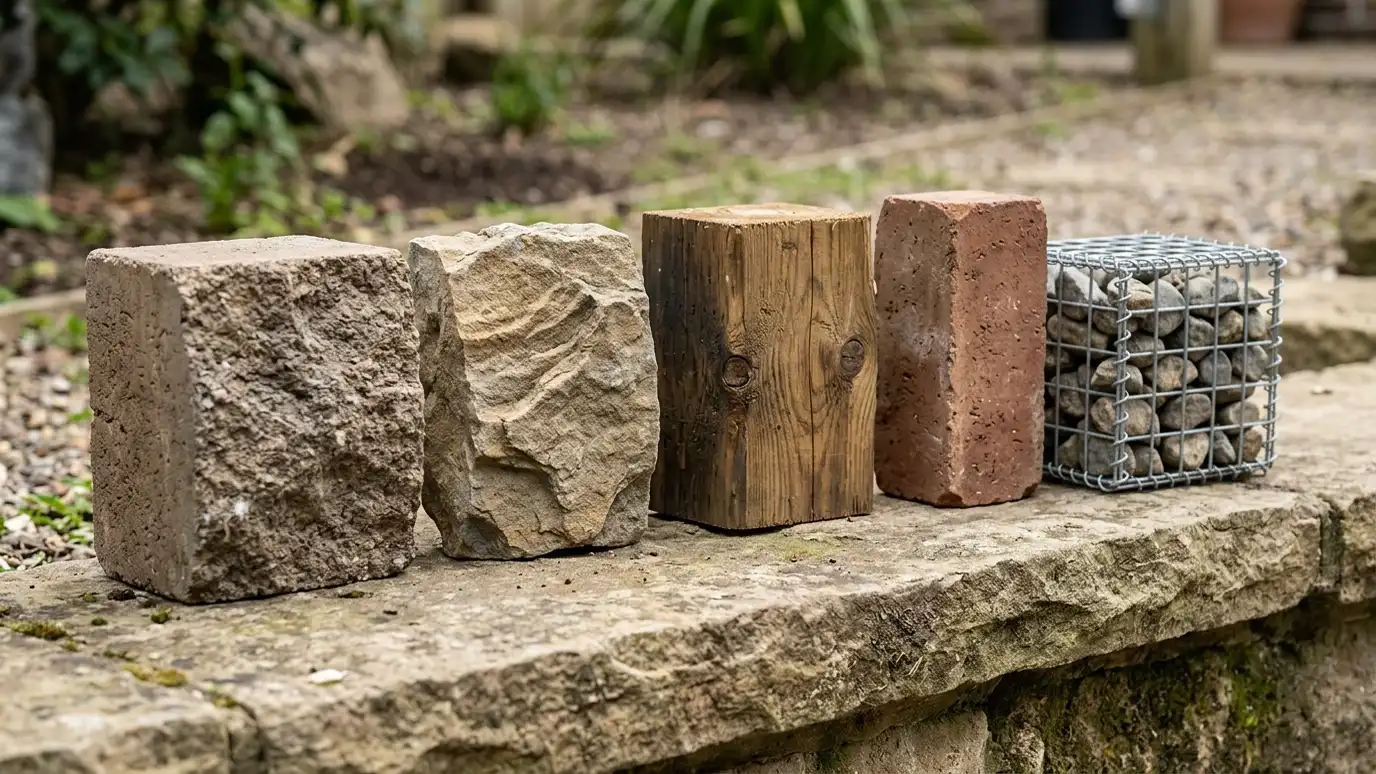 Comparison guideWall Materials ComparedSegmental block, poured concrete, natural stone, boulders, timber, brick and gabions compared by look, strength, drainage and care.Learn more
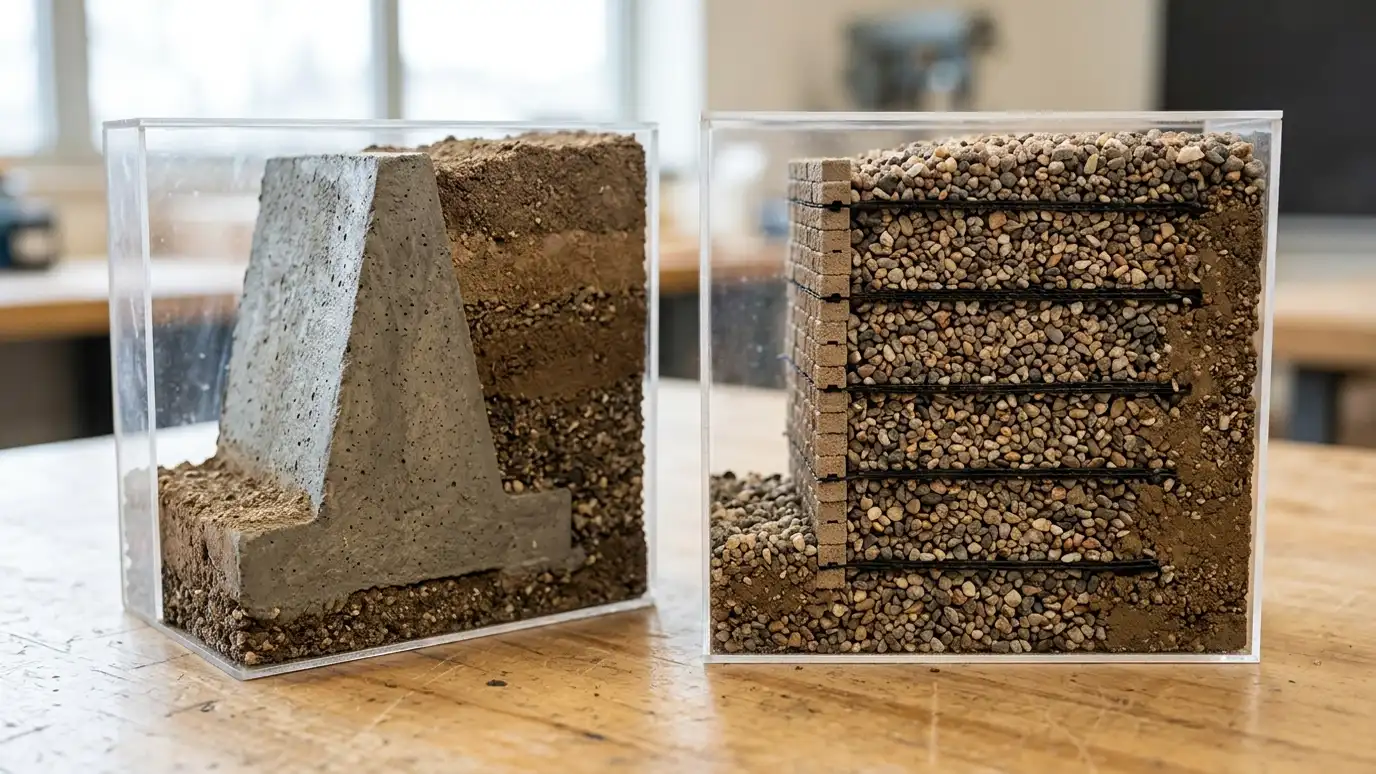 Comparison guideGravity vs Reinforced WallsWalls that resist soil with their own weight compared with walls that tie into reinforced soil, by height…Learn more
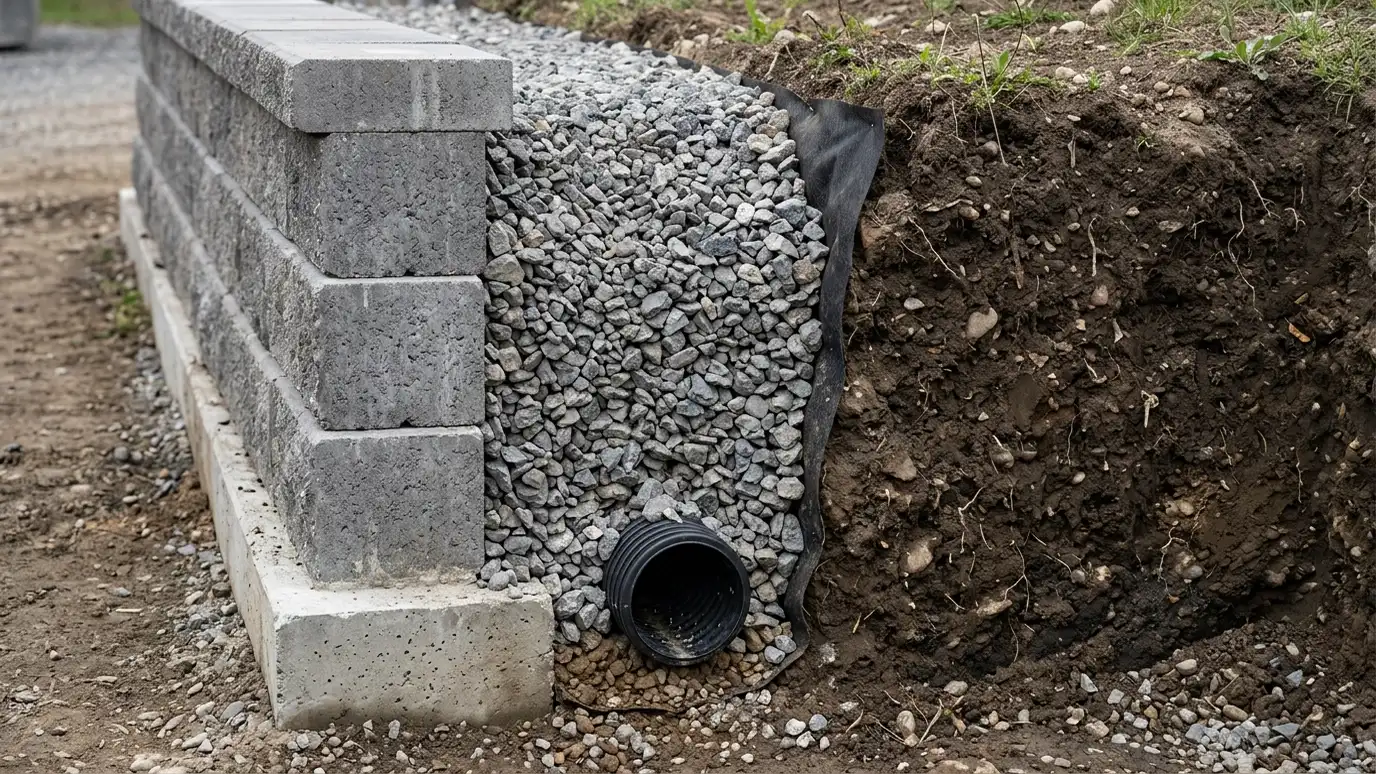 Comparison guideWall Drainage ExplainedHow drain pipe, clean stone, filter fabric and outlets work together to keep water pressure off a retaining…Learn more
 Comparison guideCaps and Finishes ComparedCap stones, manufactured caps, concrete tops, stucco and veneer compared by look, comfort, durability and care.Learn more
Call us and describe your slope or your wall. We will look at your site, talk through options and give you a clear written estimate.
