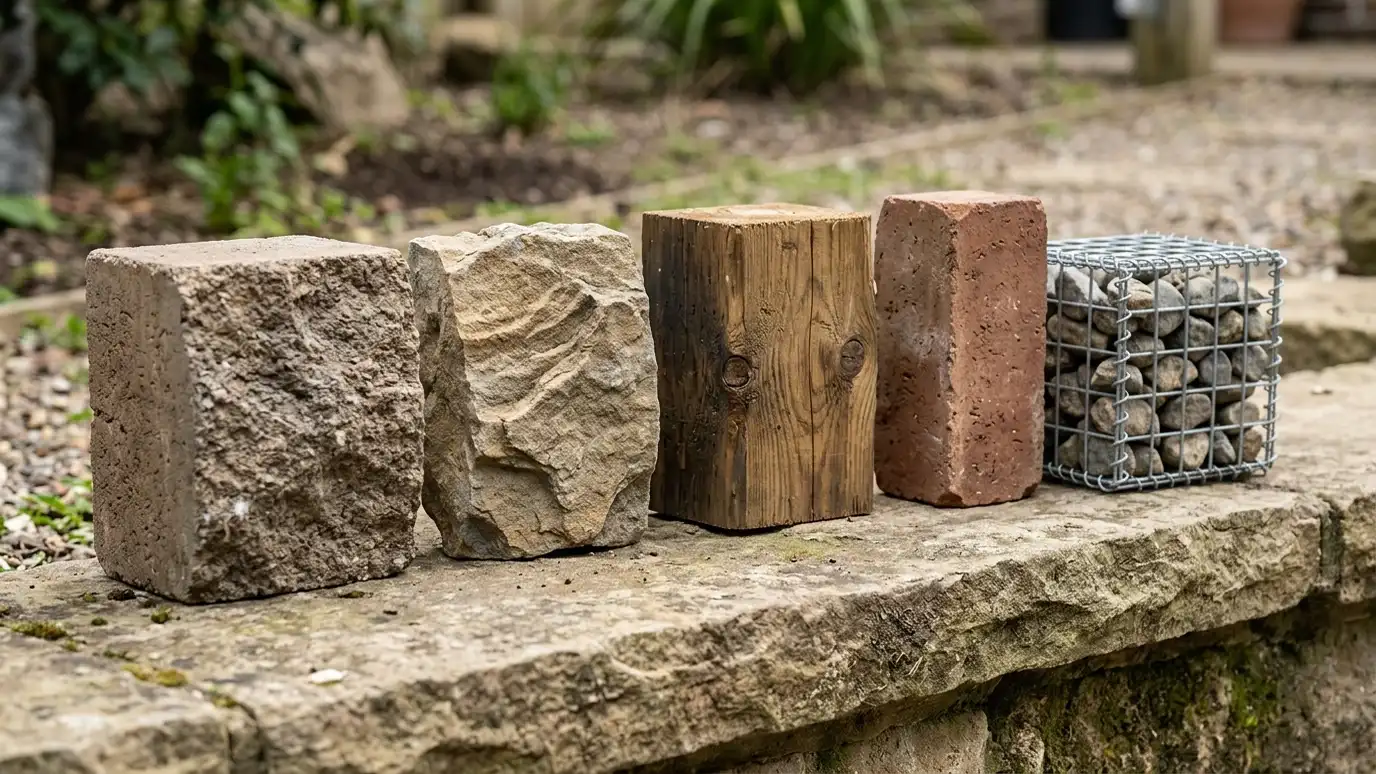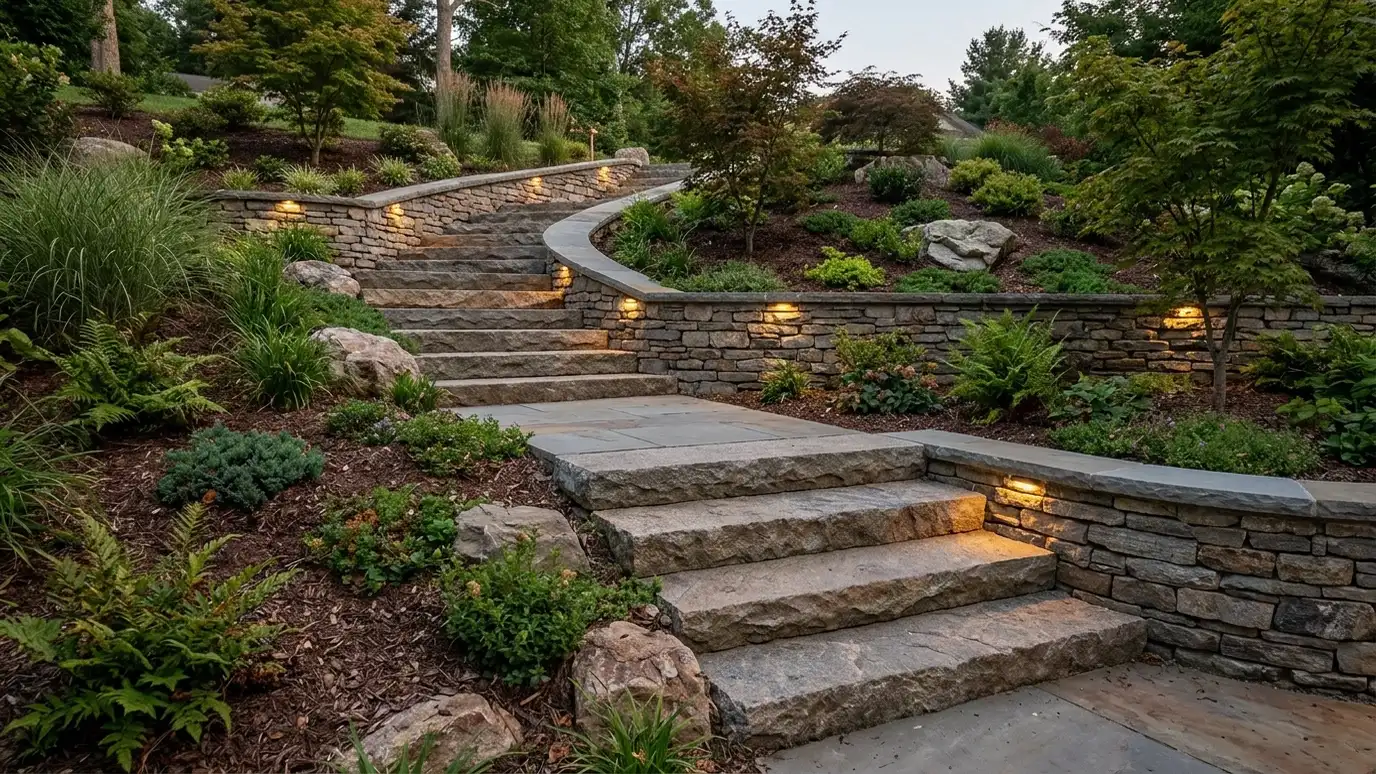
Stone, block, brick and concrete stairs that connect levels and make slopes safe and easy to use.
Outdoor stairs have to do more than look nice. They must be safe in rain, easy to use for guests of all ages and solid for years. Steps connect patios, lawns, driveways and entries, and they often work together with retaining walls. Owners in Nashville ask us for stairs that fit the slope and match the home, with lighting and rails where they help.
We begin with a Free Estimate and measure the total rise and run. We design consistent risers and comfortable treads, build a compacted base and set treads in stone, block, brick or concrete. We add landings on long runs, tie the steps into the walls on either side, detail drainage so water does not collect and plan lighting and handrails. We pay attention to surface texture so treads are not slippery. Safety details on stairs are worth a close look. We aim for consistent riser heights, a slight slope on treads so water drains and a nosing or edge that is visible in low light. Where stairs are long, landings give a place to rest and a chance to change direction. We also think about winter, because frost and wet leaves make steps slippery, and we choose surfaces and layouts that stay safer in those conditions.
Consistent risers and generous treads make stairs easy to use.
Compacted base and good tie-ins keep steps tight.
Treads shed water and provide grip.
Safety features are part of the plan.
Drag the handle to compare.
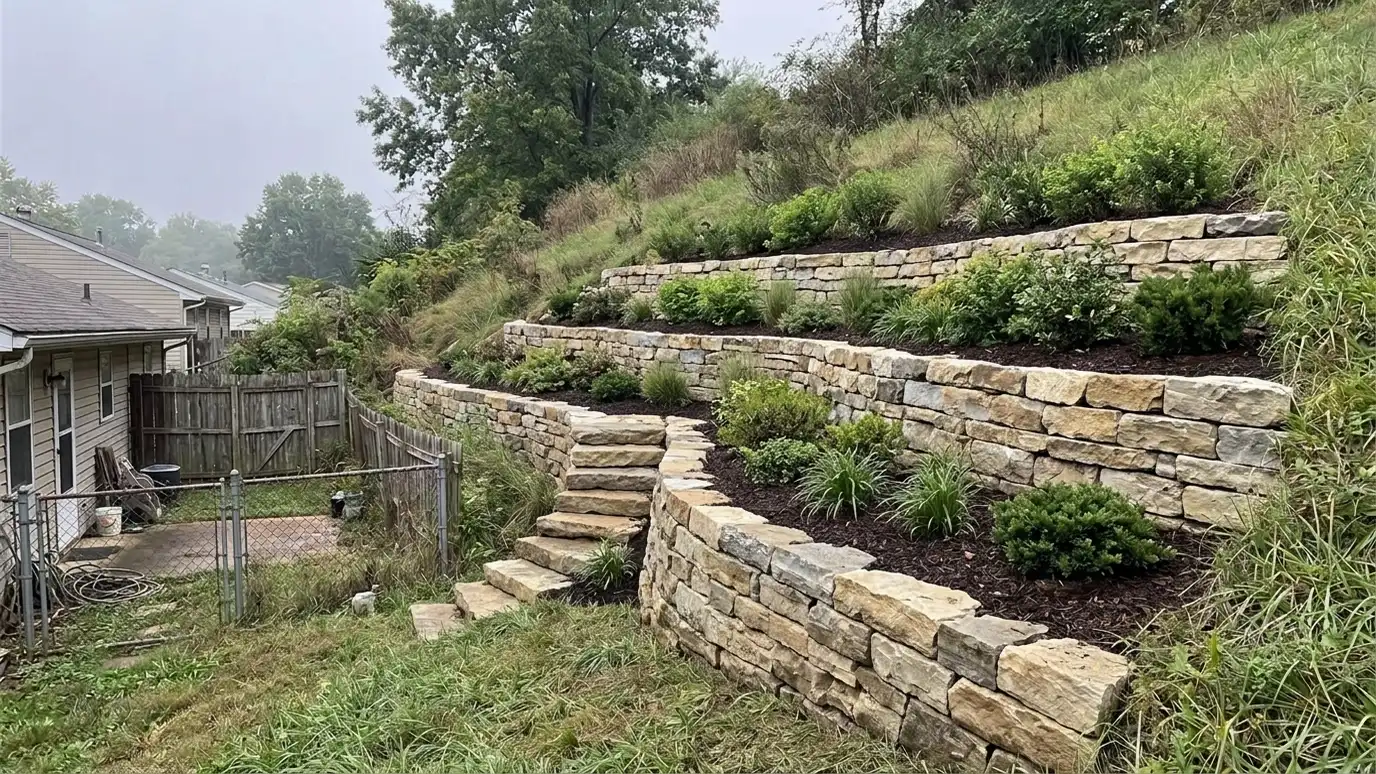
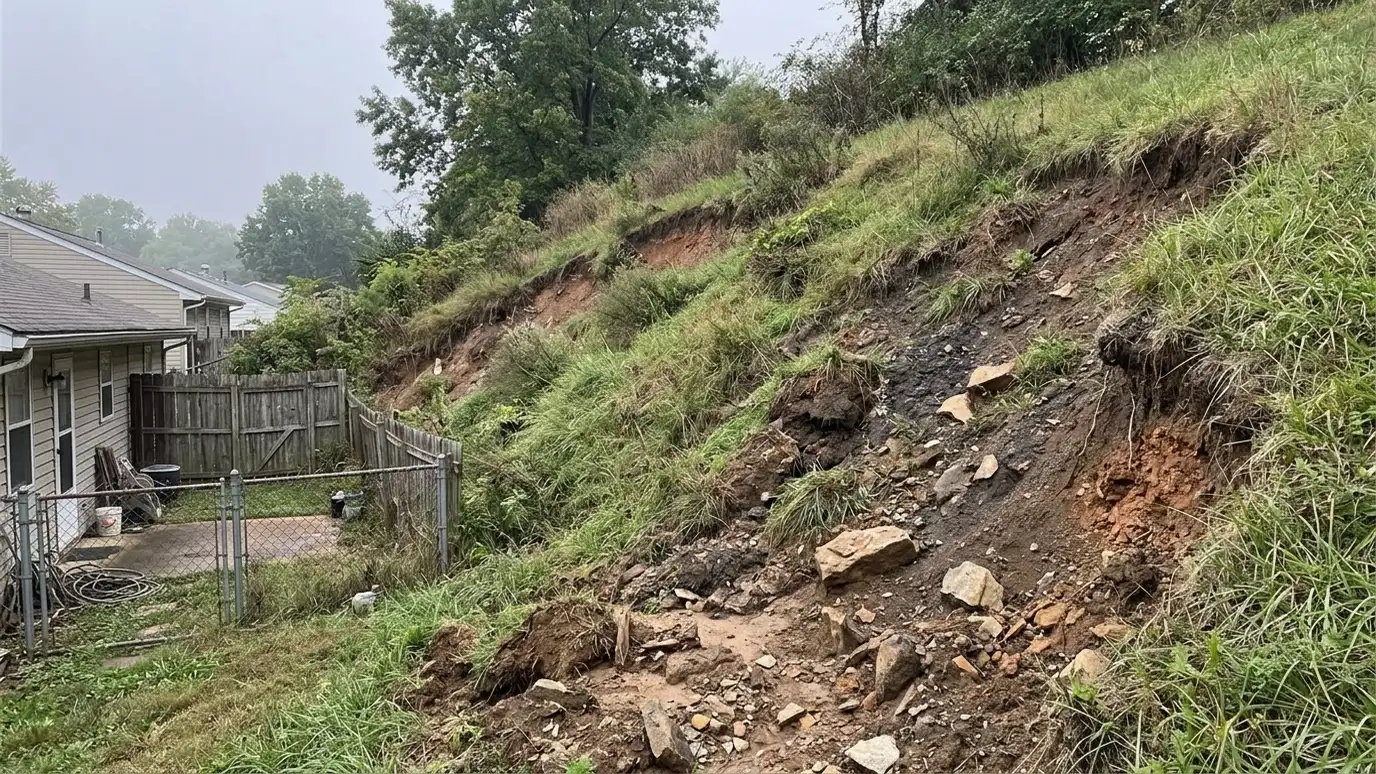 BeforeAfter
Slope surveyed.
Layout and materials chosen.
Compacted foundation built.
Set tight and level.
Added.
Safety verified.
Every topic has its own page with what to expect and how we approach it.
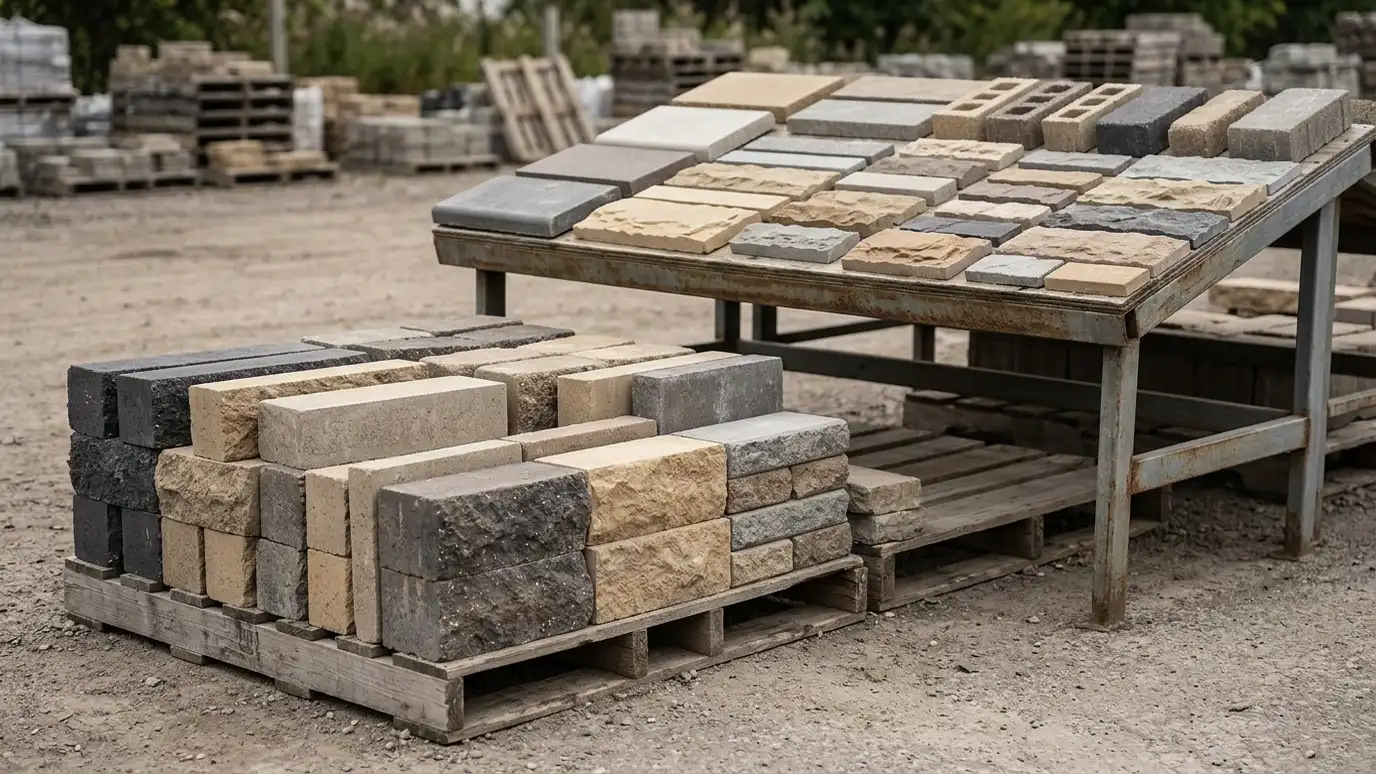 ResourceEldorado StoneA maker of manufactured stone veneer used on walls, fireplaces and outdoor living features.Learn more ResourceBelgardA maker of pavers, retaining walls and outdoor living products for patios, walkways and landscape walls.Learn more ResourceTecho-BlocA maker of pavers, retaining walls, steps and outdoor living products with a focus on textured, natural looks.Learn more
Pick the project and options to see a typical sequence from design and permits to excavation, wall, drainage and cleanup.
You tell us what is wrong or what you want to build, and we set a visit that fits your day.
We walk the site, measure heights and lengths, look at soil and water paths and talk through what you want the space to do.
You receive a plain written scope with materials, drainage, engineering needs and the schedule before work begins.
We locate utilities, stake the wall line, excavate and build a compacted base that will carry the wall.
We build the wall course by course, add reinforcement as designed, install drains and place and compact clean backfill.
We add caps, steps and planting, clean up, restore the site and walk through the finished wall with you.
Comfortable steps have a consistent riser, and we design to your slope and rules.
Often, depending on height and rules.
Yes, with careful layout.
Textured stone, brick or concrete give good grip.
Lighting improves safety, and we can plan it.
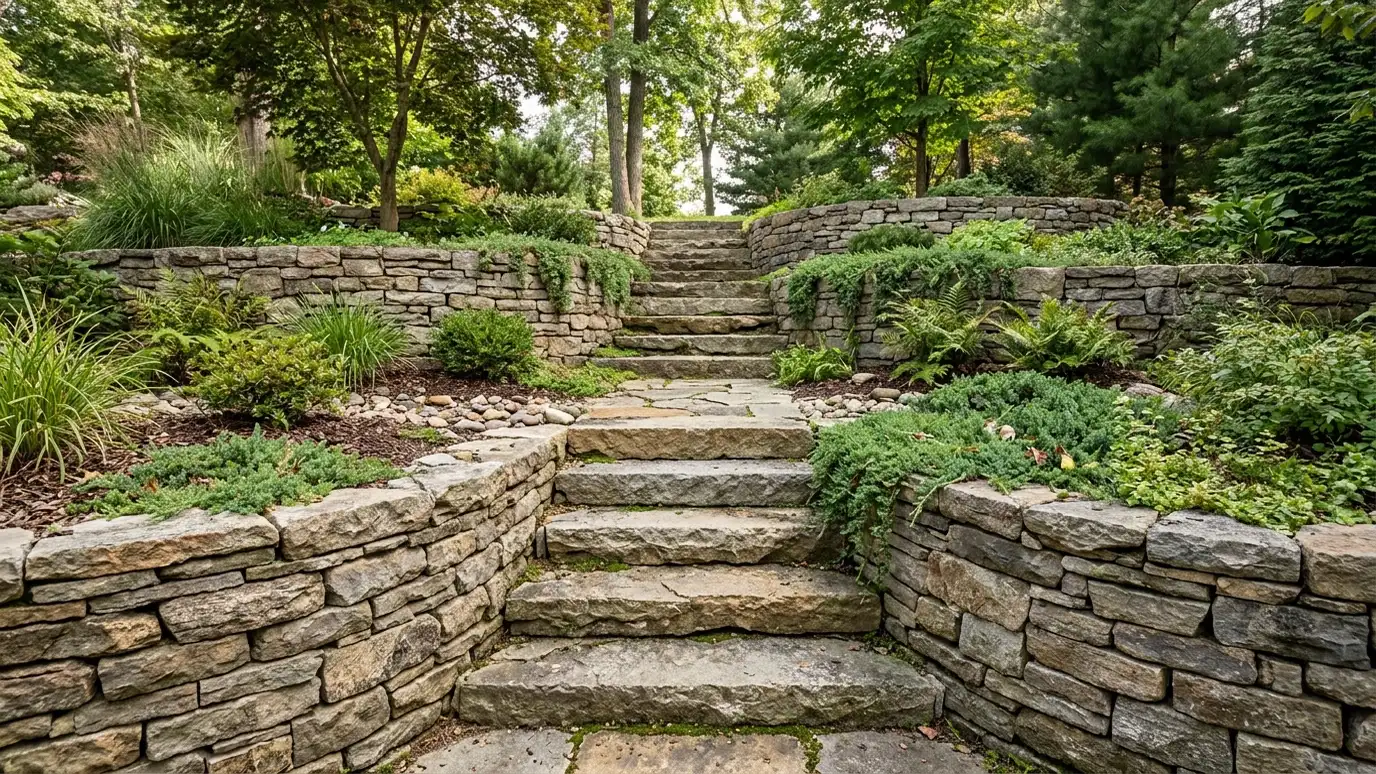 Stairs and Steps with Retaining WallsStone, block and concrete steps built into retaining walls so slopes are safe and easy to walk.Explore
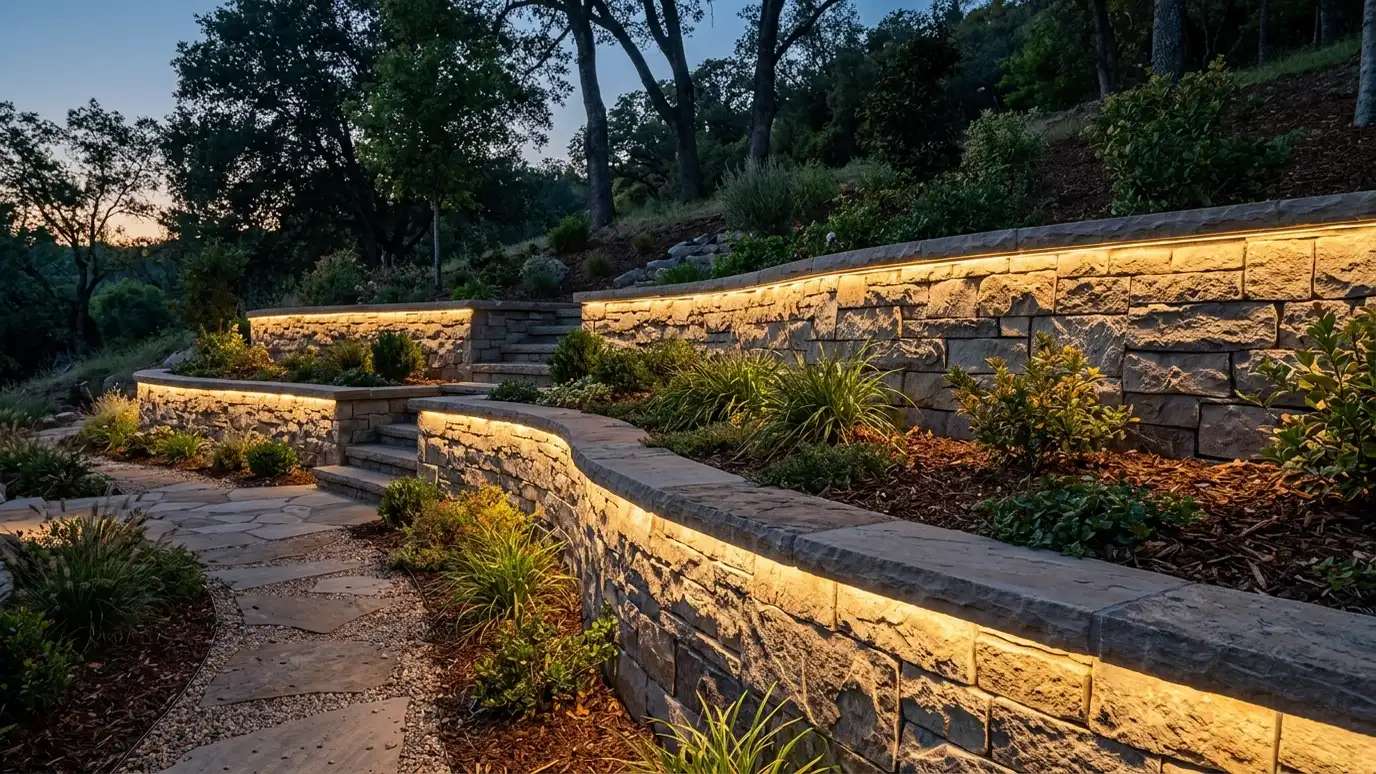 Wall LightingLow-voltage lighting built into caps, faces and steps so walls glow safely at night and add evening ambiance.Explore
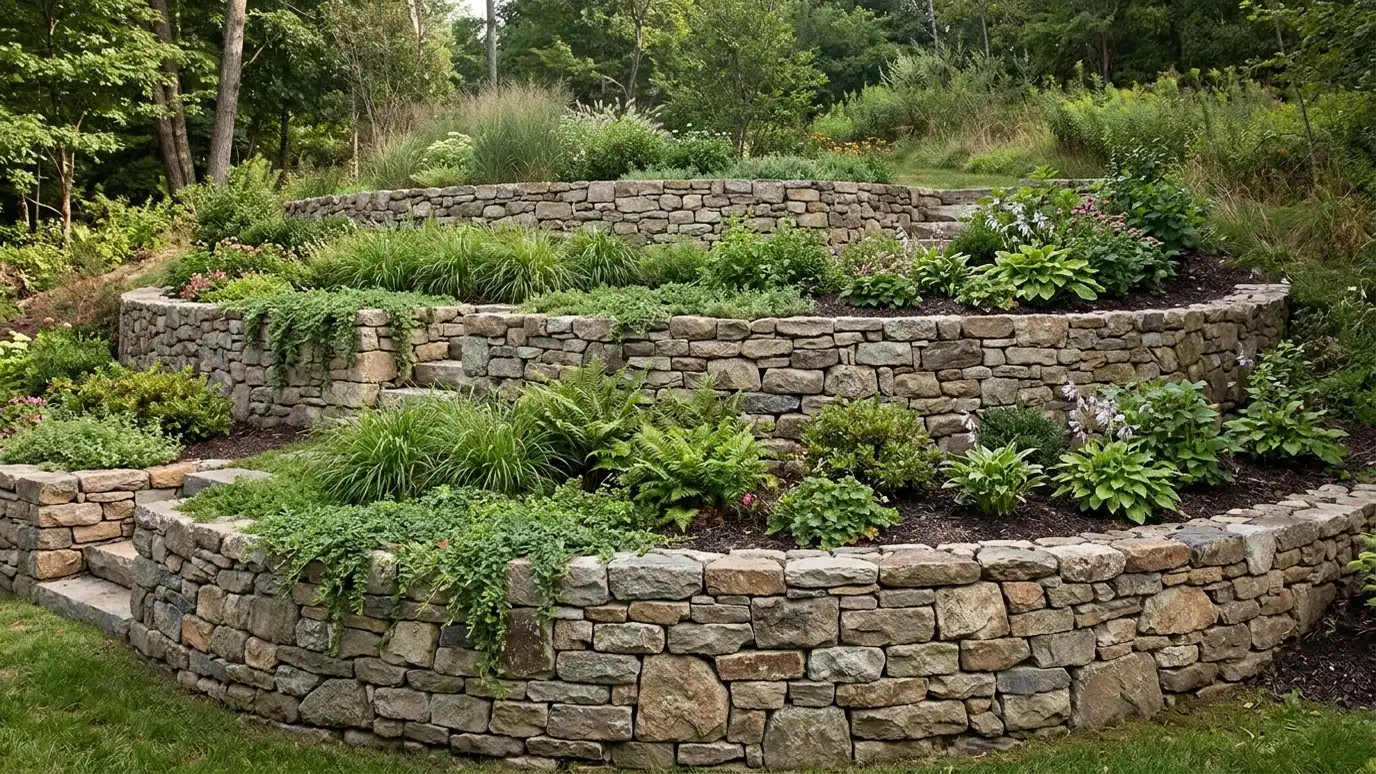 Tiered and Terraced Retaining WallsTwo or more shorter walls stepped up a slope, with planting shelves, paths and stairs between them.Explore
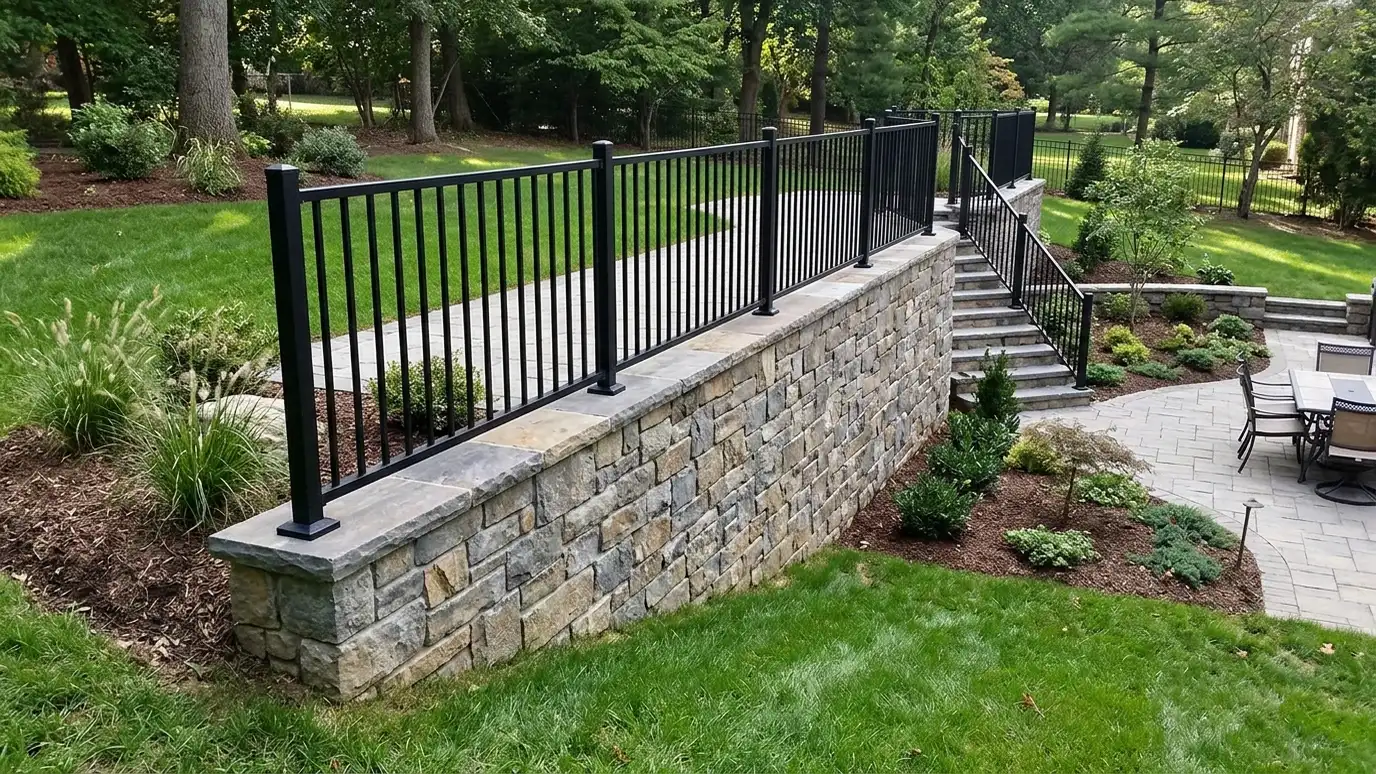 Wall Railings and Fences on WallsRailings, guard fences and decorative barriers on top of walls where drops need protection.Explore
Tell us about your project and we will call you back to set up a visit.
Or call (615) 357-7797 to talk now.