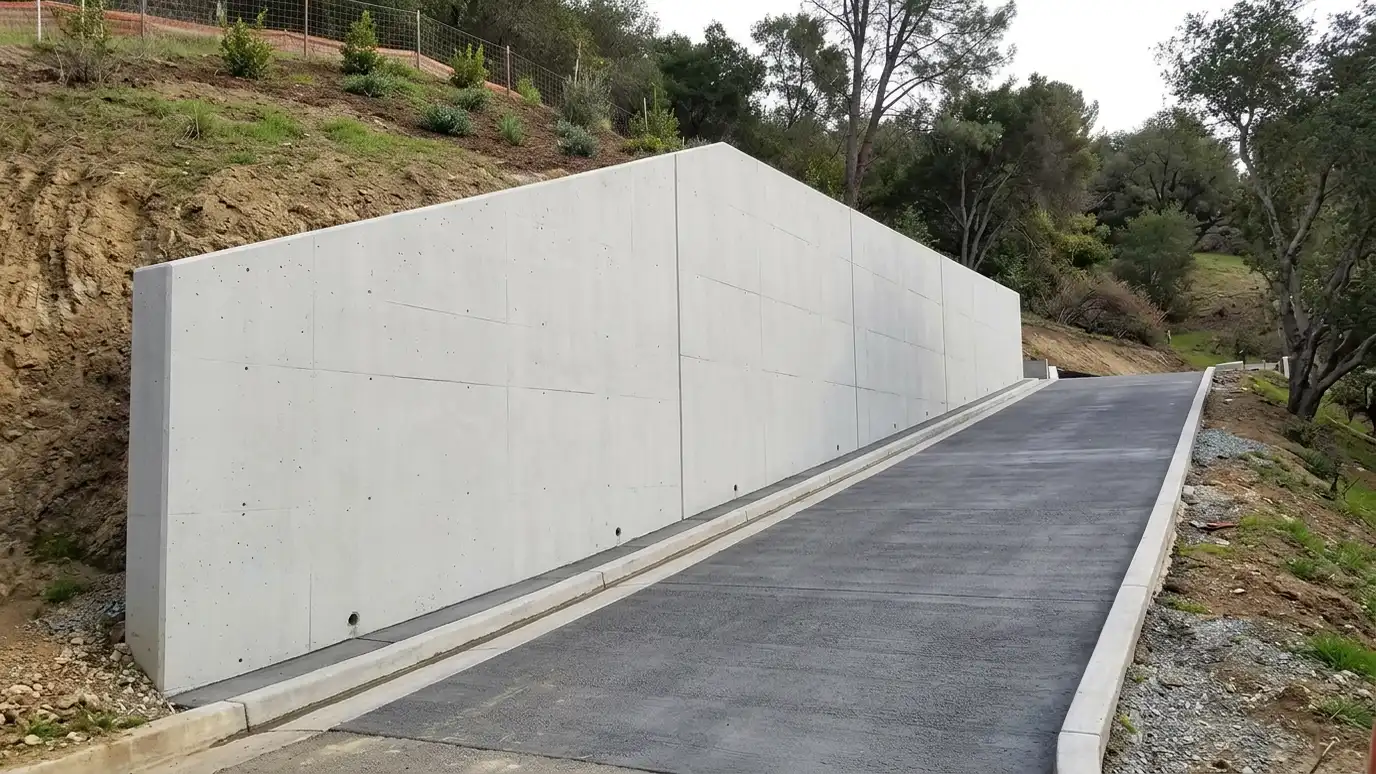
Engineered reinforced concrete walls shaped like an inverted T or L, using the weight of the soil on the footing to stay stable.
A cantilever wall is a reinforced concrete wall with a wide footing, shaped so the weight of the soil on the footing helps hold it in place. It is a standard engineered solution for taller walls, tight sites and heavy loads. Developers, builders and property owners in Nashville use cantilever walls where strength and a small footprint matter.
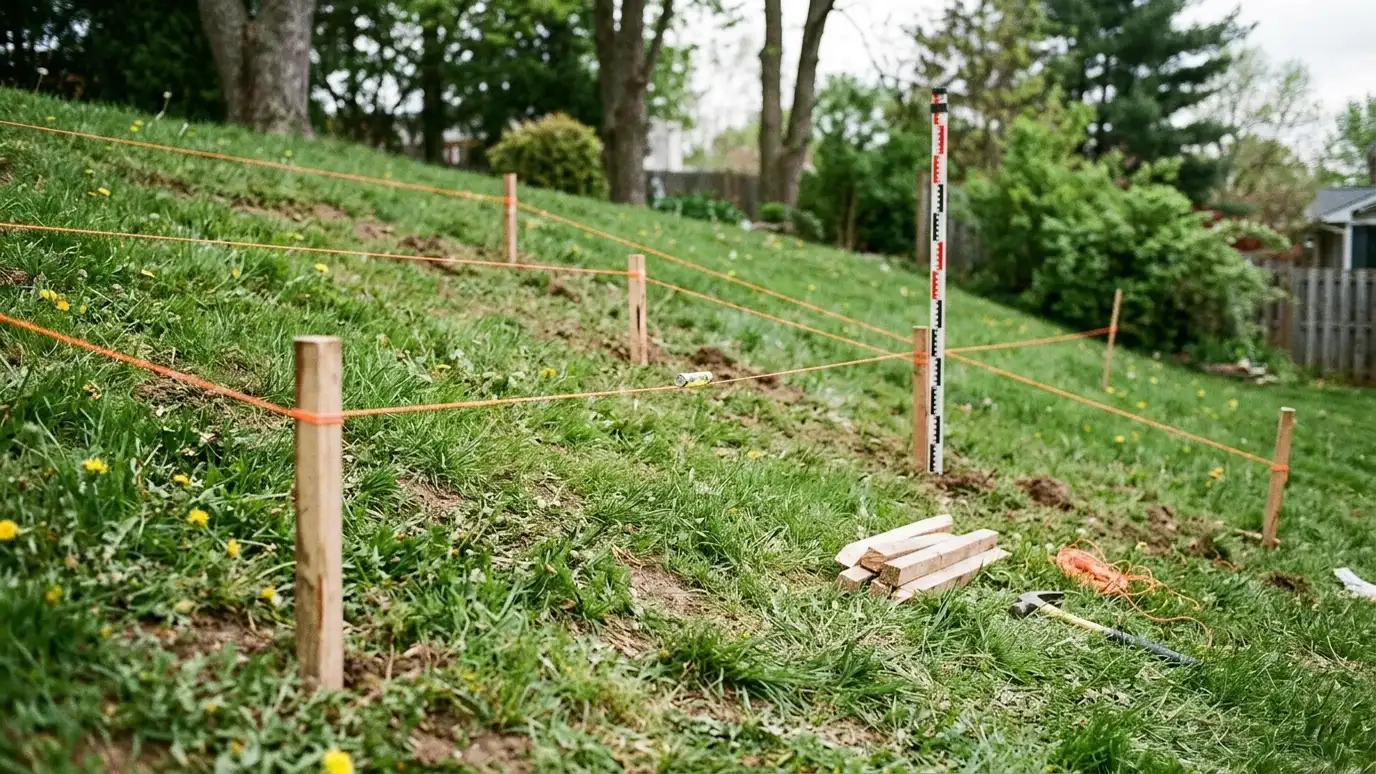
We begin with a Free Estimate and coordinate with the project engineer, whose drawings set the wall size, reinforcement and drainage. We excavate, pour the footing and stem with the specified steel, install waterproofing and drain, backfill in lifts and finish the face as designed. We schedule inspections where required and keep careful records of the work. Because a cantilever wall is an engineered structure, communication with the design team is important. We review the drawings with you, confirm bearing conditions in the excavation, schedule inspections and keep records of reinforcement placement and concrete delivery. We also plan for drainage and waterproofing details that protect the structure for the long run. When the wall is finished, we can add stone veneer, textured forms or a coating so the strong structure also looks like it belongs in your project.
Design addresses sliding, overturning and bearing for your soil and wall height.
The footing is part of the structure, so space behind the wall must allow it.
Steel is placed exactly as drawn, and inspections can verify it.
Forms, textures and veneers can change the look of the face.
Drag the handle to compare.
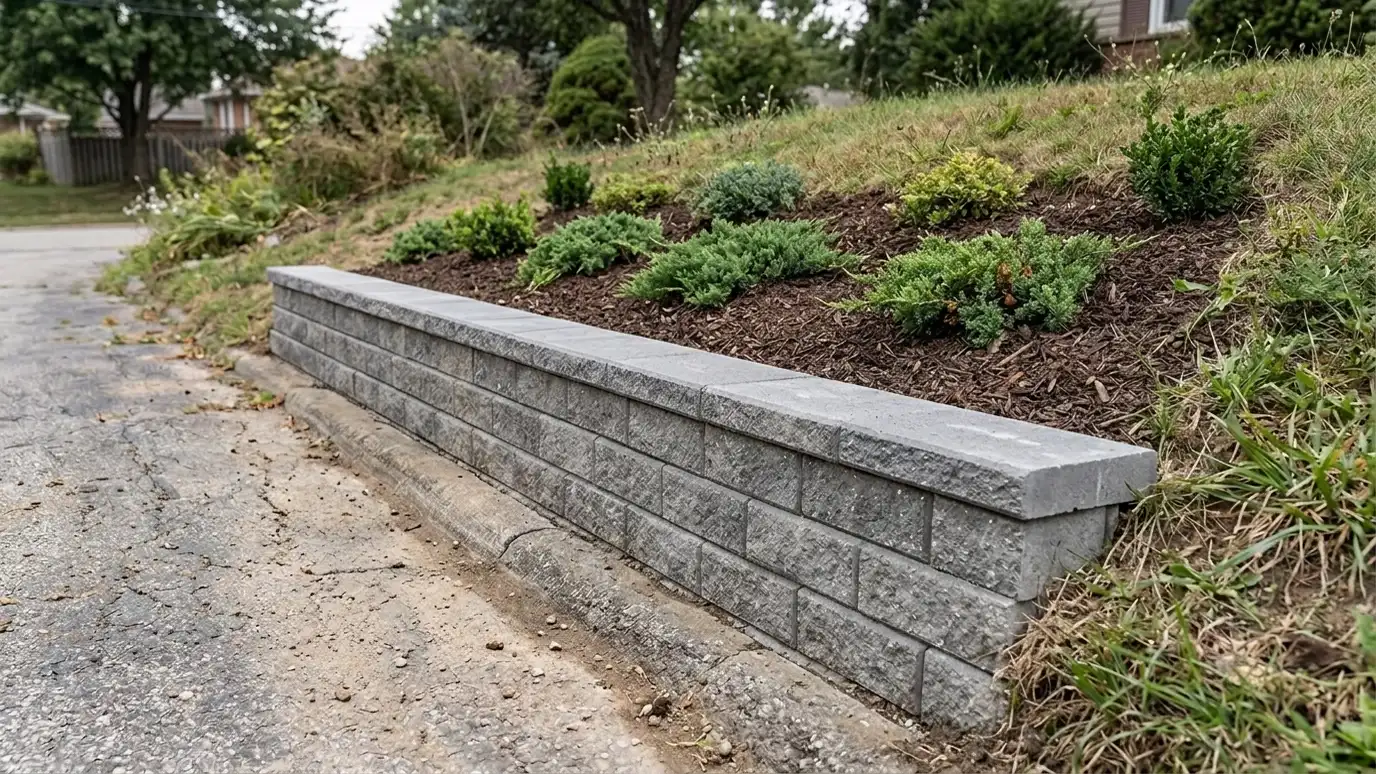
 BeforeAfter
Plans and loads confirmed.
Footing formed and poured.
Wall formed and reinforced.
Installed on the back face.
Placed as specified.
Textured or veneered.
Every topic has its own page with what to expect and how we approach it.
 ResourceCMHAA trade association for concrete masonry and hardscape products that shares technical resources, design guidance and industry news.Learn more
 ResourceASTMA standards organization that publishes technical standards for materials, testing and products used in construction.Learn more
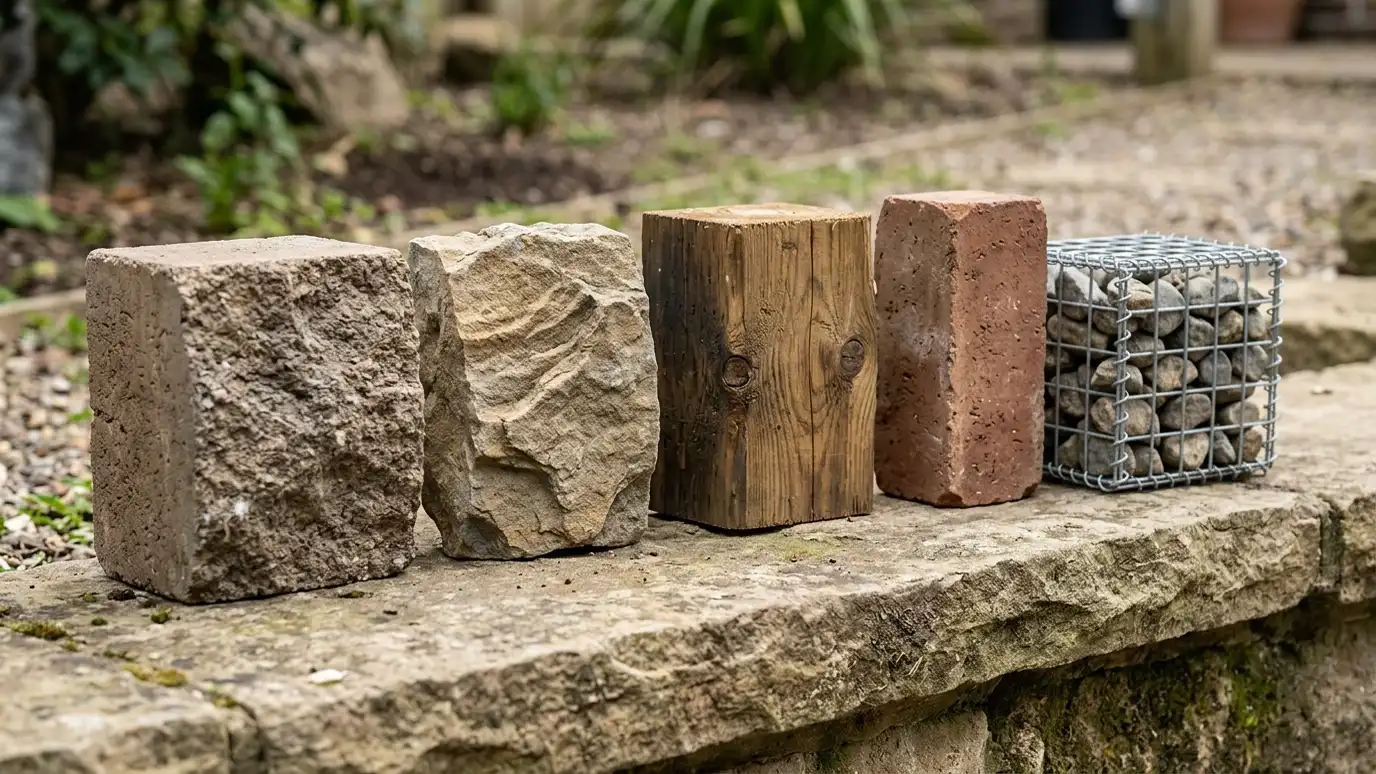 Comparison guideWall Materials ComparedSegmental block, poured concrete, natural stone, boulders, timber, brick and gabions compared by look, strength, drainage and care.Learn more
Pick a wall type, set the size and add extras to see a ballpark planning range. Placeholder values only.
You tell us what is wrong or what you want to build, and we set a visit that fits your day.
We walk the site, measure heights and lengths, look at soil and water paths and talk through what you want the space to do.
You receive a plain written scope with materials, drainage, engineering needs and the schedule before work begins.
We locate utilities, stake the wall line, excavate and build a compacted base that will carry the wall.
We build the wall course by course, add reinforcement as designed, install drains and place and compact clean backfill.
We add caps, steps and planting, clean up, restore the site and walk through the finished wall with you.
For taller walls, heavy loads or tight sites. An engineer selects the system.
Often yes. We help coordinate permits and inspections.
The engineer sets it, and it often extends beyond the wall face.
Yes. Forms, stone veneer and color can improve the look.
Excavation, forming, curing and backfill all take time, and weather can affect the schedule.
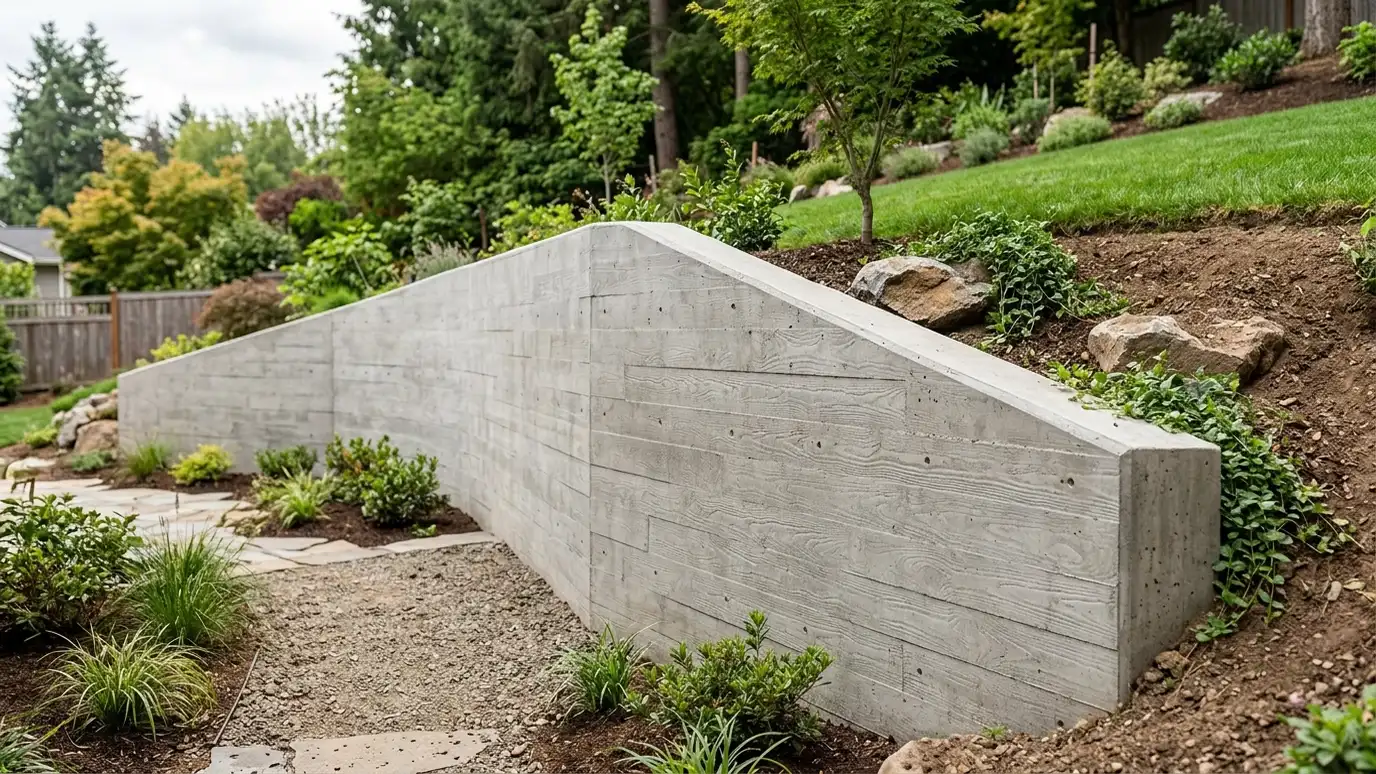 Poured Concrete Retaining WallsReinforced cast-in-place concrete walls for tall, heavily loaded or very clean-lined applications, with forms and finishes you choose.Explore
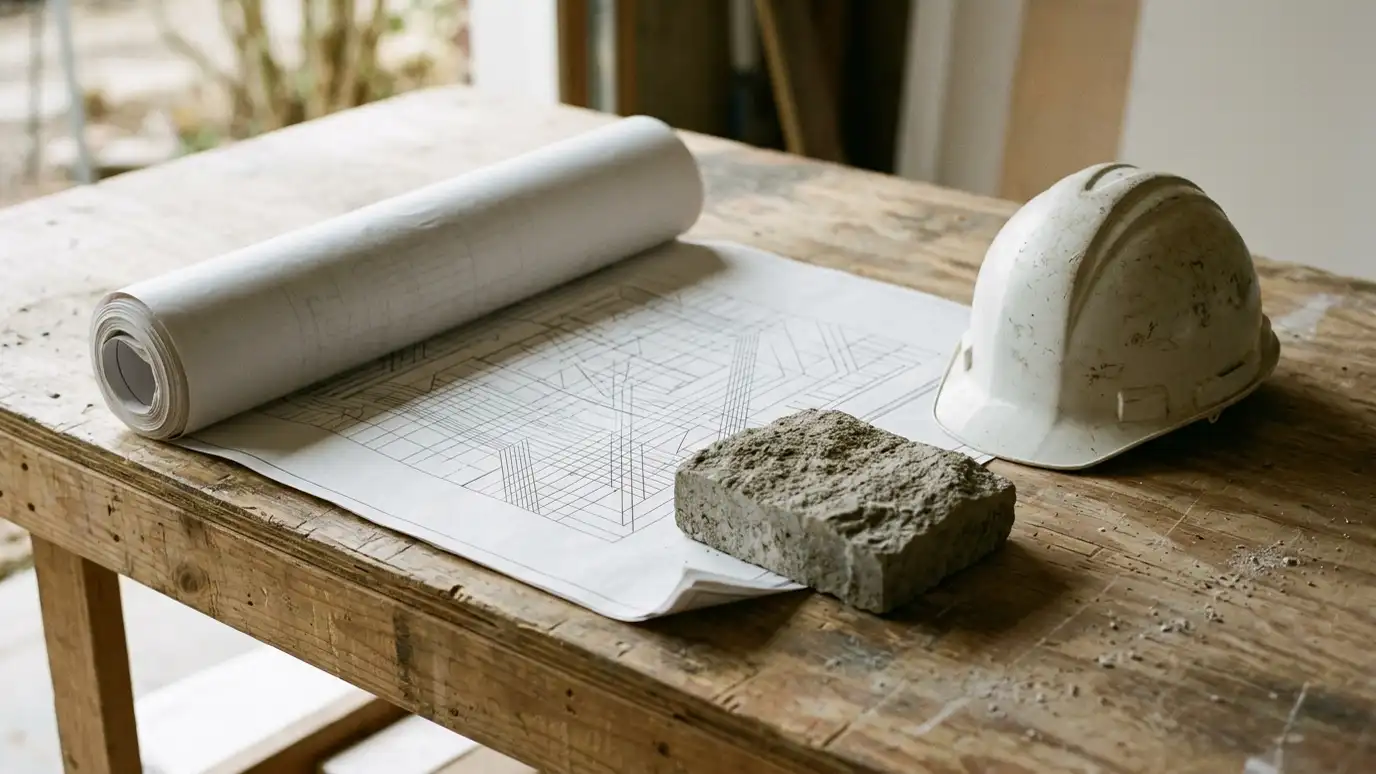 Engineered Wall Design CoordinationWorking with civil and geotechnical engineers so taller, loaded and complex walls are designed and built to stamped…Explore
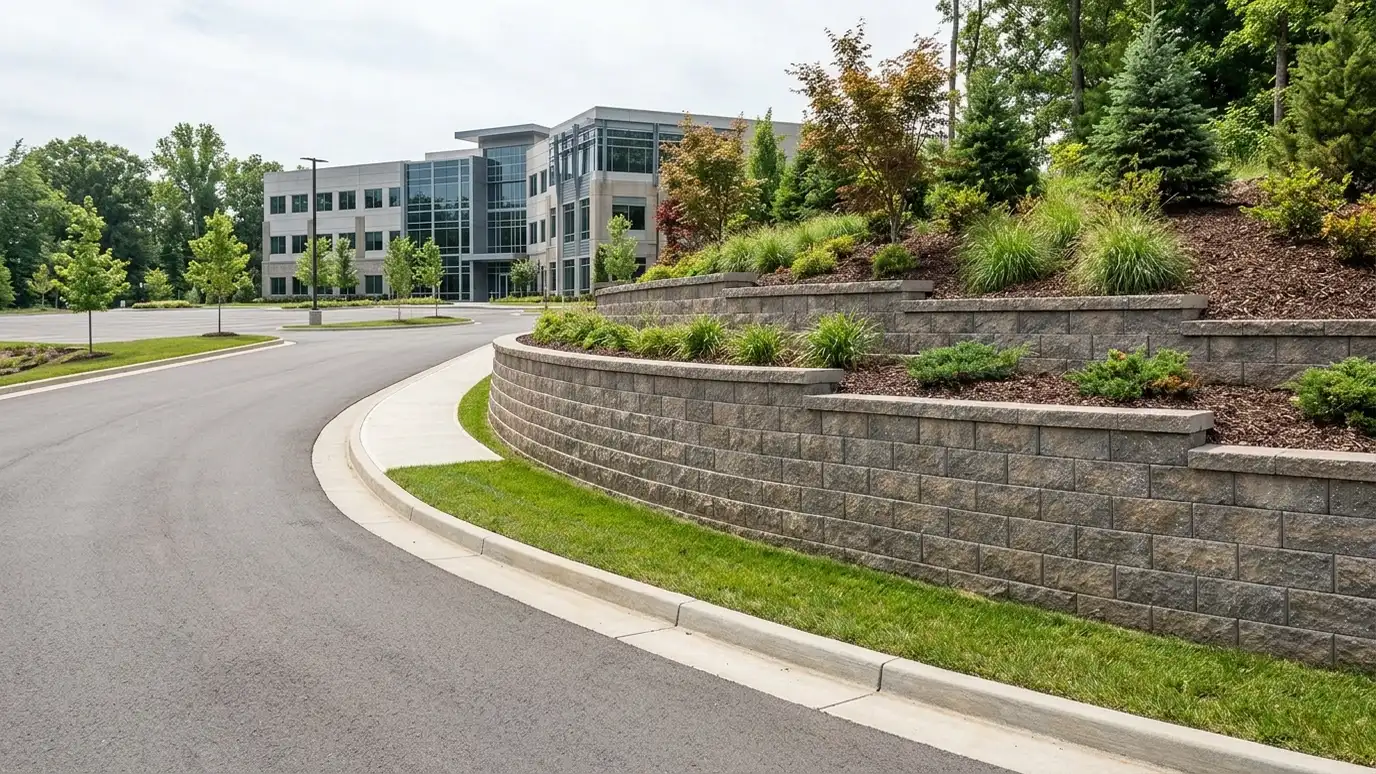 Commercial Retaining WallsEngineered retaining walls for businesses, offices, shopping centers and mixed-use sites, built to plan and schedule.Explore
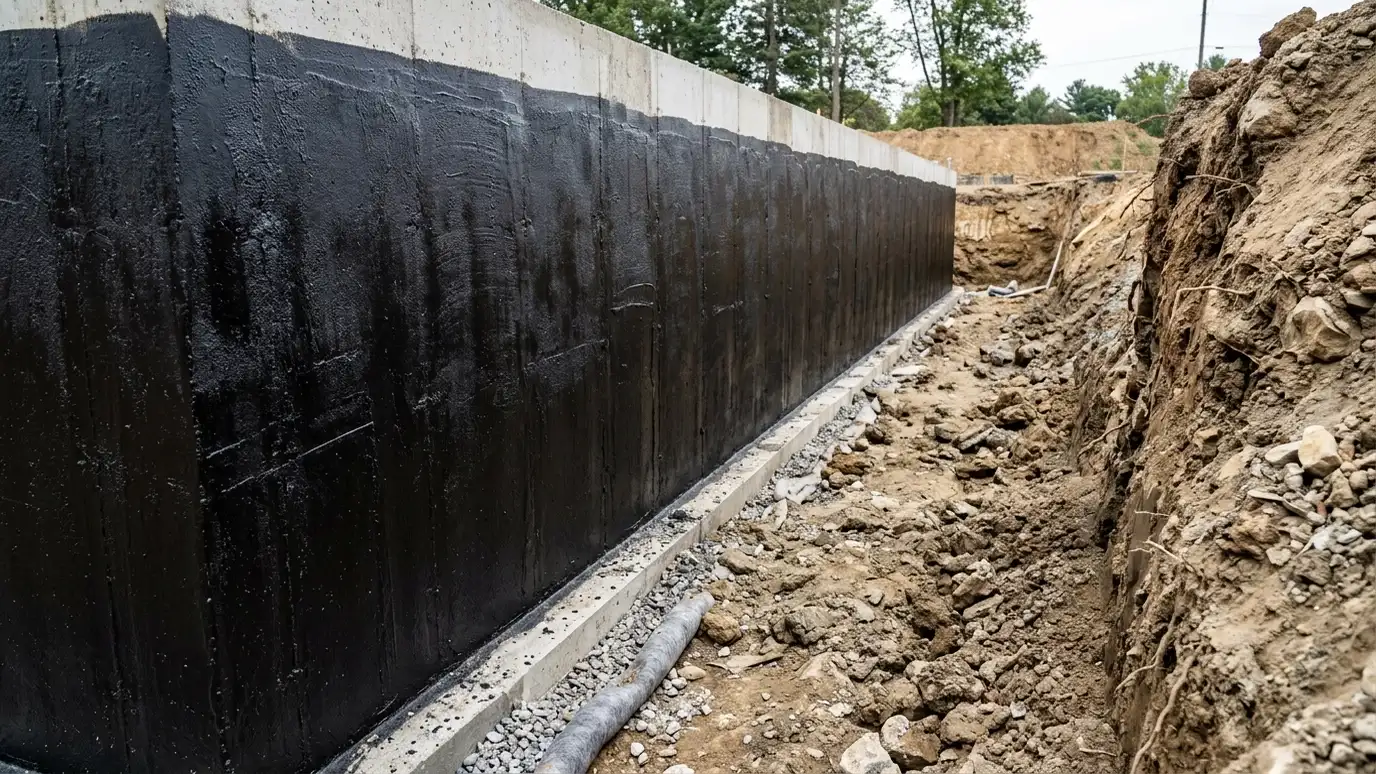 Waterproofing Behind WallsMembranes, drainage boards and sealants that keep moisture out of concrete walls and basement spaces.Explore
Tell us about your project and we will call you back to set up a visit.
Or call (615) 357-7797 to talk now.