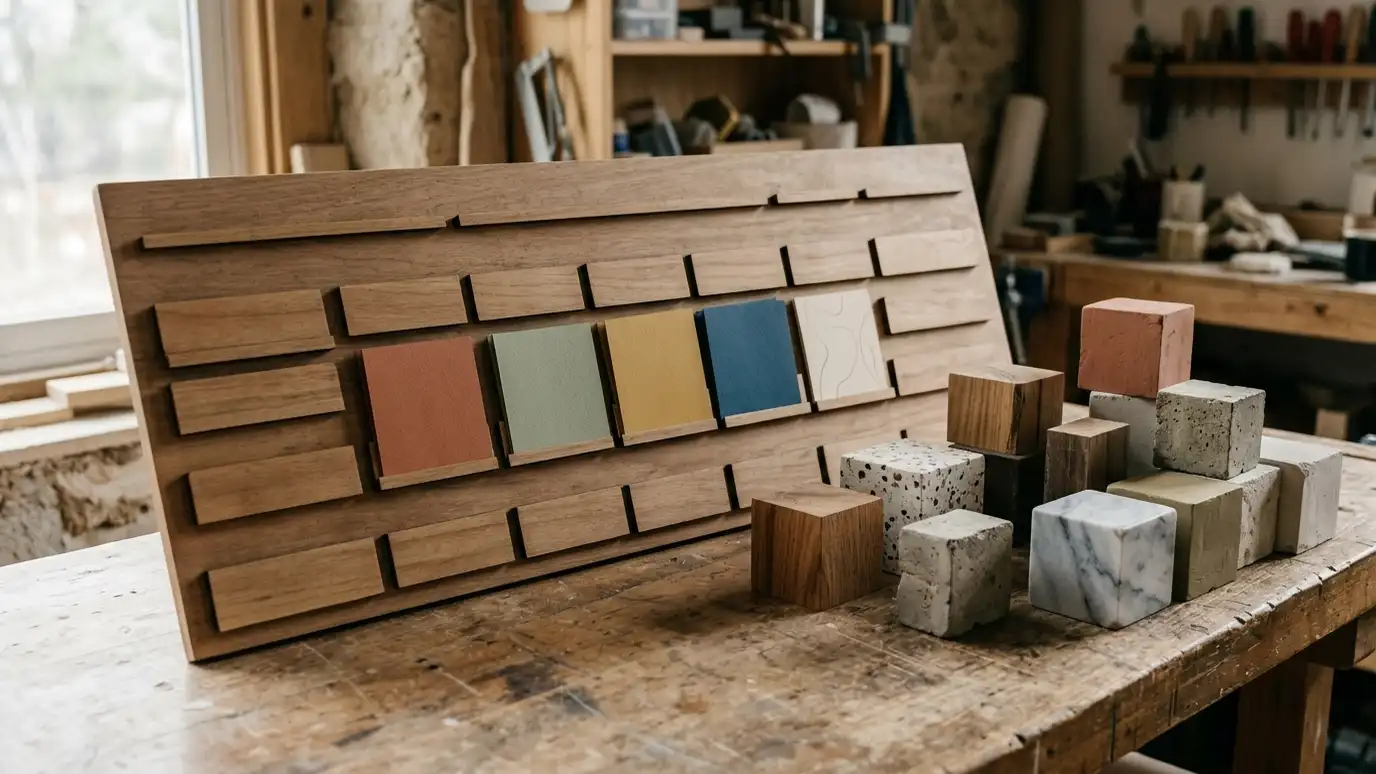
Pick the project and options to see a typical sequence from design and permits to excavation, wall, drainage and cleanup.
These tools give planning-level estimates from typical values and the details you enter. They are not quotes or engineering, legal or safety advice, and results depend on your actual slope, soil, water, materials and choices. Taller and loaded walls often need engineered design and permits, and local rules decide. Only a conversation and a site visit can confirm what a project needs, and we give you a written estimate before work begins.
A garden wall, a backyard wall, a driveway or hillside wall, terraces, a repair, a rebuild, drainage or a commercial wall.
Slide to how many walls or sections are involved.
Engineering, permits, special-order material, rock, weather buffer, phasing or a faster schedule.
See weeks by phase.
No. It is a planning estimate. Permits, deliveries, soil and weather change the timeline, and we share a schedule in writing.
Yes, as a phase, with extra weeks if you tick engineering or review.
Often, with quick decisions, early approvals and materials ordered ahead.
 Retaining Wall Budget PlannerPick a wall type, set the size and add extras to see a ballpark planning range. Placeholder values only.Try it
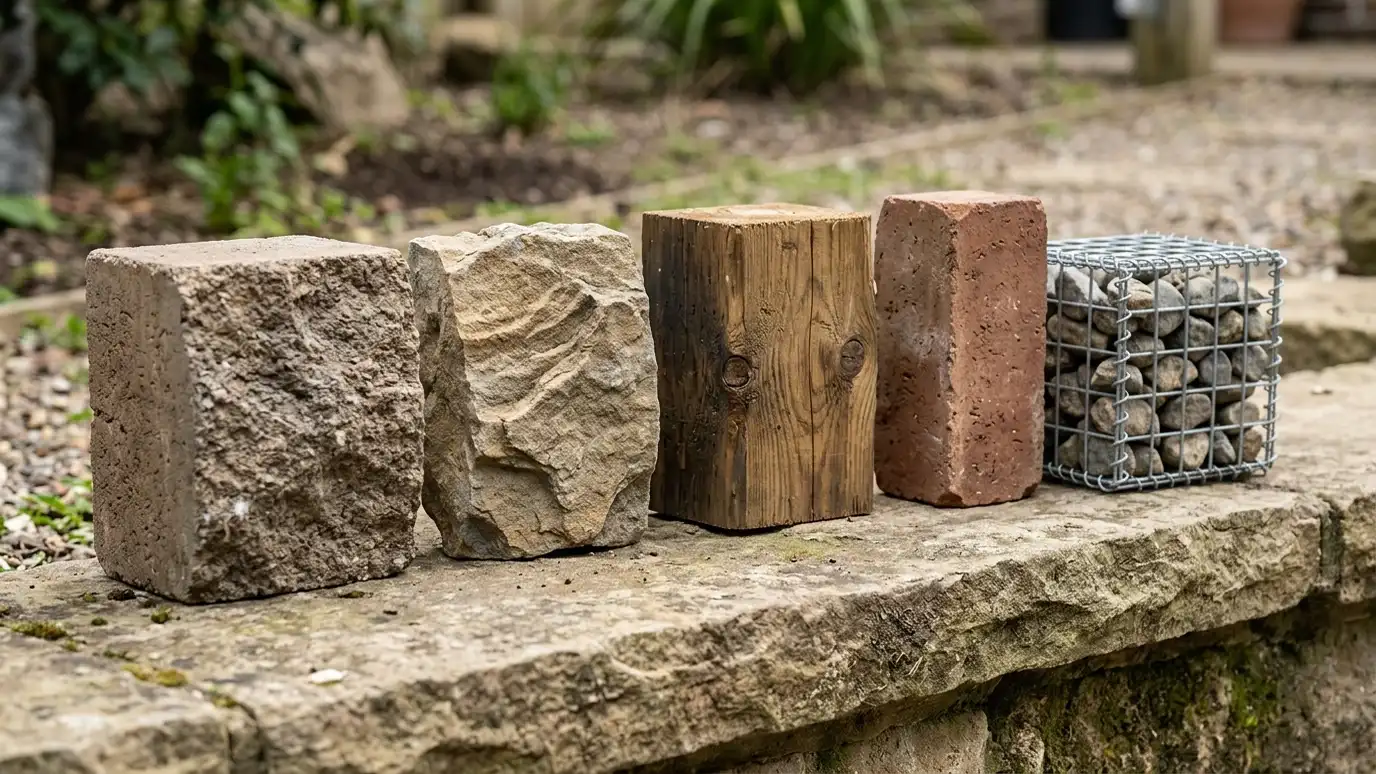 Retaining Wall Material Picker QuizAnswer a few questions about height, style, access and care to see which wall materials usually fit and what to look at next.Try it
 Retaining Wall Size and Material CalculatorEnter wall length and height to see face area, block count, base stone, drain pipe and geogrid layers to plan for.Try it
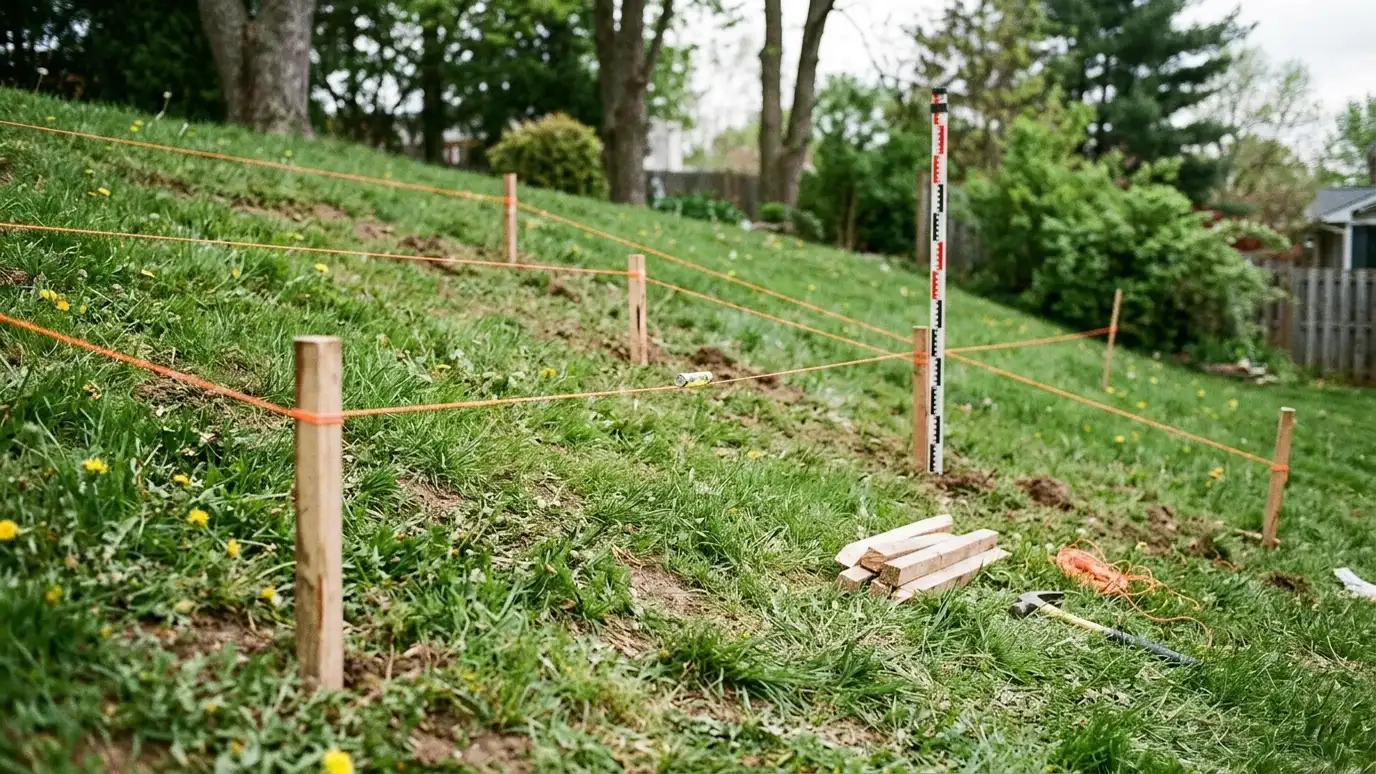 Retaining Wall Tier and Slope PlannerEnter slope height and distance to see how many tiers may suit the grade, how far apart to space them and how wide the shelves can be.Try it
 Project Scheduling and PhasingPlanning when work happens, in what order, and how to split larger wall projects into manageable phases.Explore
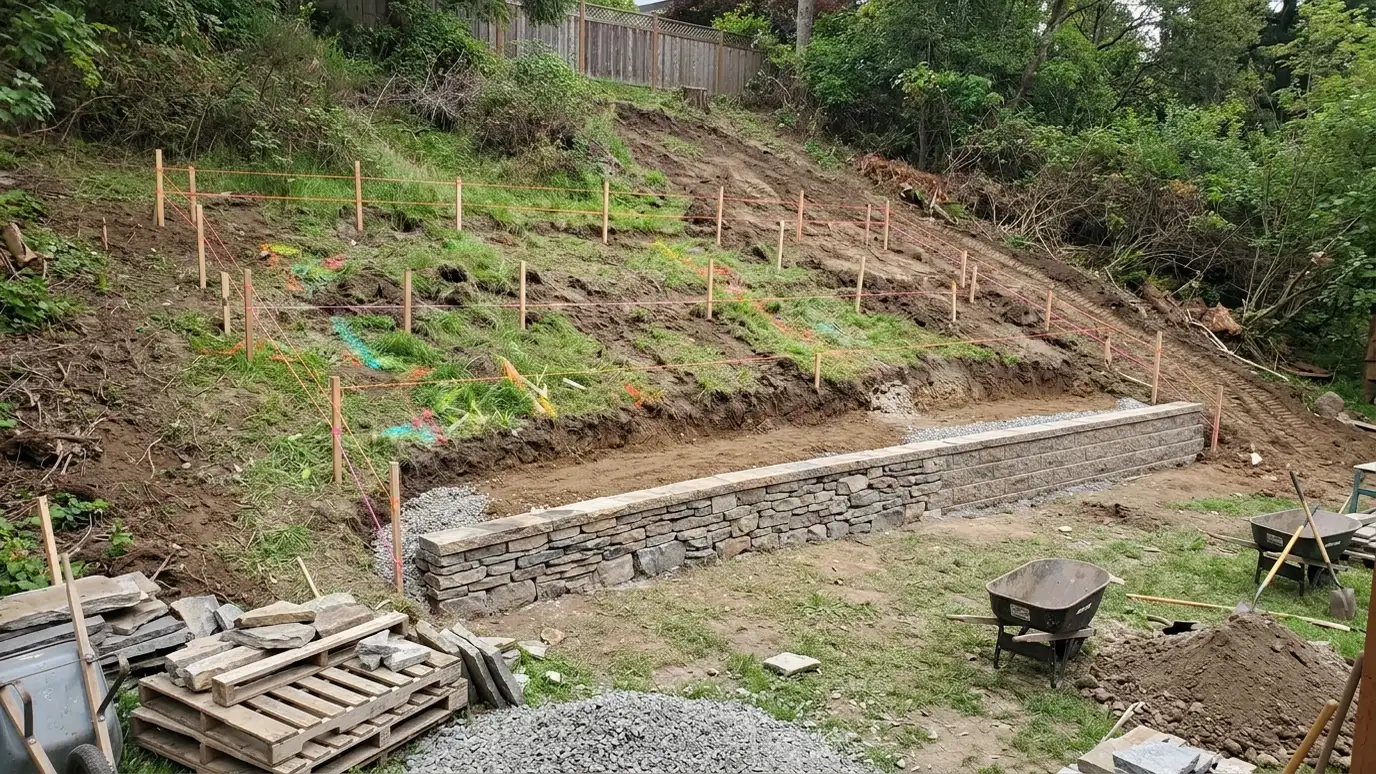 Phased Project PlanningPlanning large or budget-sensitive wall projects in stages so each phase is stable, useful and affordable.Explore
 Permit and Code GuidanceHelp finding out what permits, inspections and code rules apply to your wall, and preparing the information the…Explore
Call us and describe your slope or your wall. We will look at your site, talk through options and give you a clear written estimate.
