Height and length come first
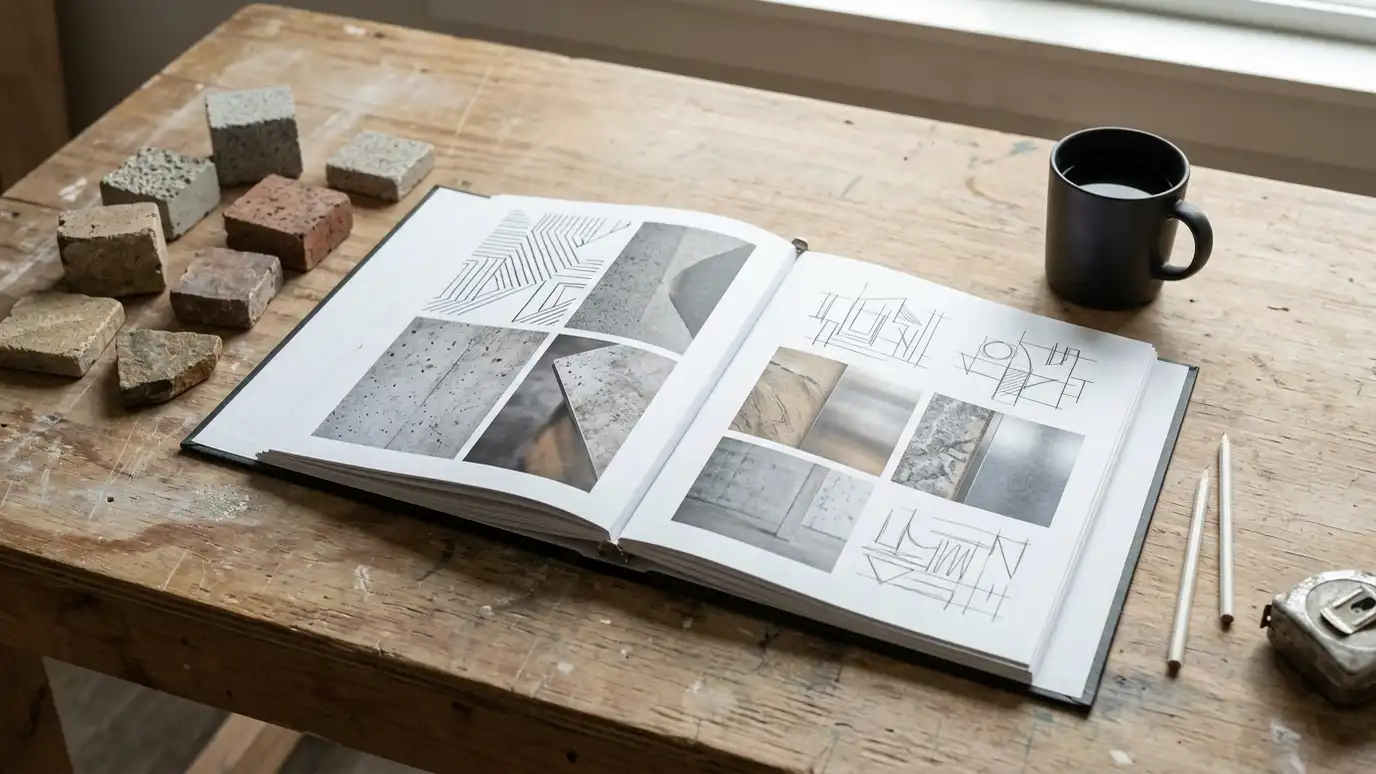
The two biggest drivers are how tall the wall is and how long it runs. Face area grows quickly, and taller walls need wider bases, more reinforcement and often engineering.
Doubling the height does far more than double the work, because loads rise faster than height. That is why tiers or a lower design can change the picture.
Ask every contractor to list height, length and the area they used so you can compare on equal terms.
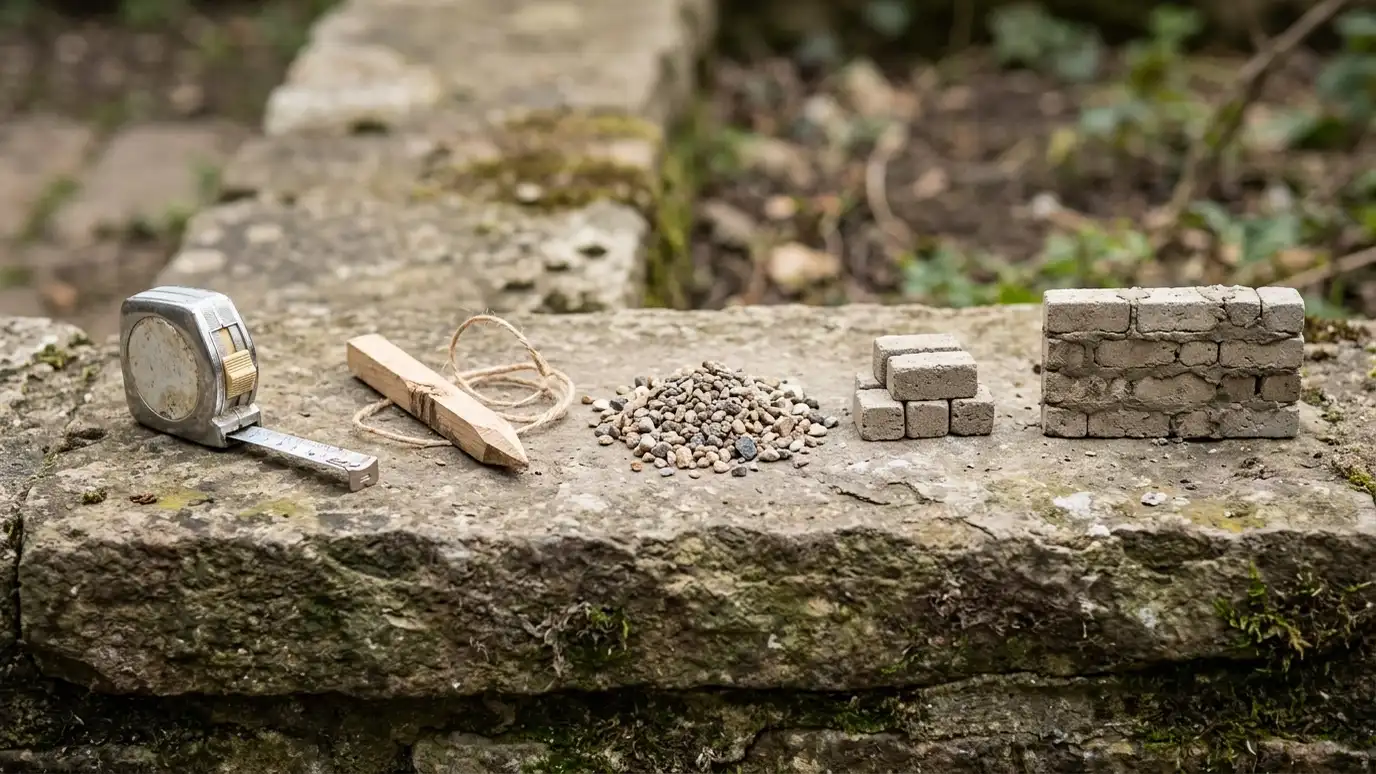
A useful habit is to write down your own wall size before you call anyone. Measure the length along the base and estimate the height at the tallest point, then share those numbers with each contractor. Different assumptions about size are one of the most common reasons proposals do not match.
Material and finish choices
Segmental block, poured concrete, natural stone, boulders and timber all carry different material and labor needs. Natural stone takes more skill to fit, and poured walls need forms and steel.
Caps, veneer, color blends and special shapes add cost, as do curves, steps and corners. Simple straight runs of standard block are usually the most economical form of masonry wall.
Samples and a written list of selections keep the proposal clear.
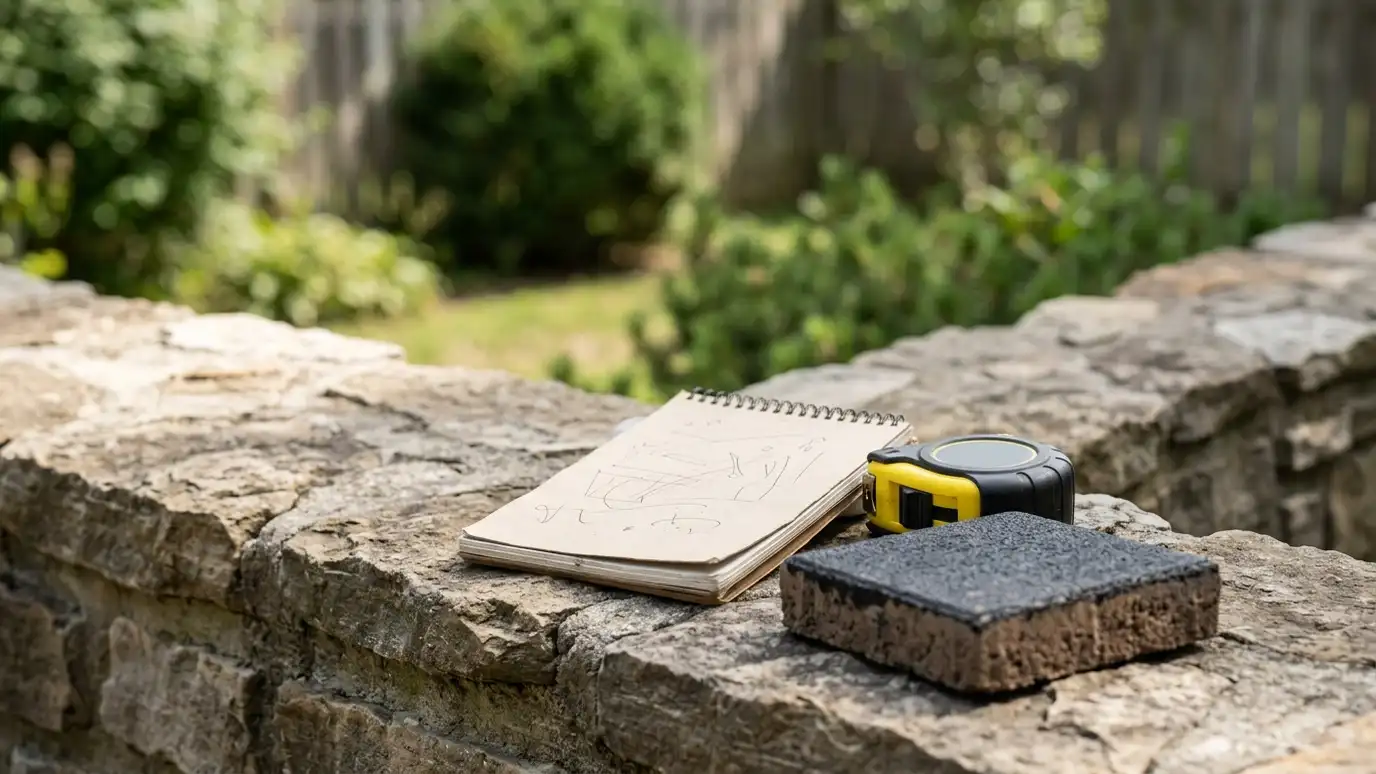
Ask to see the finishes in person. A sample block or stone in your yard tells you more about look and quality than a catalog photo. If a premium finish stretches the budget, ask where a simpler choice could be used on less visible sections without changing the structure.
Site and access
A wall that machines can reach is faster to build than one that must be built by hand and wheelbarrow. Steep sites, tight side yards and mature trees add time.
Soil, rock and groundwater also matter. Rock slows excavation, and wet soil may need extra drainage or stabilization.
A site visit tells a contractor far more than photos, which is why we start with a Free Estimate.
If access is hard, say so, and ask how the crew plans to bring in material and take out soil. A contractor who has thought about the route is usually a contractor who has thought about the rest of the job as well.
Drainage, reinforcement and engineering
Drains, clean stone, fabric and outlets are part of every good wall. Geogrid, footings, anchors and engineered drawings add materials and professional time but protect the investment.
Cutting these items to lower a bid is a common reason walls fail. Ask each contractor what is included and why.
Engineering and permit fees are usually separate, and your contractor should explain which apply.
Think of drainage and reinforcement as the parts of the wall you are paying for twice if they are left out. Adding them later means digging up the finished wall. A complete scope up front tends to be the sensible long-term choice.
Extras and hidden items
Haul-off of soil, removal of an old wall, utility work, tree removal, restoration of lawn and irrigation and disposal fees can all be missing from a low proposal.
Plan a contingency for surprises such as buried debris or a soft spot in the base. Many owners set aside a margin so a surprise does not stall the project.
Ask for exclusions in writing.
Set aside a contingency, because soil is never fully known until it is dug. A modest reserve lets the project continue calmly if the crew finds rock, an old footing or a soft area that needs extra base material.
Comparing proposals fairly
Give each contractor the same information and ask for the same breakdown: wall size, materials, base, drainage, reinforcement, engineering, permits, cleanup and schedule.
A proposal that looks lower may leave out drainage or base work. Read the scope line by line.
Our bid comparison tool helps you line up up to three proposals on your own priorities.
When you compare bids, make a table with one row per scope item and one column per contractor. Gaps become obvious, and so do the questions to ask. Then weigh communication, schedule and fit alongside the totals.
Compare scopes before prices: wall size, base, drainage, reinforcement, engineering and cleanup should be written down for every bid.