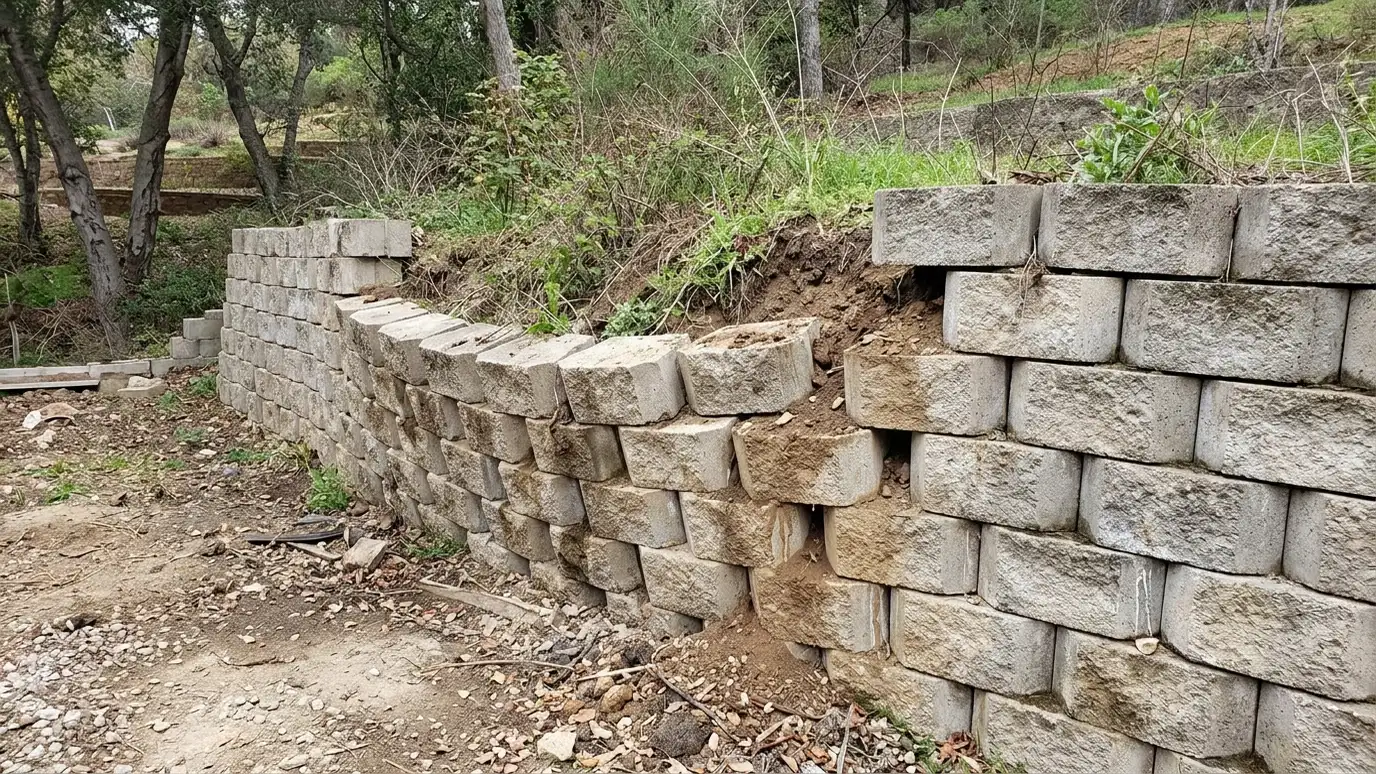
A fair, plain review of other contractors' proposals so you understand what is included and what might be missing.
Wall proposals can look very different. One may include drains and engineering and another may not. Prices and scopes vary, and it is hard to know what you are comparing. A second opinion helps you read the details. Owners in Nashville bring us proposals to understand what they mean and what questions to ask.
We review your proposals, drawings and photos, with your permission, and walk the site if helpful. We check wall height and length, material, base, drainage, reinforcement, engineering, permits, haul-off, restoration and coverage language. We point out what seems complete, what is missing and what questions to ask the contractor. We do not bad-mouth other builders, and we are happy if you hire someone else with a clear plan. A good bid review leaves you with questions you can ask any contractor. We can write a short list for you, such as: what is the wall height and length, what stone sits behind the wall, where does the drain go, who is responsible for permits, what happens if rock is hit and how will the yard be restored. With those answers in hand, you can compare proposals more fairly and choose with confidence. We also explain common terms you may see in proposals, such as surcharge, geogrid, compaction and cleanout, so the paperwork reads like plain English rather than a puzzle.
We help you line up scopes so prices make sense.
Drainage, reinforcement and cleanup are common gaps.
We stay respectful of other contractors.
We help you decide with clear information.
Drag the handle to compare.
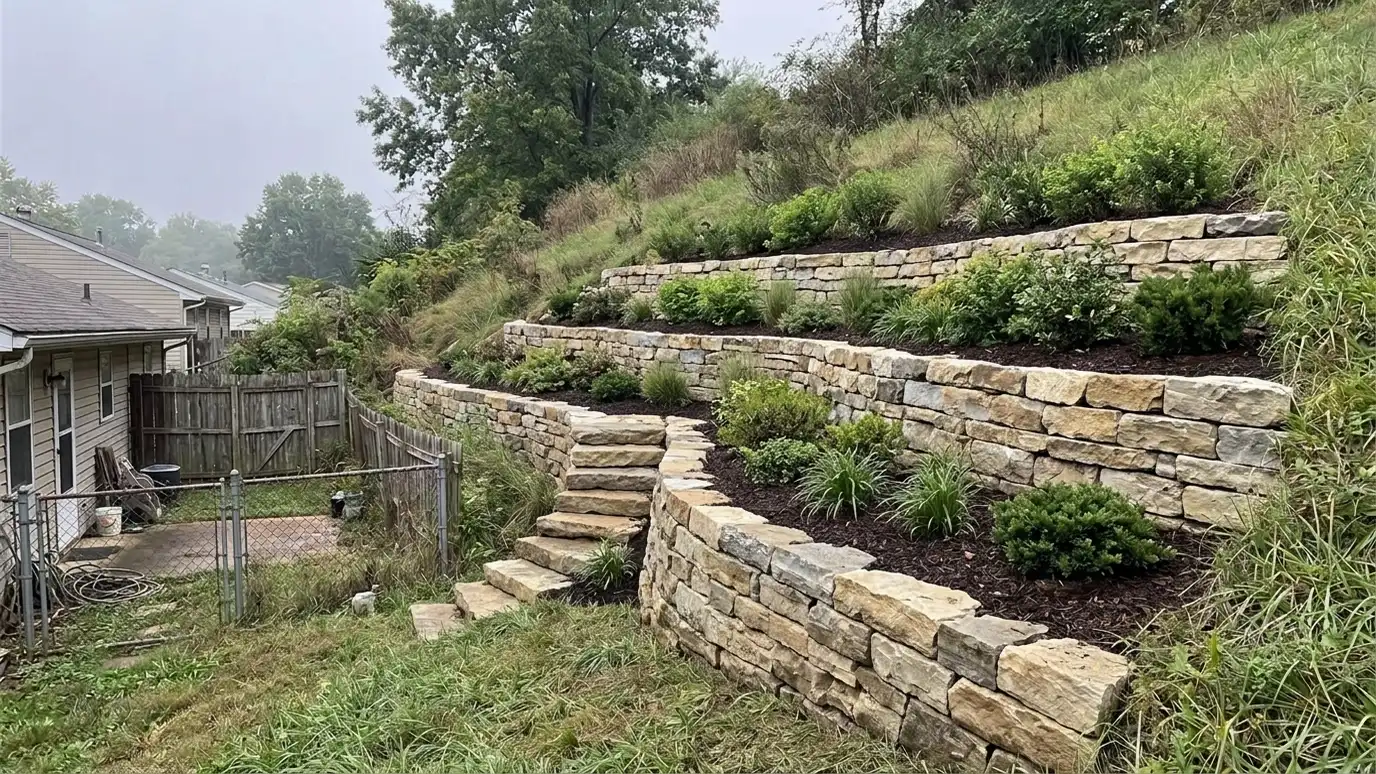
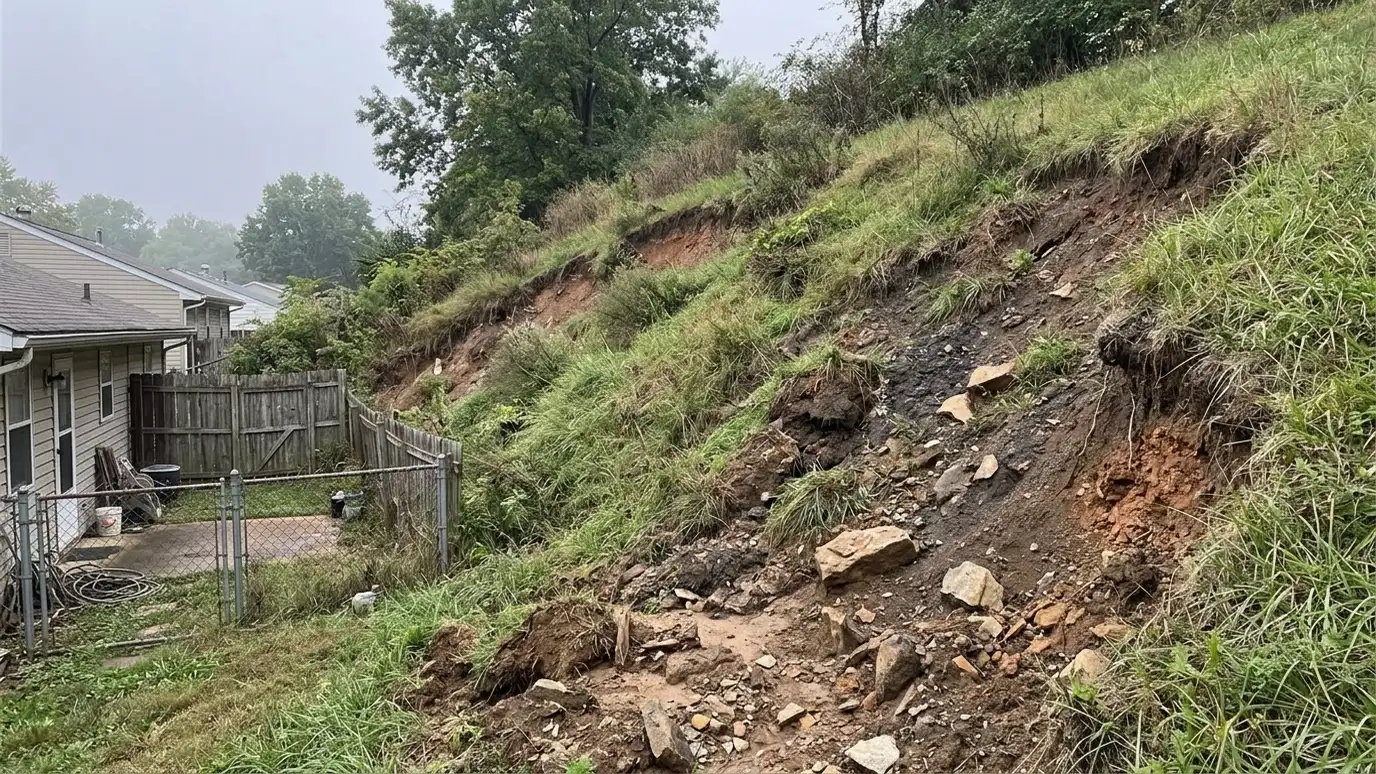 BeforeAfter
Documents reviewed.
Optional visit.
Items lined up.
Missing items noted.
Provided.
Delivered.
Every topic has its own page with what to expect and how we approach it.
 ResourceMetro CodesThe local department that handles building permits, inspections and code questions for Nashville and Davidson County.Learn more
 ResourceDroneDeployA platform for planning drone flights and turning photos into maps and 3D models of sites.Learn more ResourceProcoreConstruction management software used to share drawings, schedules, inspections and communications on projects.Learn more
Enter up to three proposals and score scope, drainage, engineering, communication, schedule and fit with your own weights.
You tell us what is wrong or what you want to build, and we set a visit that fits your day.
We walk the site, measure heights and lengths, look at soil and water paths and talk through what you want the space to do.
You receive a plain written scope with materials, drainage, engineering needs and the schedule before work begins.
We locate utilities, stake the wall line, excavate and build a compacted base that will carry the wall.
We build the wall course by course, add reinforcement as designed, install drains and place and compact clean backfill.
We add caps, steps and planting, clean up, restore the site and walk through the finished wall with you.
No. We review proposals fairly.
No. A second opinion is just information.
Wall size, materials, drainage, base, engineering, permits and cleanup.
Yes. We can read plans and note questions.
We can help you decide what questions to ask.
 Free Retaining Wall EstimateA no-pressure Free Estimate with a site visit, measurements, options and a written scope for your retaining wall…Explore
 Site Visit and ConsultationA longer on-site session with an experienced wall builder to talk through design, drainage, materials and next steps.Explore
 Retaining Wall DesignDesign that fits your slope, soil, budget and style, from simple garden walls to multi-tier systems.Explore
 Permit and Code GuidanceHelp finding out what permits, inspections and code rules apply to your wall, and preparing the information the…Explore
Tell us about your project and we will call you back to set up a visit.
Or call (615) 357-7797 to talk now.