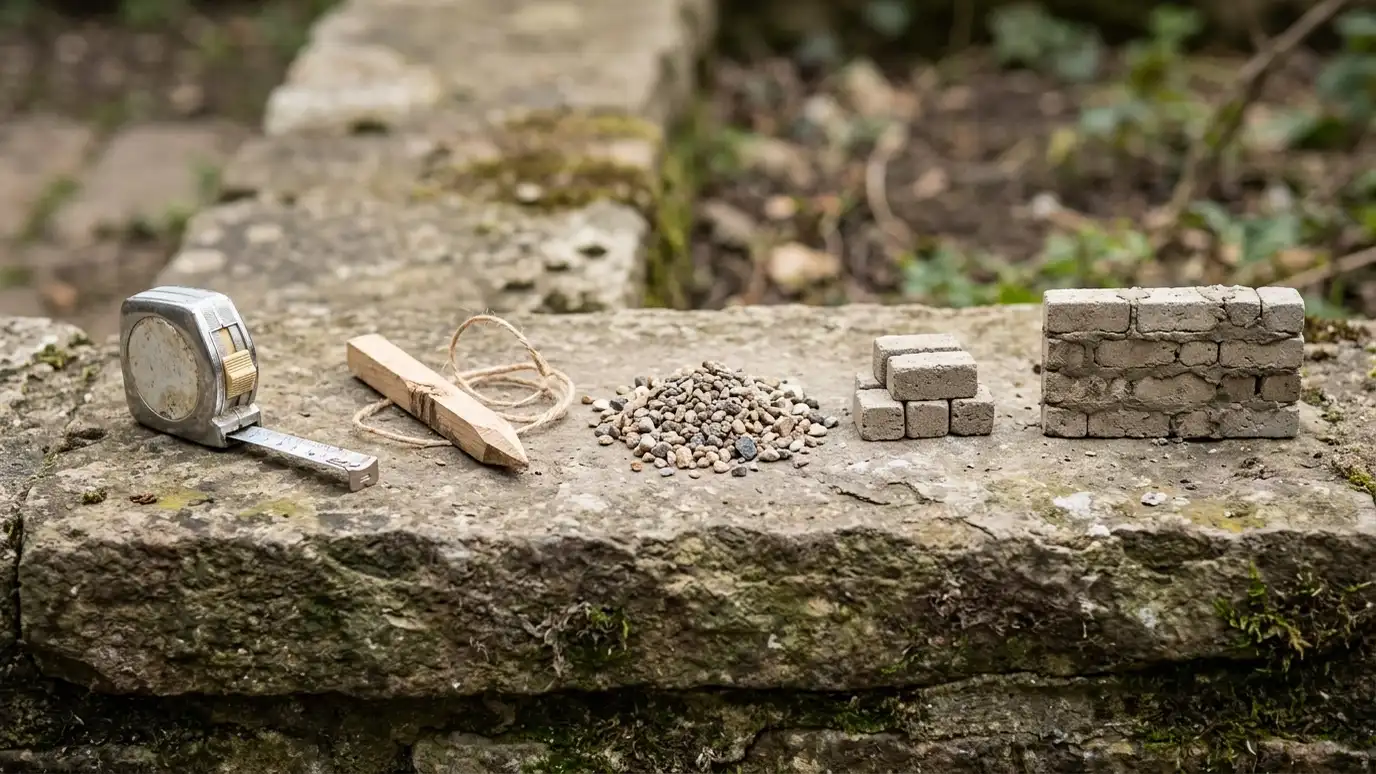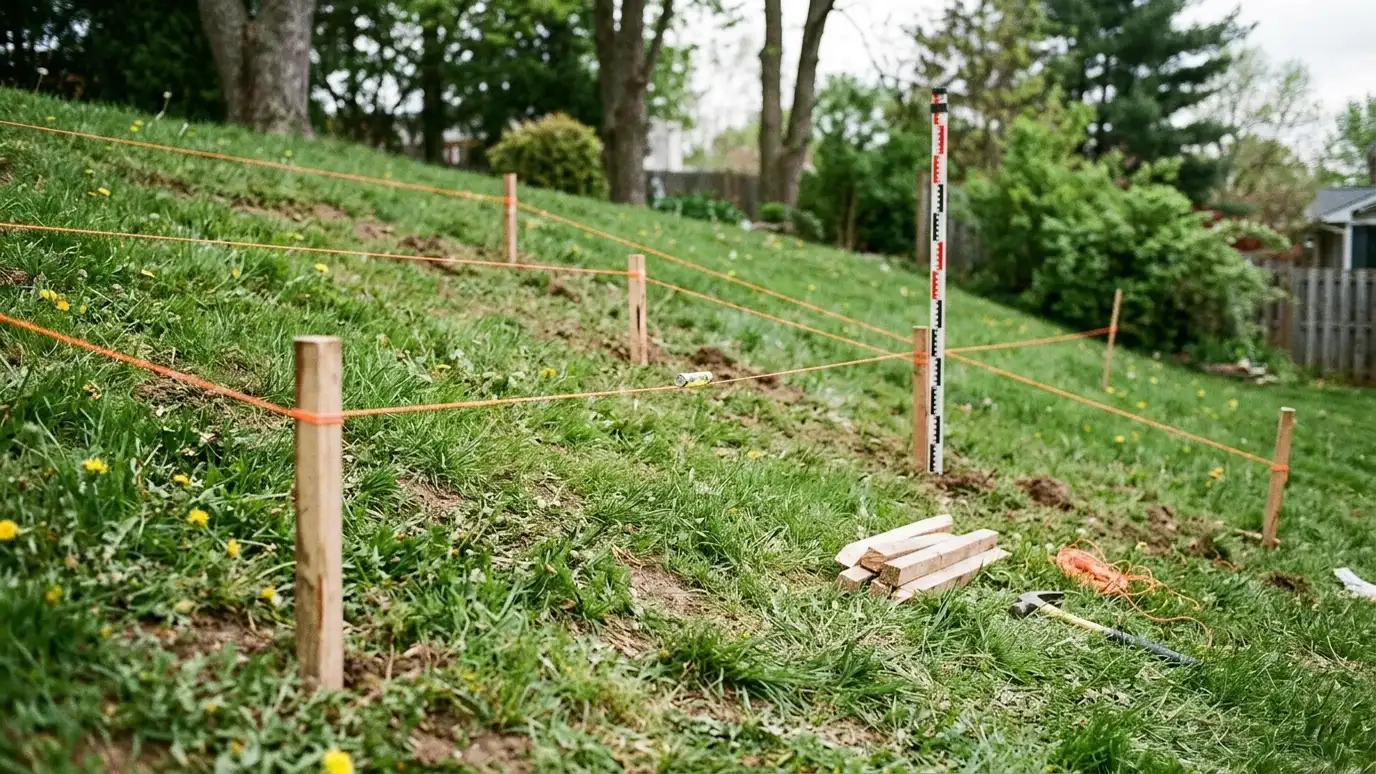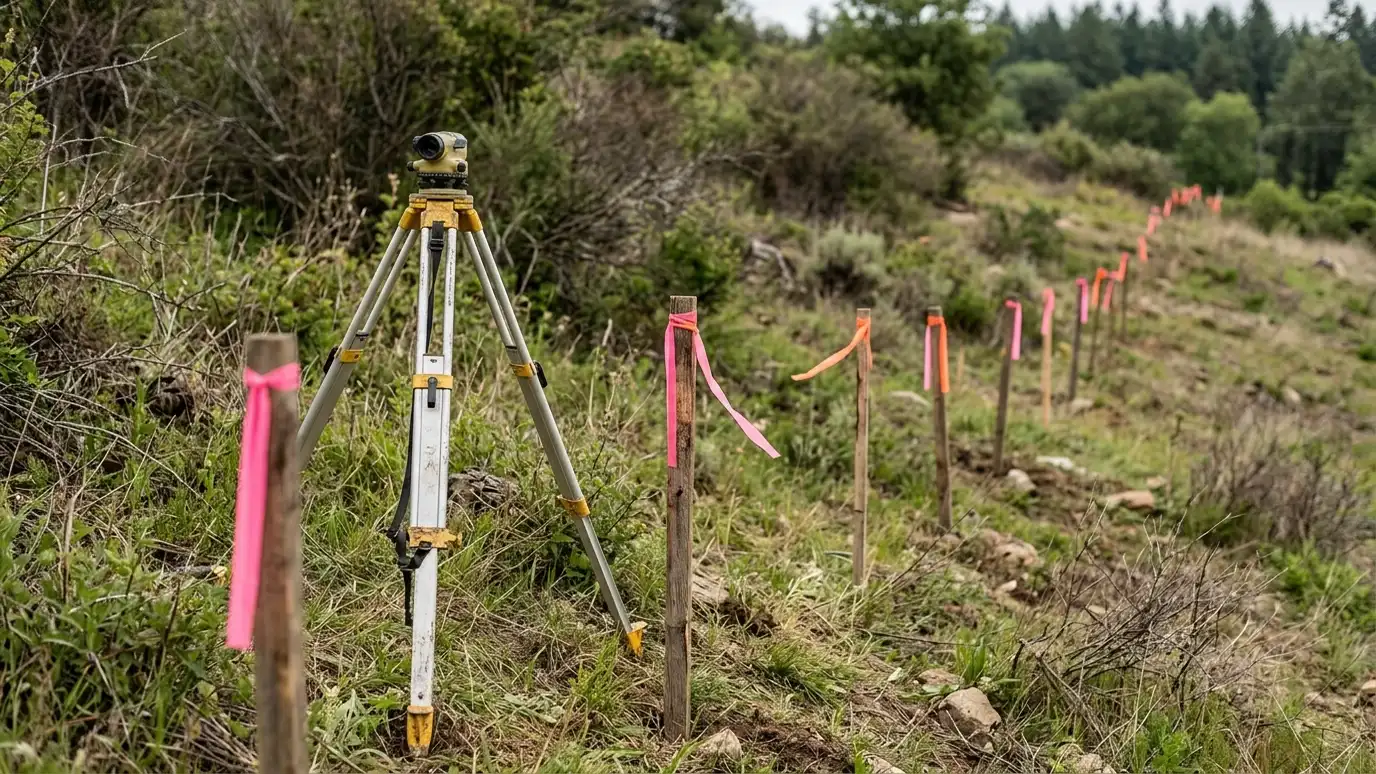
Understanding boundaries, easements and setbacks before building a wall near the line.
Walls near property lines raise real questions. Who owns the soil? Can the wall sit on the line? Will excavation affect a neighbor? Owners in Nashville want to avoid disputes and rework, so we encourage planning boundaries early. A survey can show where the line is, where easements sit and how much room you actually have.
We begin with a Free Estimate and ask whether you have a recent survey. If not, we may recommend a professional land surveyor to mark boundaries. We review easements, setbacks and utility corridors, plan wall locations with a margin and talk through how excavation and drainage might affect neighbors. We encourage friendly communication with neighbors before work begins. For legal questions about property rights, we recommend an attorney. Even when a survey exists, it may be old. Pins can be missing, fences can be off the line and landscaping may have changed things. We encourage you to confirm the line before digging, especially where a wall will sit within a few feet of a neighbor. We also suggest walking the area together with your neighbor when possible, sharing the plan and talking about timing, equipment access and any concerns they have. If a boundary turns out to be unclear, we pause and talk with you about options rather than guessing, because a few days of planning is better than a long dispute.
A survey shows where your property really ends.
Utilities and drainage easements can restrict building.
Local rules may limit how close walls can be.
Early conversation prevents surprises.
Drag the handle to compare.
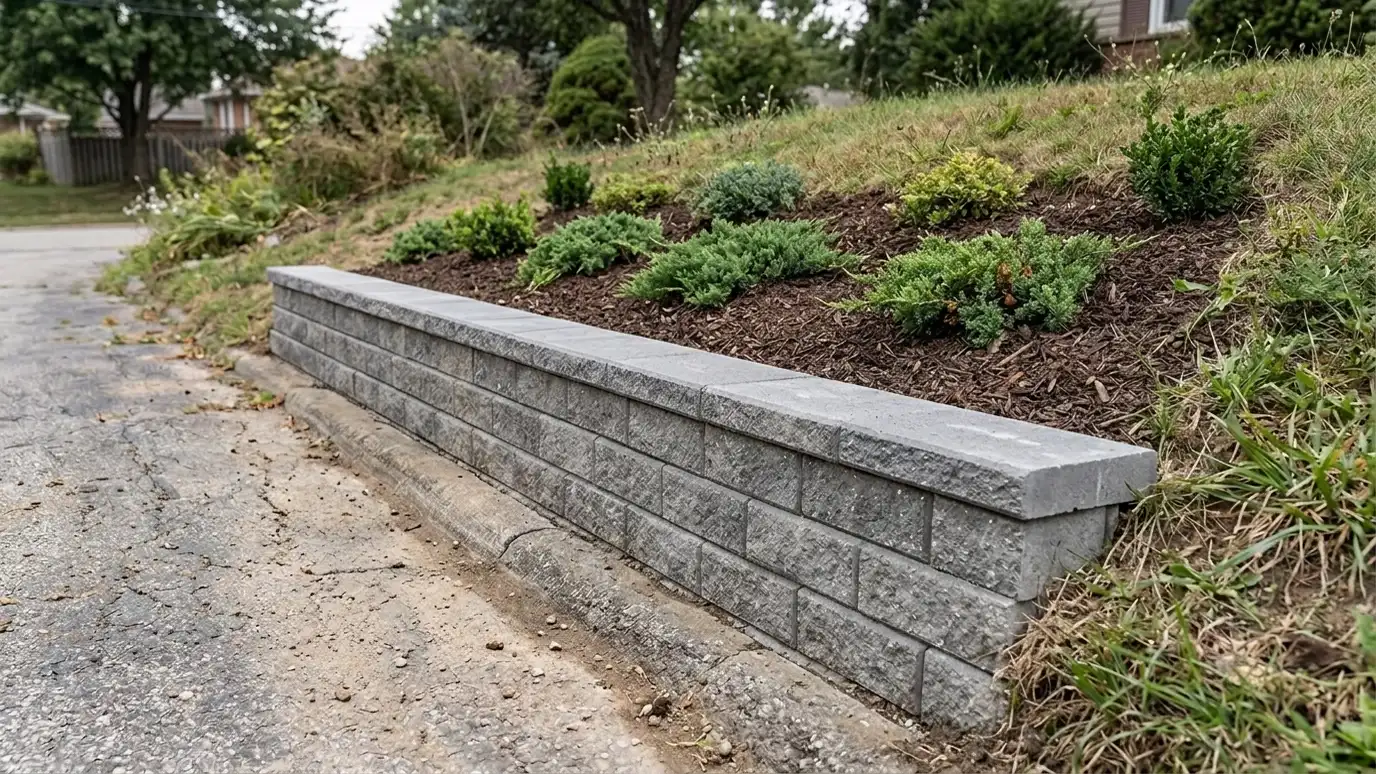
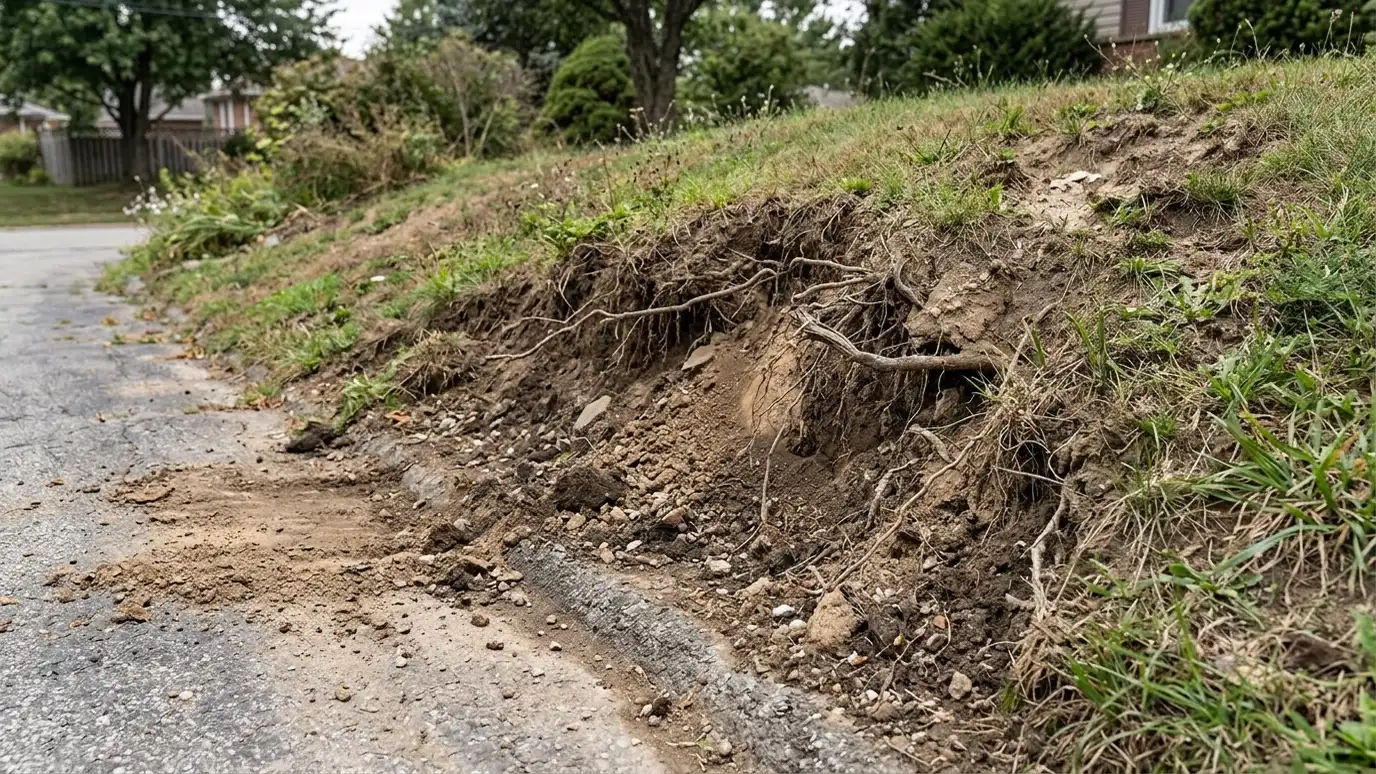 BeforeAfter
Existing information checked.
Lines staked if needed.
Restrictions reviewed.
Wall location planned.
Discussed.
Finalized.
Every topic has its own page with what to expect and how we approach it.
 ResourceFEMAA federal portal where the public can look up flood hazard maps for an address or area.Learn more
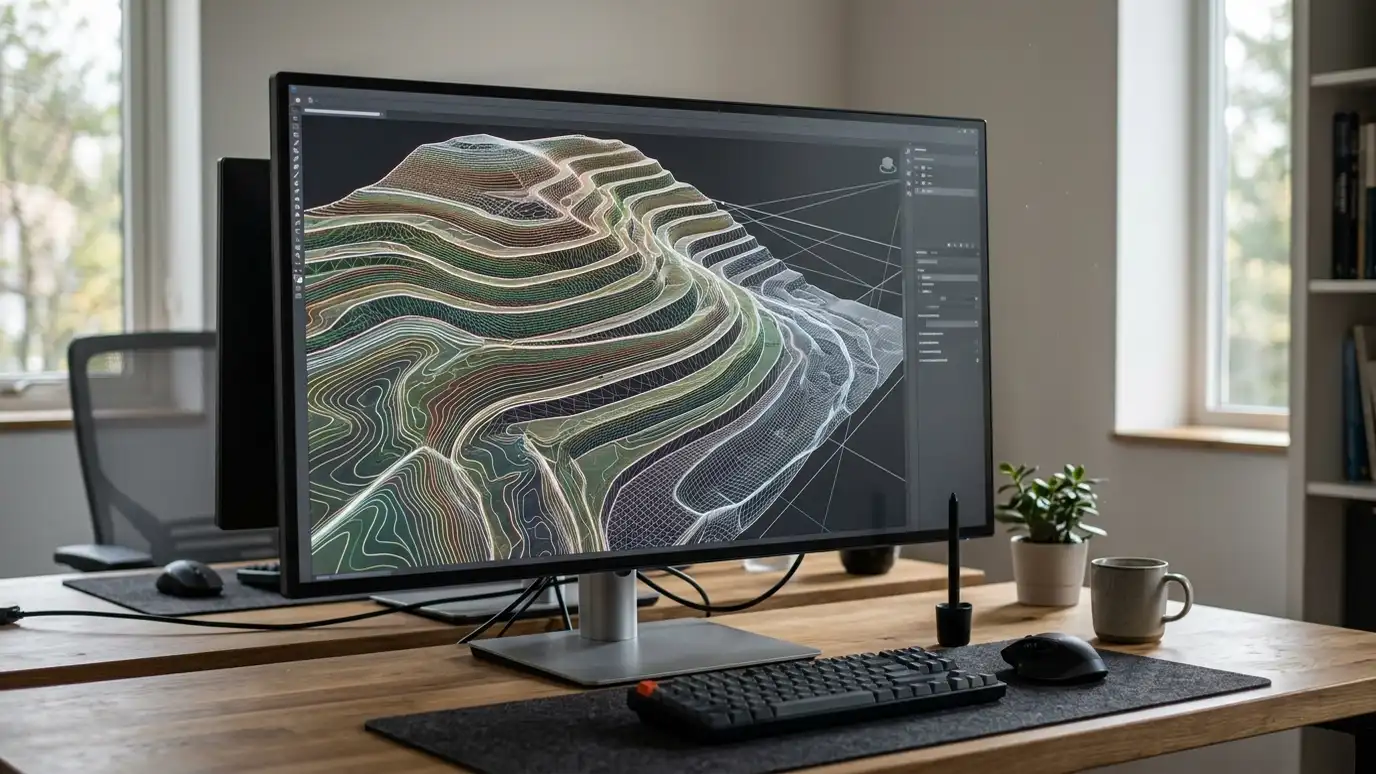 ResourceAutodesk Civil 3DCivil engineering design software used for grading, roads, drainage and site plans.Learn more ResourceGoogle EarthA mapping tool that shows satellite imagery, terrain and measuring tools for places around the world.Learn more
Pick the project and options to see a typical sequence from design and permits to excavation, wall, drainage and cleanup.
You tell us what is wrong or what you want to build, and we set a visit that fits your day.
We walk the site, measure heights and lengths, look at soil and water paths and talk through what you want the space to do.
You receive a plain written scope with materials, drainage, engineering needs and the schedule before work begins.
We locate utilities, stake the wall line, excavate and build a compacted base that will carry the wall.
We build the wall course by course, add reinforcement as designed, install drains and place and compact clean backfill.
We add caps, steps and planting, clean up, restore the site and walk through the finished wall with you.
If boundaries are unclear, yes. We can recommend steps.
Rules and agreements vary. Check before building.
Rights for others to use part of your land, such as utilities.
We plan to avoid it and encourage communication.
We cannot give legal advice. An attorney can help with legal questions.
 Permit and Code GuidanceHelp finding out what permits, inspections and code rules apply to your wall, and preparing the information the…Explore
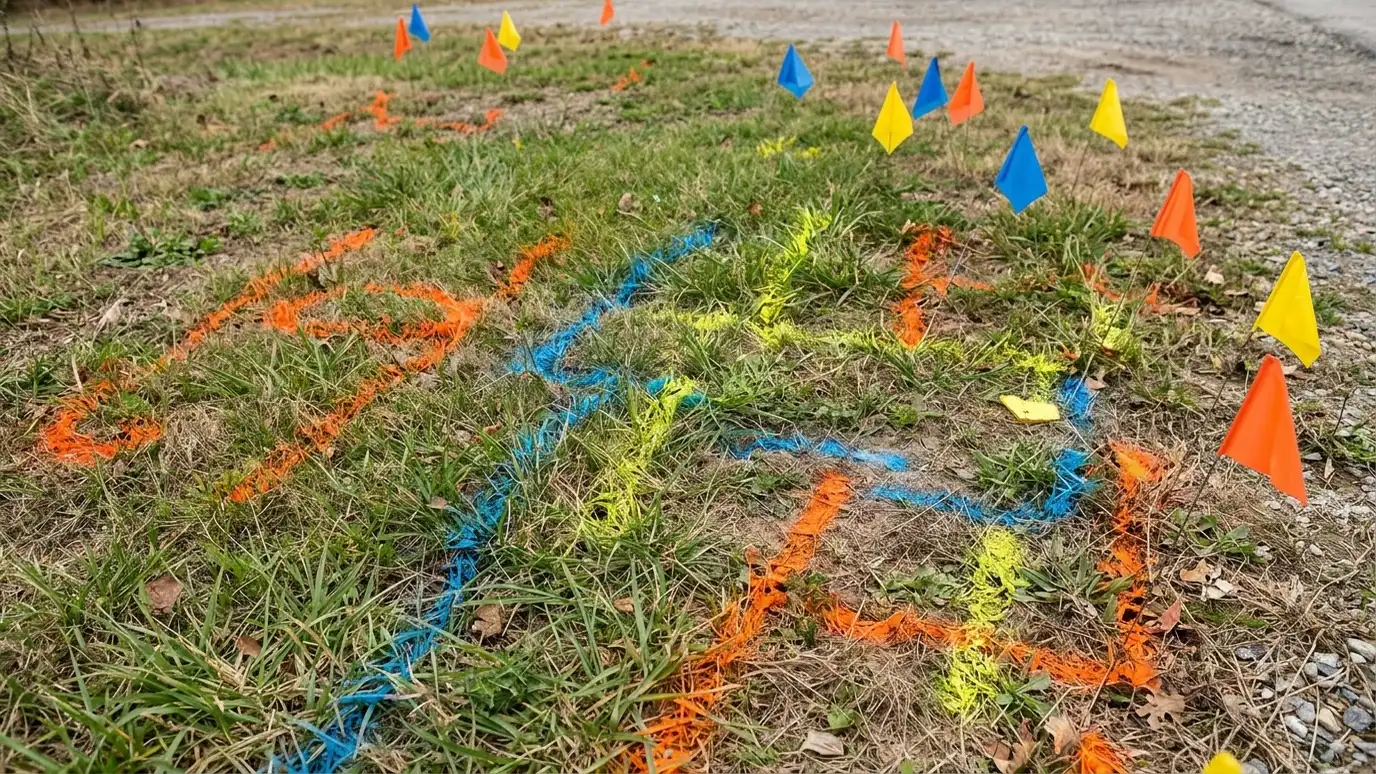 Utility Locating and CoordinationCalling for utility locates, protecting buried lines and planning around gas, electric, water and communications.Explore
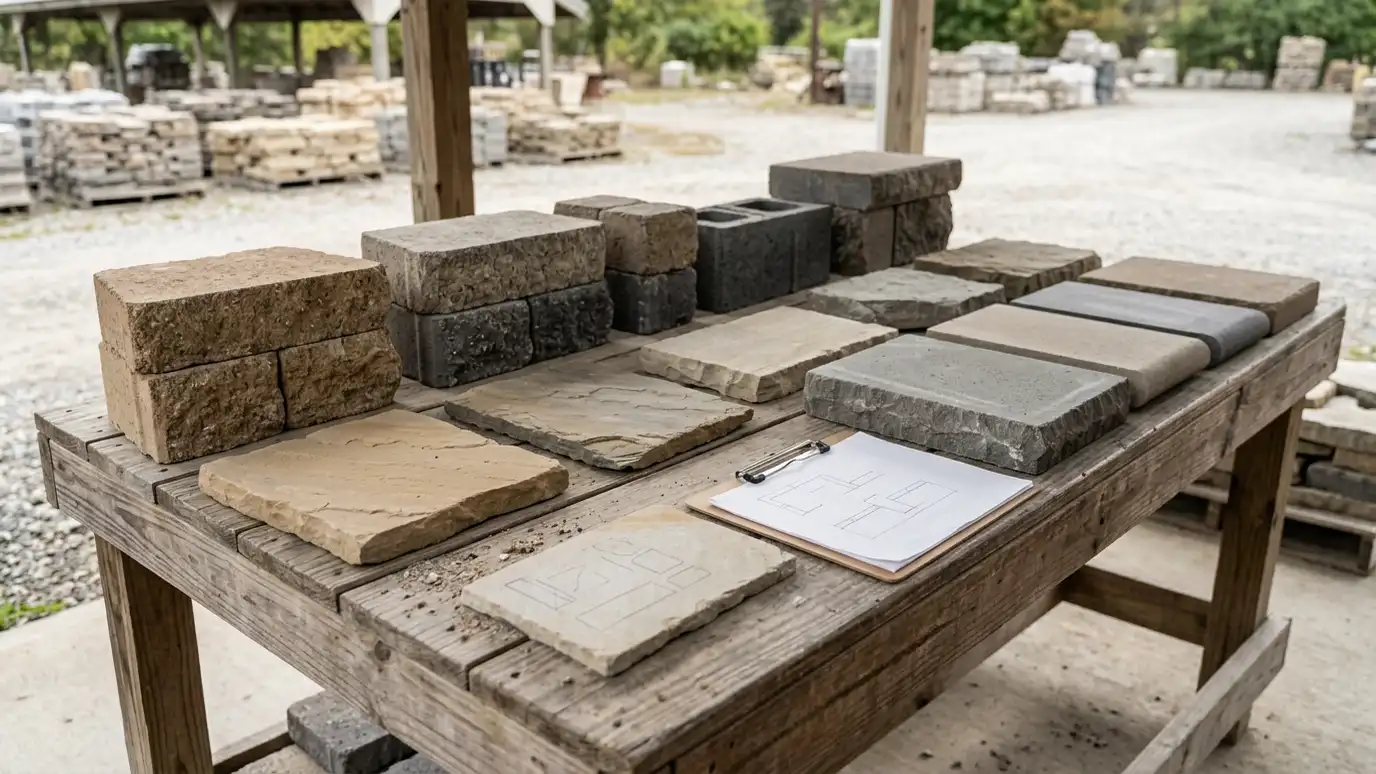 HOA and Neighborhood Approval SupportPreparing drawings, samples and descriptions for HOA, architectural review and neighborhood approval.Explore
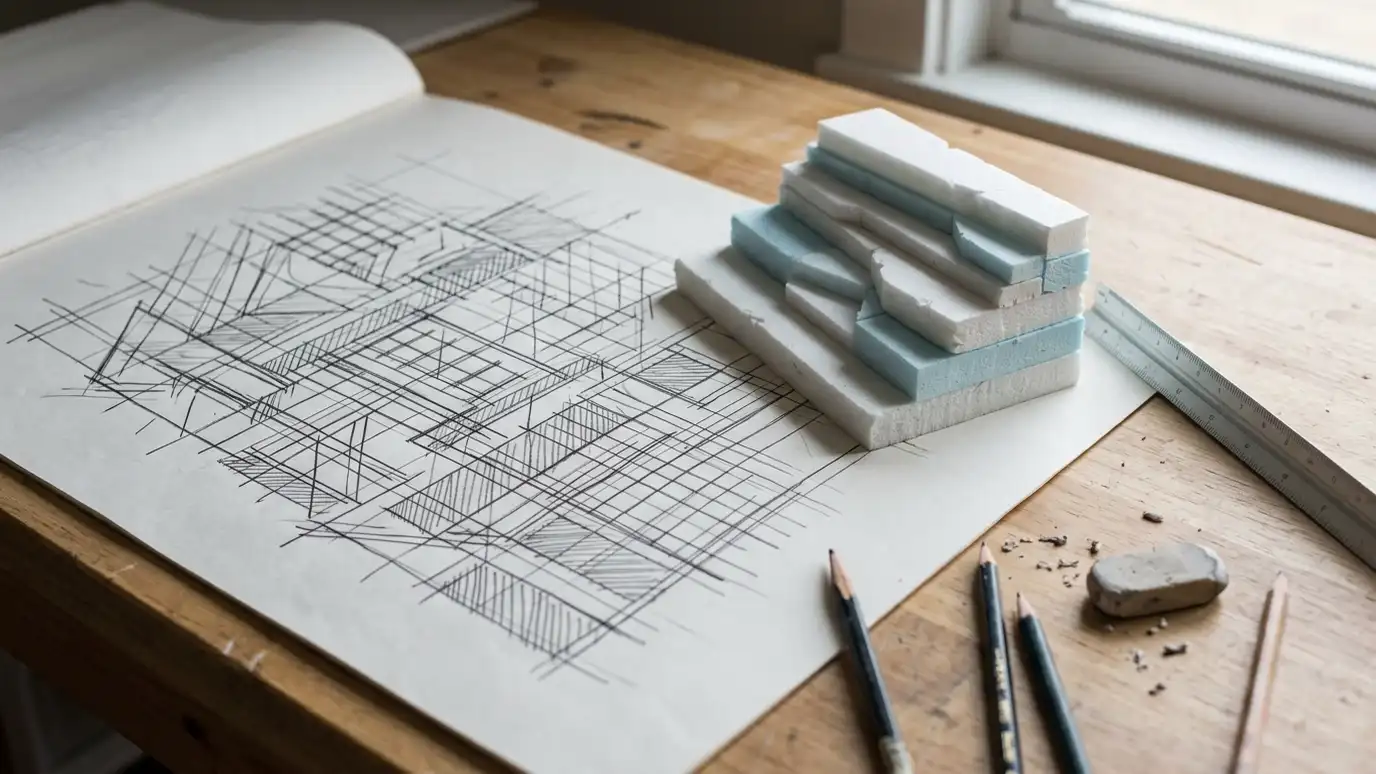 Retaining Wall DesignDesign that fits your slope, soil, budget and style, from simple garden walls to multi-tier systems.Explore
Tell us about your project and we will call you back to set up a visit.
Or call (615) 357-7797 to talk now.