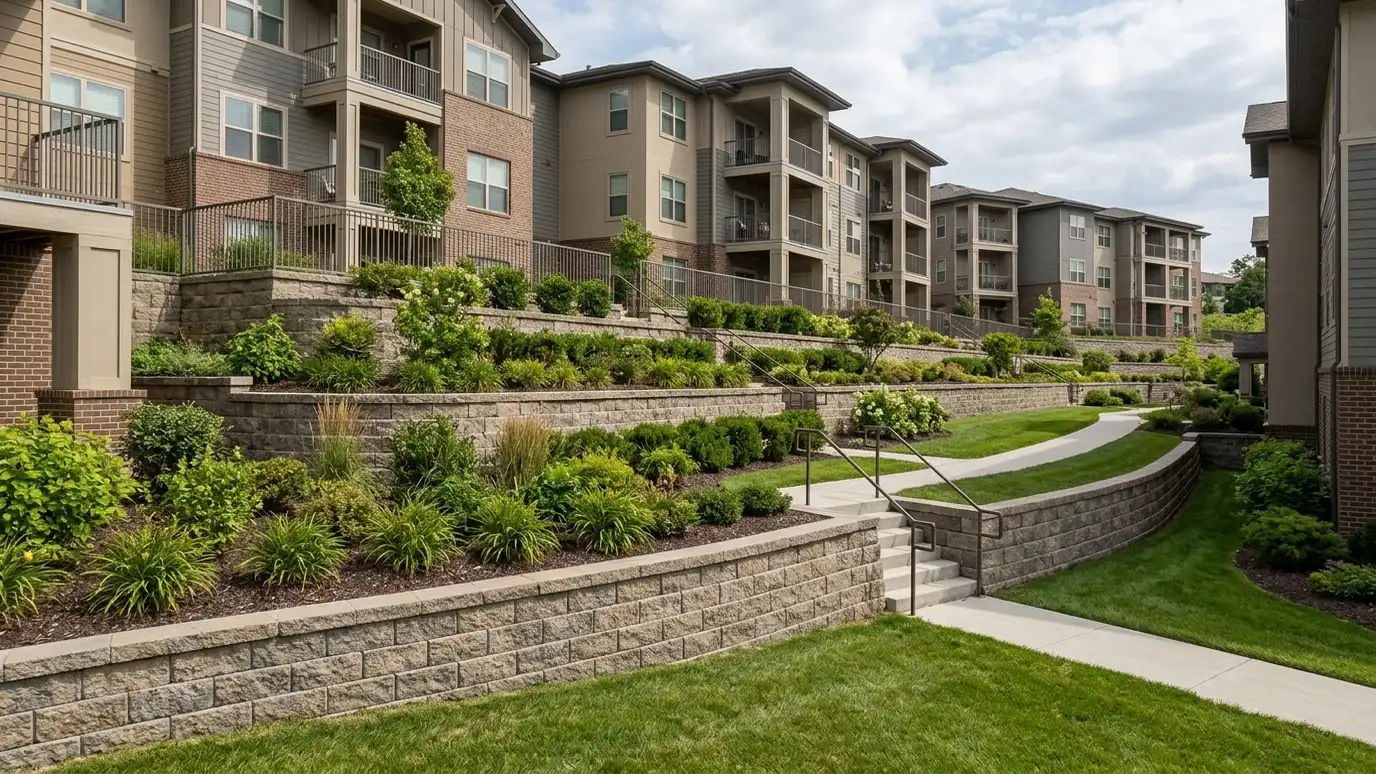
Walls for apartments, condos, townhomes and neighborhoods, including common area repairs and phased projects.
Walls in apartment communities, condo associations and neighborhoods affect many people. A failing wall can threaten buildings, parking and walkways, and decisions often involve boards and managers. Property managers and associations in Nashville ask us for clear communication, organized proposals and walls built to last.
We begin with a Free Estimate and a walk with the manager or board, reviewing conditions and priorities. We provide written scopes that are easy to compare, coordinate engineering and permits, phase work to limit disruption to residents and keep common areas safe and tidy. We provide documentation for association records and can help prioritize multiple walls across a community by risk and need. Associations often have more walls than money, so priorities matter. We can walk the community, photograph each wall, note signs of movement and drainage and provide a simple ranking of urgency. That gives boards a practical basis for deciding what to do now, what to monitor and what to budget for later. We also provide plain-language summaries that can be shared with owners so everyone understands the reasons behind the decisions. Residents appreciate knowing what to expect. We can provide a short notice describing the work, the hours, any parking or access changes and who to contact with questions. During construction we keep walkways passable, protect landscaping where possible and tidy the work area each day. After completion, we offer a simple care sheet that managers can share so drains stay clear and the wall stays in good shape.
Clear, written scopes help associations decide.
Notices and schedules keep neighbors informed.
Work is planned to limit disruption to access and parking.
Documentation is provided for association files.
Drag the handle to compare.
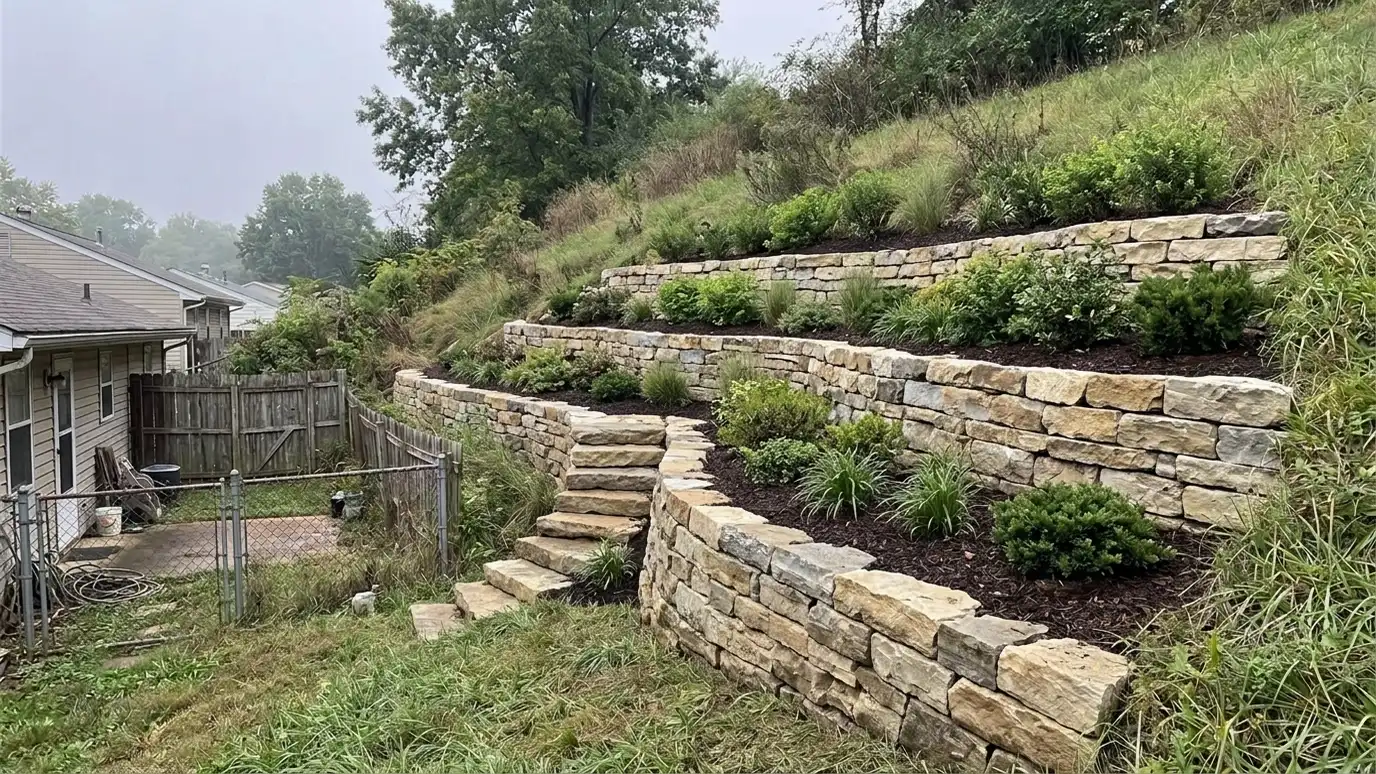
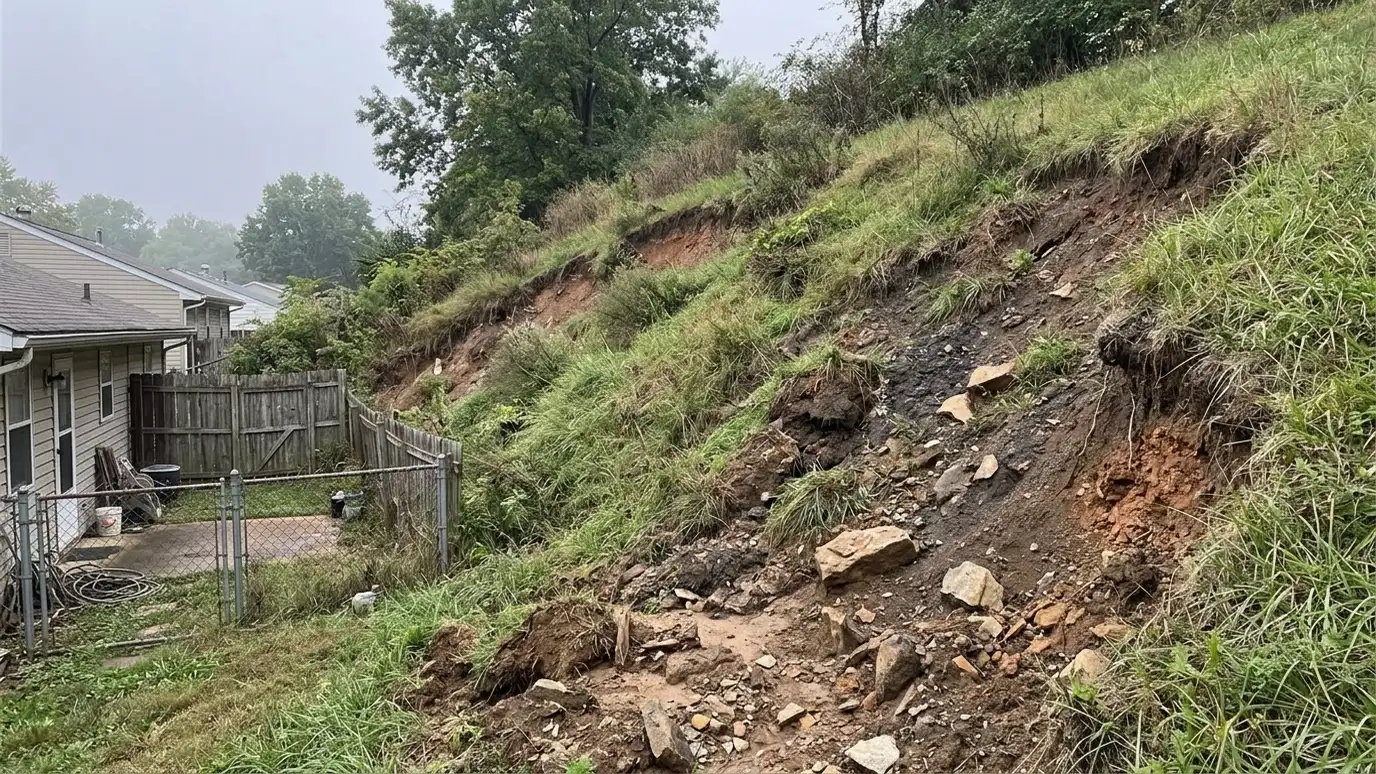 BeforeAfter
Walls reviewed with managers.
Risks ranked.
Written scope provided.
Coordinated.
Work planned around residents.
Records delivered.
Every topic has its own page with what to expect and how we approach it.
 ResourceMetro CodesThe local department that handles building permits, inspections and code questions for Nashville and Davidson County.Learn more ResourceMetro PlanningThe local department that handles zoning, land use and development planning for Nashville and Davidson County.Learn more
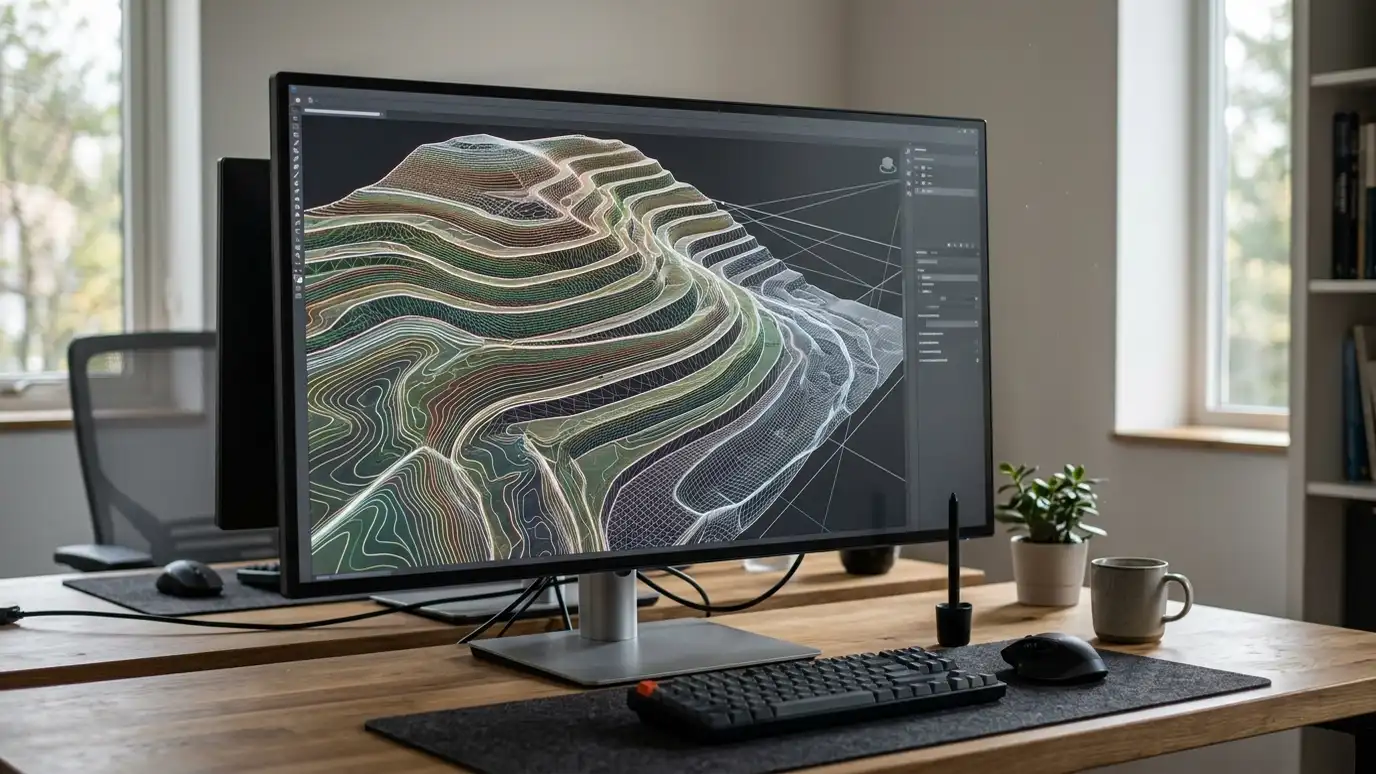 ResourceAutodesk Civil 3DCivil engineering design software used for grading, roads, drainage and site plans.Learn more
Enter up to three proposals and score scope, drainage, engineering, communication, schedule and fit with your own weights.
You tell us what is wrong or what you want to build, and we set a visit that fits your day.
We walk the site, measure heights and lengths, look at soil and water paths and talk through what you want the space to do.
You receive a plain written scope with materials, drainage, engineering needs and the schedule before work begins.
We locate utilities, stake the wall line, excavate and build a compacted base that will carry the wall.
We build the wall course by course, add reinforcement as designed, install drains and place and compact clean backfill.
We add caps, steps and planting, clean up, restore the site and walk through the finished wall with you.
Yes. We rank by condition, risk and cost.
We can attend meetings to answer questions.
We plan and communicate to limit disruption.
Yes, for association records.
We provide scope and cost information, and reserve decisions belong to the association.
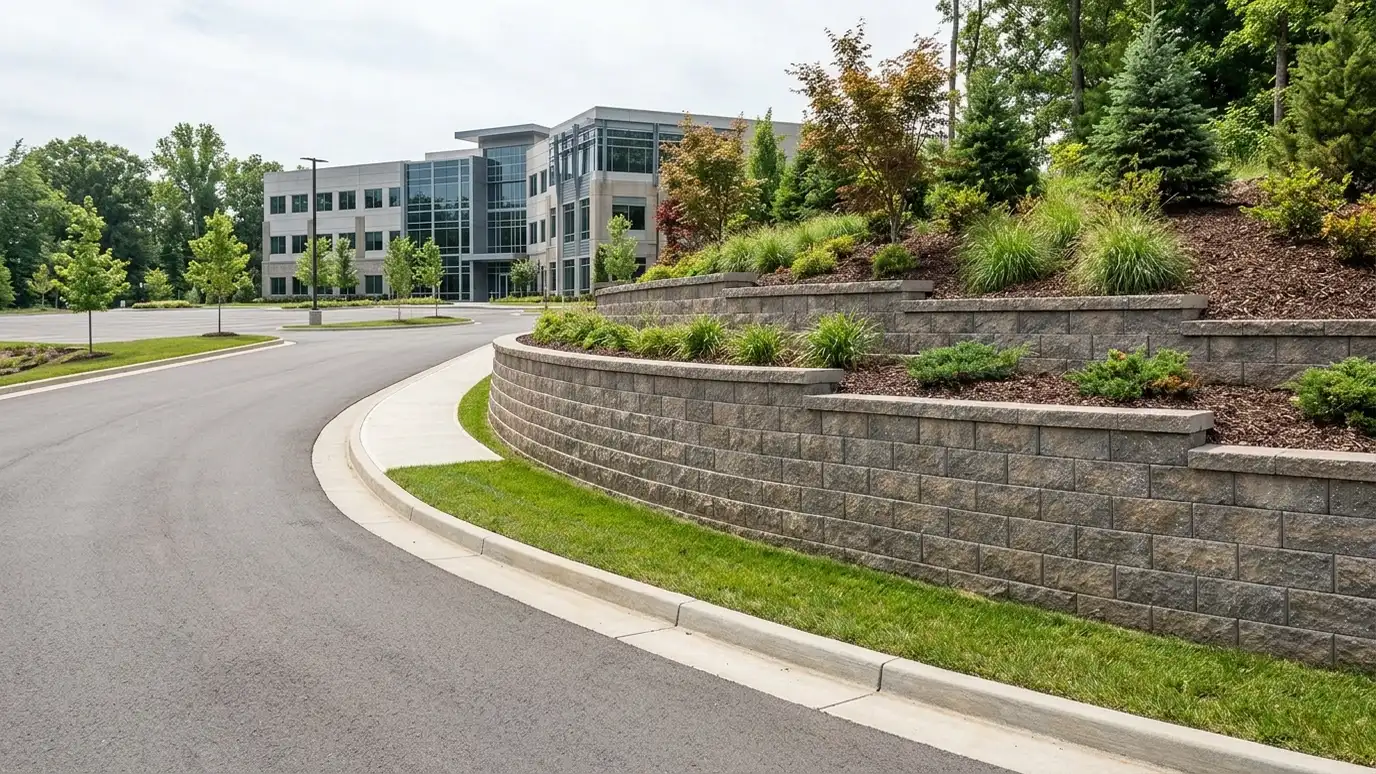 Commercial Retaining WallsEngineered retaining walls for businesses, offices, shopping centers and mixed-use sites, built to plan and schedule.Explore
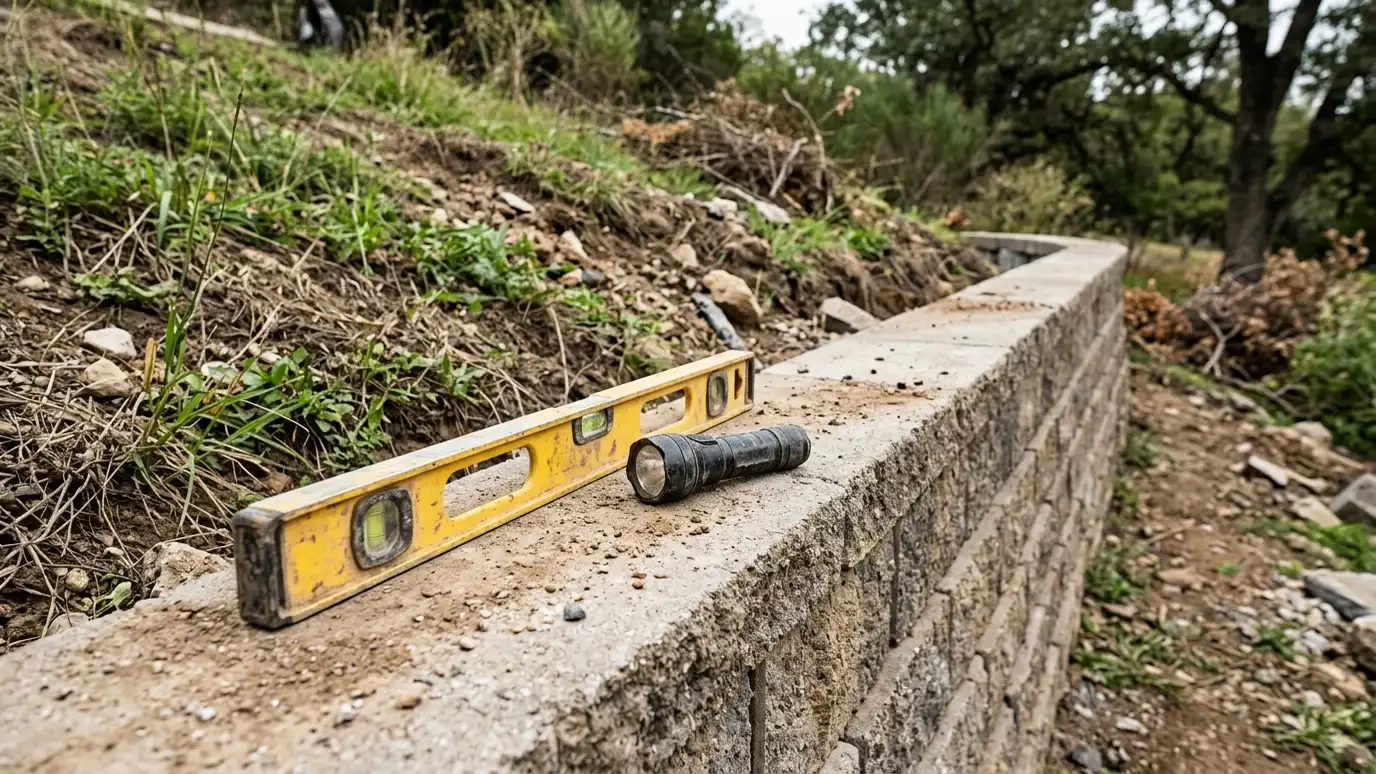 Retaining Wall InspectionA careful look at an existing wall's condition, drainage and movement, with a plain-language report.Explore
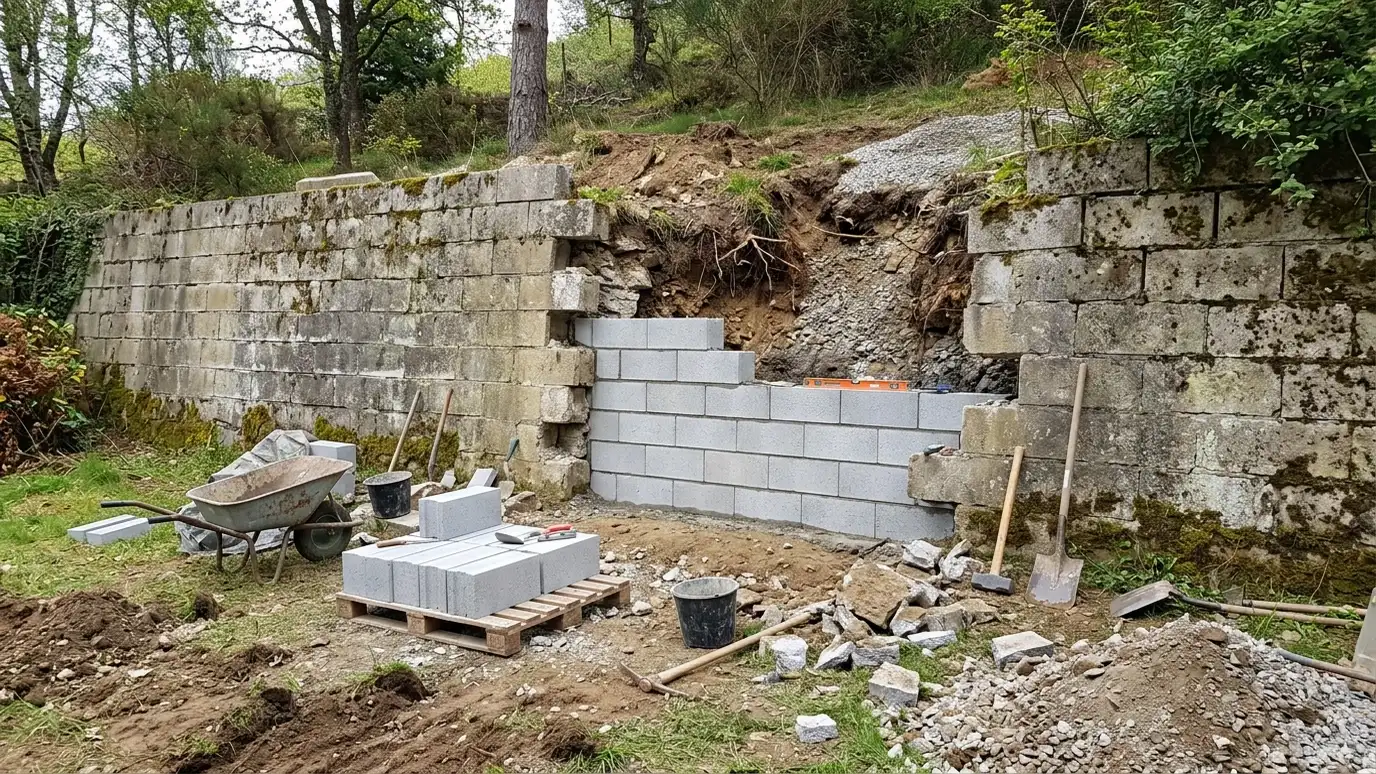 Retaining Wall RepairHonest inspection and repair of leaning, cracked, bulging or draining walls, with a clear view of what can…Explore
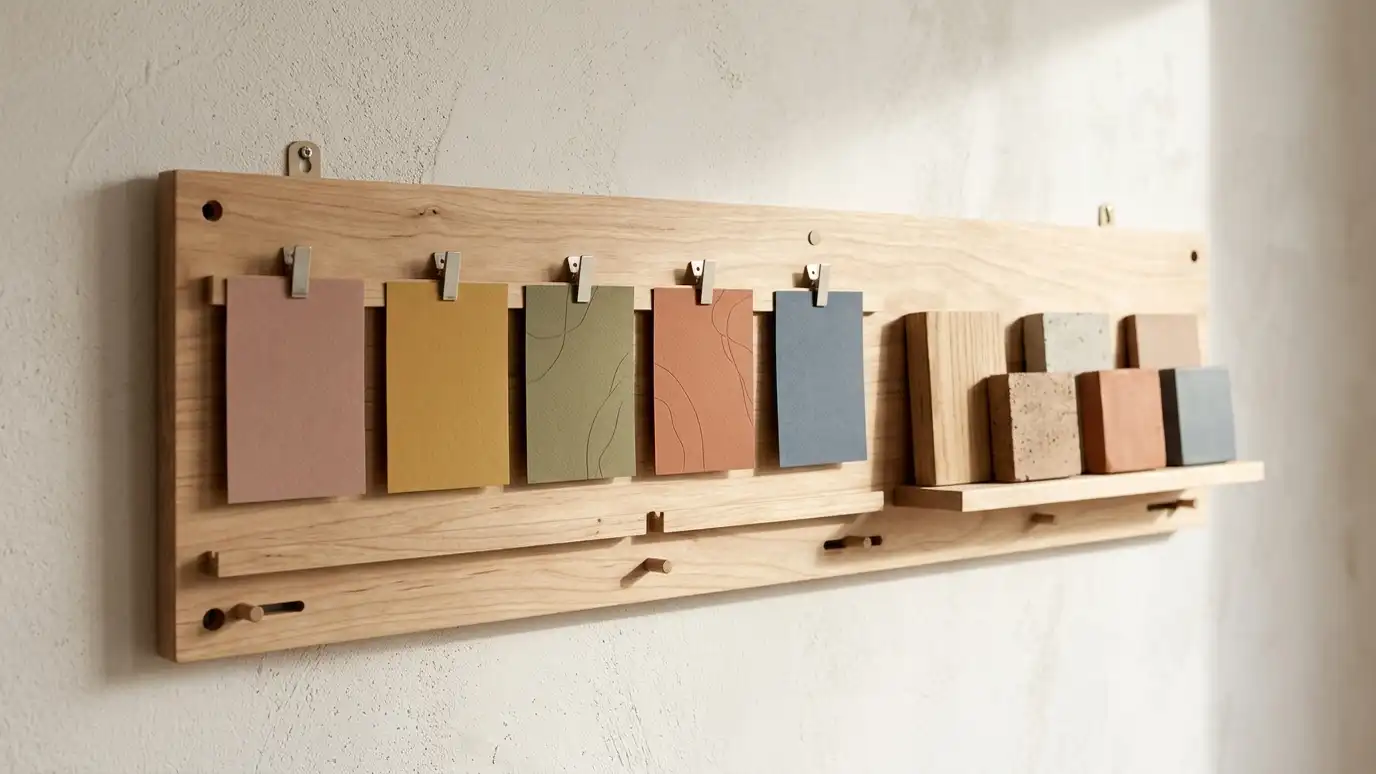 Project Scheduling and PhasingPlanning when work happens, in what order, and how to split larger wall projects into manageable phases.Explore
Tell us about your project and we will call you back to set up a visit.
Or call (615) 357-7797 to talk now.