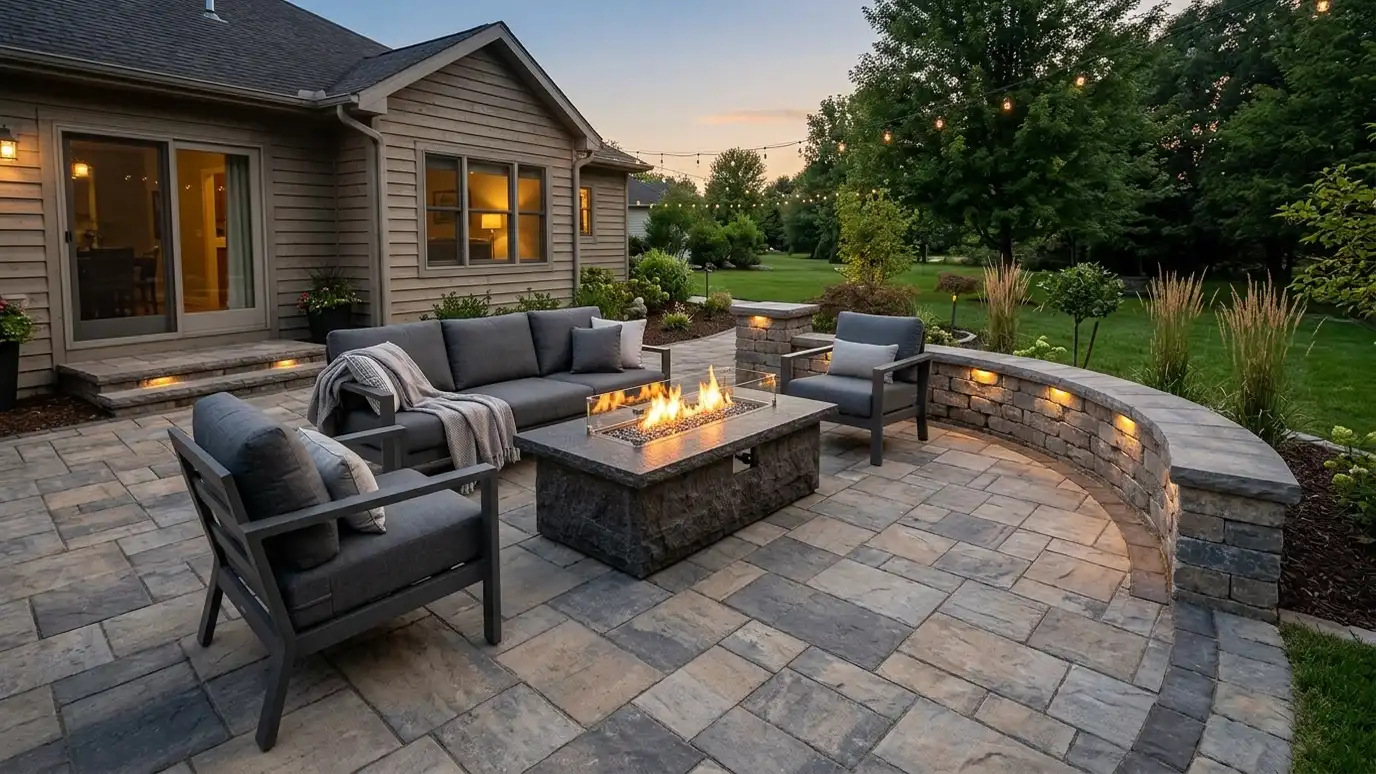
Retaining walls that create level patio pads and frame outdoor rooms with seating, steps, lighting and planting.
Many patios need a retaining wall to exist at all. On a sloping lot, the wall creates the flat pad, protects the patio edge and gives the outdoor room a clear shape. Homeowners in Nashville ask for walls that carry patios, fire features and furniture while also dealing with drainage from above and below.
We begin with a Free Estimate and discuss how you want to use the space. We design the wall height and layout to create the patio pad, build on a compacted base with drainage and geogrid where needed, backfill and compact carefully so the patio surface will not settle. We coordinate with paver, concrete or stone patio work and can add seat walls, steps, lighting and planting. The edge of a patio is where many problems begin, because water, roots and settling all work against it. A good wall gives that edge strength and a clean line. We plan slopes so water moves away from the house and from the wall, and we leave room for lighting, planters and furniture. If you want future additions such as a pergola or an outdoor kitchen, we can plan the walls so those pieces fit later without rework.
Backfill under a patio must be compacted well so the surface stays flat.
Walls give pavers and slabs a firm edge that resists spreading.
We shape the patio and wall so water leaves the area safely.
Seating, lighting and planters make the space feel complete.
Drag the handle to compare.
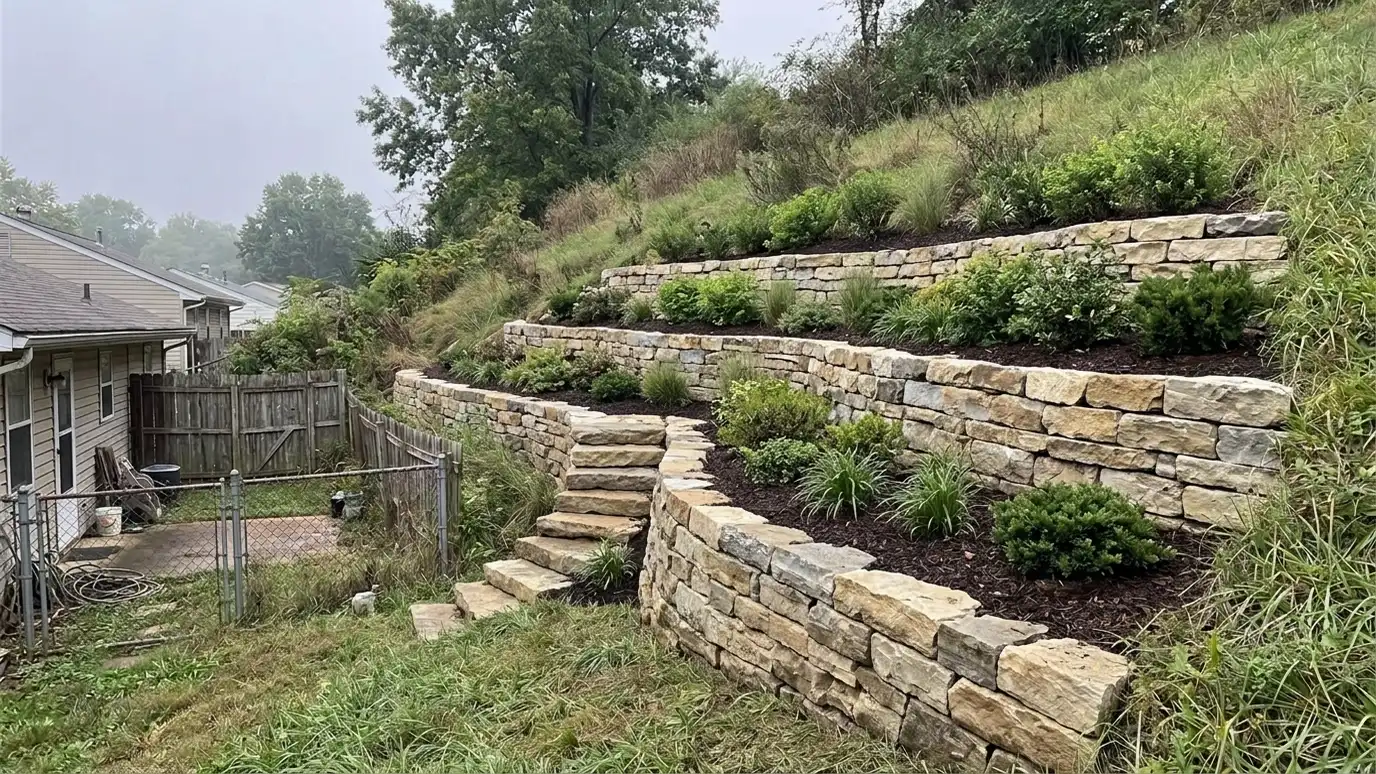
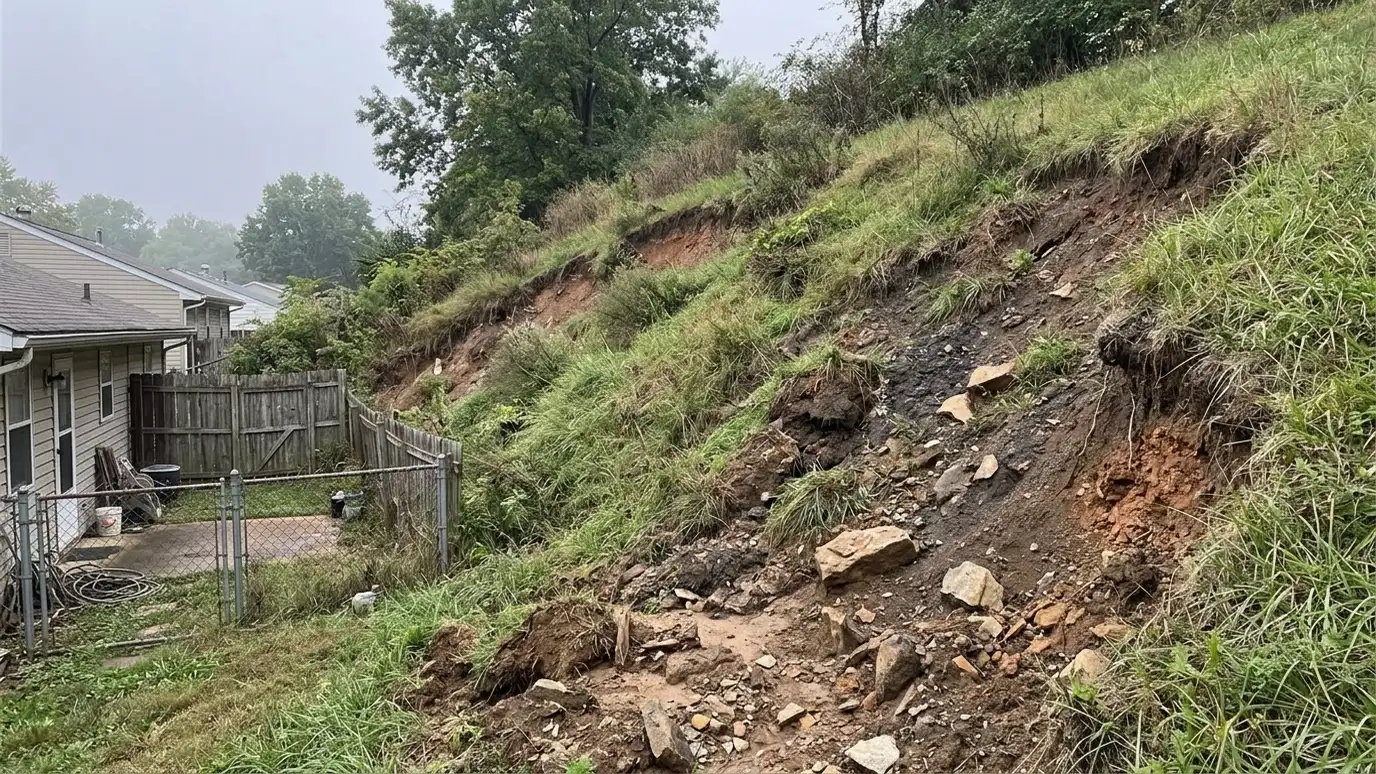 BeforeAfter
Patio use and size decided.
Height and material chosen.
Compacted foundation.
Built and compacted.
Pavers or slab placed.
Finishing details.
Every topic has its own page with what to expect and how we approach it.
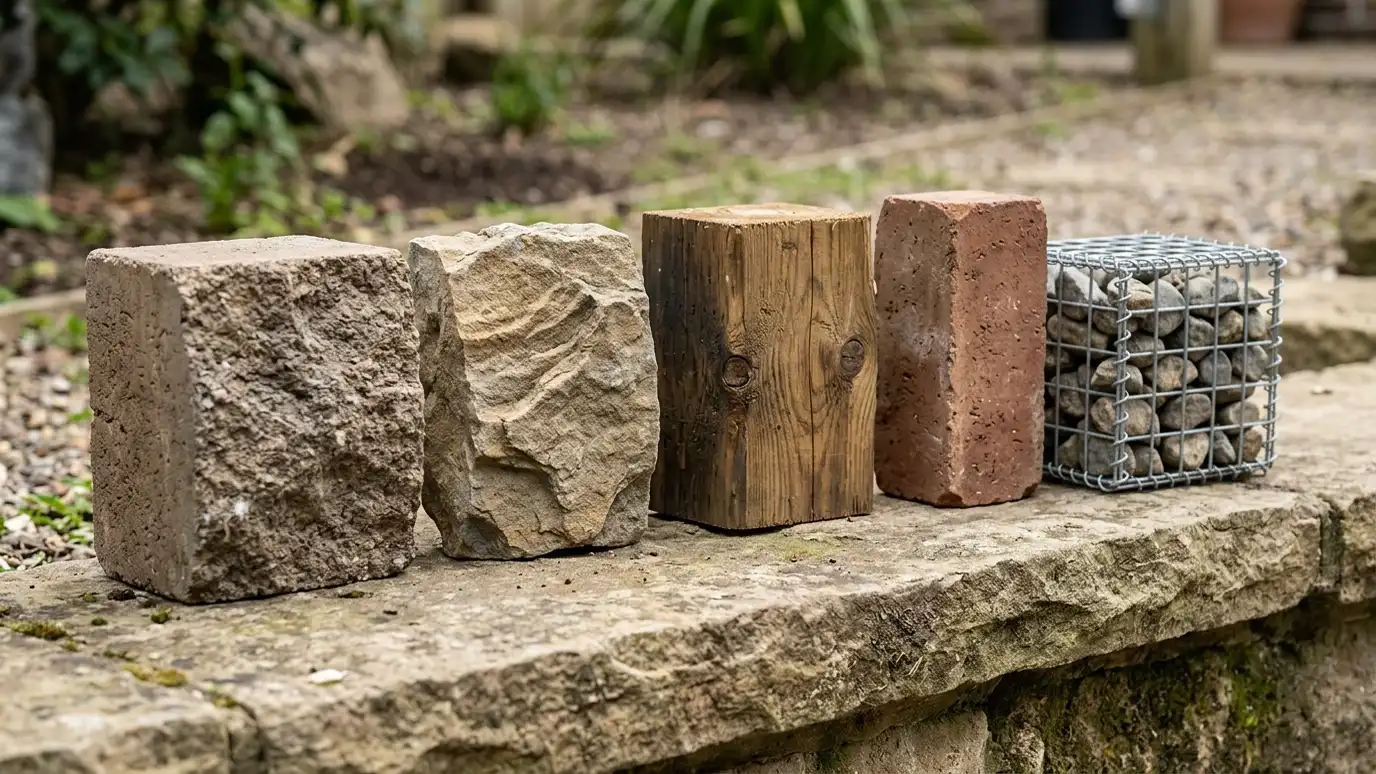 Comparison guideWall Materials ComparedSegmental block, poured concrete, natural stone, boulders, timber, brick and gabions compared by look, strength, drainage and care.Learn more
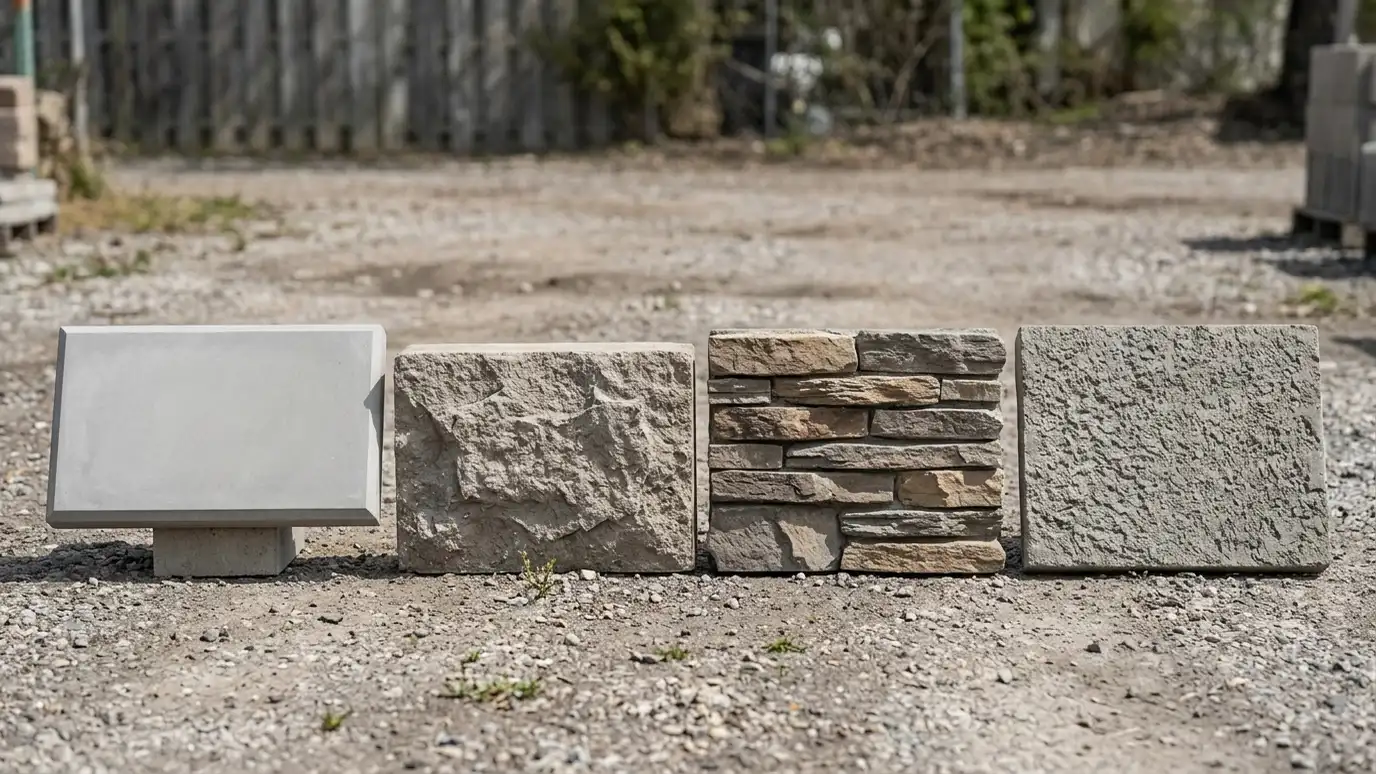 Comparison guideCaps and Finishes ComparedCap stones, manufactured caps, concrete tops, stucco and veneer compared by look, comfort, durability and care.Learn more
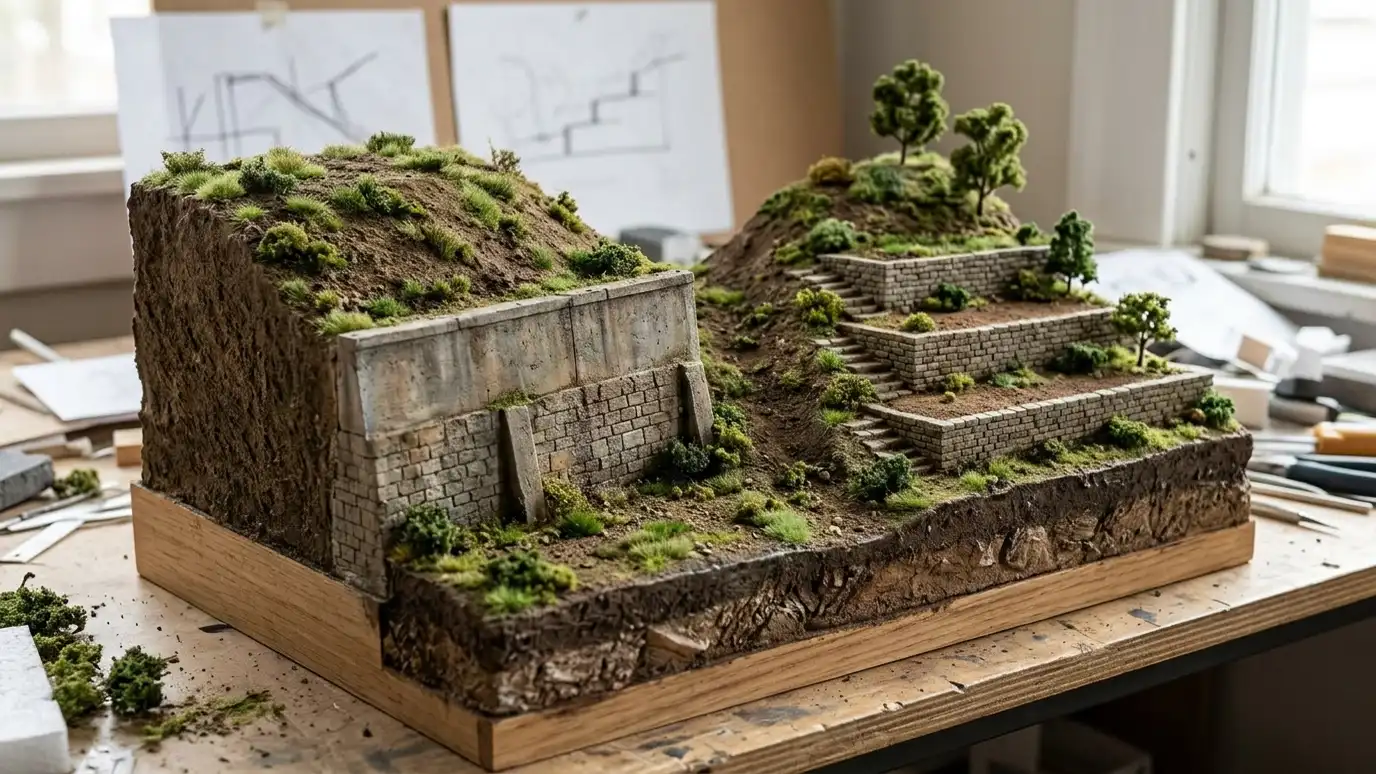 Comparison guideTiered vs Single WallsOne tall wall compared with several shorter stepped walls by loads, space, appearance, planting and construction.Learn more
Enter slope height and distance to see how many tiers may suit the grade, how far apart to space them and how wide the shelves can be.
You tell us what is wrong or what you want to build, and we set a visit that fits your day.
We walk the site, measure heights and lengths, look at soil and water paths and talk through what you want the space to do.
You receive a plain written scope with materials, drainage, engineering needs and the schedule before work begins.
We locate utilities, stake the wall line, excavate and build a compacted base that will carry the wall.
We build the wall course by course, add reinforcement as designed, install drains and place and compact clean backfill.
We add caps, steps and planting, clean up, restore the site and walk through the finished wall with you.
Yes, with proper design, compaction and drainage.
We build the walls and can coordinate with patio installers or provide paver work.
We compact backfill in lifts and use proper base materials.
Yes. We plan clearances and materials for safe use.
We design slopes, drains and outlets so water leaves the area.
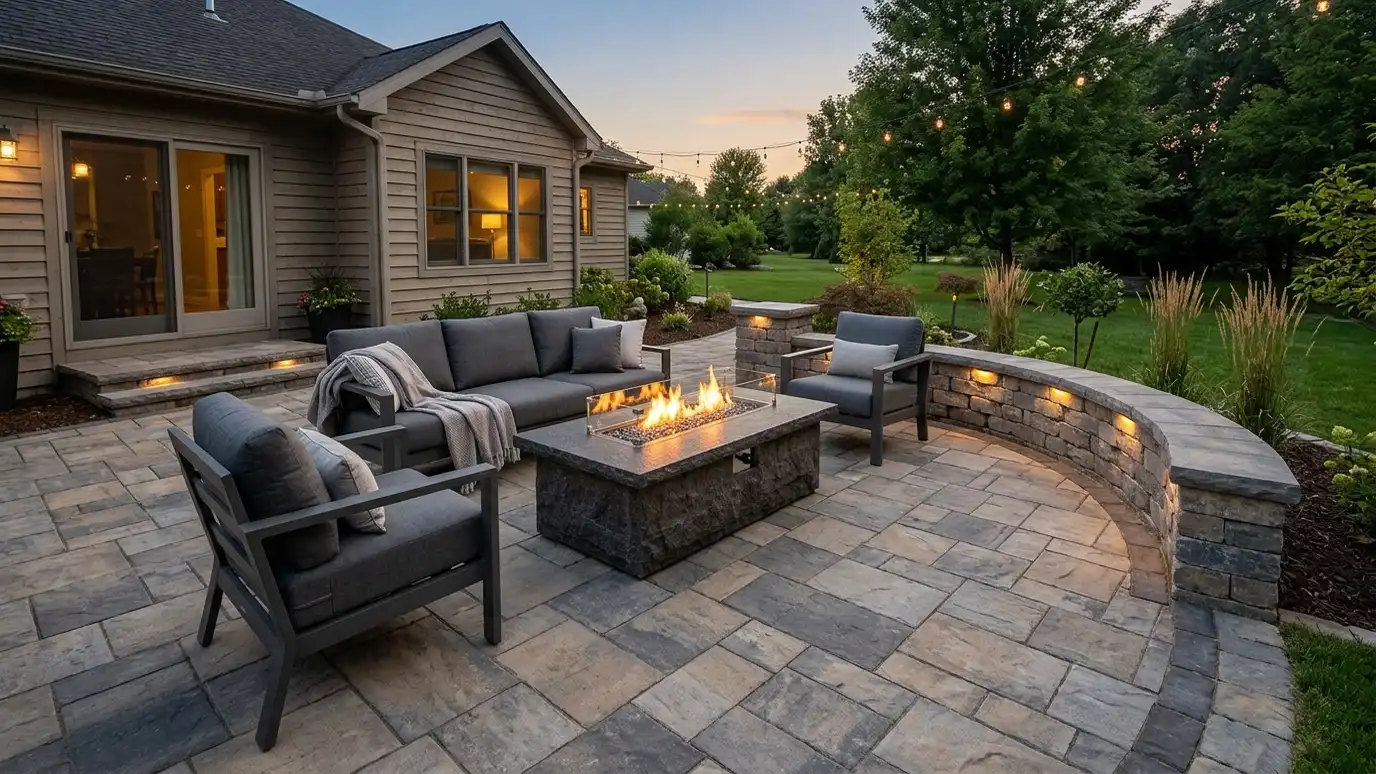 Paver Patios Above and Below WallsPaver patios and walkways built at the top or bottom of retaining walls with proper bases and edge…Explore
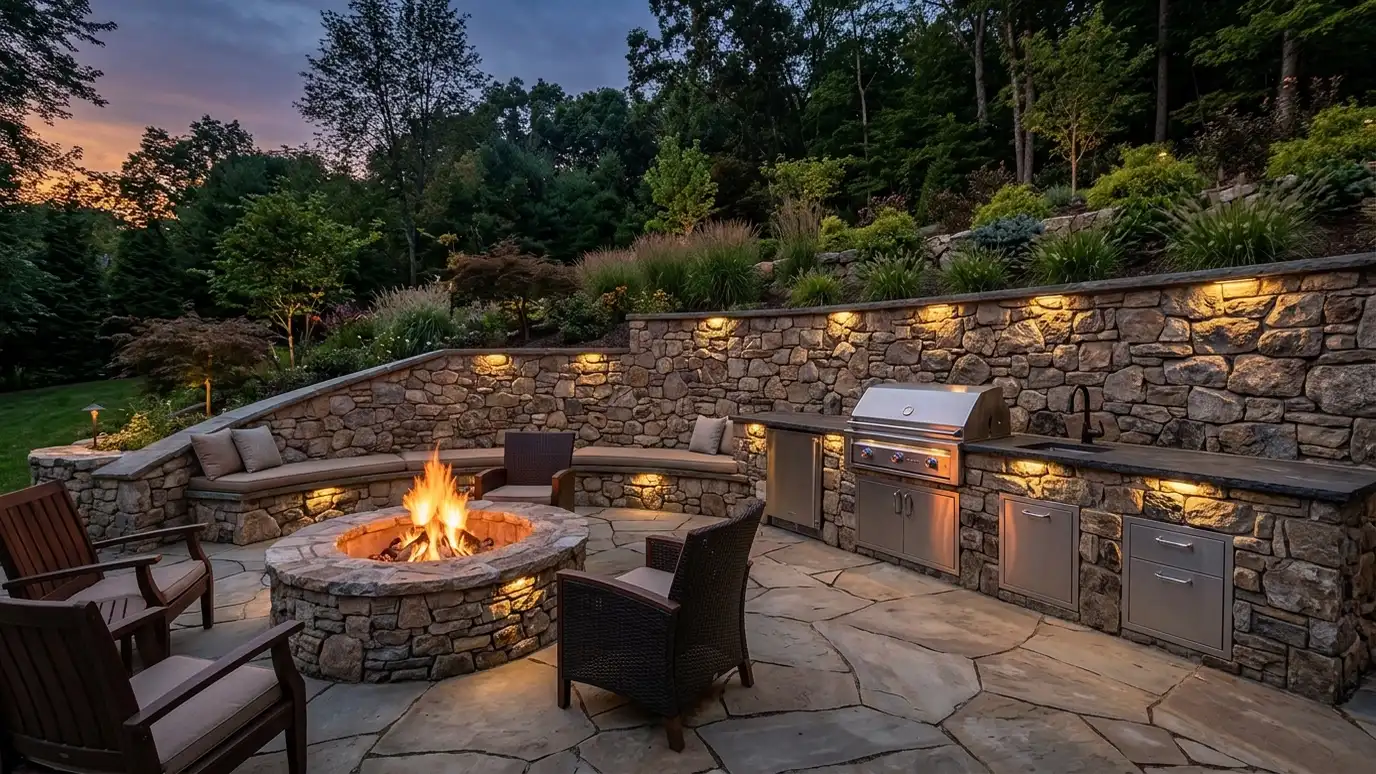 Fire Pit and Outdoor Kitchen WallsMasonry walls and bases for fire pits, grills and outdoor kitchens that sit on sloped ground and need…Explore
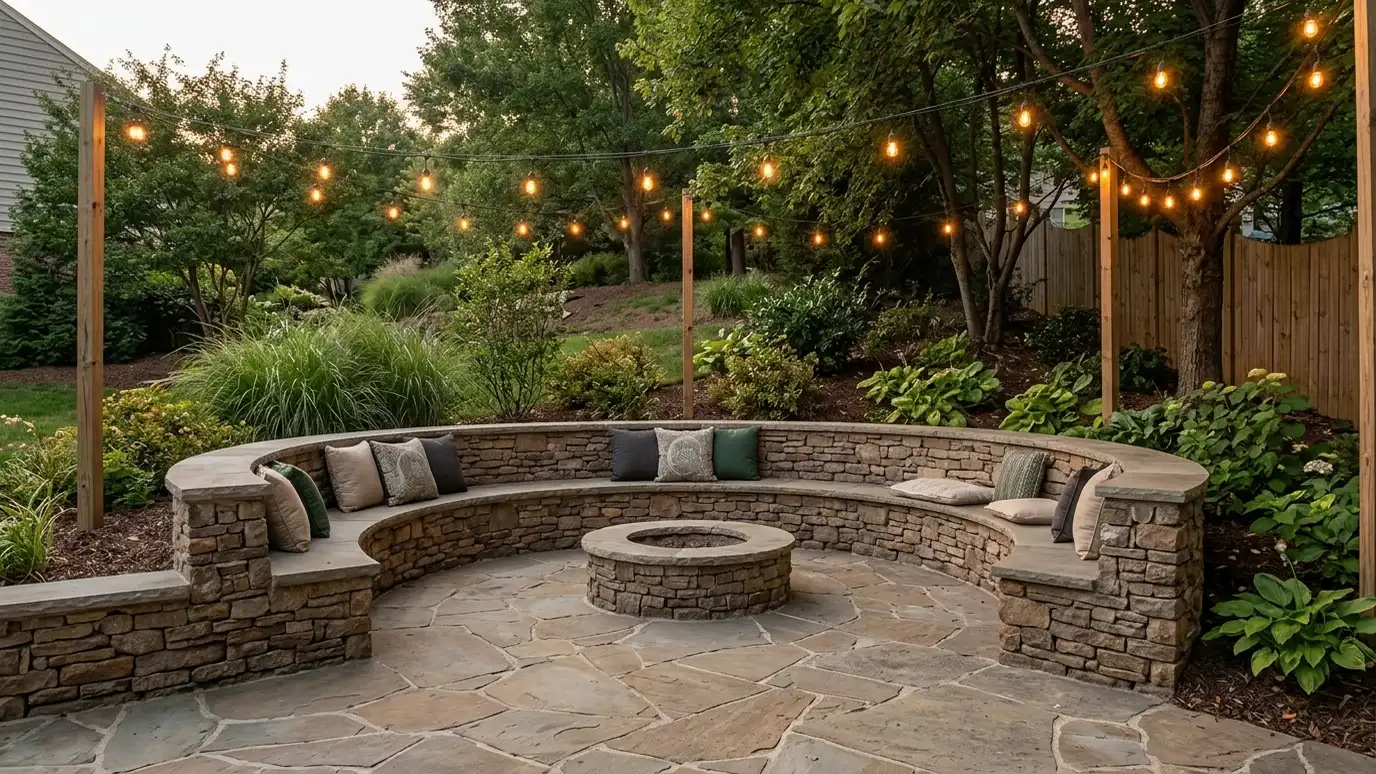 Seat Walls and Sitting WallsComfortable-height walls with wide caps that double as seating around patios, fire pits, gardens and entries.Explore
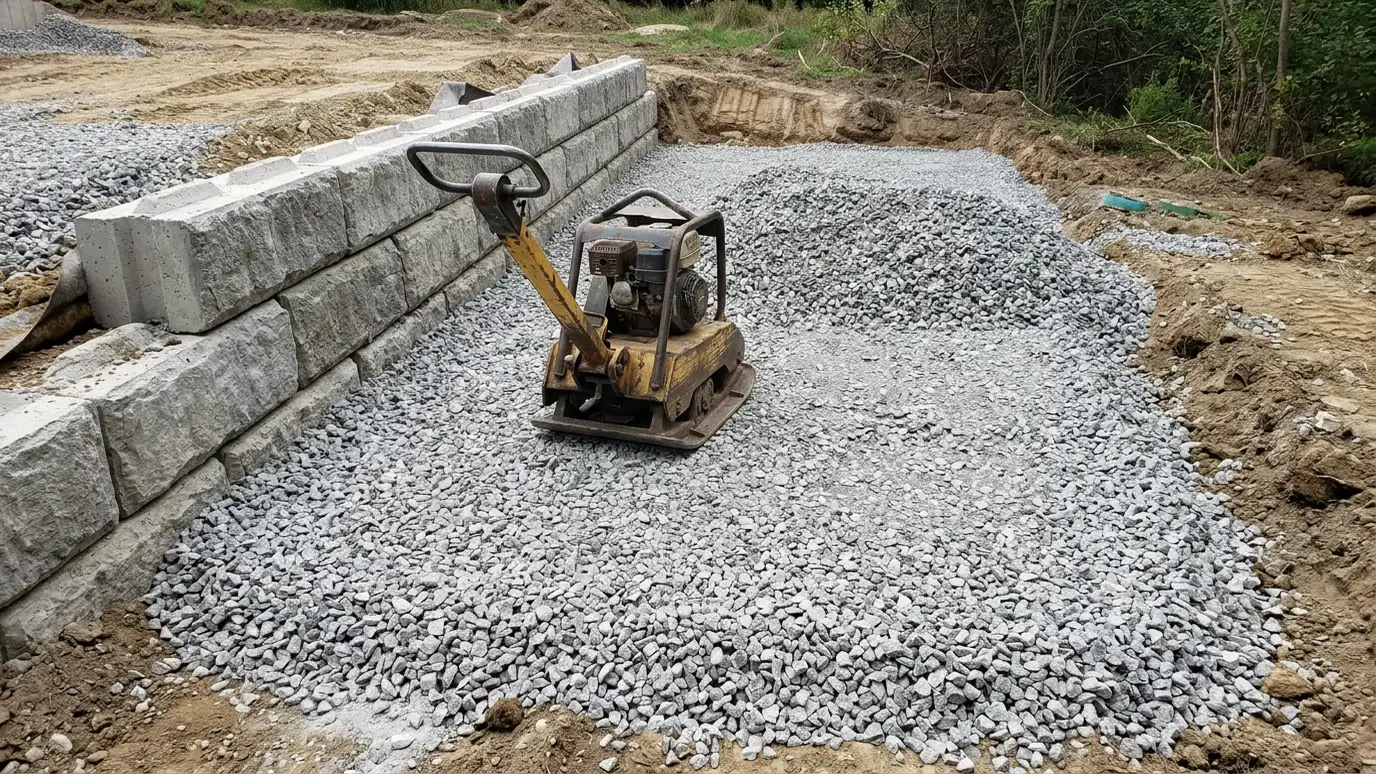 Backfill and CompactionPlacing clean drainage stone and engineered soil in thin lifts and compacting each lift so walls and patios…Explore
Tell us about your project and we will call you back to set up a visit.
Or call (615) 357-7797 to talk now.