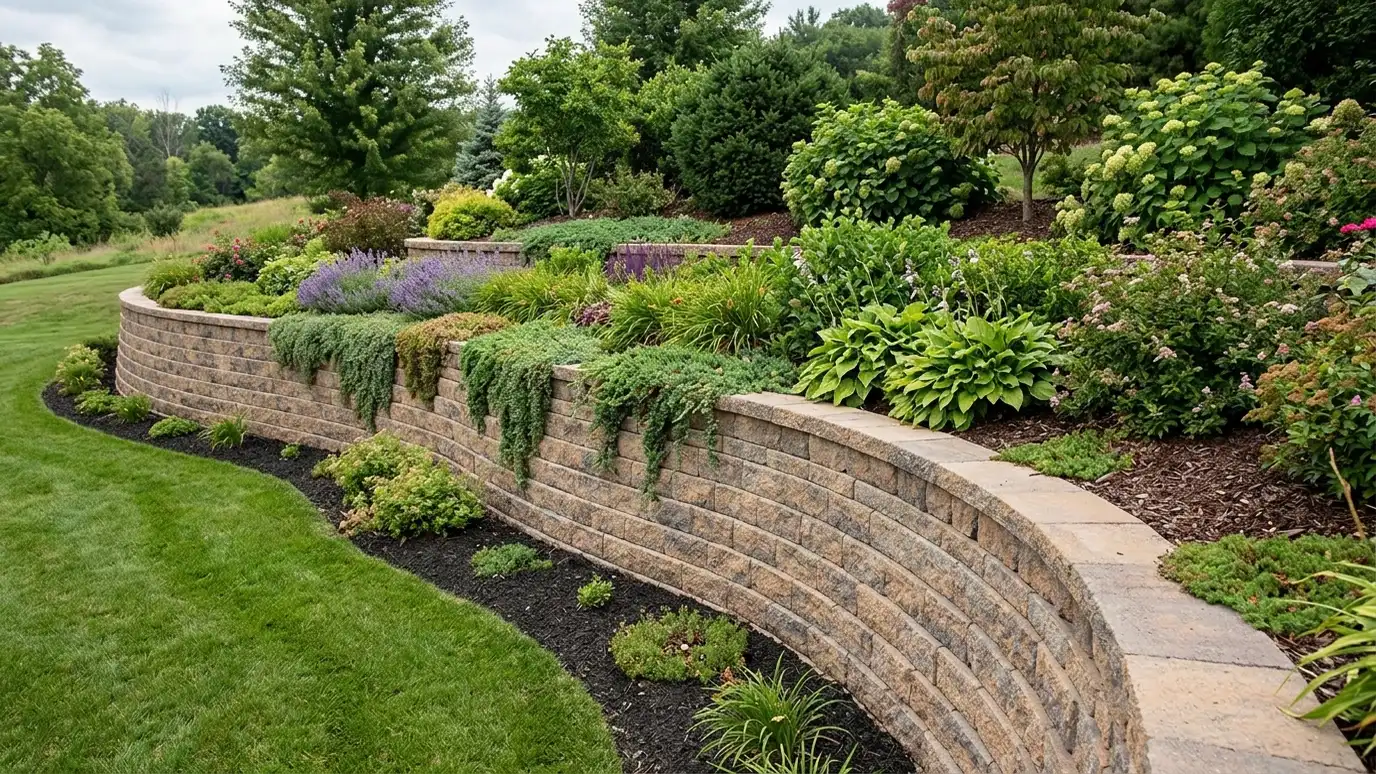
Flowing curves, serpentine lines and decorative details that make a retaining wall a feature of the landscape.
Not every wall needs to run in a straight line. Curves soften a landscape, follow natural contours and make a wall feel like a design element. Decorative details such as piers, inlays, accent stones and mixed materials can turn a utility wall into a feature. Homeowners in Nashville ask for curved walls around patios, gardens and entries.
We start with a Free Estimate and sketch curves on site with string or paint so you can see them. We select block or stone that curves well, build on a compacted base and use careful layout to keep radii consistent. We add piers, caps, lighting and planting, and we coordinate engineering where height or loads require it. Curves can be convex or concave, and each has its own construction details. Decorative walls reward patience in the design stage. We often mark the proposed curve with a garden hose or paint so you can walk it, adjust it and see how it relates to trees, steps and the house. We also think about how the curve looks from the street, from the patio and from inside the home. Once the shape feels right, construction is a matter of careful layout, consistent courses and clean finishing details.
Curves are marked on the ground so you see them before we dig.
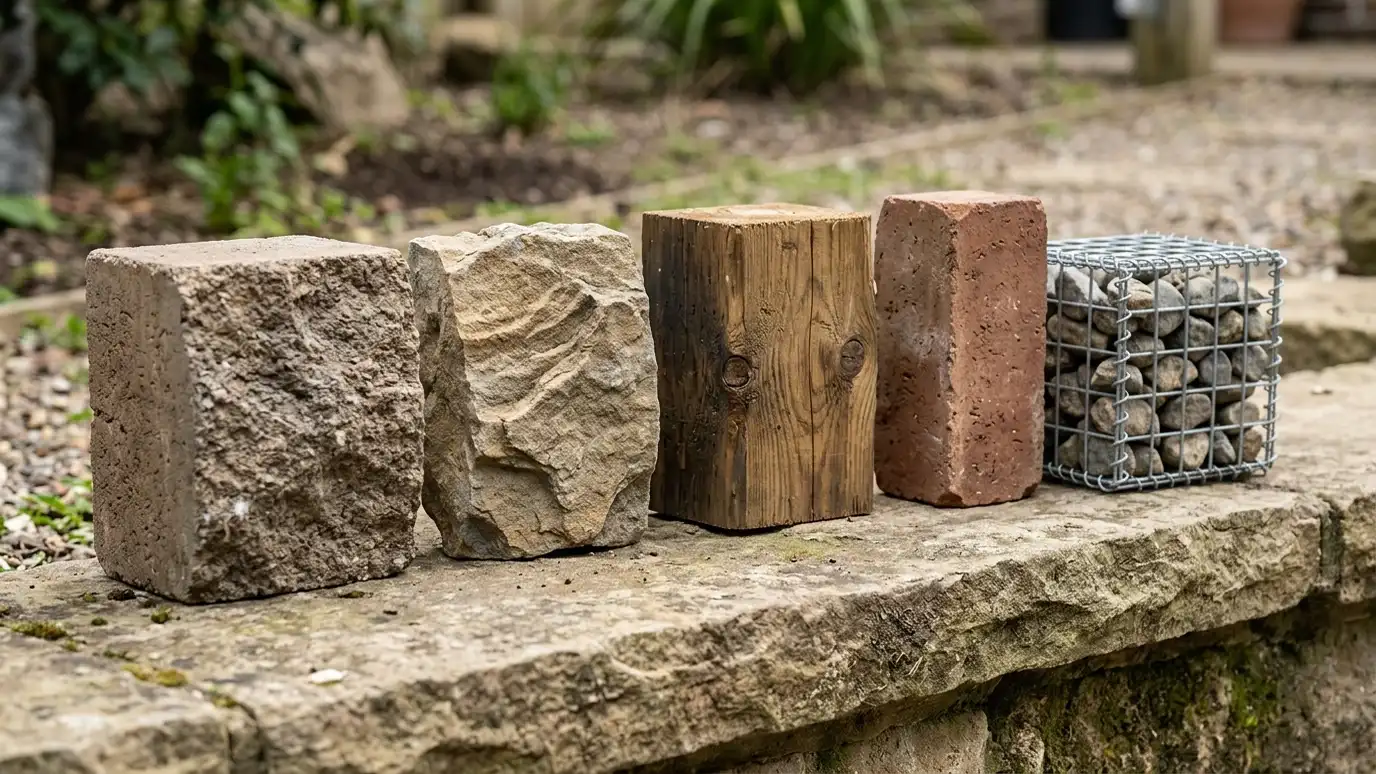
Some block systems curve easily, and others need special pieces.
Piers, caps and accents add character.
Curved walls carry loads like straight ones and are designed accordingly.
Drag the handle to compare.
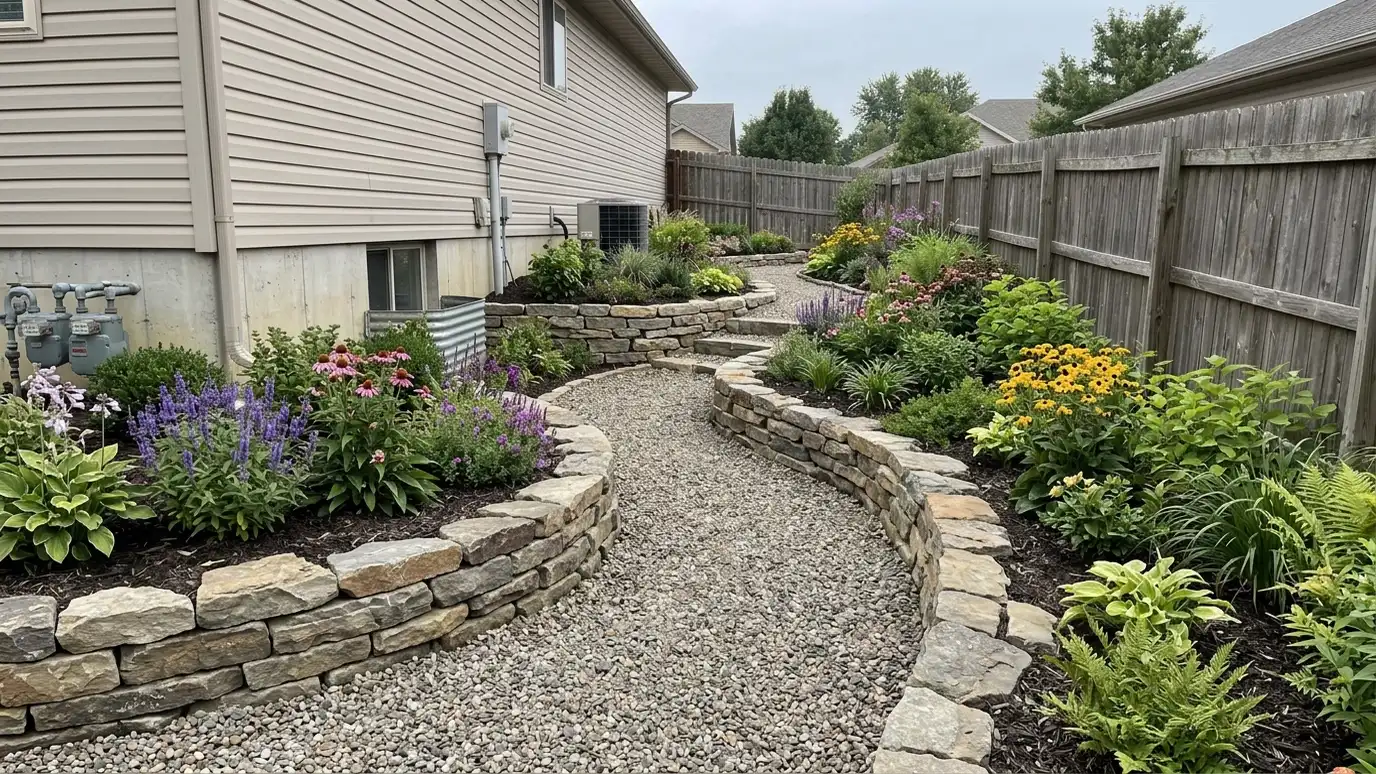
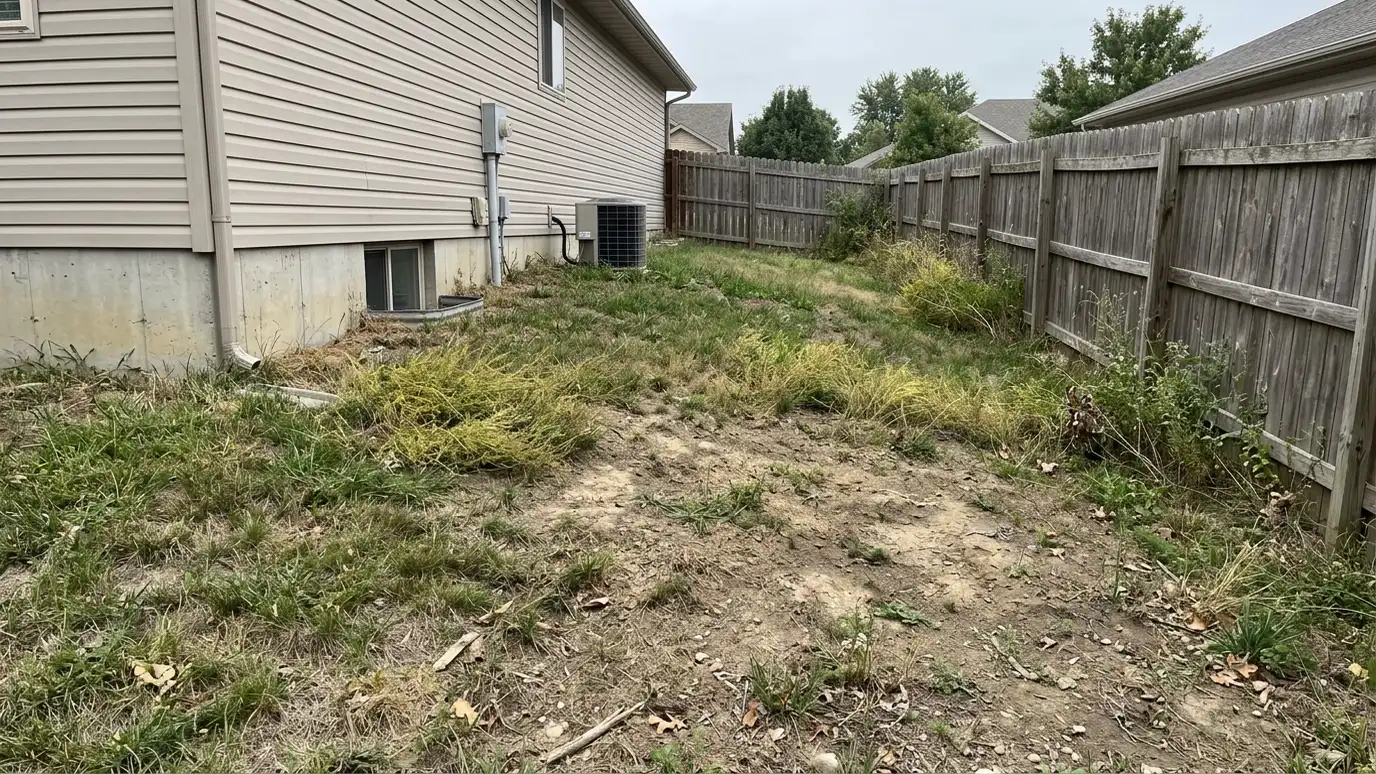 BeforeAfter
Curves and style chosen.
Lines marked.
Compacted foundation.
Curves built carefully.
Accents installed.
Finishing touches.
Every topic has its own page with what to expect and how we approach it.
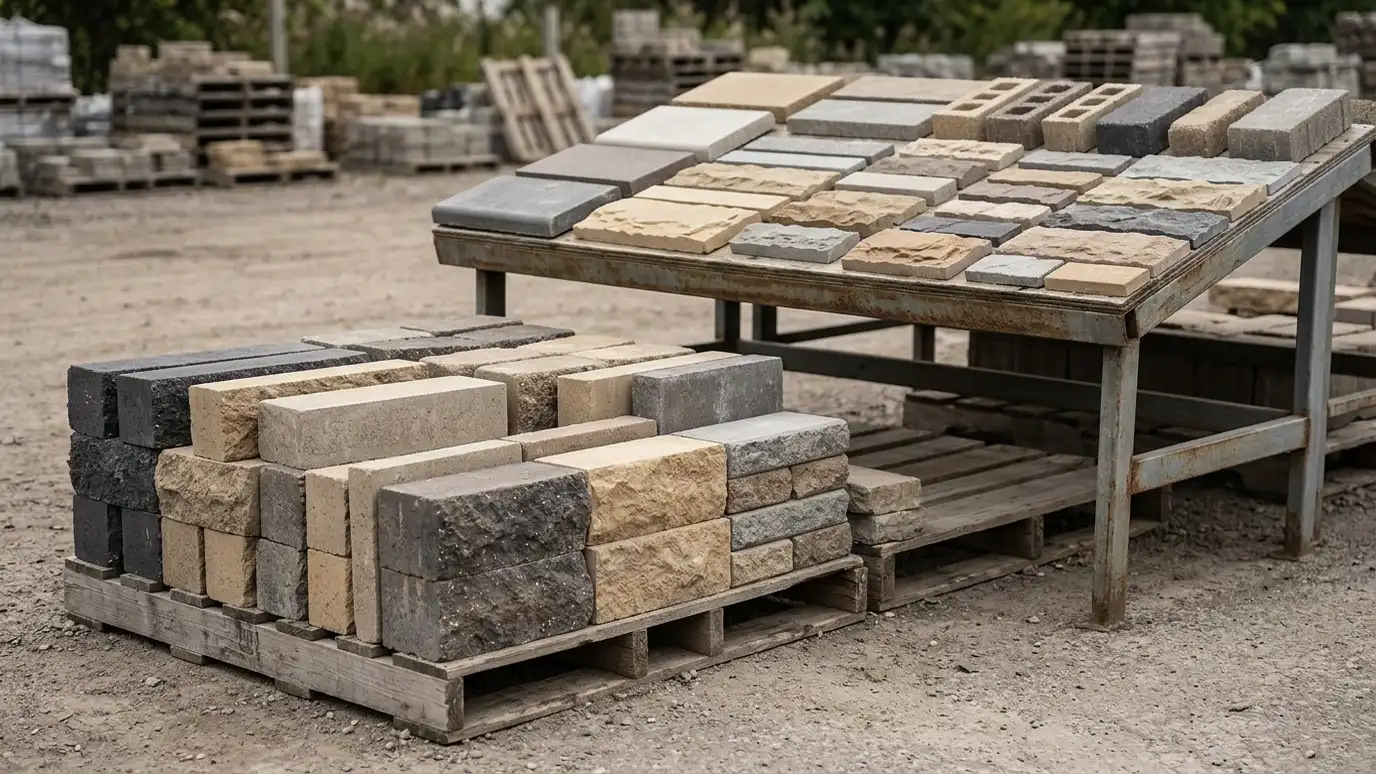 ResourcePavestoneA maker of pavers, retaining wall block, edging and other hardscape and landscape products.Learn more ResourceRosetta HardscapesA maker of hardscape products such as walls, planters and steps with a focus on distinctive looks and…Learn more ResourceEldorado StoneA maker of manufactured stone veneer used on walls, fireplaces and outdoor living features.Learn more
Pick a wall type, set the size and add extras to see a ballpark planning range. Placeholder values only.
You tell us what is wrong or what you want to build, and we set a visit that fits your day.
We walk the site, measure heights and lengths, look at soil and water paths and talk through what you want the space to do.
You receive a plain written scope with materials, drainage, engineering needs and the schedule before work begins.
We locate utilities, stake the wall line, excavate and build a compacted base that will carry the wall.
We build the wall course by course, add reinforcement as designed, install drains and place and compact clean backfill.
We add caps, steps and planting, clean up, restore the site and walk through the finished wall with you.
They take more planning and skill, but they are very doable.
They can, because of layout and cuts. We discuss options.
Yes, with careful design. Stone accents on block are popular.
It depends on the system and height. We confirm before ordering.
Taller curved walls may need engineering, and we coordinate it.
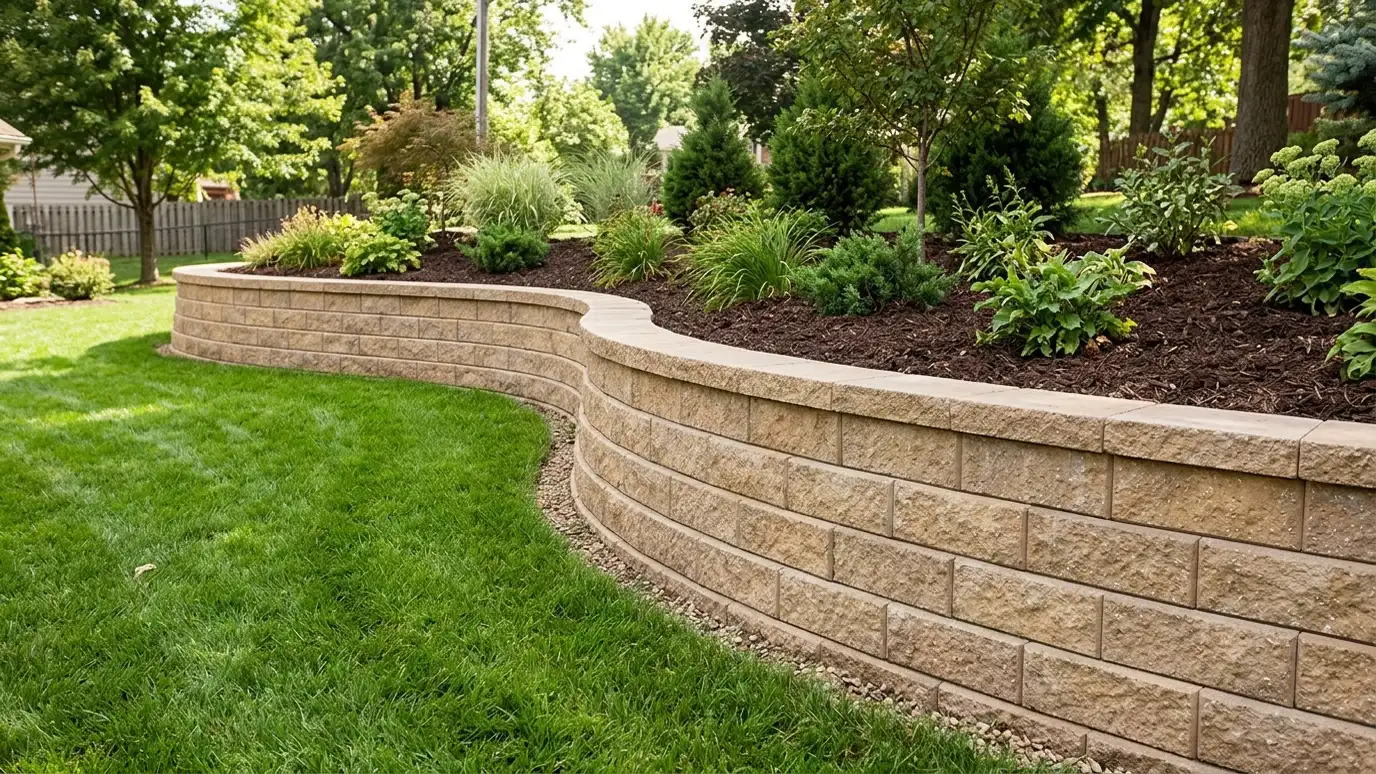 Segmental Block Retaining WallsInterlocking concrete block walls built on a compacted base with drainage and, when needed, geogrid reinforcement.Explore
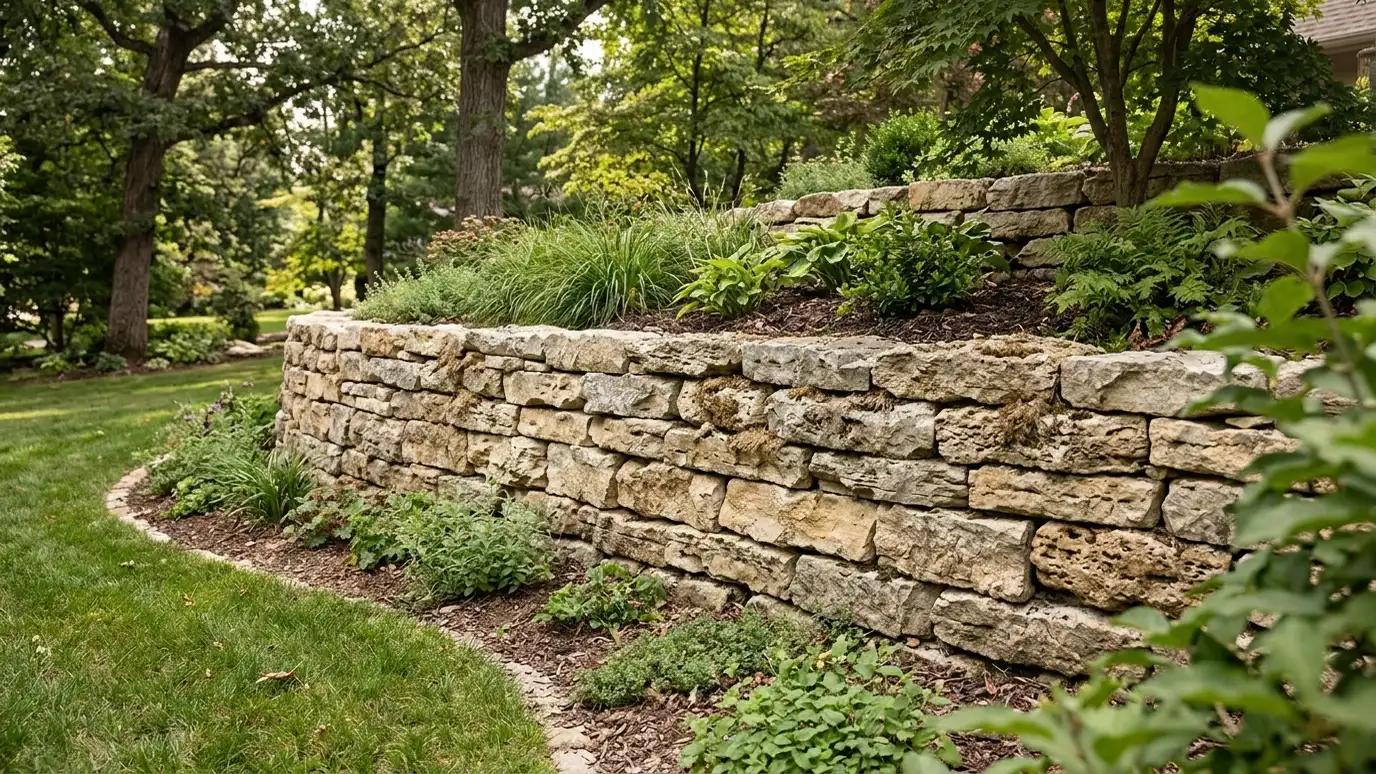 Natural Stone Retaining WallsDry-stacked or mortared stone walls built from native limestone and fieldstone with careful fitting and a stable base.Explore
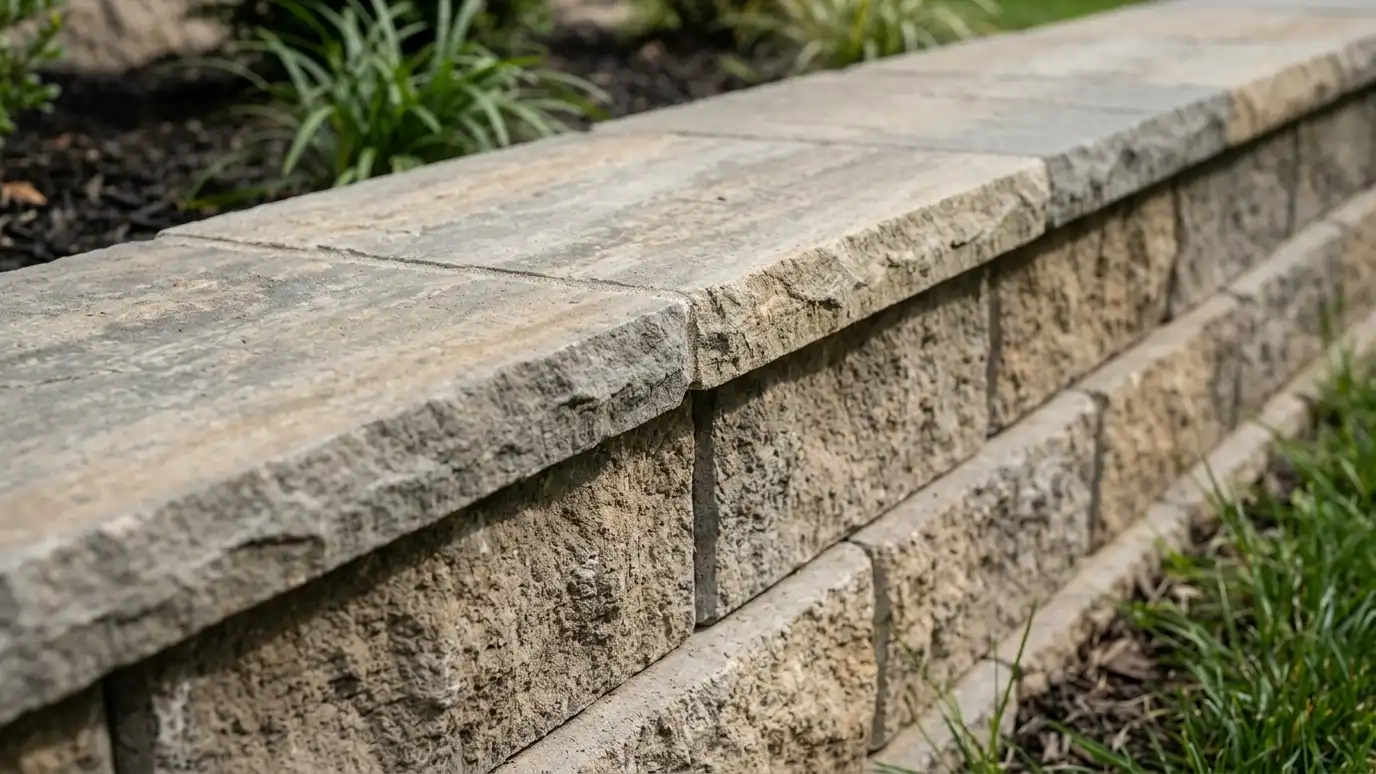 Wall Caps and CopingFinishing caps in stone, concrete or block that shed water, protect the top course and give a wall…Explore
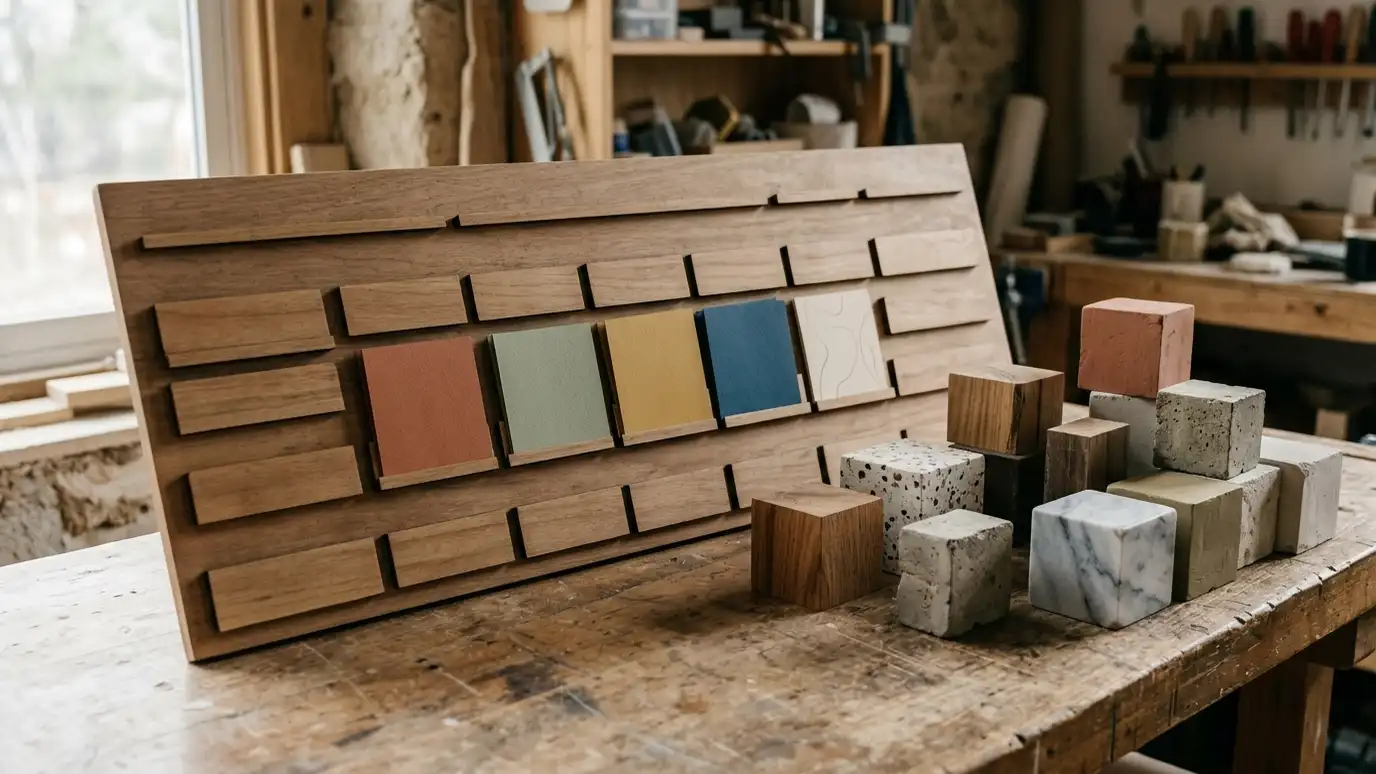
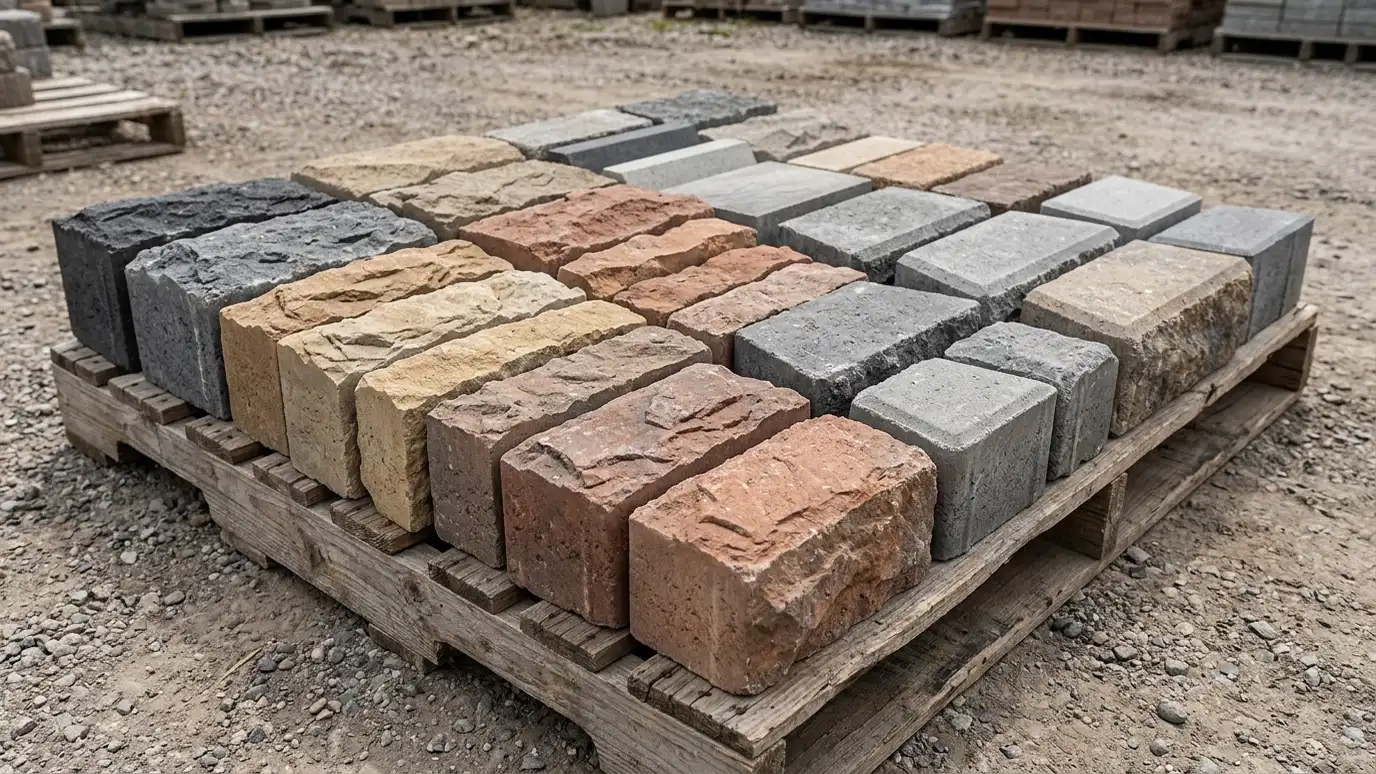 Retaining Wall Colors and TexturesHelp choosing block, stone and finish colors and textures that suit your home and landscape.Explore
Tell us about your project and we will call you back to set up a visit.
Or call (615) 357-7797 to talk now.