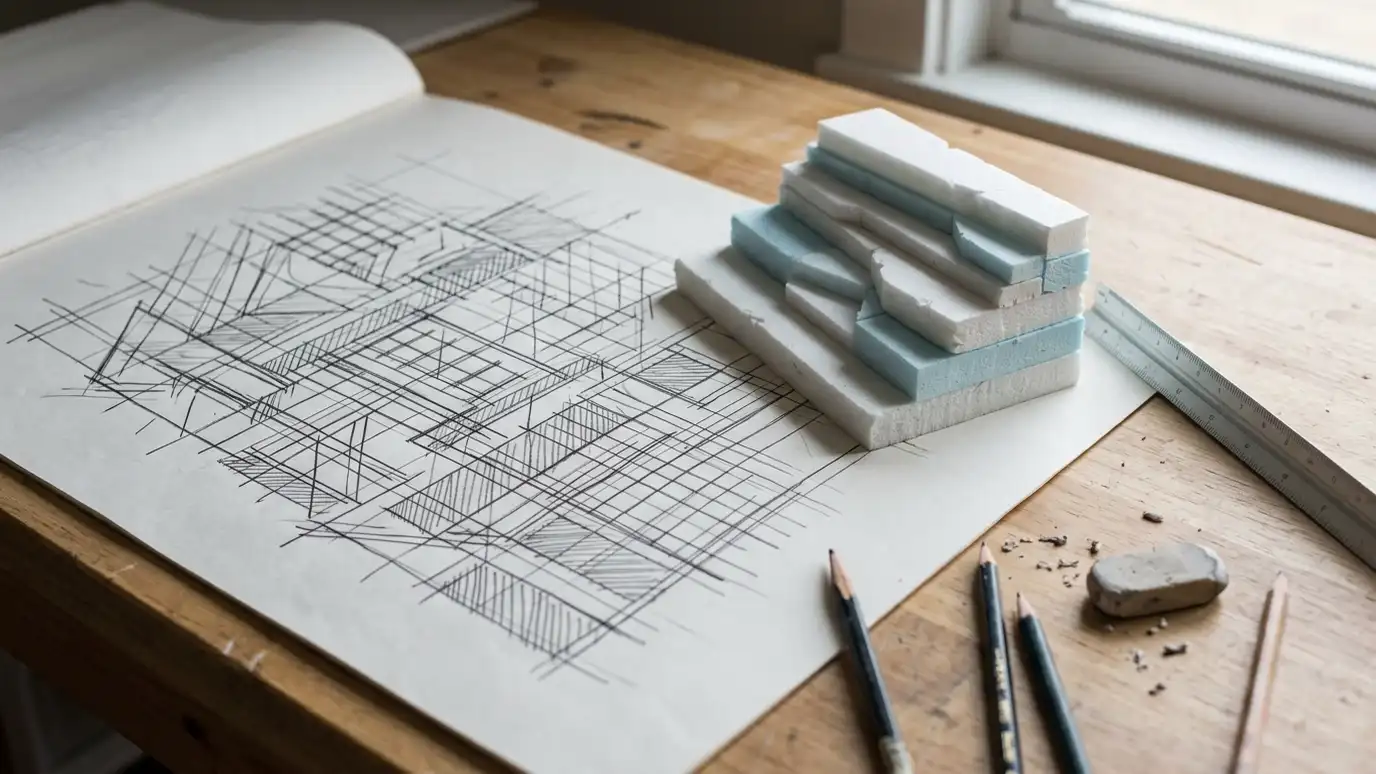
Design that fits your slope, soil, budget and style, from simple garden walls to multi-tier systems.
A good wall starts on paper. Design decides how tall the wall is, where it sits, what it is made of, how water leaves and how it looks from the house and the street. Owners in Nashville want designs that solve the real problem without overbuilding. Whether your wall is a low garden border or a multi-tier hillside system, careful design saves money and prevents failures.
We begin with a Free Estimate and a site walk, taking measurements, photos and notes about soil, drainage, utilities and access. We sketch options, from a single wall to tiers, with materials, heights, setbacks and drainage. We talk about maintenance, appearance and cost drivers in plain language. When a wall is tall or heavily loaded, we coordinate with an engineer whose stamped plans govern construction. We provide clear drawings so you can compare bids and understand what you are buying. Good design also considers the future. We think about how you might use the space in five or ten years, whether a patio, a pool or an addition could come later and how the wall should be built so those plans stay possible. We note where utilities run and where lines of sight matter. A few extra minutes of thought now can prevent a costly change later, and we are happy to talk through those what-ifs with you.
Soil, slope, water and access shape the design.
You see alternatives, not just one answer.
Sketches and notes make choices easy to understand.
Taller or loaded walls get stamped design.
Drag the handle to compare.
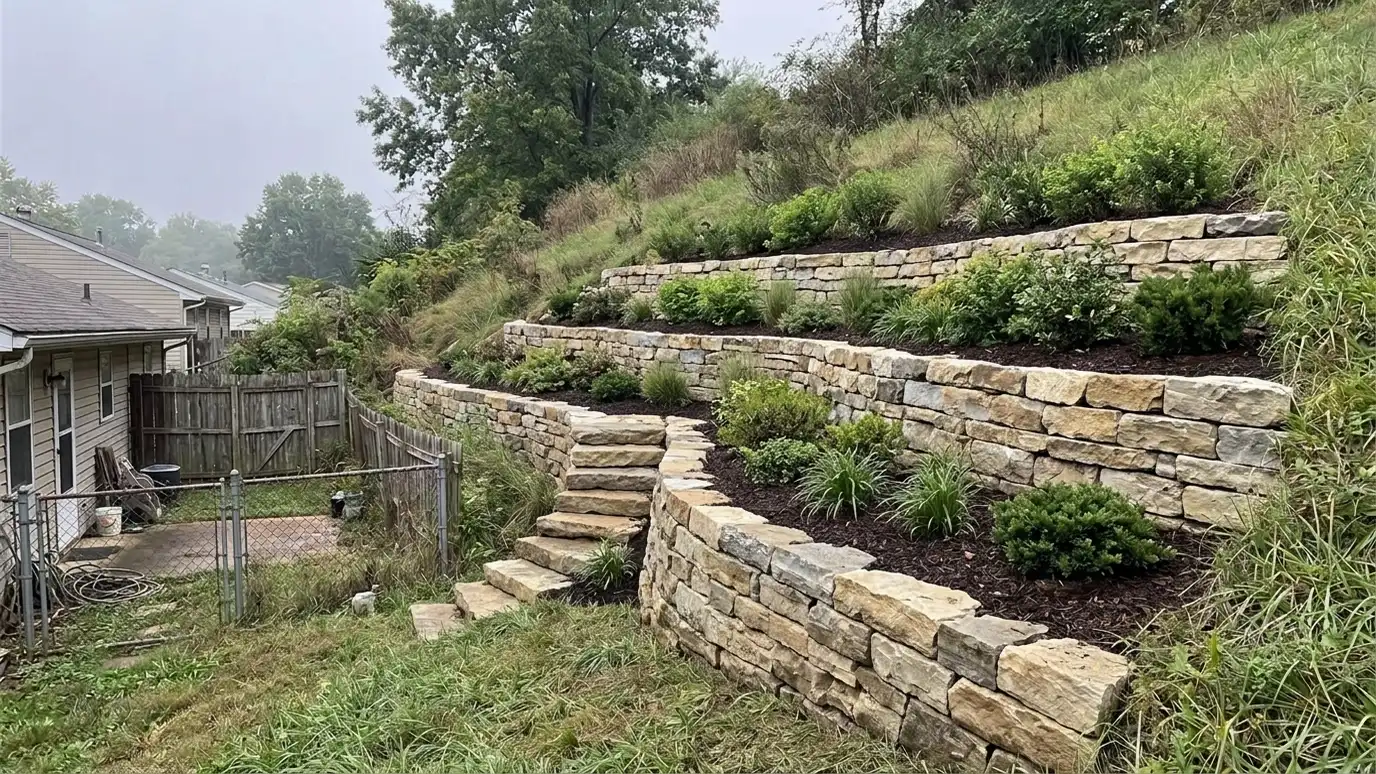
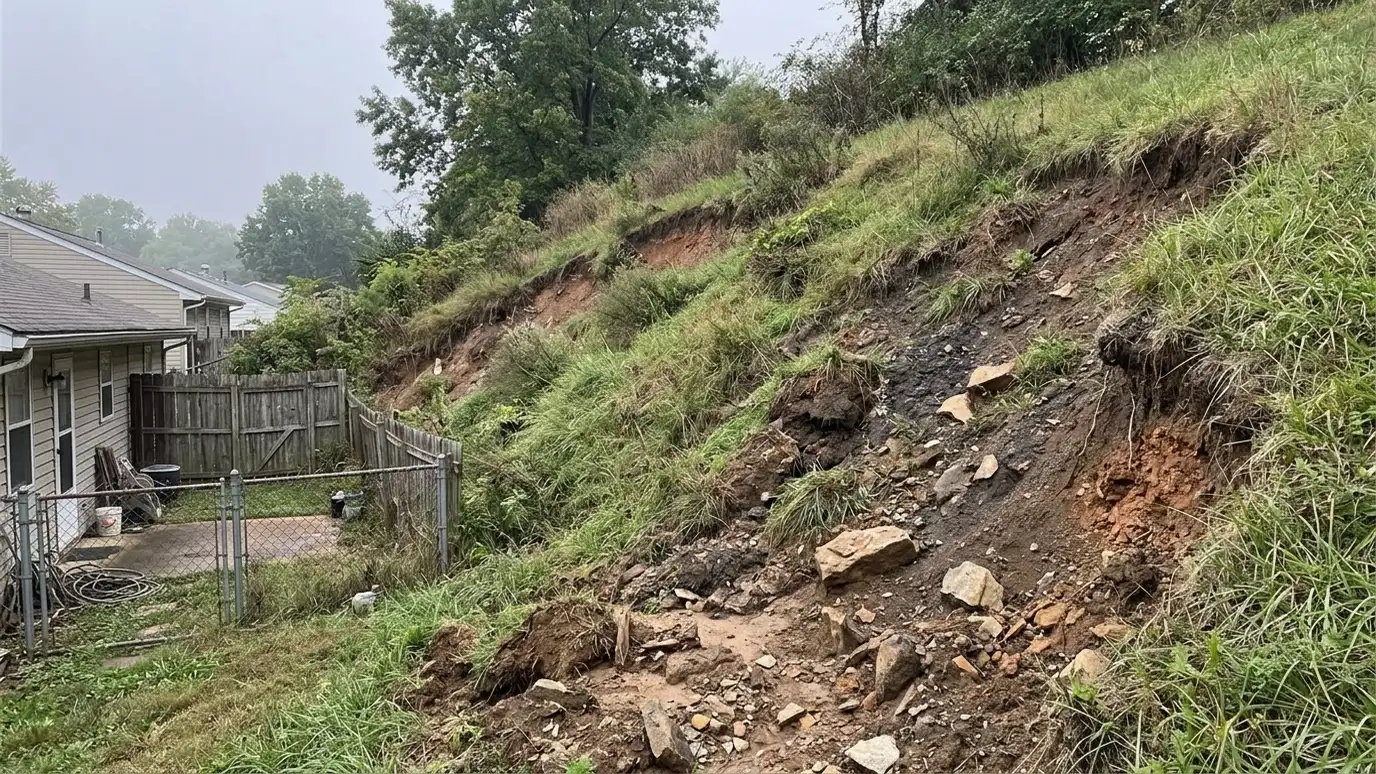 BeforeAfter
Heights and distances recorded.
Use, style and budget noted.
Alternatives sketched.
Drainage, base and reinforcement defined.
Where required.
Drawings and scope ready.
Every topic has its own page with what to expect and how we approach it.
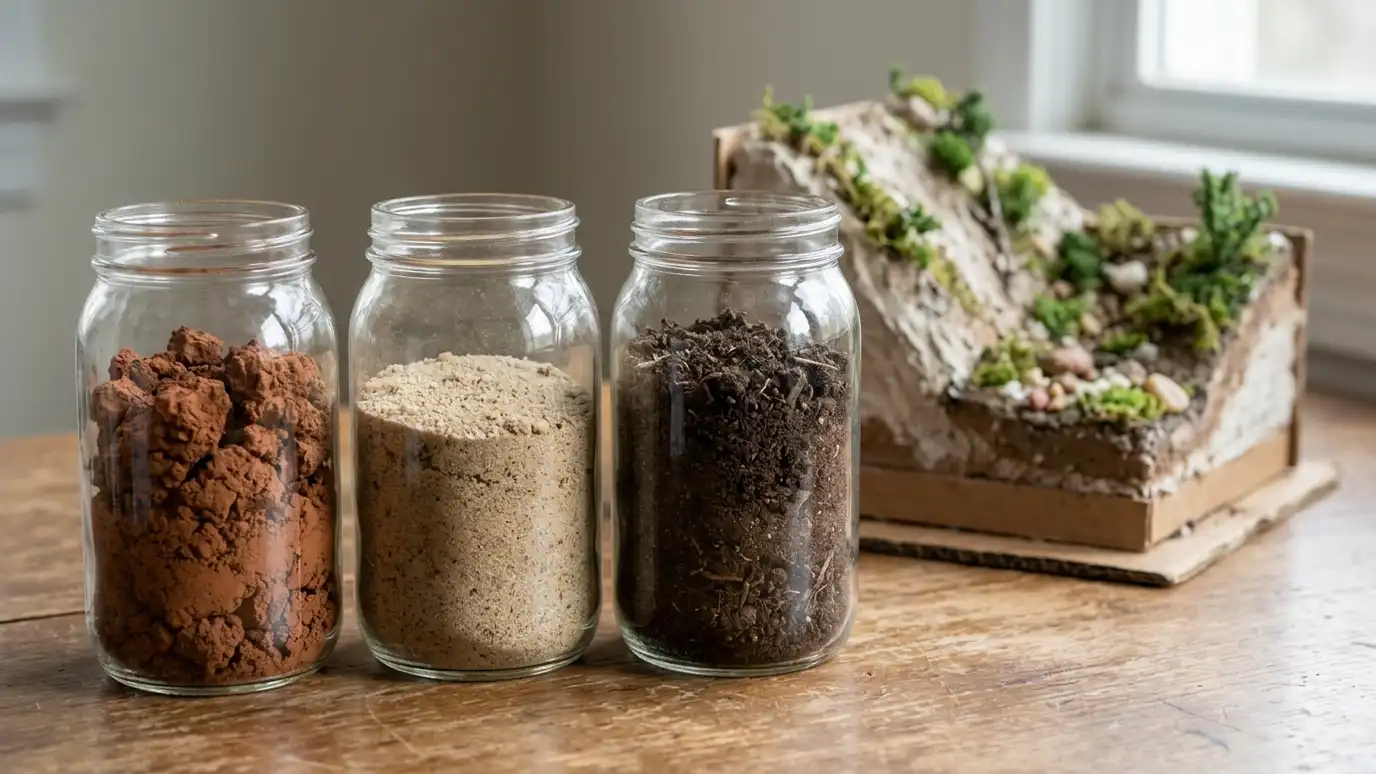 Comparison guideSoil Types and SlopesHow clay, silt, sand, rock and fill behave behind a retaining wall and why slope angle, water and…Learn more
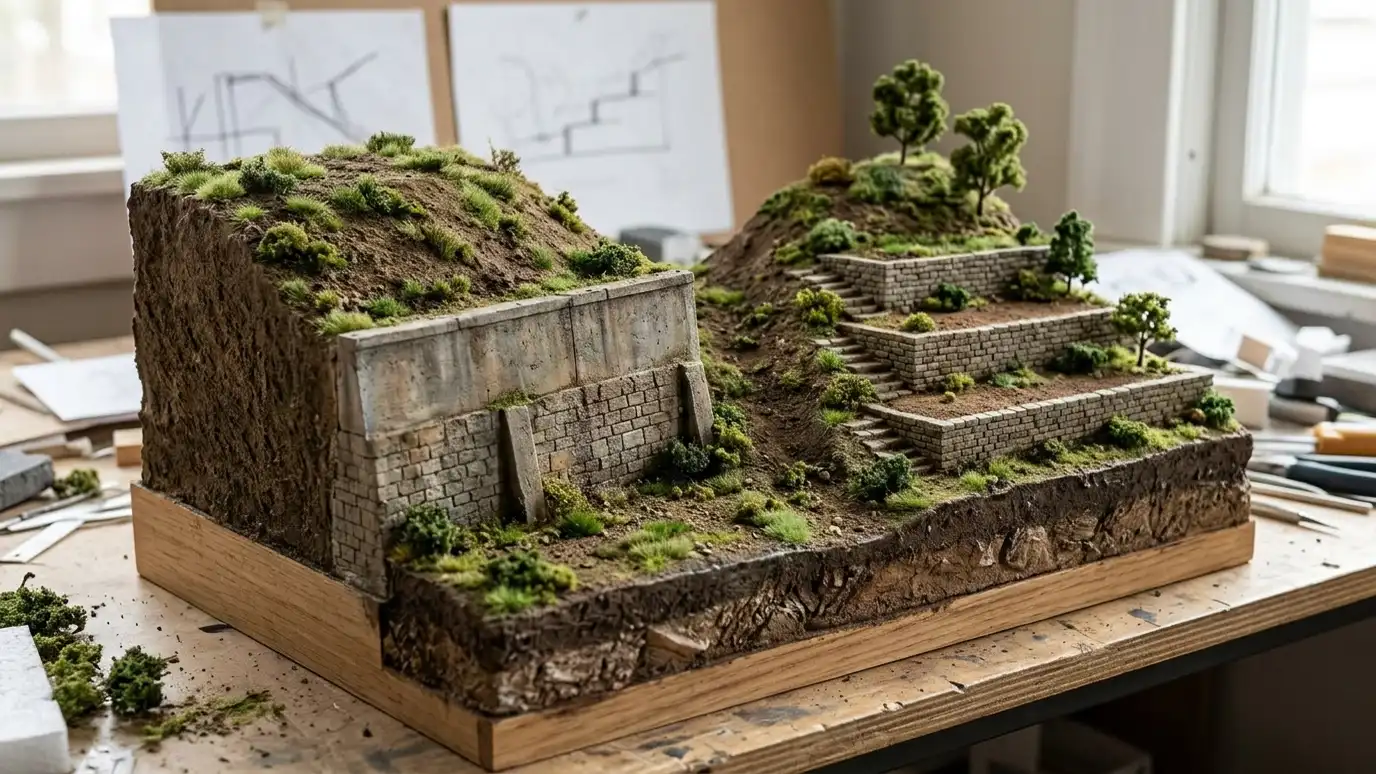 Comparison guideTiered vs Single WallsOne tall wall compared with several shorter stepped walls by loads, space, appearance, planting and construction.Learn more
 ResourceNRCSA free public tool from a federal agency that maps soil types and describes their properties for a…Learn more
Enter slope height and distance to see how many tiers may suit the grade, how far apart to space them and how wide the shelves can be.
You tell us what is wrong or what you want to build, and we set a visit that fits your day.
We walk the site, measure heights and lengths, look at soil and water paths and talk through what you want the space to do.
You receive a plain written scope with materials, drainage, engineering needs and the schedule before work begins.
We locate utilities, stake the wall line, excavate and build a compacted base that will carry the wall.
We build the wall course by course, add reinforcement as designed, install drains and place and compact clean backfill.
We add caps, steps and planting, clean up, restore the site and walk through the finished wall with you.
Taller walls, walls near structures and walls with heavy loads usually do. Local rules decide.
Yes. Tiers can lower loads and add usable space.
Yes. We provide clear plans for homeowner use and bidding.
Drainage is part of every design.
Yes. Design is the time to adjust.
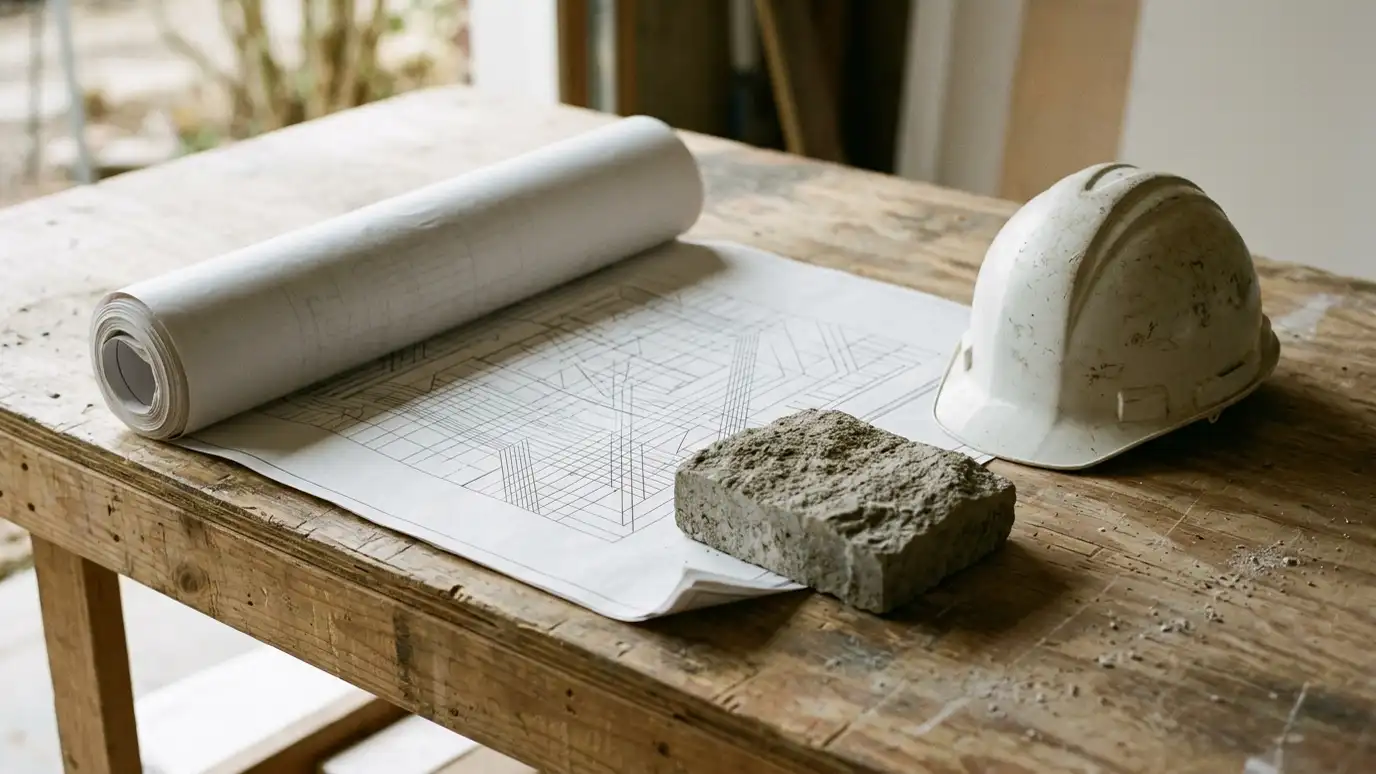 Engineered Wall Design CoordinationWorking with civil and geotechnical engineers so taller, loaded and complex walls are designed and built to stamped…Explore
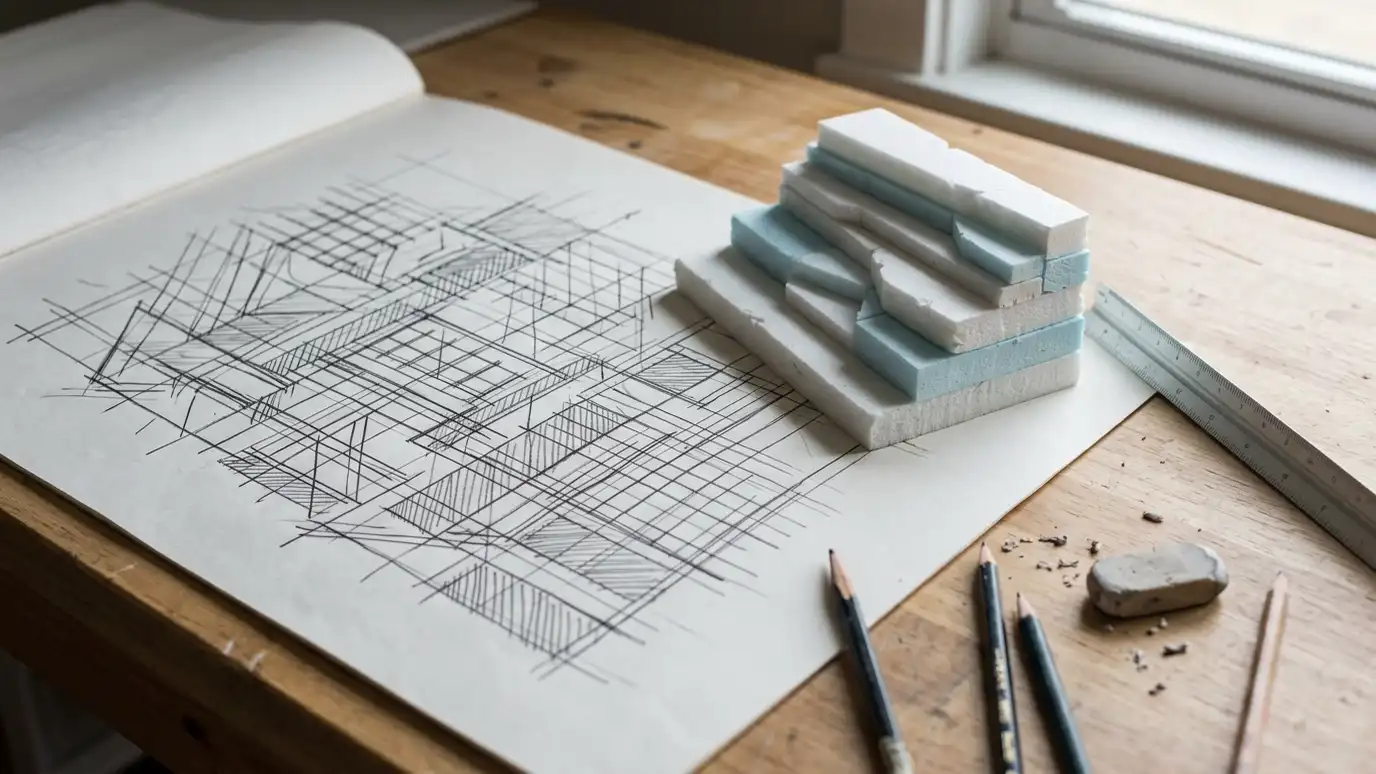 Wall Design VisualizationSketches, photo overlays and 3D views that help you see a wall in your yard before it is…Explore
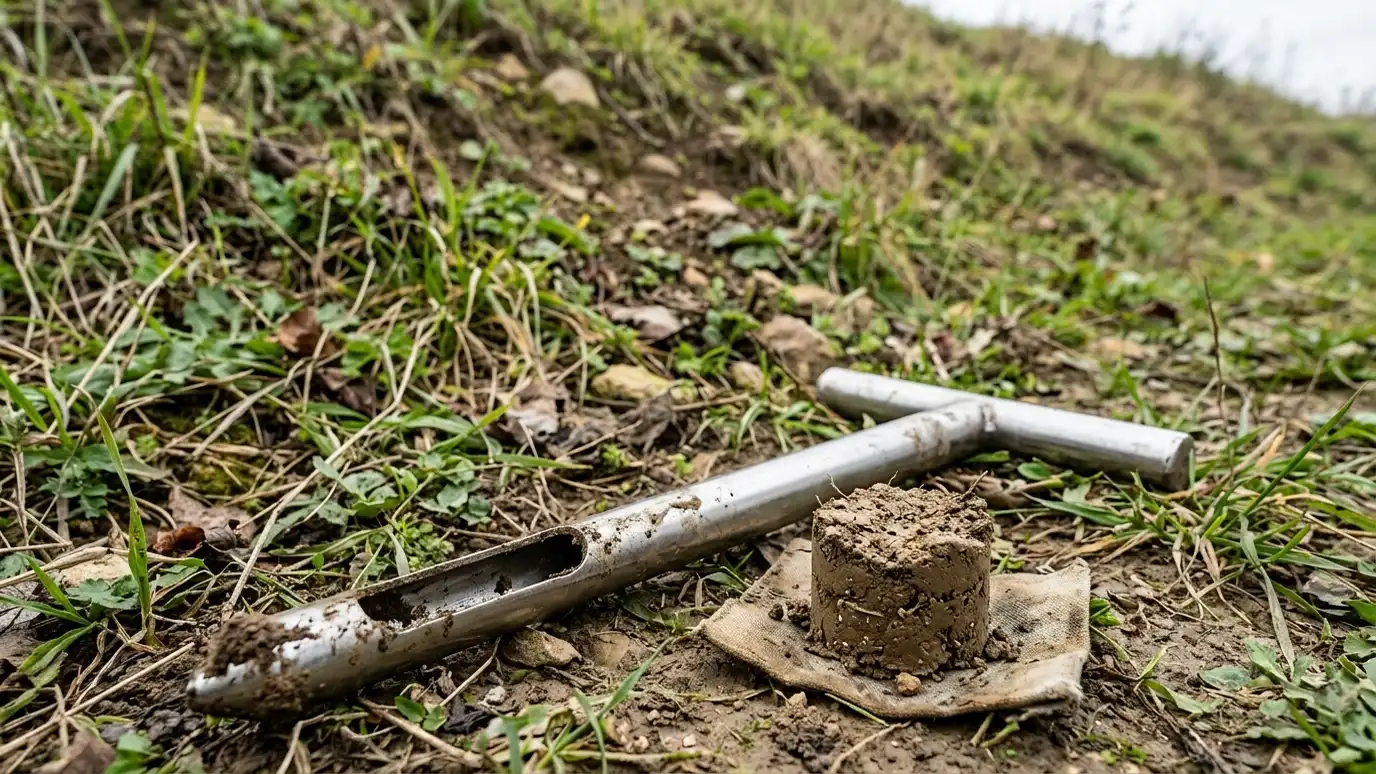 Site Evaluation and Soil AssessmentReading your site, soil, water and slope before design so the wall is built on facts, not guesses.Explore
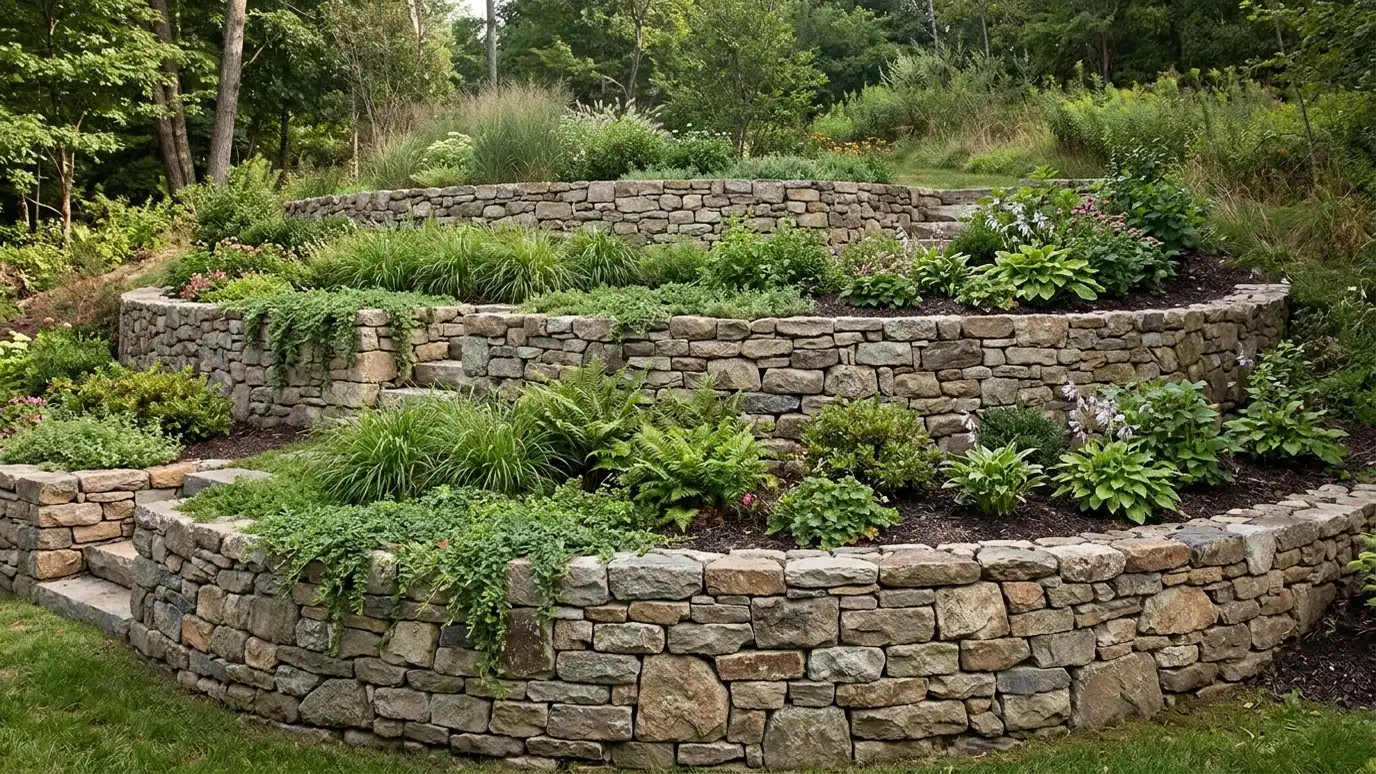 Tiered and Terraced Retaining WallsTwo or more shorter walls stepped up a slope, with planting shelves, paths and stairs between them.Explore
Tell us about your project and we will call you back to set up a visit.
Or call (615) 357-7797 to talk now.


