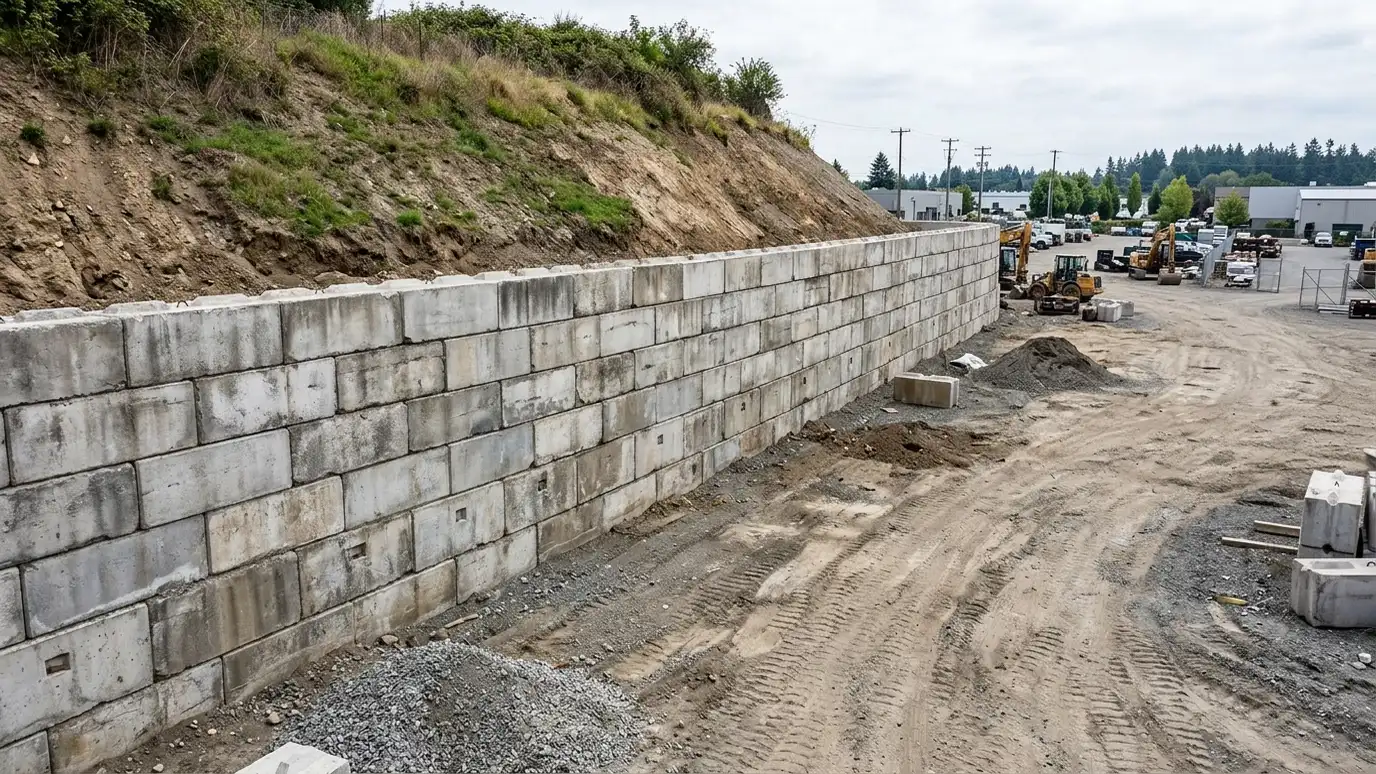
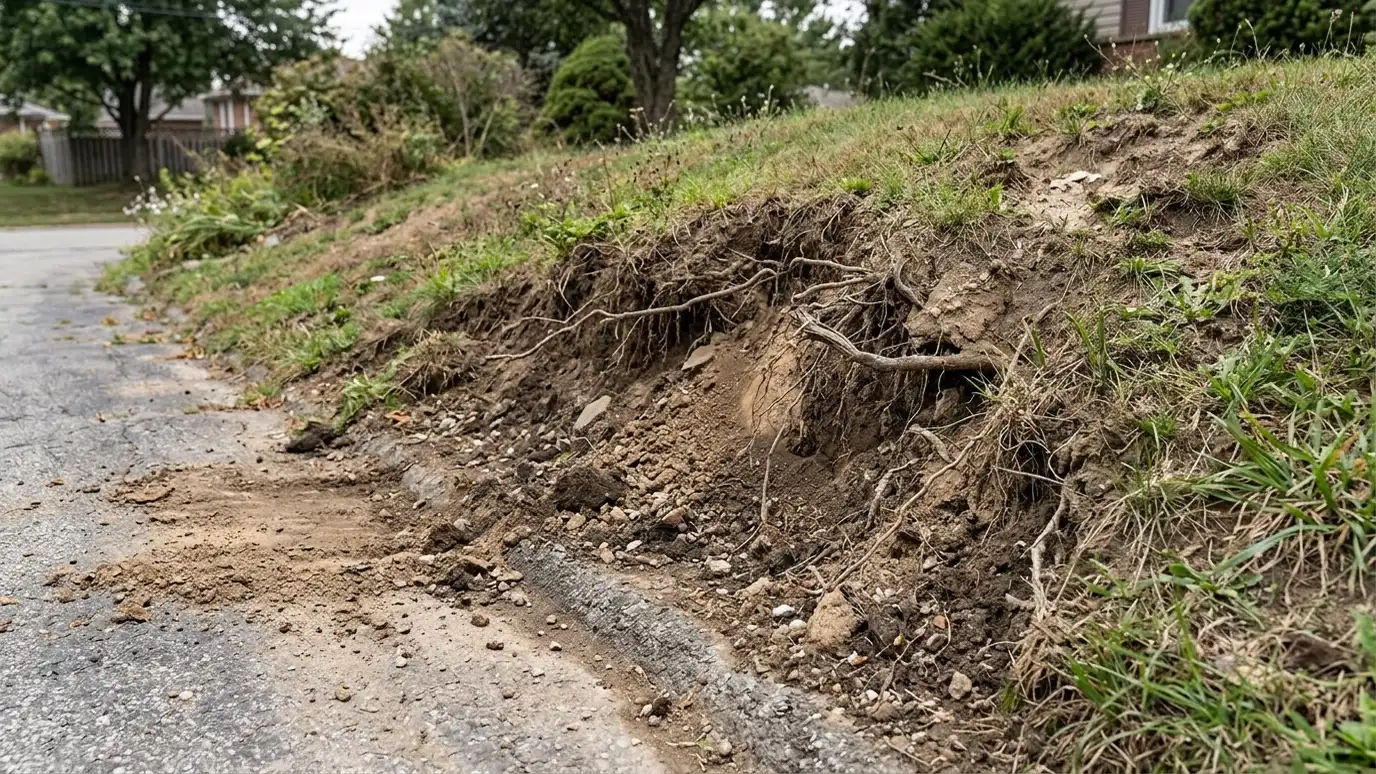
Large concrete block walls that stack like building blocks for fast, strong gravity and reinforced walls.
Large concrete blocks, often called blocks or lego blocks, make fast, strong retaining walls. They are set with machines, stack without mortar and can be reused or relocated. They suit commercial yards, bins, roads and temporary and permanent walls. Owners in Nashville choose them where speed, strength and economy matter more than fine finish.
We begin with a Free Estimate and review loads, heights and access. We prepare a level base, set blocks in a staggered pattern with a slight setback, add drainage and backfill and cap or finish the wall as needed. Some designs use a face with a texture. Taller walls are engineered, and we plan crane or machine access, delivery and staging carefully. Big block walls can be more attractive than people expect. Some systems have textured or colored faces, and you can top a wall with a cap, a fence or planting. We also think about how blocks meet at corners and ends, because a clean layout makes the wall look intentional. For temporary uses, such as storage bins or construction staging, we plan placement so blocks can be moved later with minimal damage to the surrounding site. Planning the footprint is the first step. We review how much space the blocks need, where the wall will start and stop and how the ends will be treated. We also consider the surface under the blocks, because a firm, level base keeps joints tight. If the wall is temporary, we talk about how it will be removed and where the blocks will go afterward, so there are no surprises when the project ends.
Large units go up quickly with machinery.
Mass resists soil pressure and loads.
Blocks can be moved or reused in many cases.
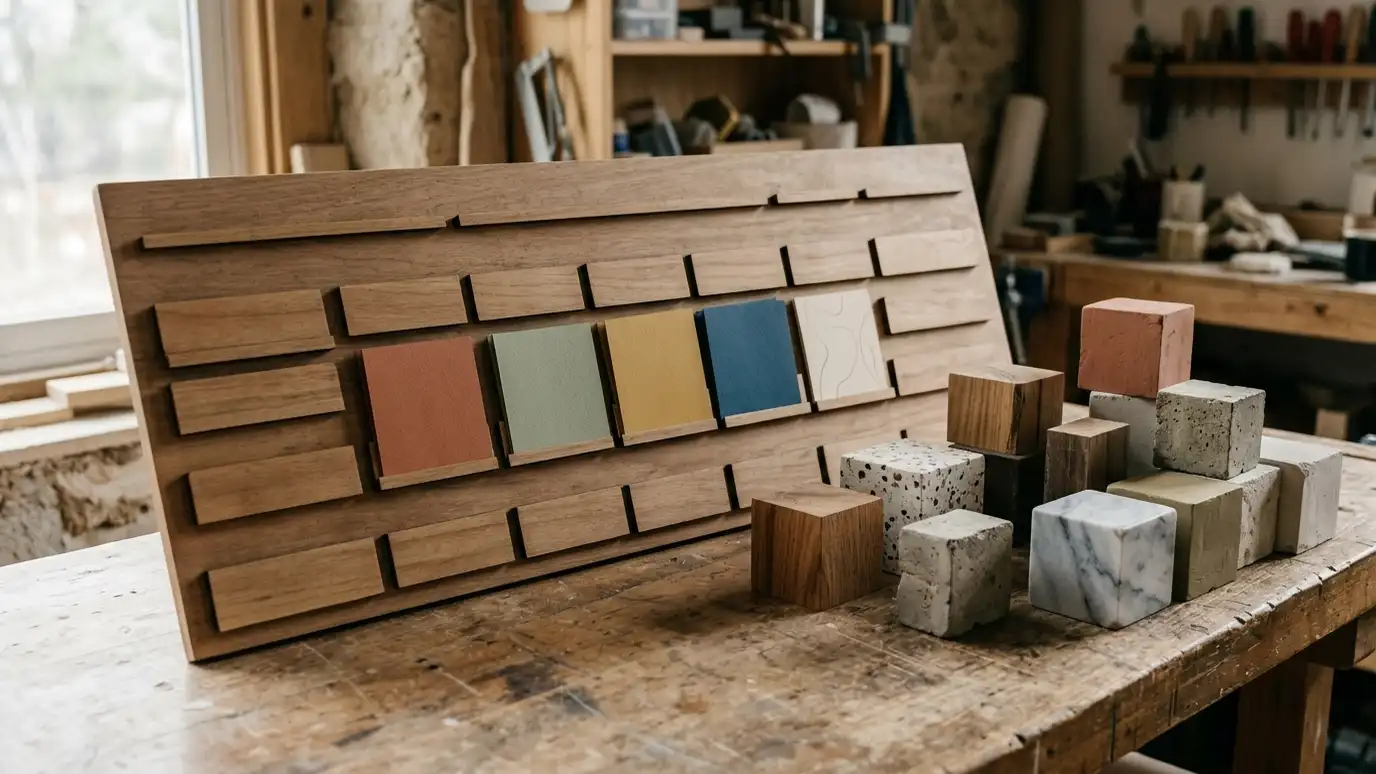
Textured faces and caps can improve the look.
Drag the handle to compare.
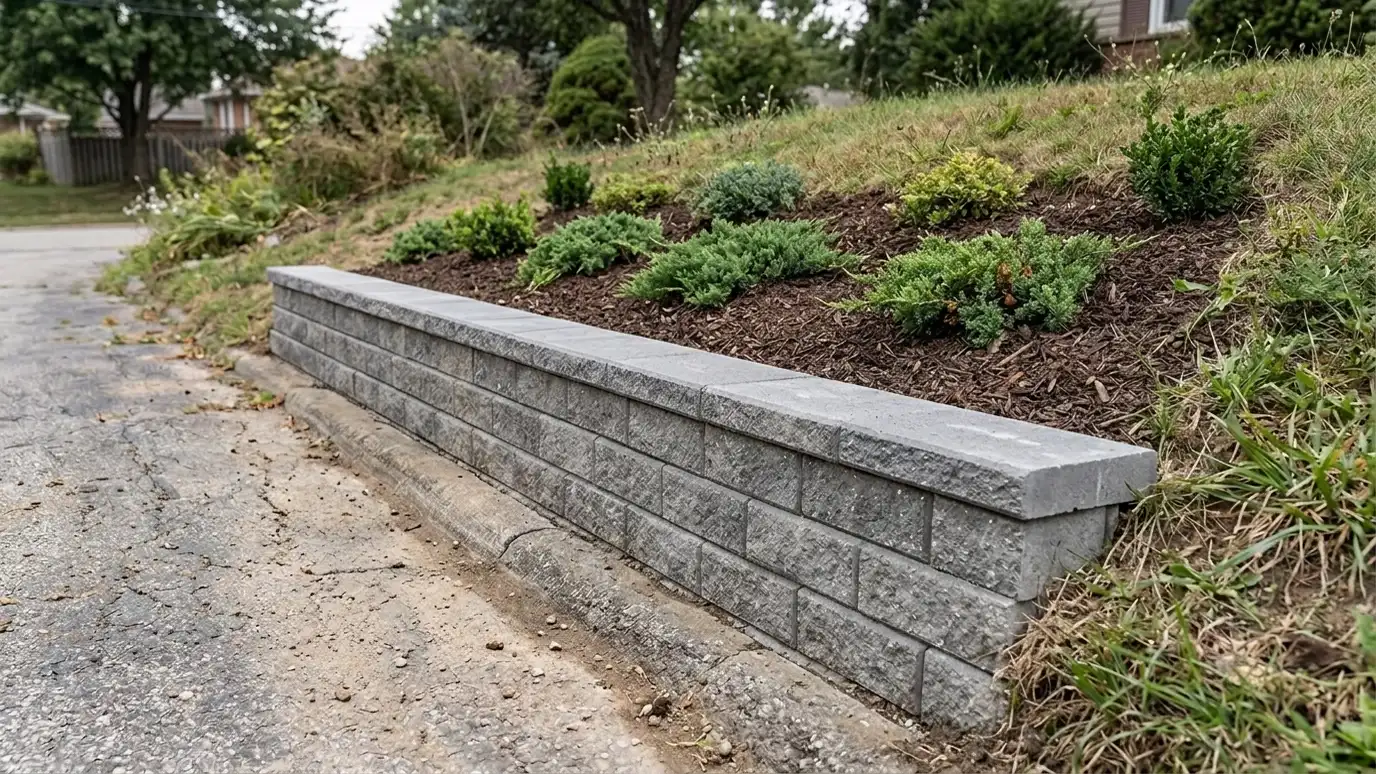
 BeforeAfter
Needs confirmed.
Level pad built.
Staggered courses set.
Installed.
Applied.
Site tidied.
Every topic has its own page with what to expect and how we approach it.
 ResourceBluebeam RevuPDF markup and collaboration software used to review drawings, measure quantities and share notes.Learn more
 ResourceOSHAA federal agency page about safe trenching and excavation work, including protective systems and hazards.Learn more
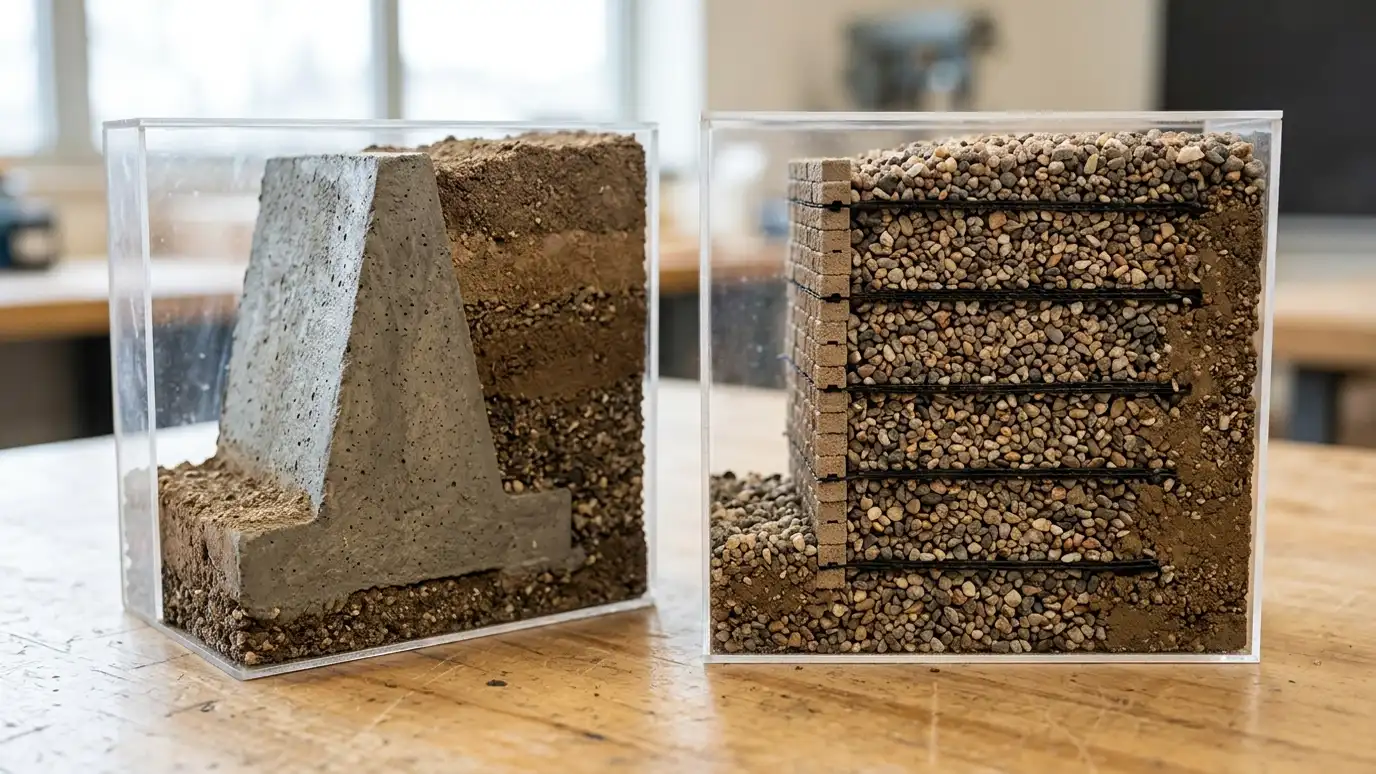 Comparison guideGravity vs Reinforced WallsWalls that resist soil with their own weight compared with walls that tie into reinforced soil, by height…Learn more
Pick a wall type, set the size and add extras to see a ballpark planning range. Placeholder values only.
You tell us what is wrong or what you want to build, and we set a visit that fits your day.
We walk the site, measure heights and lengths, look at soil and water paths and talk through what you want the space to do.
You receive a plain written scope with materials, drainage, engineering needs and the schedule before work begins.
We locate utilities, stake the wall line, excavate and build a compacted base that will carry the wall.
We build the wall course by course, add reinforcement as designed, install drains and place and compact clean backfill.
We add caps, steps and planting, clean up, restore the site and walk through the finished wall with you.
They vary, and many weigh thousands of pounds.
Yes, when designed and built correctly.
Often, which makes them flexible.
Standard blocks look utilitarian, and textured options look better.
Taller walls and surcharge usually do.
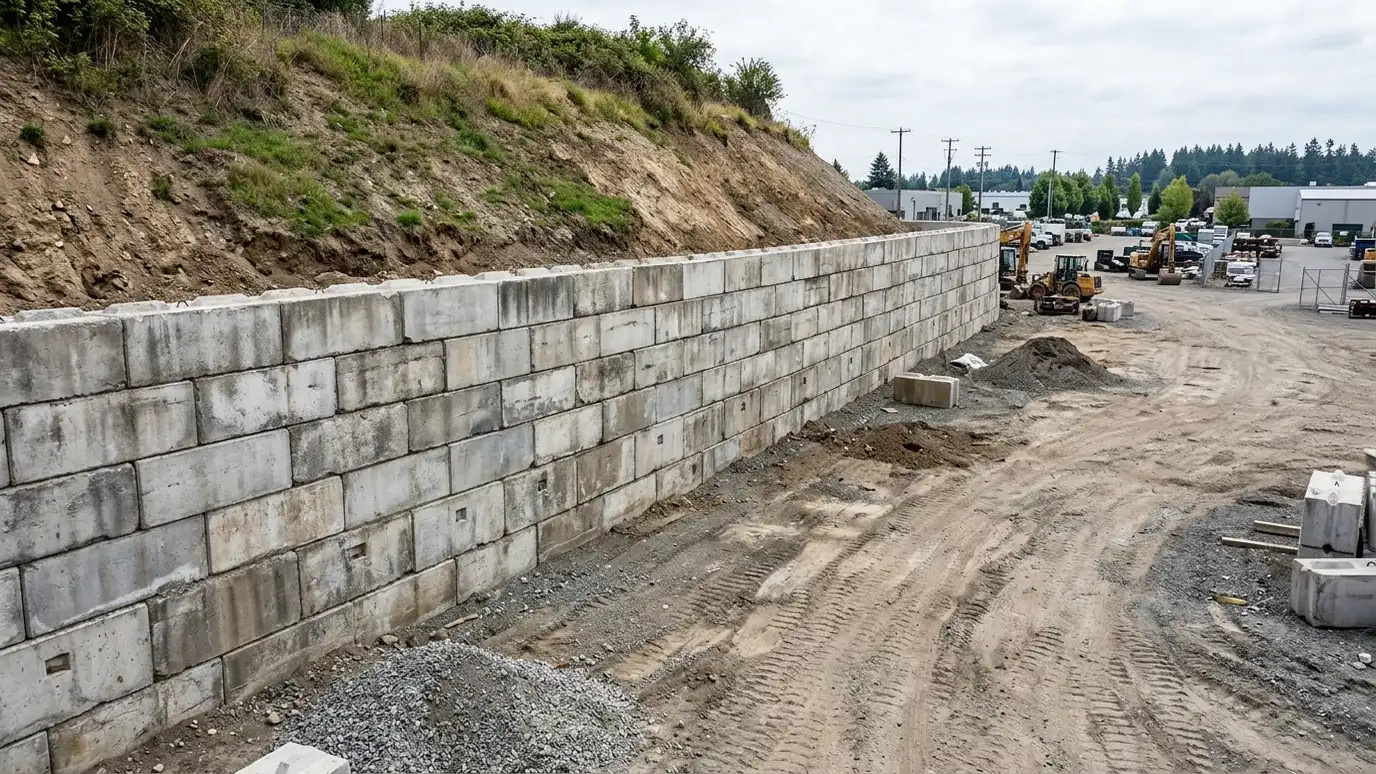 Precast Modular Retaining WallsLarge precast concrete units set by crane or machine for fast, strong gravity and reinforced walls.Explore
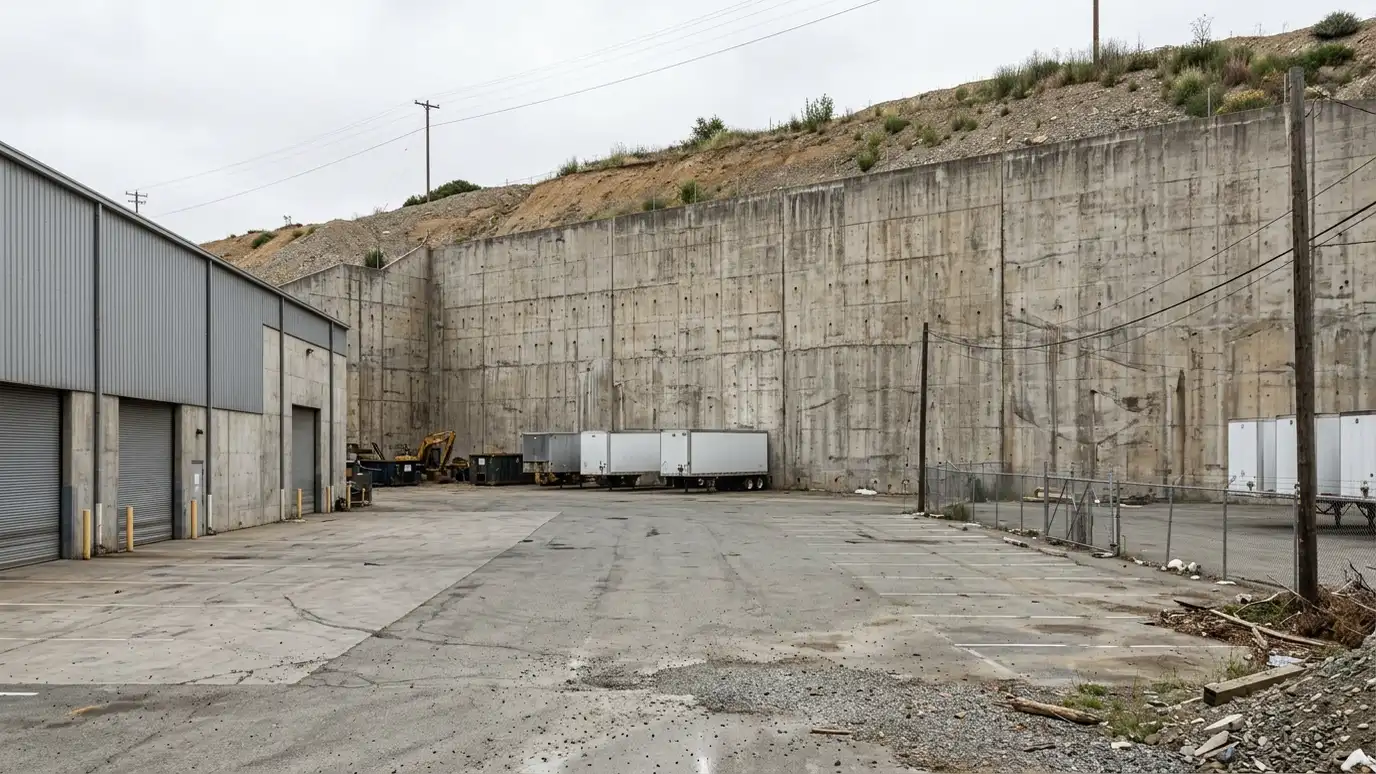 Industrial Retaining WallsHeavy-duty walls for warehouses, plants, yards and truck areas that carry large loads and abuse.Explore
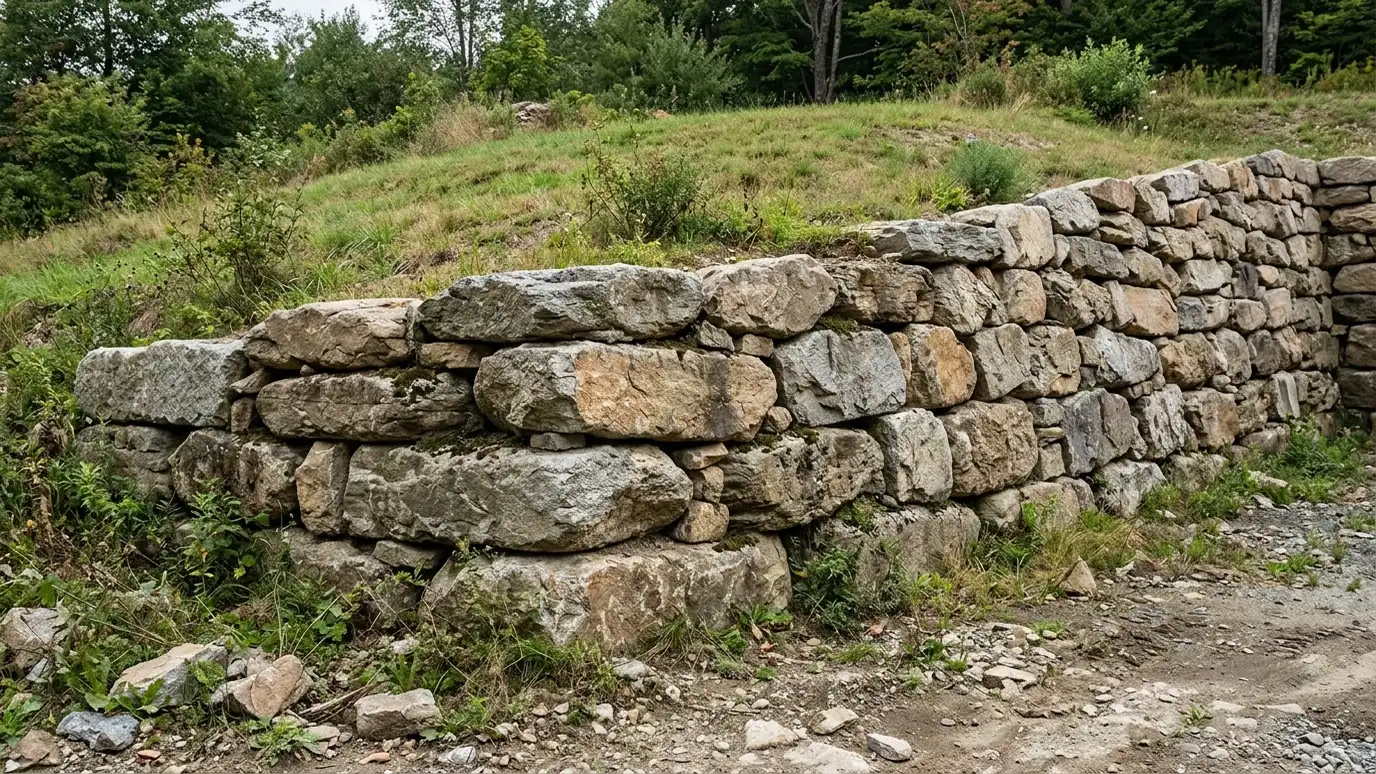 Gravity Retaining WallsThick, heavy walls of stone, block or concrete that resist soil pressure with their own weight, ideal for…Explore
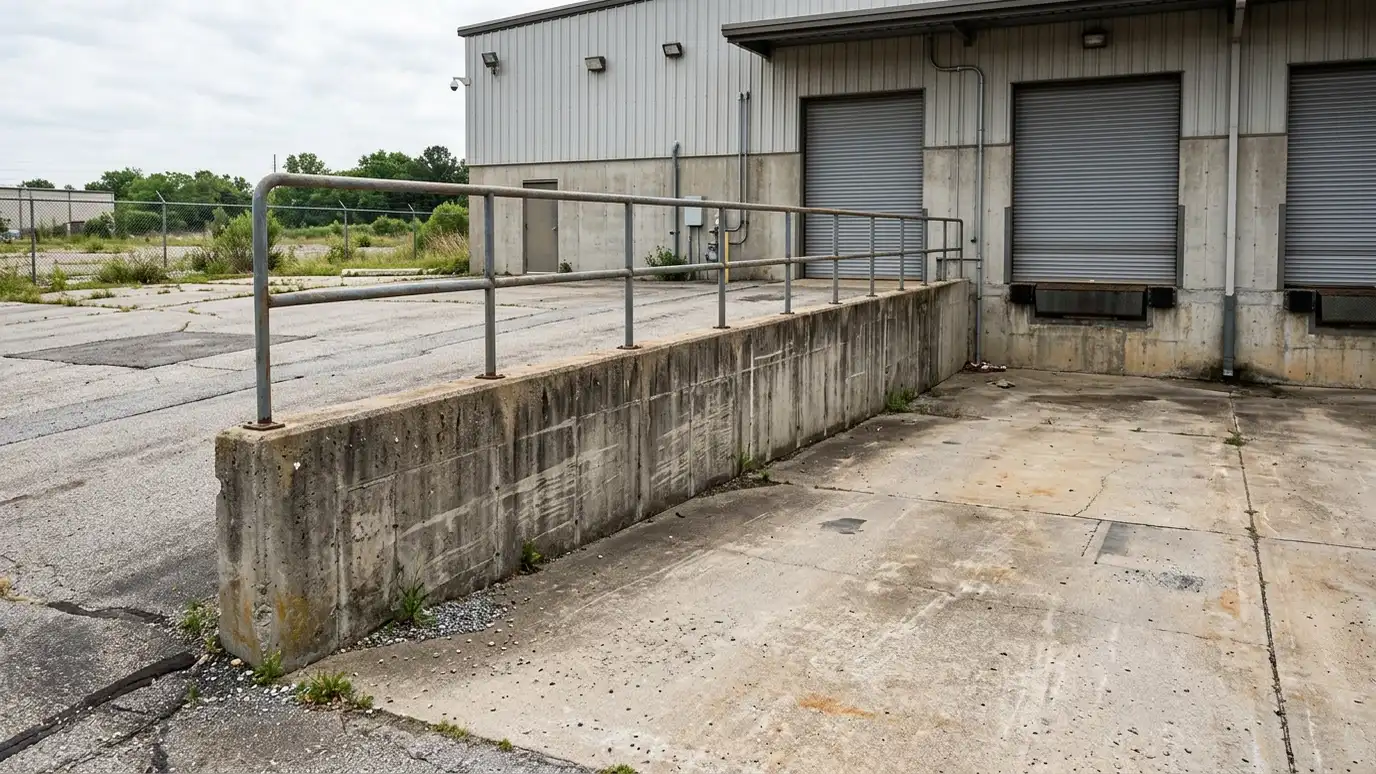 Loading Dock and Grade Separation WallsWalls that create dock pits, ramps and grade changes for trucks, with heavy-load design and drainage.Explore
Tell us about your project and we will call you back to set up a visit.
Or call (615) 357-7797 to talk now.