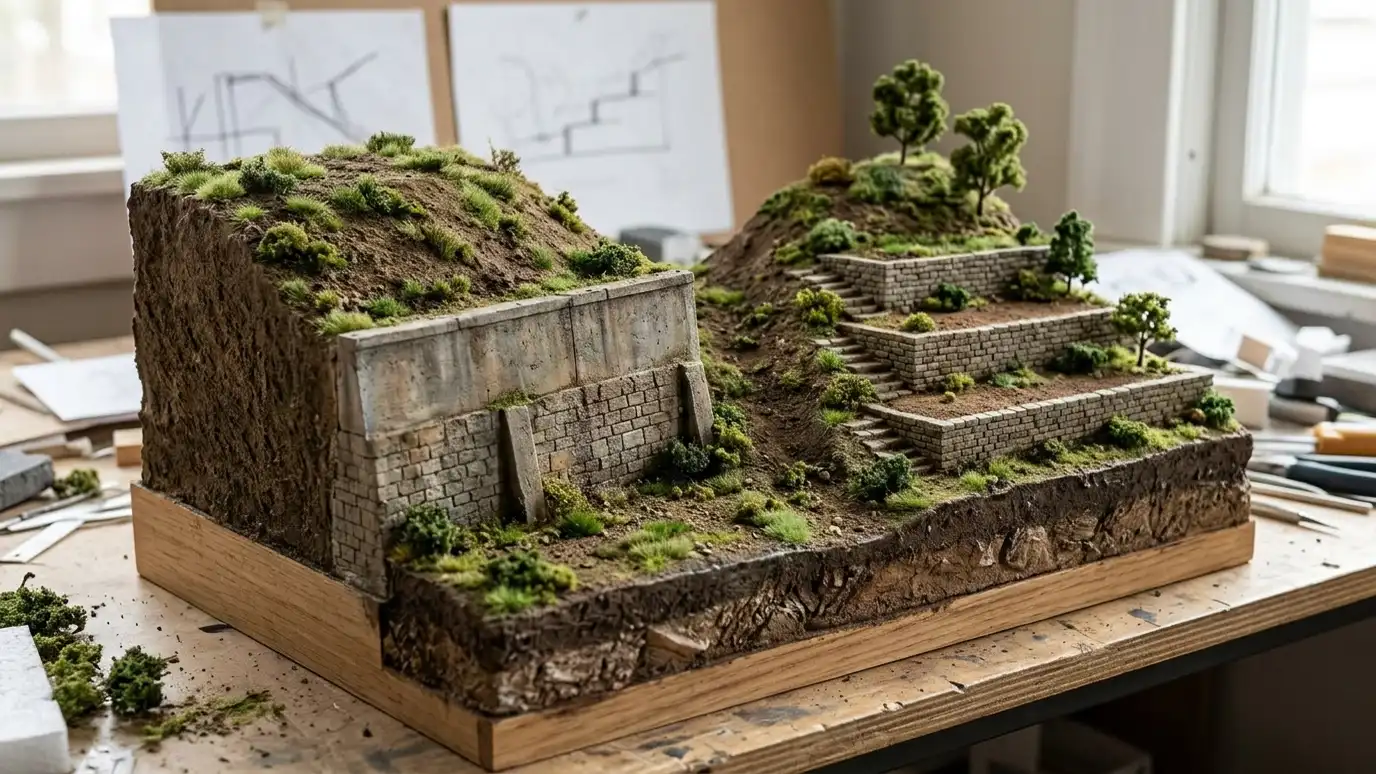
One tall wall compared with several shorter stepped walls by loads, space, appearance, planting and construction.
A single tall wall holds a lot of soil in one place and concentrates load. Several shorter walls stepped up the slope spread the work and leave planting shelves between them. Tiers can look more natural, reduce the engineering burden and create usable terraces. A single wall uses less horizontal space and can be the right choice where room is limited.
The spacing between tiers matters: if upper walls sit too close to lower ones, they load each other. Drainage and access also change with each design. On Nashville hillsides, tiers often turn steep, wasted slopes into gardens and seating areas. We sketch both options on your site, mark them with paint or string and compare how they feel, work and cost to build in general terms.
Tiers lower the force on each wall.
Tiers need more horizontal room.
Tiers feel softer and more natural.
Shelves become beds and gardens.
Tiers can ease machine and material access.
Water is managed on each shelf.
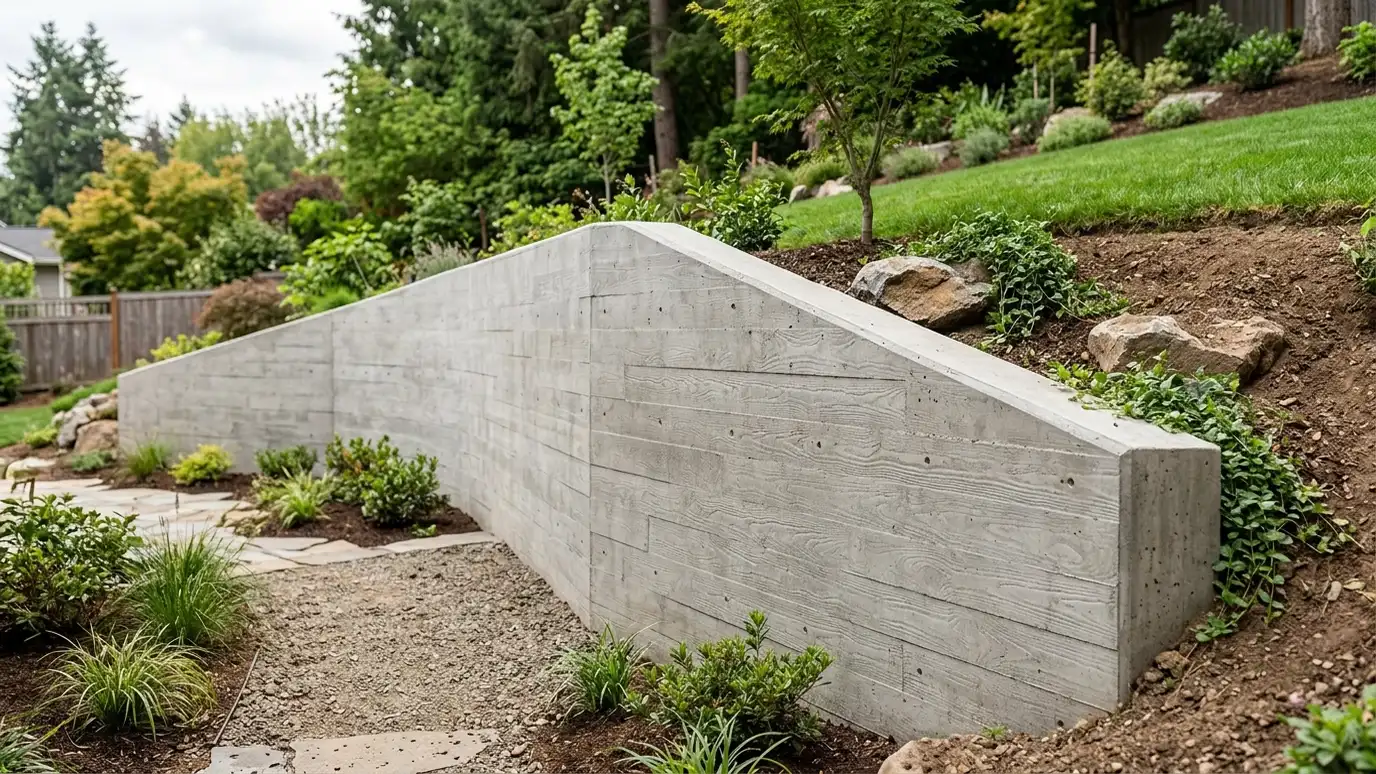 Poured Concrete Retaining WallsReinforced cast-in-place concrete walls for tall, heavily loaded or very clean-lined applications, with forms and finishes you choose.Explore
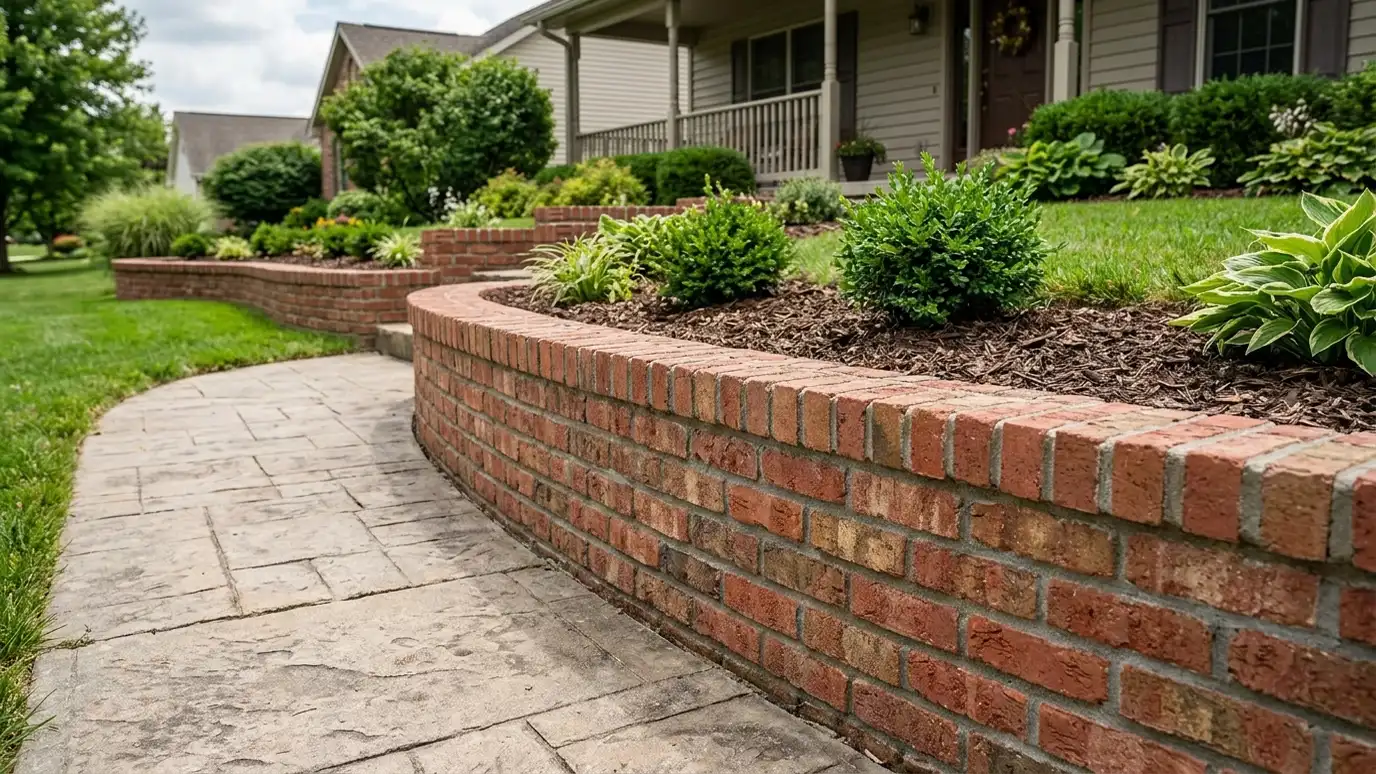 Brick Retaining WallsMortared brick walls with reinforced footings, drainage and caps that match historic homes and formal landscapes.Explore
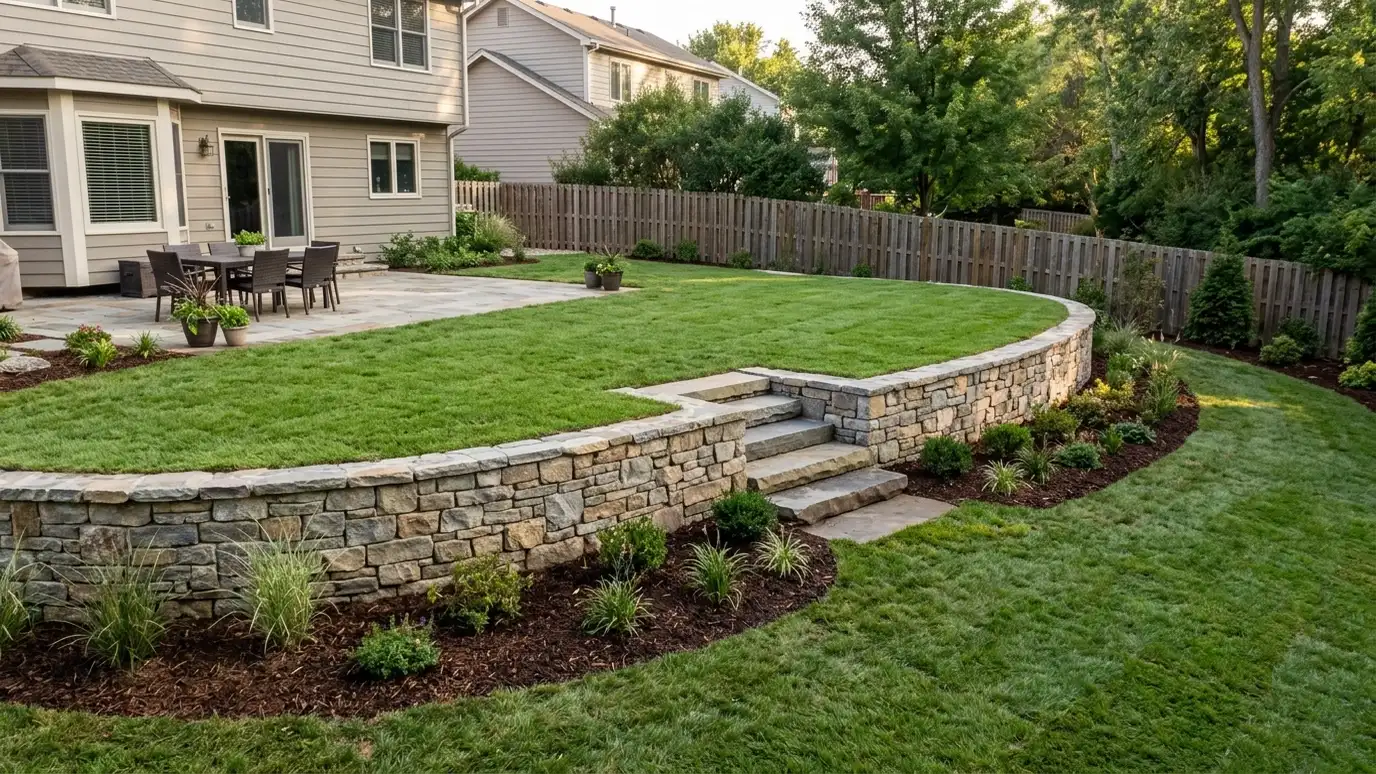 Backyard Retaining WallsWalls that level a sloping backyard, create flat space for lawn, play and entertaining, and manage water at…Explore
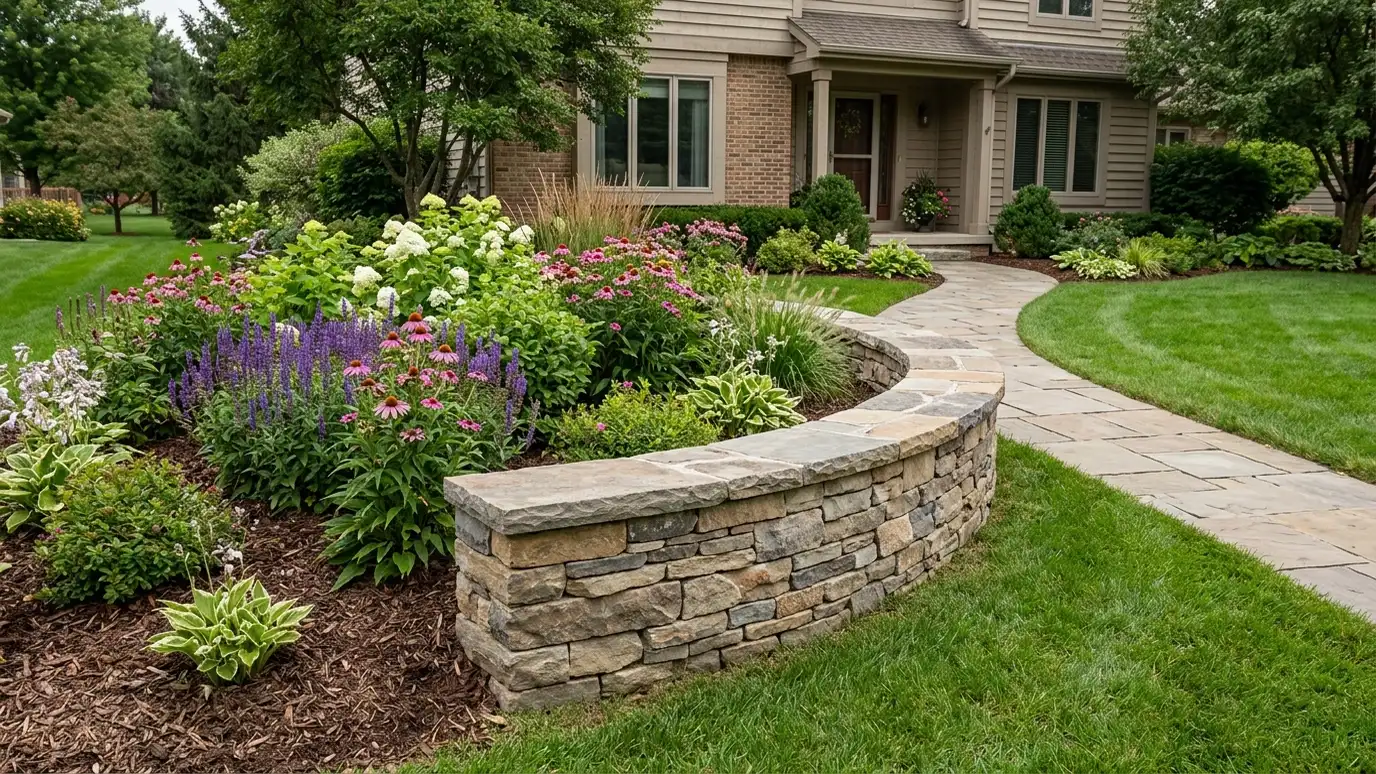 Front Yard Retaining WallsCurb appeal walls that hold front slopes, frame walkways and driveways and make the first view of your…Explore
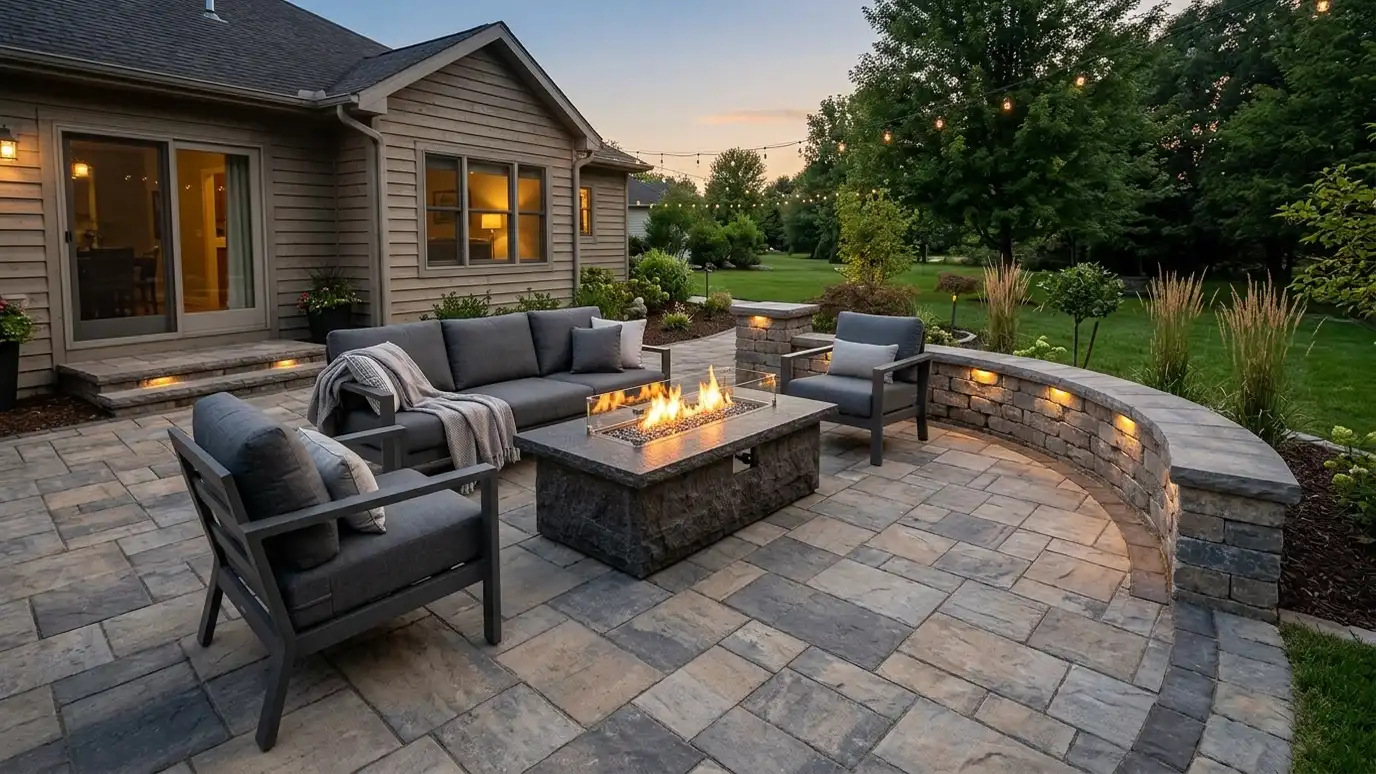 Patio and Outdoor Living WallsRetaining walls that create level patio pads and frame outdoor rooms with seating, steps, lighting and planting.Explore
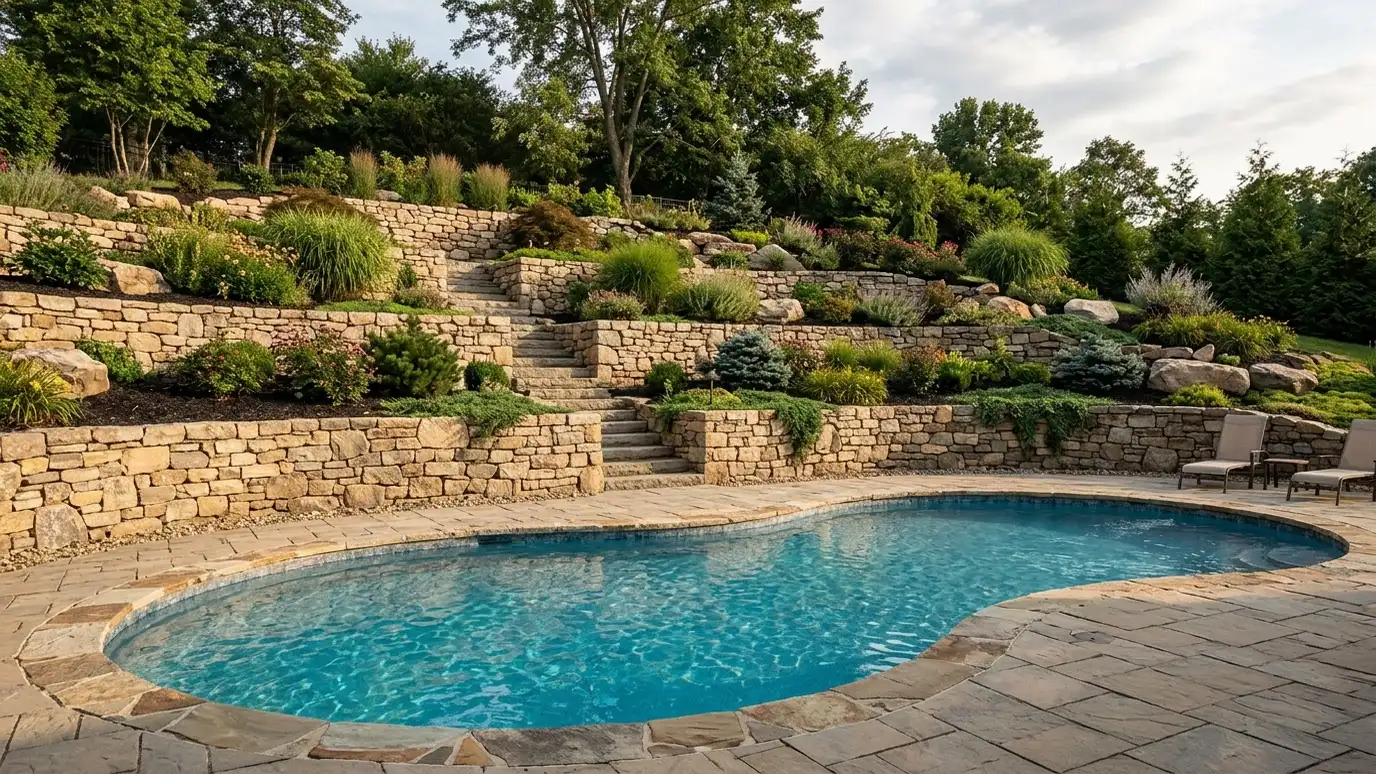 Pool Retaining WallsWalls that support pool decks, hillside pool excavations and landscape edges, with careful drainage and waterproofing.Explore
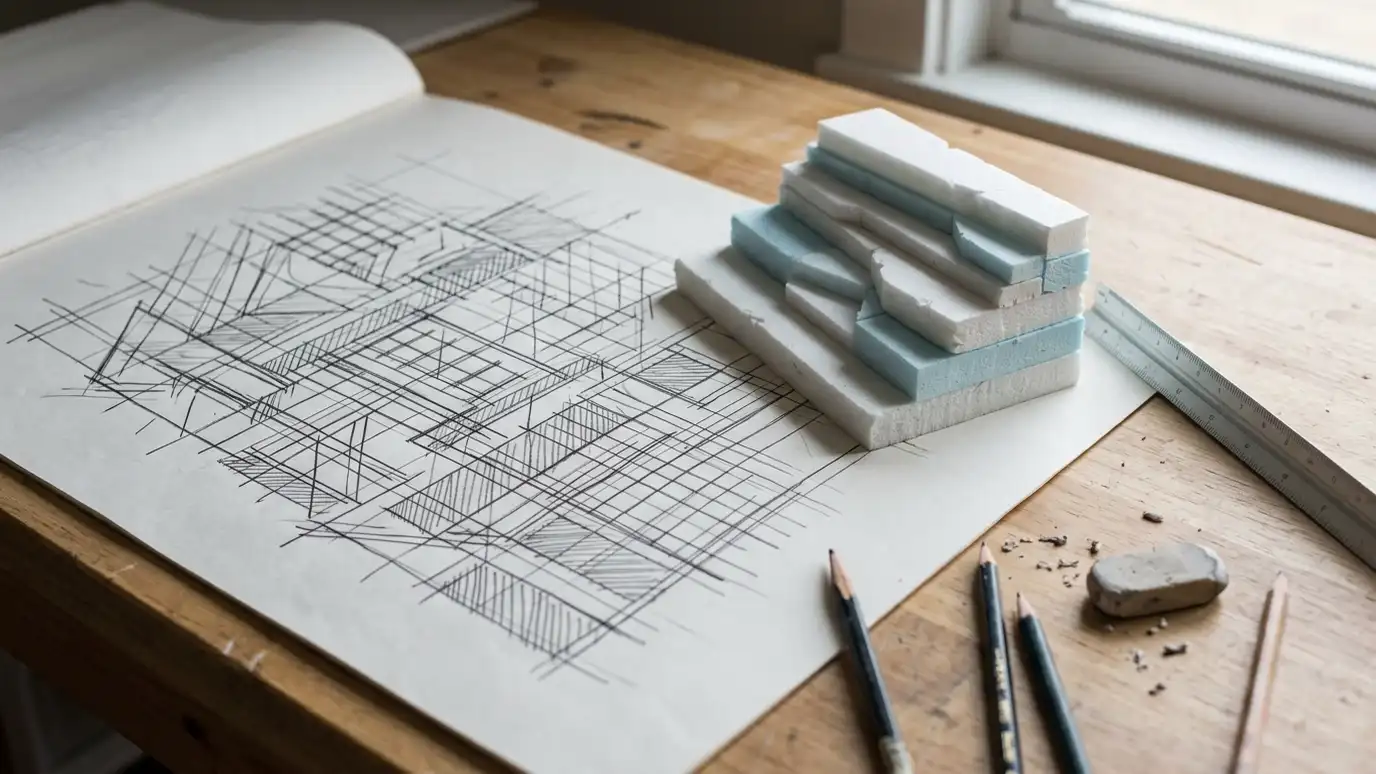 Retaining Wall DesignDesign that fits your slope, soil, budget and style, from simple garden walls to multi-tier systems.Explore
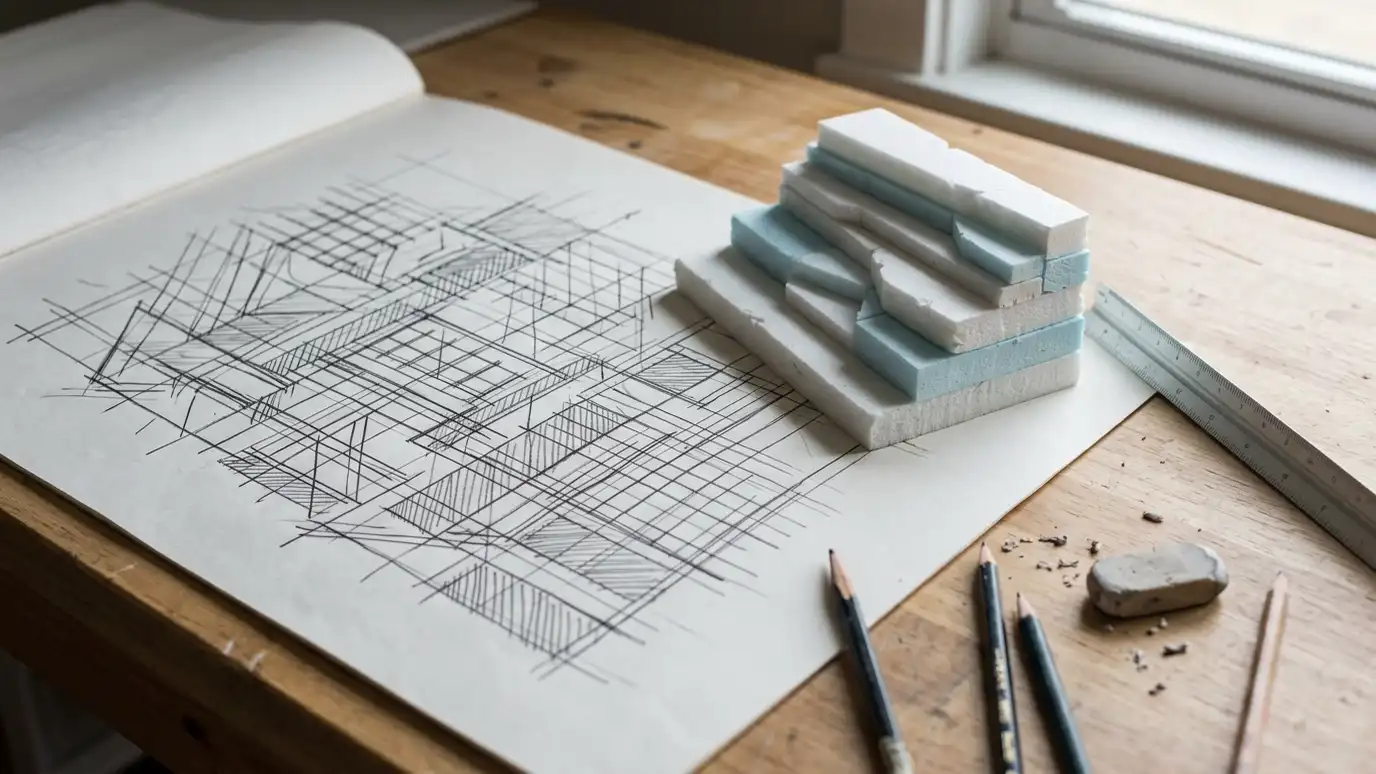 Wall Design VisualizationSketches, photo overlays and 3D views that help you see a wall in your yard before it is…Explore
Size a wall, plan tiers or ballpark a budget.
 Retaining Wall Size and Material CalculatorEnter wall length and height to see face area, block count, base stone, drain pipe and geogrid layers to plan for.Try it
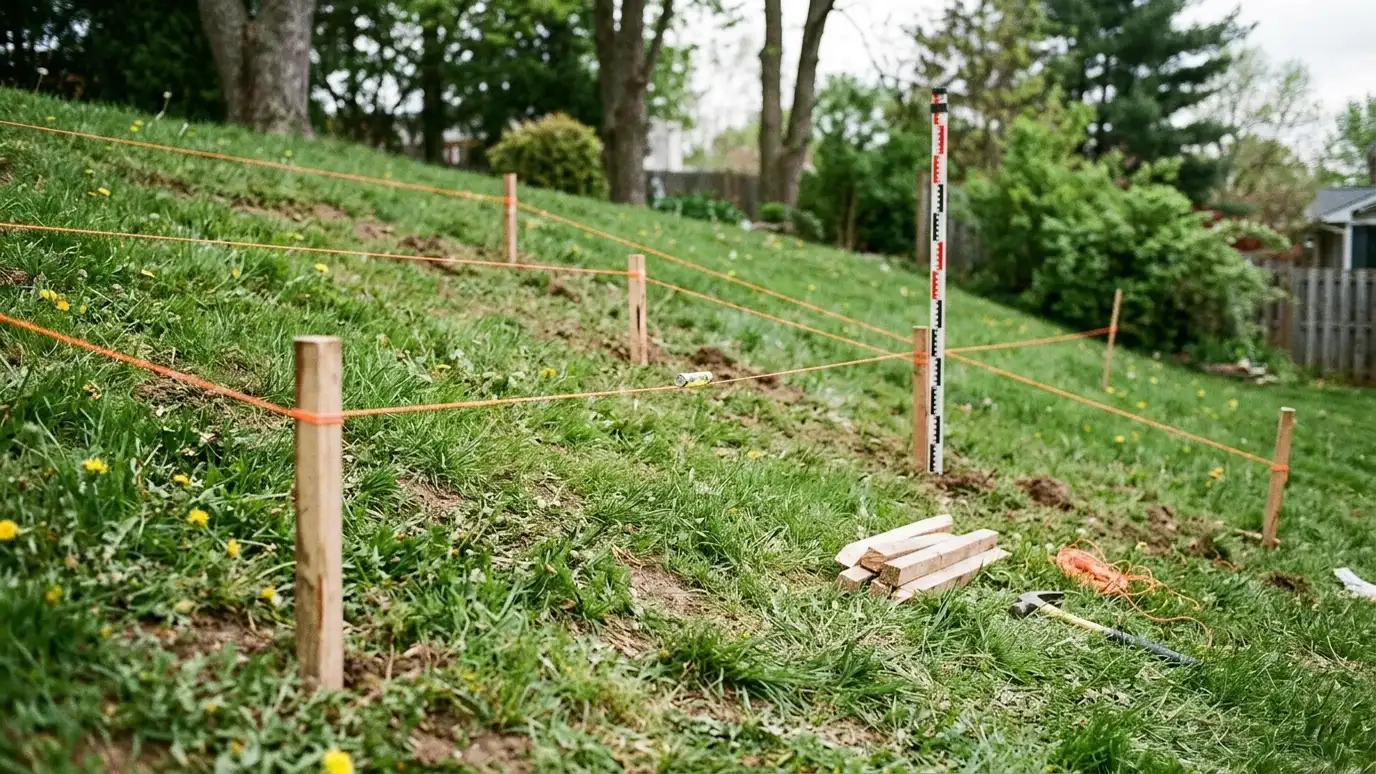 Retaining Wall Tier and Slope PlannerEnter slope height and distance to see how many tiers may suit the grade, how far apart to space them and how wide the shelves can be.Try it
 Retaining Wall Budget PlannerPick a wall type, set the size and add extras to see a ballpark planning range. Placeholder values only.Try it
No. Space, access and cost can favor a single wall.
Far enough that upper walls do not load lower ones. Design sets it.
Yes, with proper design and compaction.
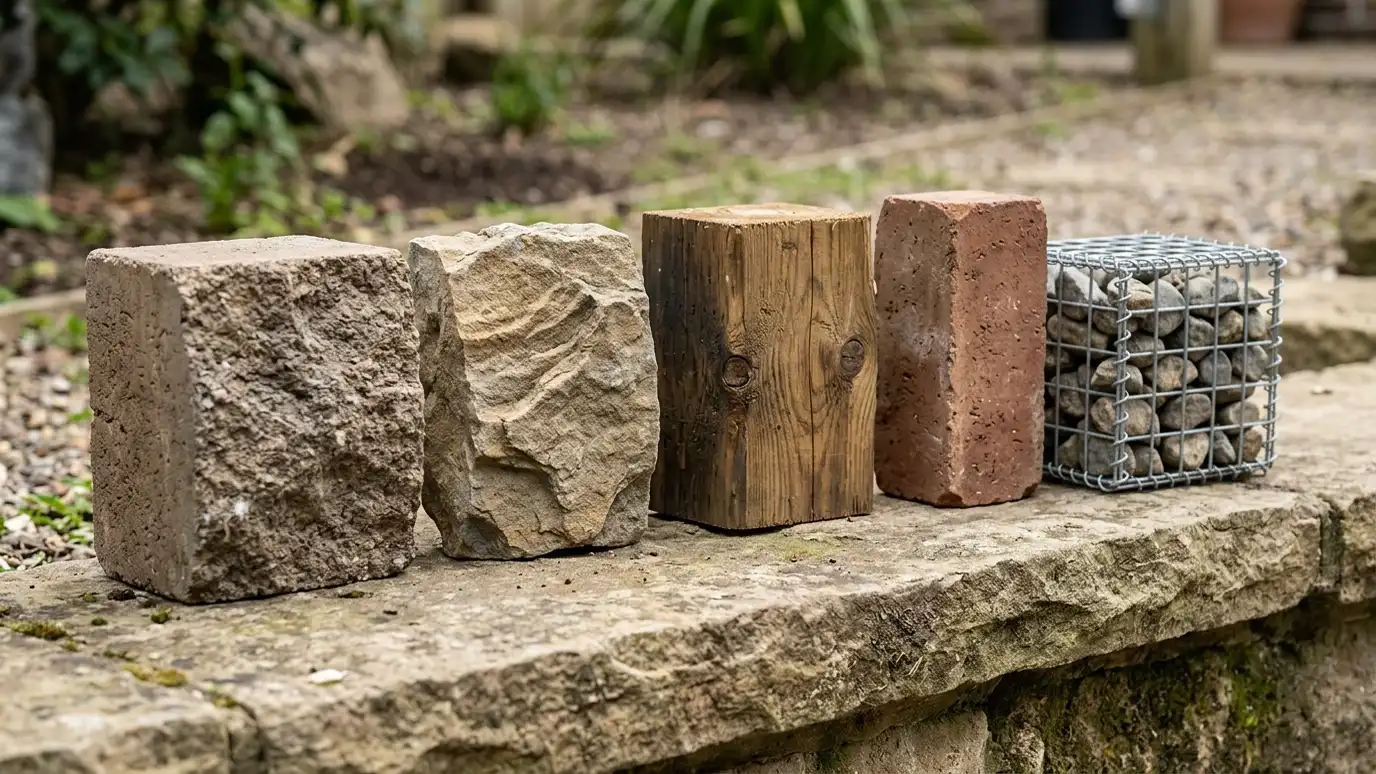 Comparison guideWall Materials ComparedSegmental block, poured concrete, natural stone, boulders, timber, brick and gabions compared by look, strength, drainage and care.Learn more
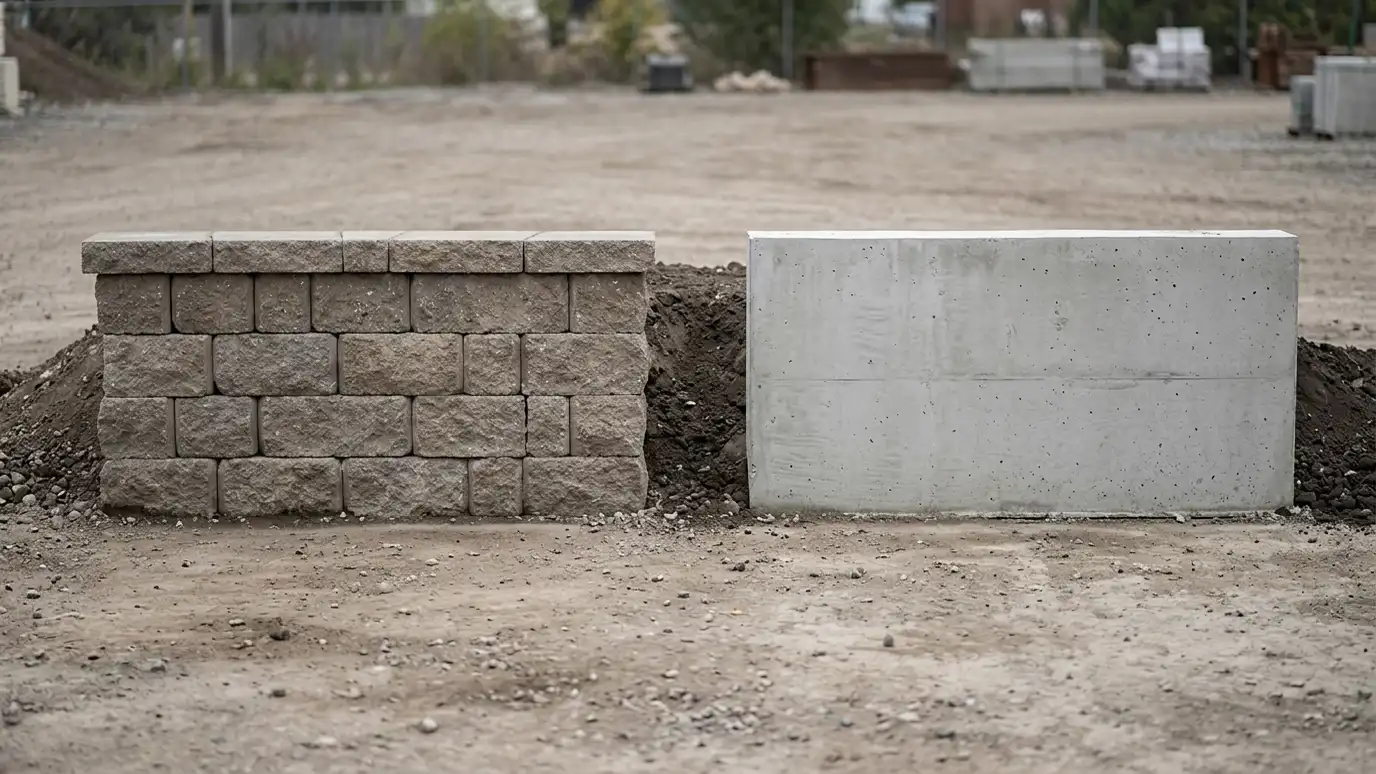 Comparison guideBlock vs Poured ConcreteInterlocking block walls and cast-in-place concrete walls compared by height, speed, flexibility, finish and repair.Learn more
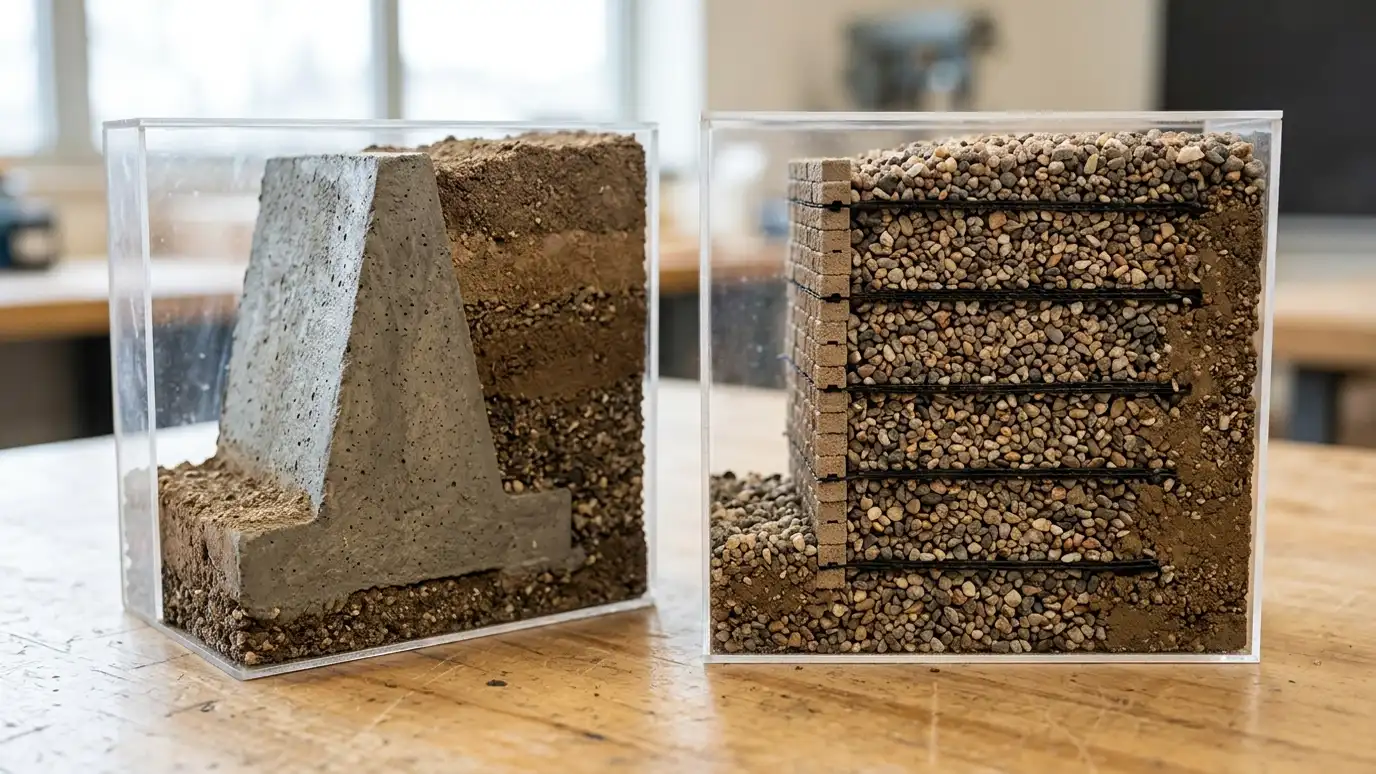 Comparison guideGravity vs Reinforced WallsWalls that resist soil with their own weight compared with walls that tie into reinforced soil, by height…Learn more
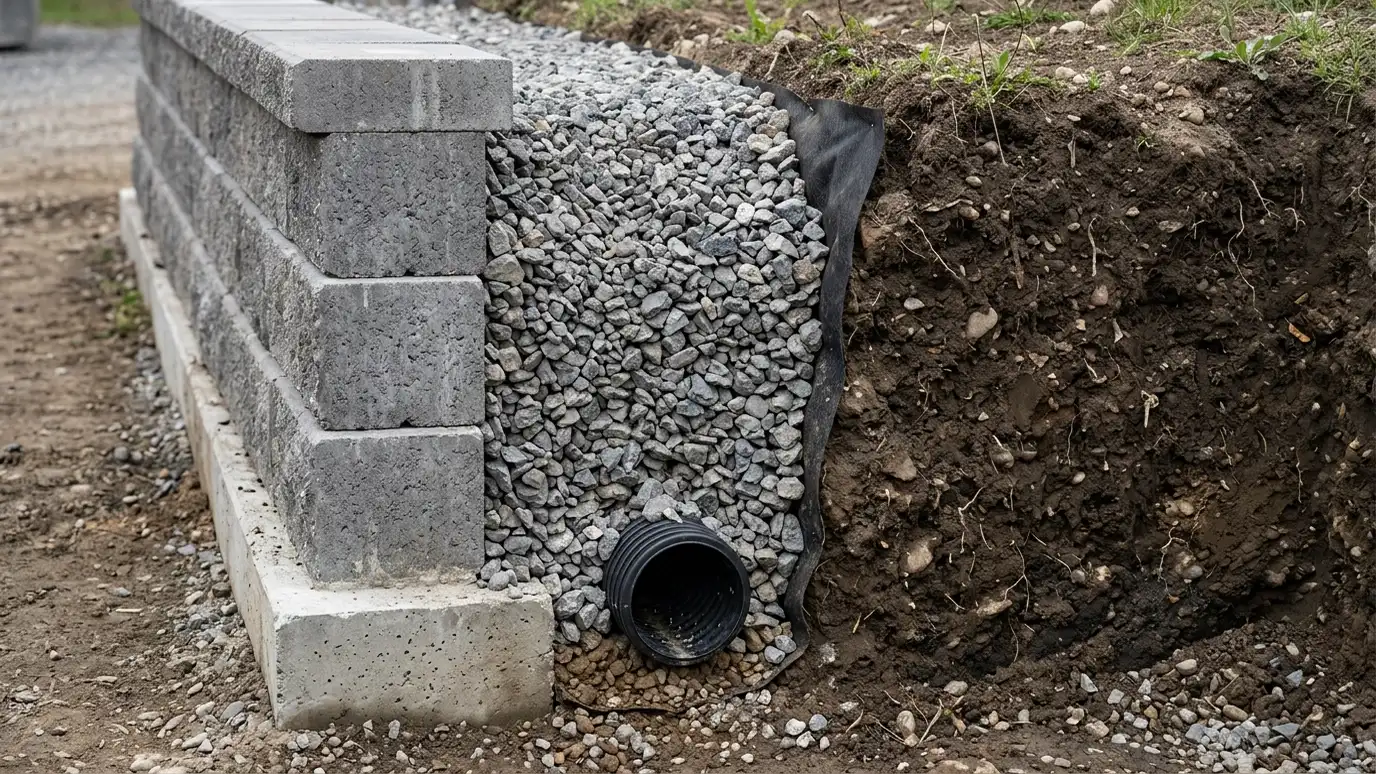 Comparison guideWall Drainage ExplainedHow drain pipe, clean stone, filter fabric and outlets work together to keep water pressure off a retaining…Learn more
Call us and describe your slope or your wall. We will look at your site, talk through options and give you a clear written estimate.
