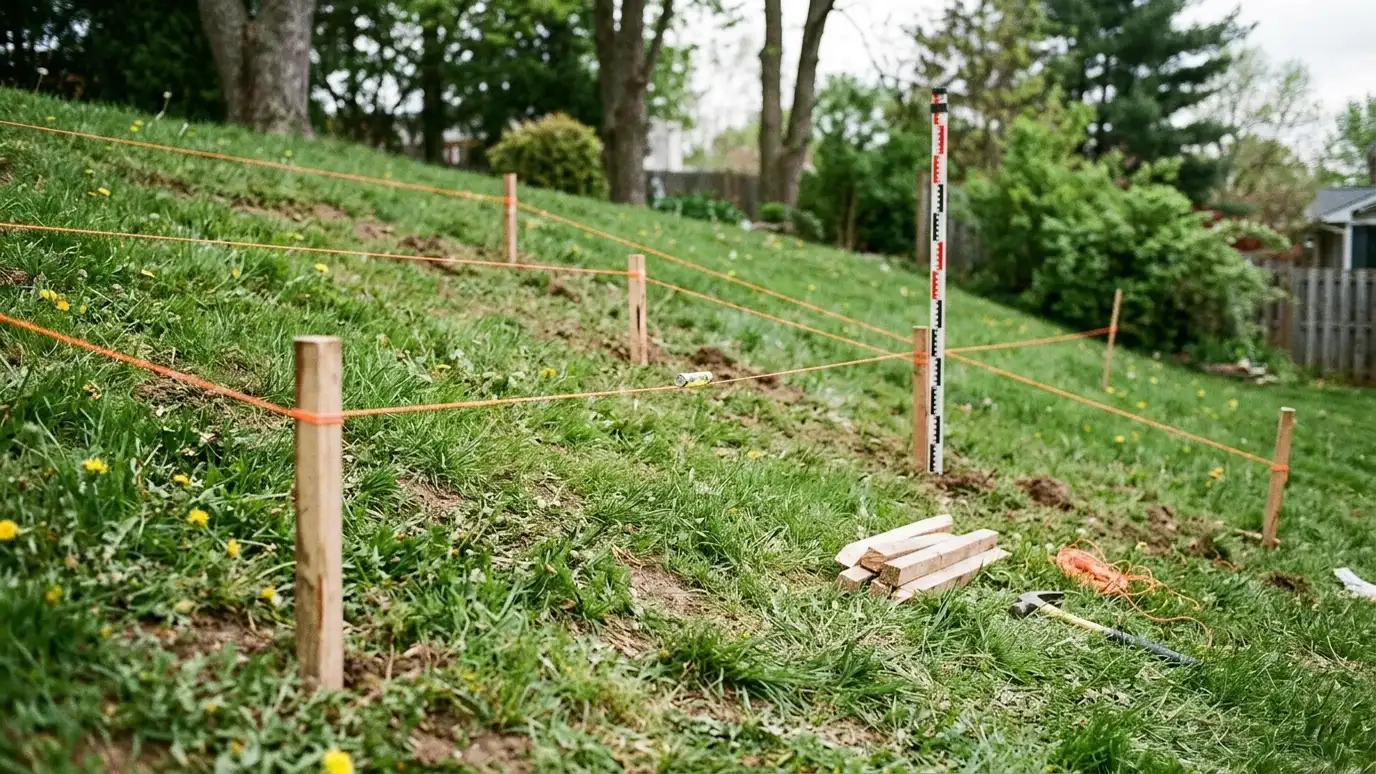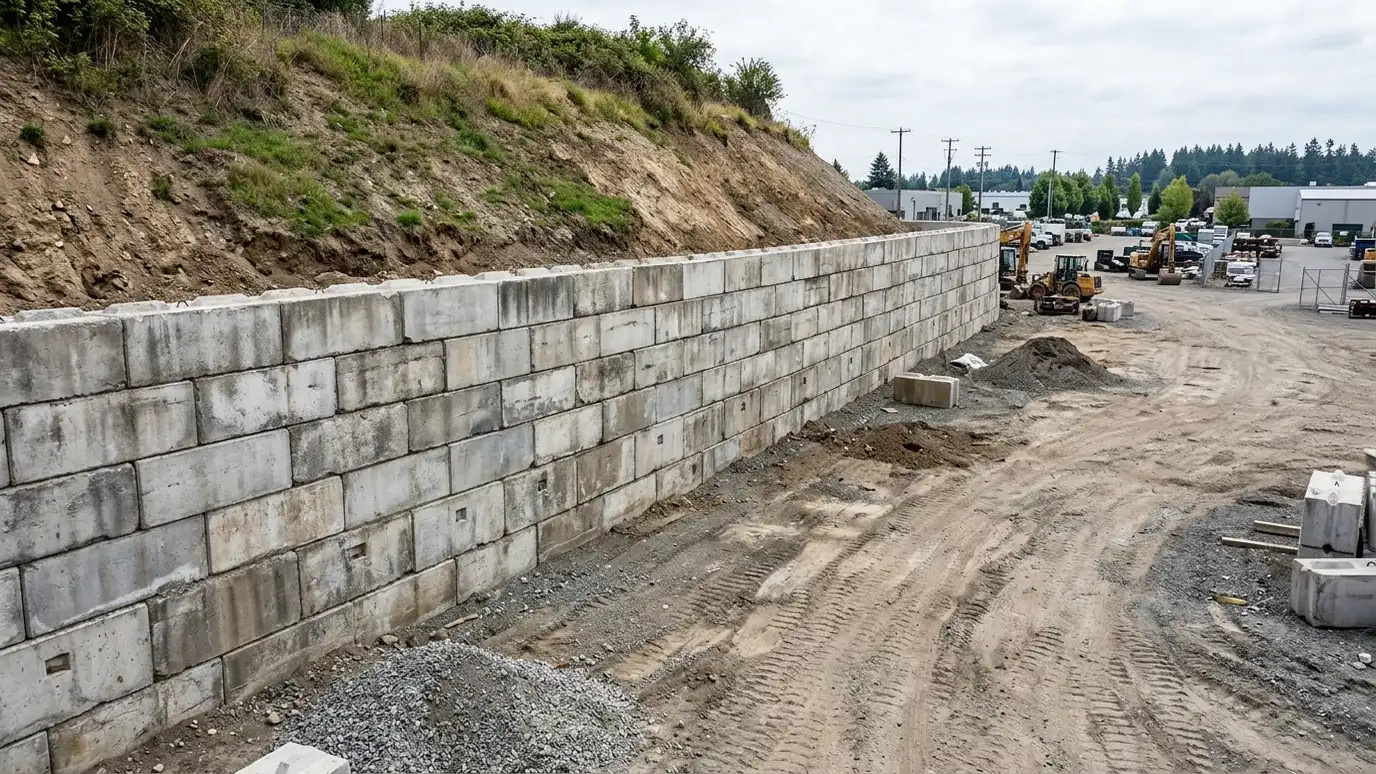
Large precast concrete units set by crane or machine for fast, strong gravity and reinforced walls.
Precast modular systems use large concrete units cast in a plant and set on site with machinery. They build quickly, resist heavy loads and can be finished with realistic textures. Developers, businesses and homeowners in Nashville choose precast walls for tall or long walls where speed and strength matter.
We begin with a Free Estimate and coordinate engineered design for the wall. We prepare and compact a base, set the first course precisely, stack units with the designed batter, place drainage aggregate and pipe, add geogrid layers where specified and backfill in lifts. We finish with caps and cleanup, and we plan machine access and delivery carefully. Delivery and staging deserve real planning with precast units. Trucks need room to maneuver and unload, the setting machine needs firm ground and units are placed in the order the plan requires. We coordinate with suppliers and engineers so materials, equipment and crews arrive together. Because units are large, precise leveling of the first course is critical, and we take the time to make it right. The result is a clean, uniform wall that rises quickly once the base is ready. Ask us about color blends and cap options.
Large units go up quickly, which shortens schedules.
Mass and engineered design resist large forces.
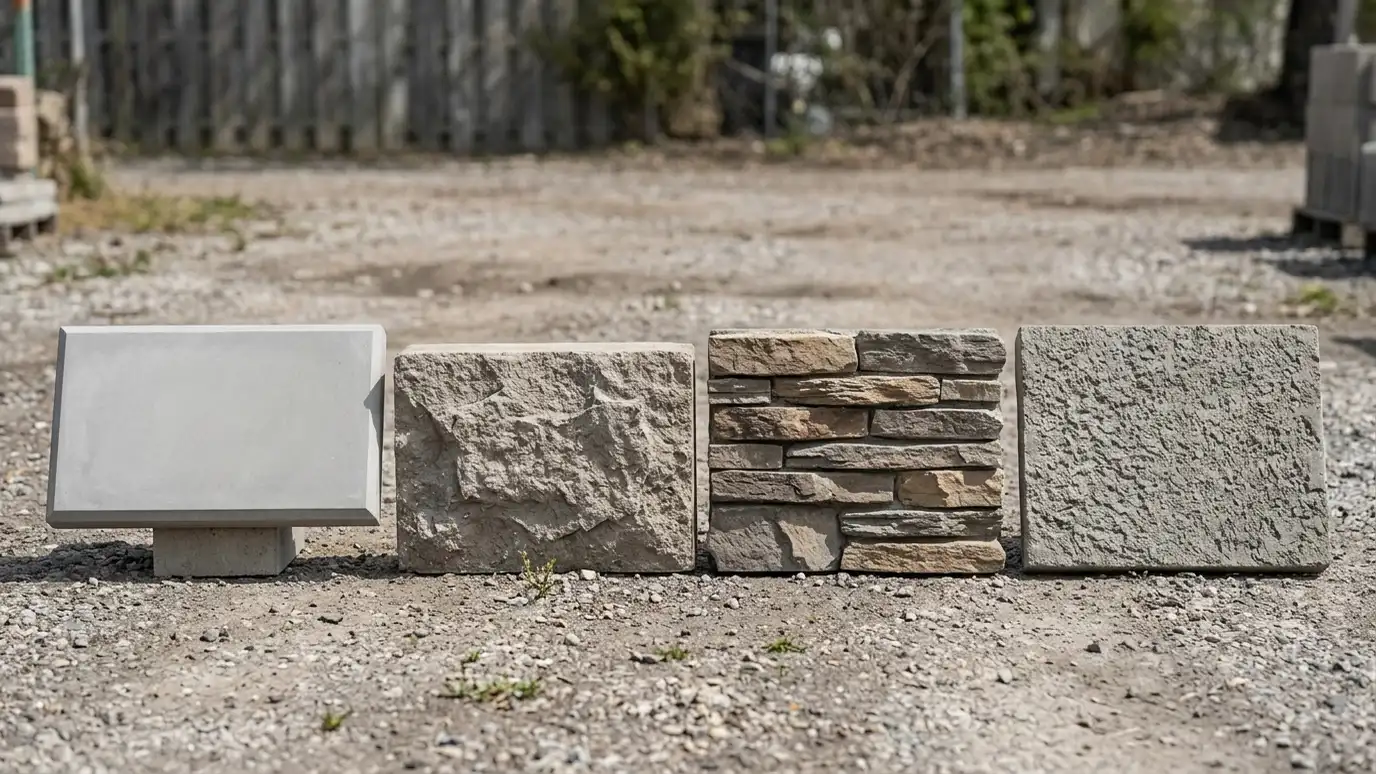
Faces mimic ledge stone, split rock and other natural looks.
Delivery, staging and equipment access are scheduled in advance.
Drag the handle to compare.
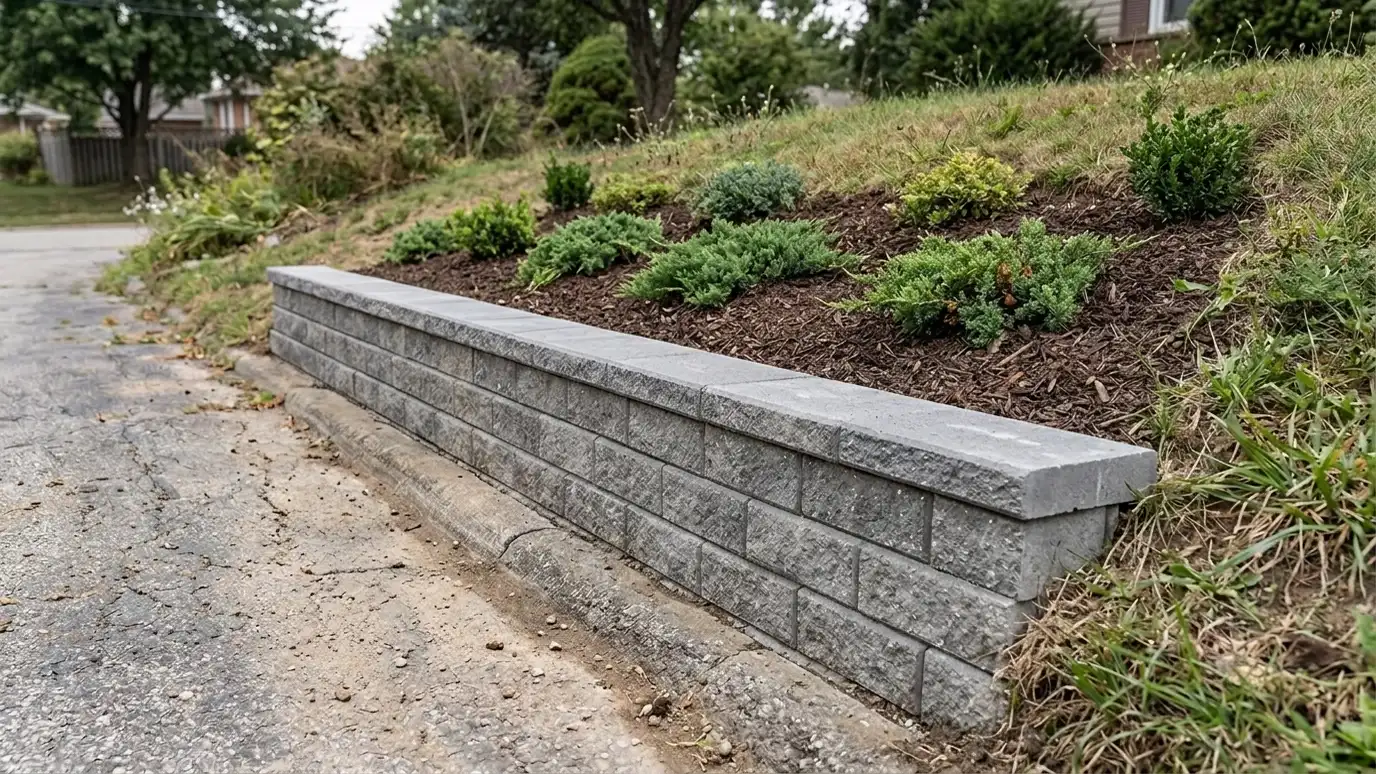
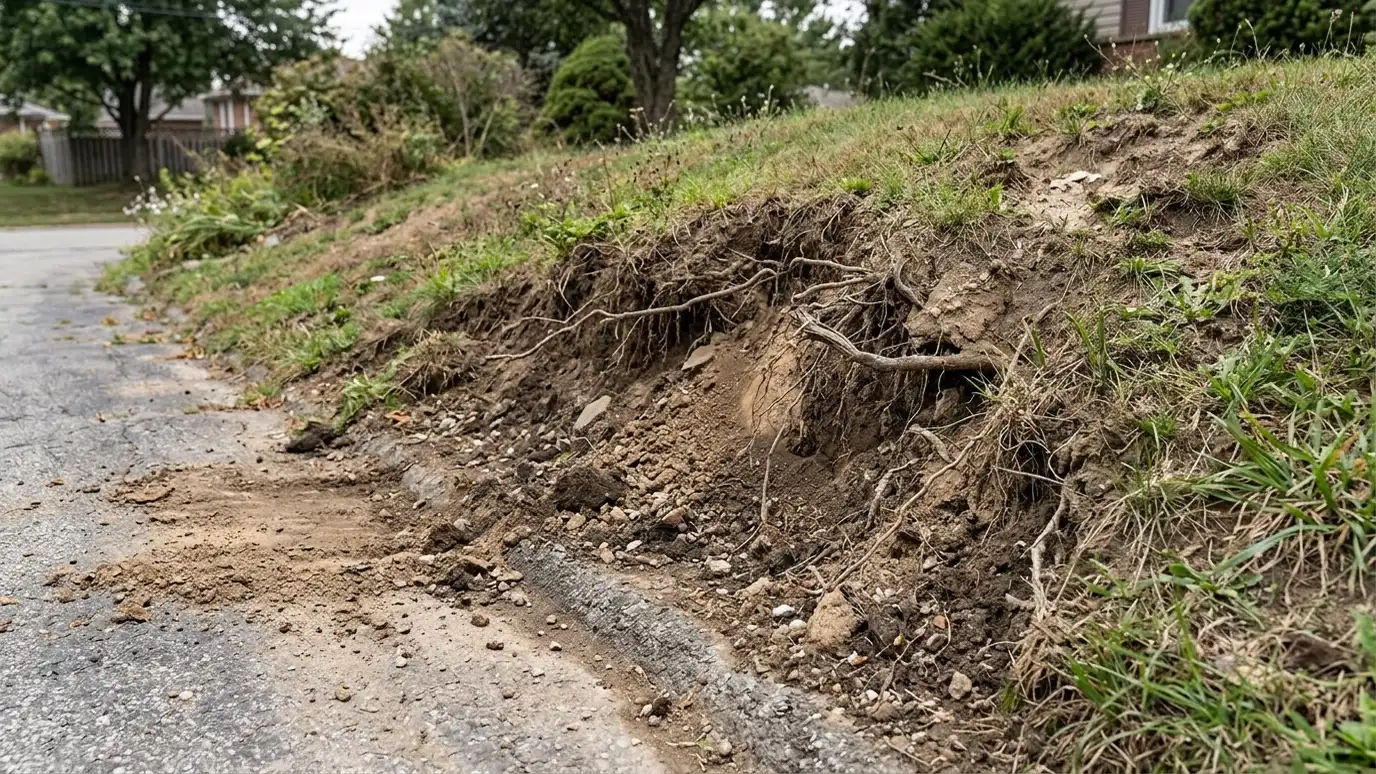 BeforeAfter
Wall plans confirmed.
Precisely prepared.
Machine-set courses.
Installed per plan.
Placed in lifts.
Top completed.
Every topic has its own page with what to expect and how we approach it.
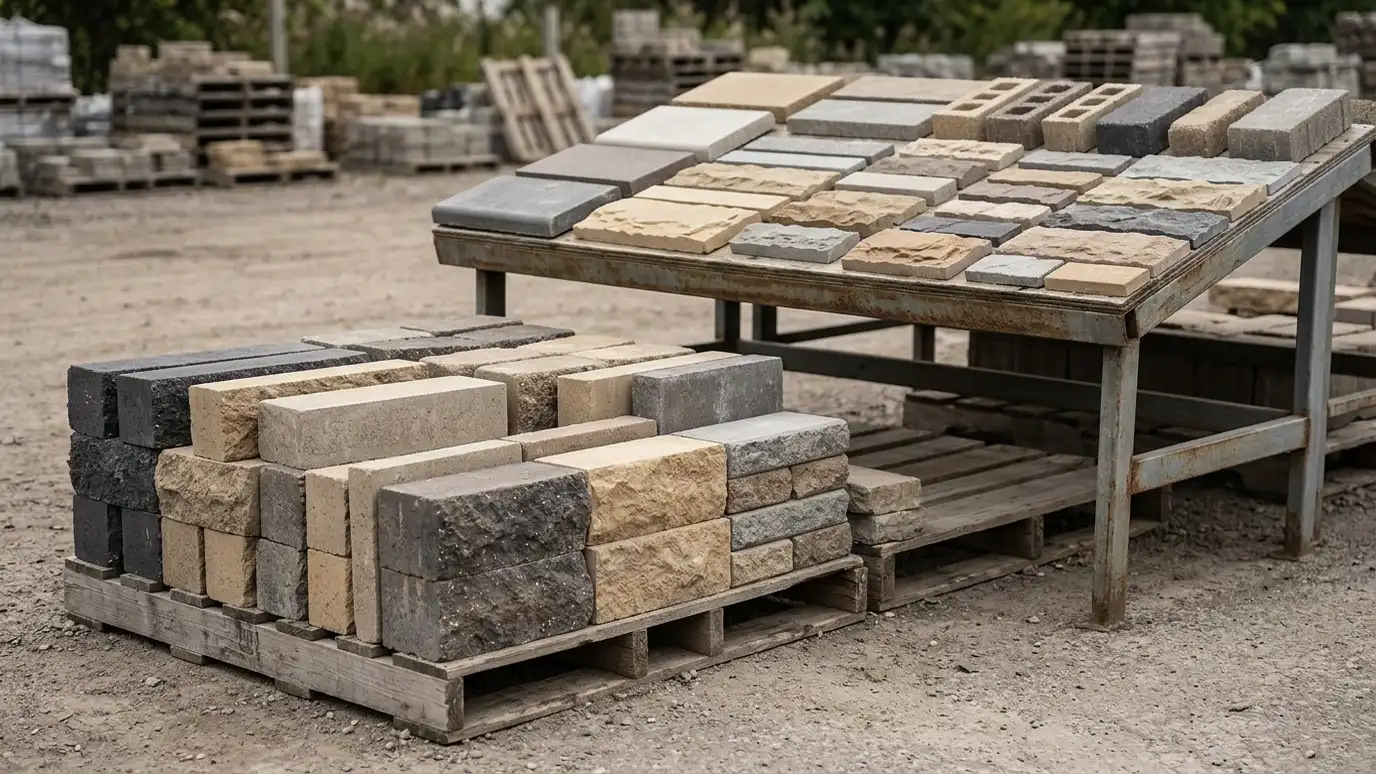
 Comparison guideCaps and Finishes ComparedCap stones, manufactured caps, concrete tops, stucco and veneer compared by look, comfort, durability and care.Learn more
 ResourceAllan BlockA maker of segmental retaining wall block systems with design tools and installation resources.Learn more ResourceVersa-LokA maker of segmental retaining wall systems with block styles, design information and installation guides.Learn more
Enter wall length and height to see face area, block count, base stone, drain pipe and geogrid layers to plan for.
You tell us what is wrong or what you want to build, and we set a visit that fits your day.
We walk the site, measure heights and lengths, look at soil and water paths and talk through what you want the space to do.
You receive a plain written scope with materials, drainage, engineering needs and the schedule before work begins.
We locate utilities, stake the wall line, excavate and build a compacted base that will carry the wall.
We build the wall course by course, add reinforcement as designed, install drains and place and compact clean backfill.
We add caps, steps and planting, clean up, restore the site and walk through the finished wall with you.
Many weigh several hundred to thousands of pounds, so machinery is required.
Yes, for tall or long walls where a larger system makes sense.
Many designs use it for taller walls. The engineer decides.
Modern units have detailed textures. We show samples and photos.
Often faster than hand-stacked systems once materials arrive.
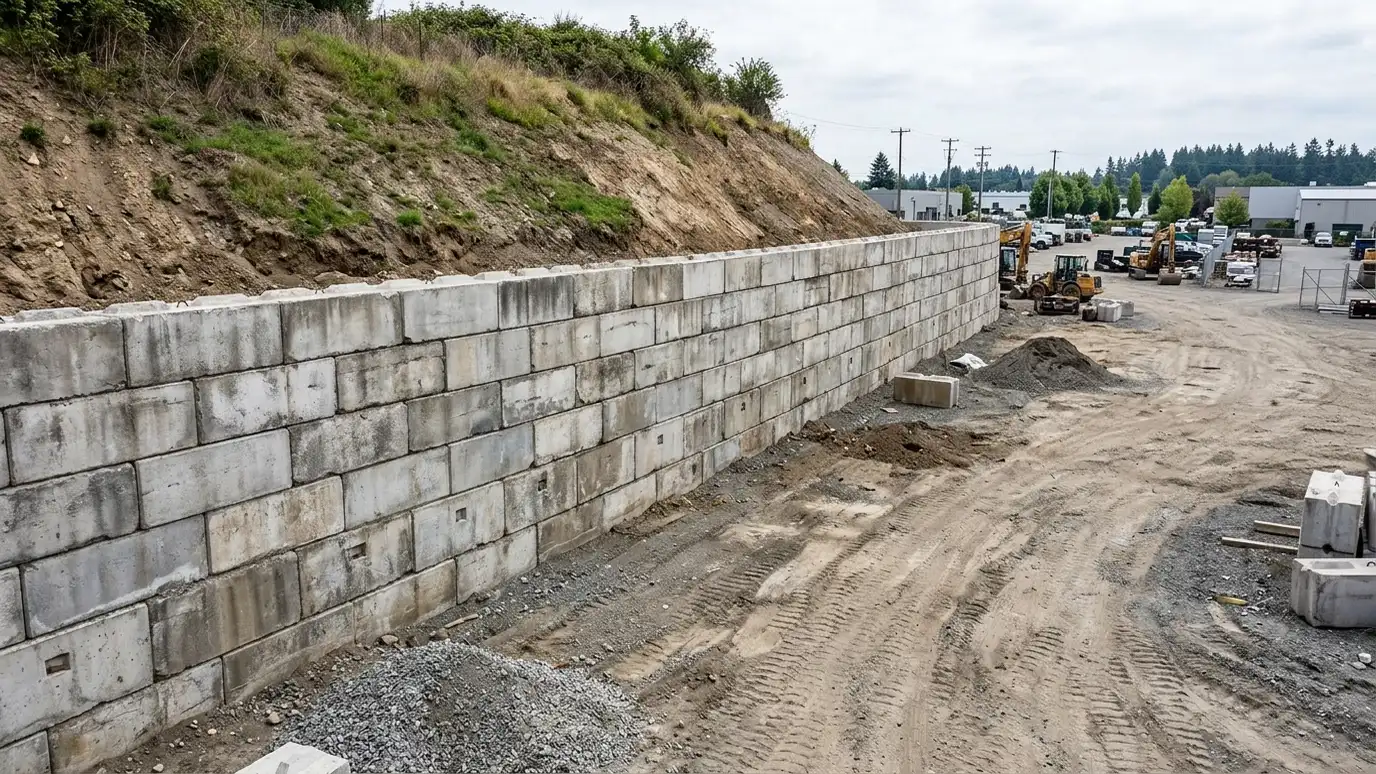 Big Block Retaining WallsLarge concrete block walls that stack like building blocks for fast, strong gravity and reinforced walls.Explore
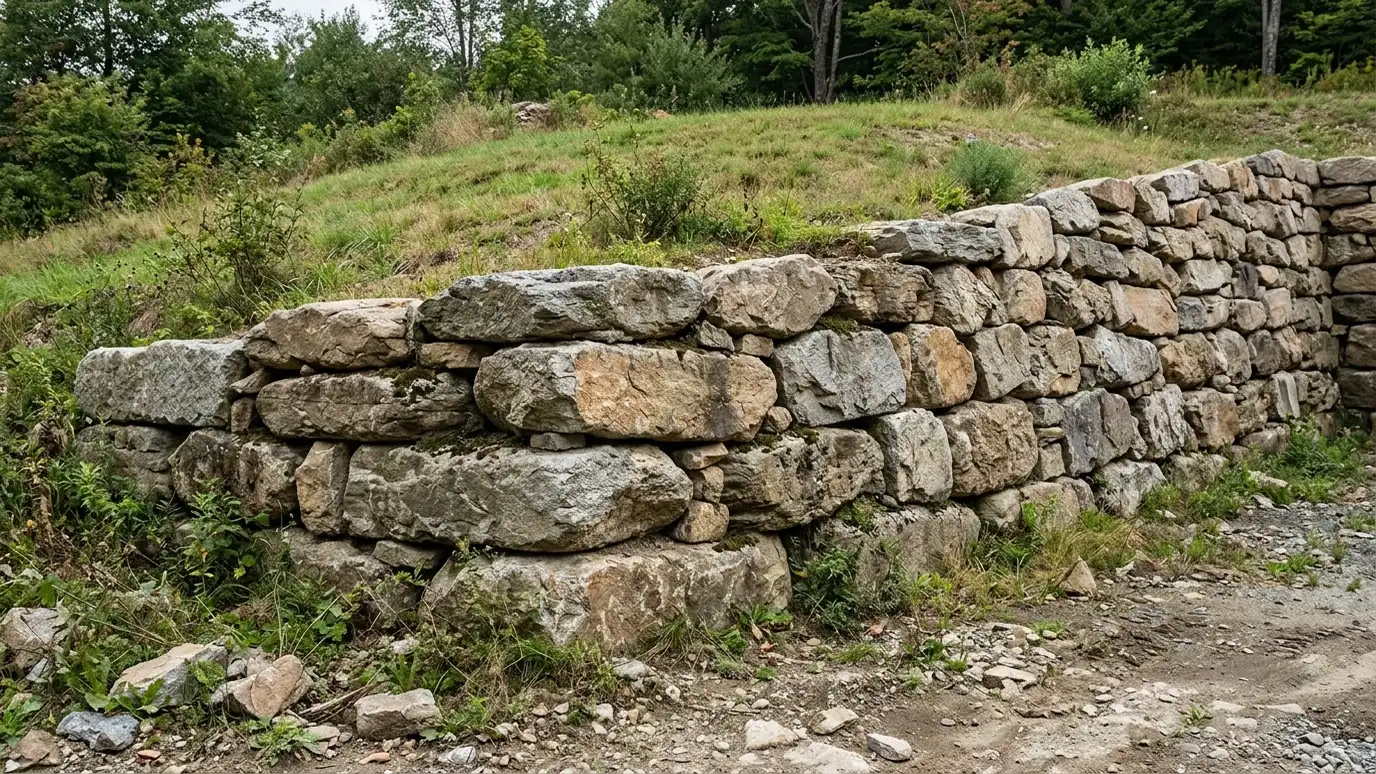 Gravity Retaining WallsThick, heavy walls of stone, block or concrete that resist soil pressure with their own weight, ideal for…Explore
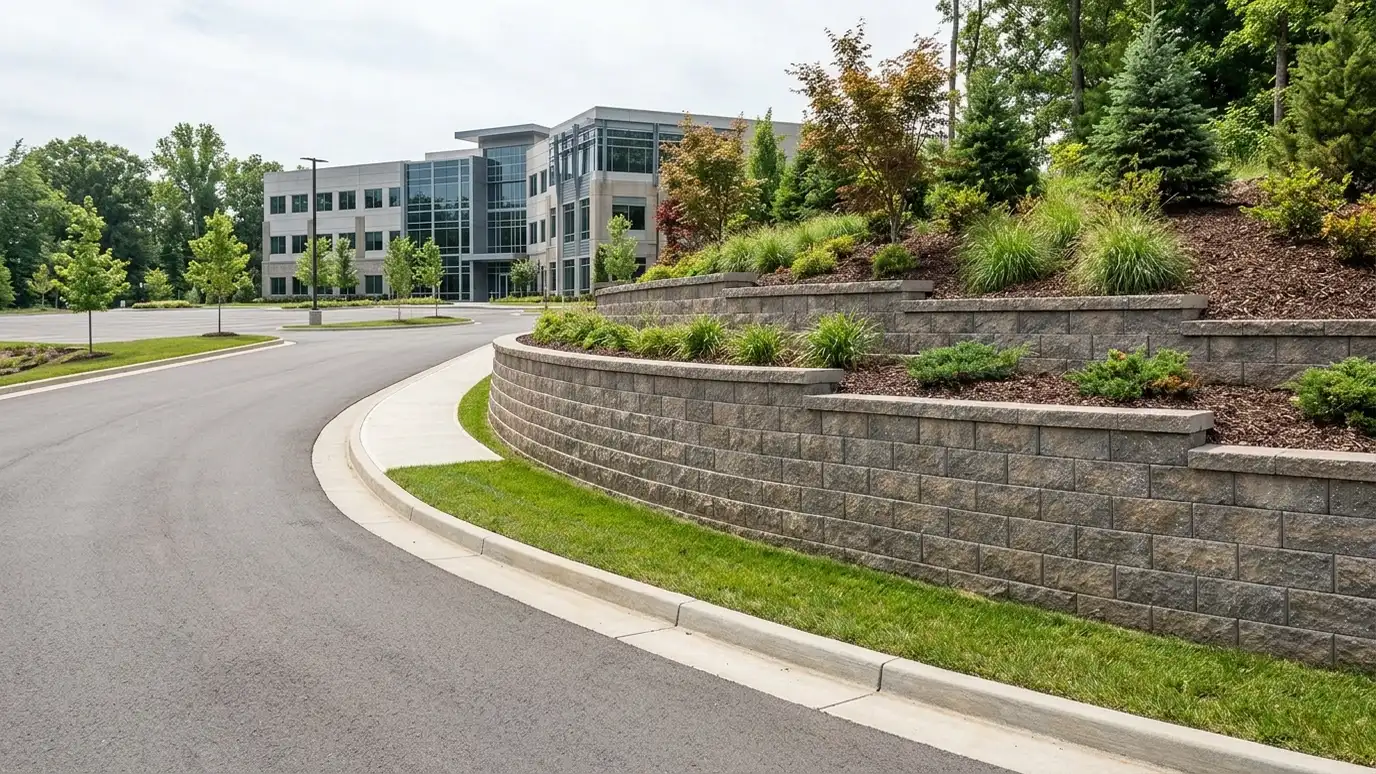 Commercial Retaining WallsEngineered retaining walls for businesses, offices, shopping centers and mixed-use sites, built to plan and schedule.Explore
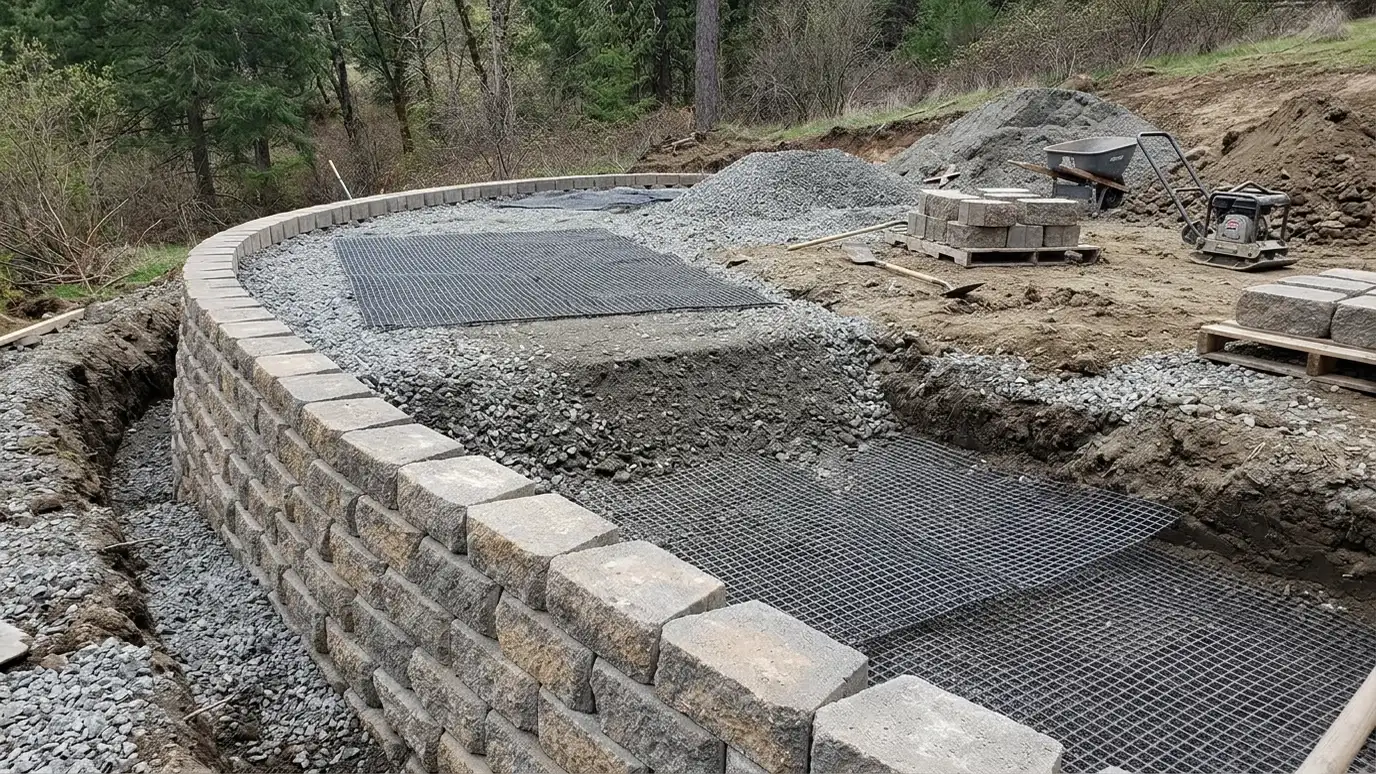 Geogrid Reinforced Retaining WallsBlock or panel walls tied back into compacted soil with layers of geosynthetic reinforcement for taller and more…Explore
Tell us about your project and we will call you back to set up a visit.
Or call (615) 357-7797 to talk now.