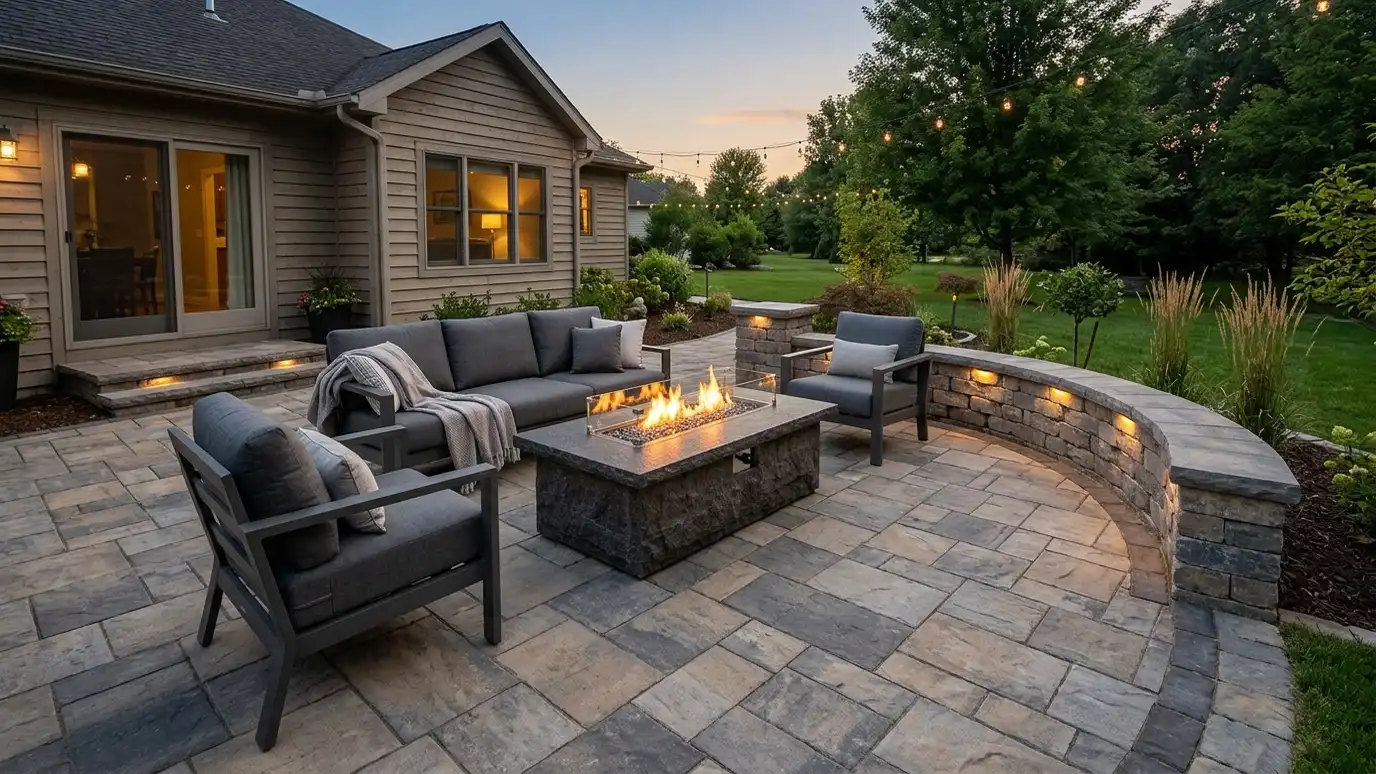
Paver patios and walkways built at the top or bottom of retaining walls with proper bases and edge restraint.
A patio at the top of a wall, or at the base of one, has special needs. Above a wall, the pavers sit on soil that must be compacted and drained so the edge does not sink. Below a wall, the patio must handle runoff from above. Homeowners in Nashville ask us to build patios and walls as one system so both work.
We begin with a Free Estimate and plan the wall and patio together. We compact the backfill under the patio, build a base of crushed stone sized for the use, set edge restraints, screed bedding sand and lay pavers in a pattern you choose. We include drainage so water leaves the patio and does not overwhelm the wall. We sweep in jointing sand, compact the surface and add sealing when it suits the product. A patio below a wall needs a plan for runoff, since water from above will head straight for it. We install drains, grade the surface away from the wall and add swales or catch basins where needed. A patio above a wall needs a strong edge and well-compacted backfill so the surface does not slump over time. By thinking through both situations, we build outdoor spaces that stay flat, dry and usable in every season. Ask us about paver colors, patterns and borders that pair well with your wall.
Wall and patio are designed together so water and loads work.
A solid base keeps the surface flat.
Edges keep pavers from spreading.
Slopes and drains protect the patio and the wall.
Drag the handle to compare.
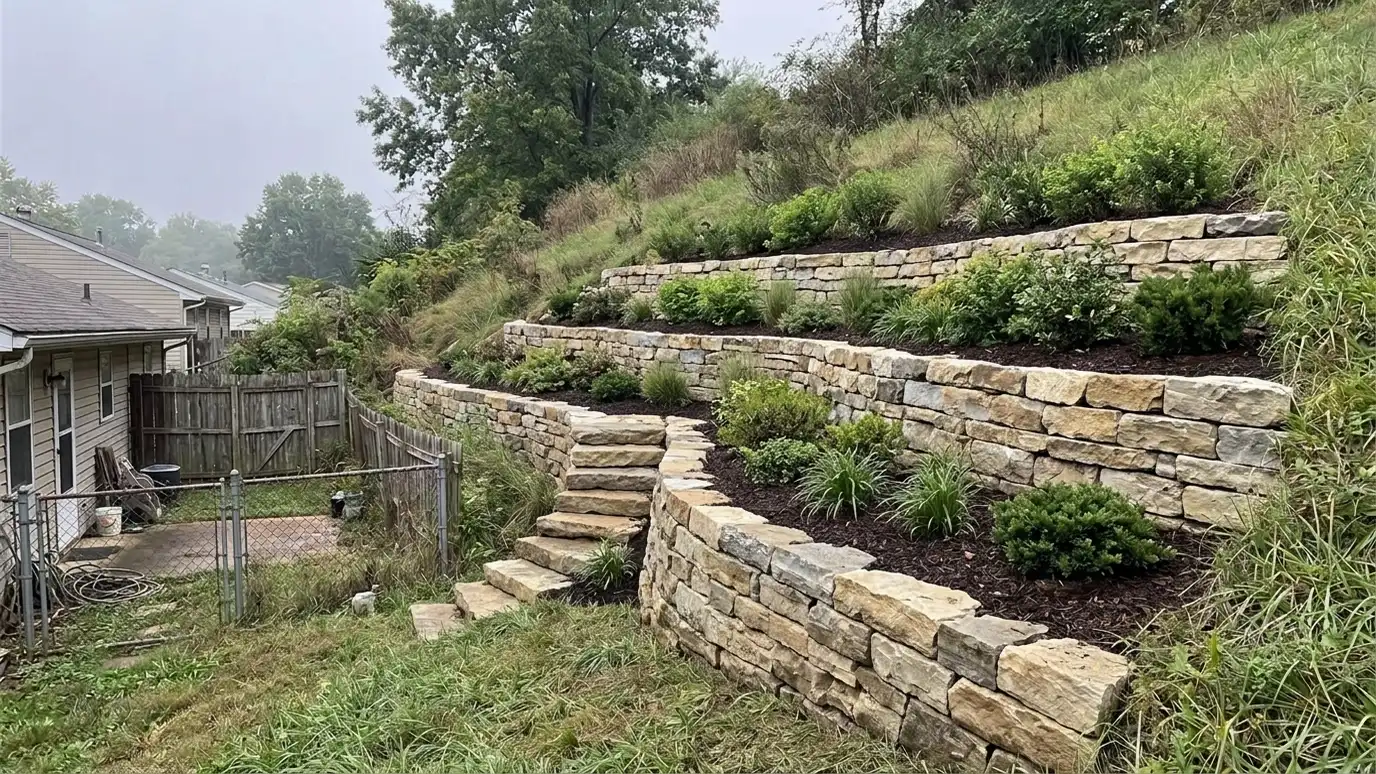
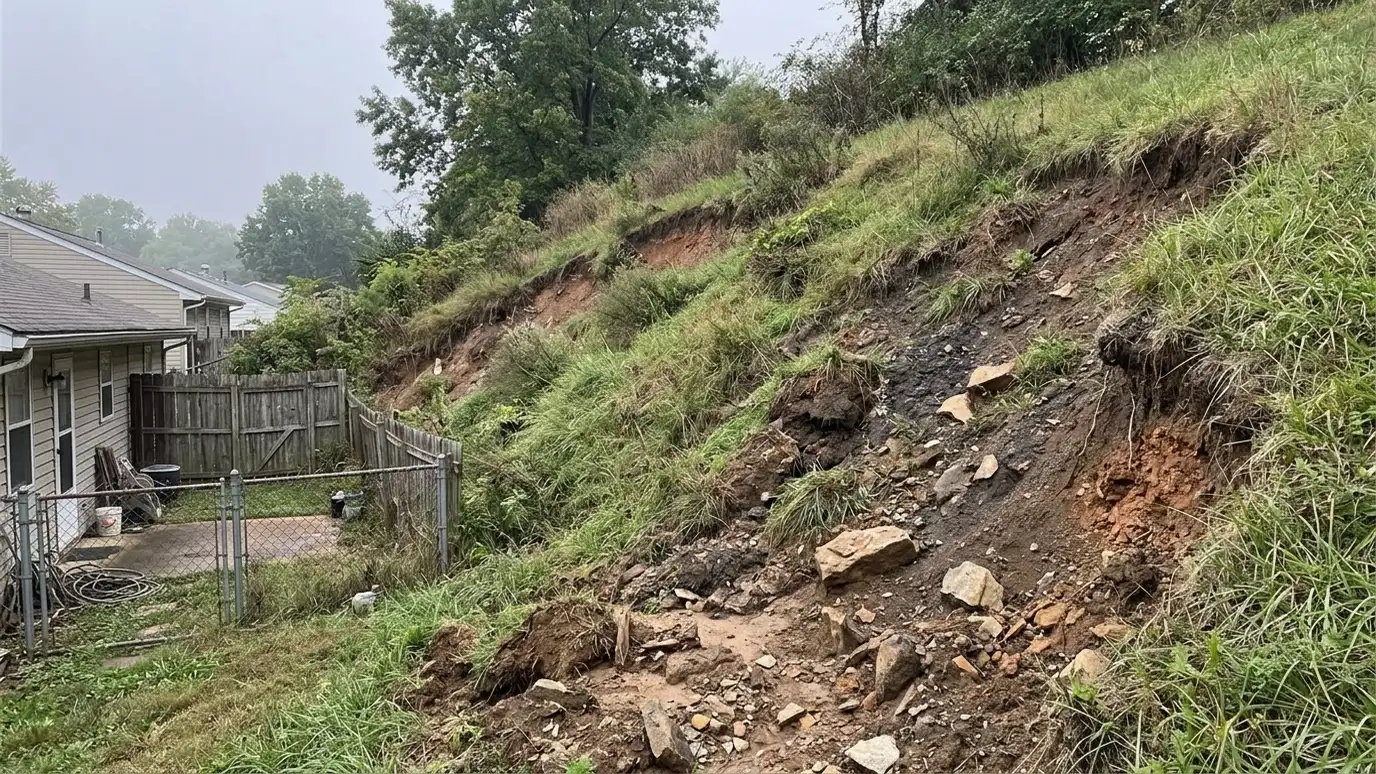 BeforeAfter
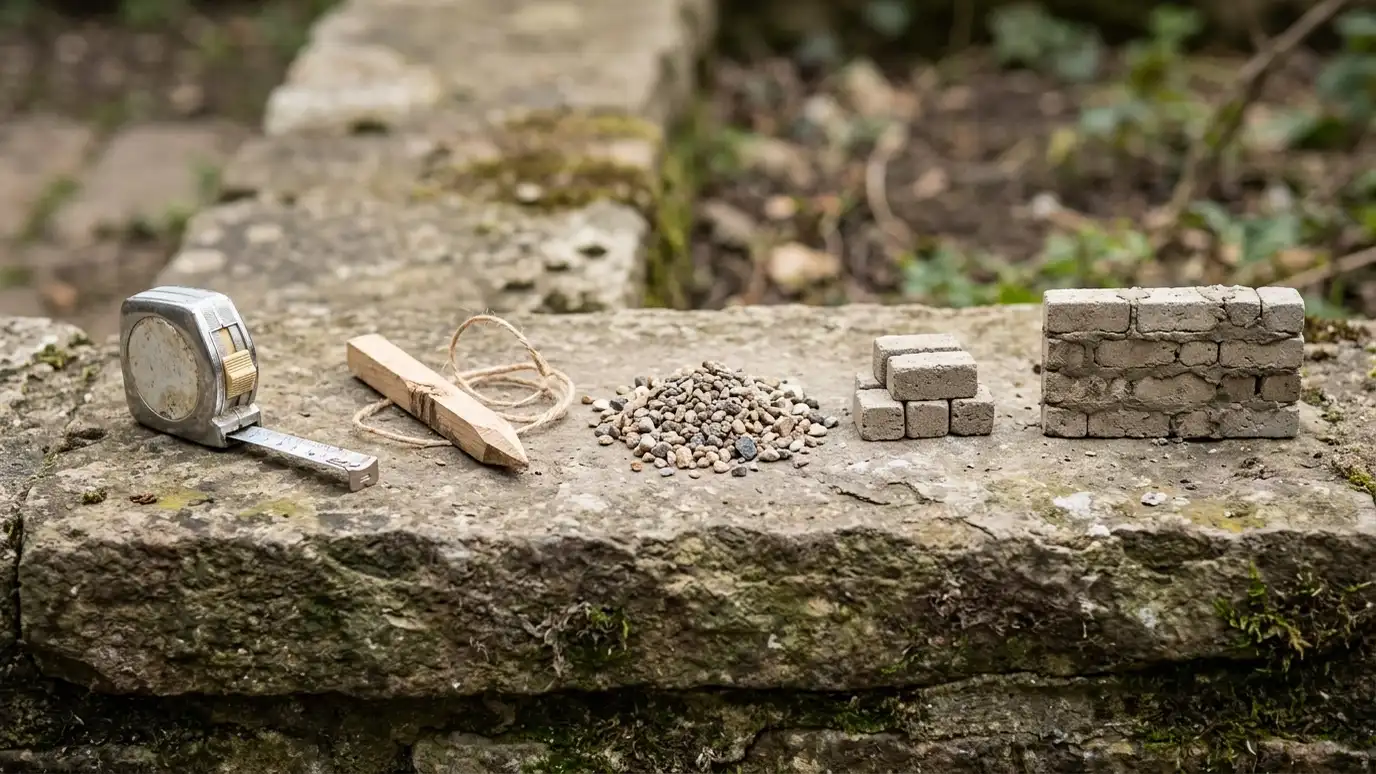
Layout designed.
Prepared.
Stone placed and compacted.
Installed.
Pattern set.
Completed.
Every topic has its own page with what to expect and how we approach it.
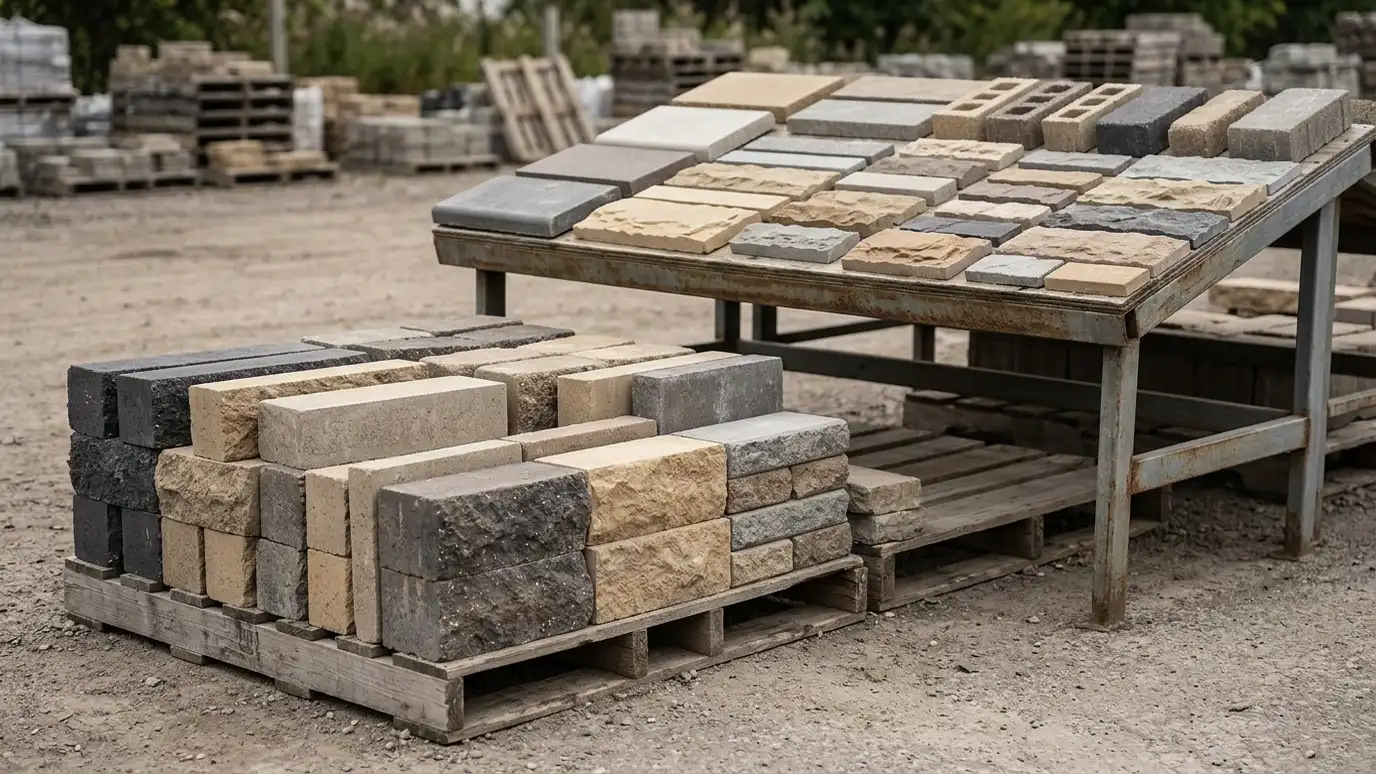 ResourceTecho-BlocA maker of pavers, retaining walls, steps and outdoor living products with a focus on textured, natural looks.Learn more ResourceUnilockA maker of pavers, retaining walls and outdoor living products with design resources.Learn more ResourcePavestoneA maker of pavers, retaining wall block, edging and other hardscape and landscape products.Learn more
Pick a wall type, set the size and add extras to see a ballpark planning range. Placeholder values only.
You tell us what is wrong or what you want to build, and we set a visit that fits your day.
We walk the site, measure heights and lengths, look at soil and water paths and talk through what you want the space to do.
You receive a plain written scope with materials, drainage, engineering needs and the schedule before work begins.
We locate utilities, stake the wall line, excavate and build a compacted base that will carry the wall.
We build the wall course by course, add reinforcement as designed, install drains and place and compact clean backfill.
We add caps, steps and planting, clean up, restore the site and walk through the finished wall with you.
Yes, with careful design of backfill, drainage and edges.
By compacting backfill and base properly.
We plan drains and slopes to handle it.
It depends on the product and your preference.
We offer matching and complementary options.
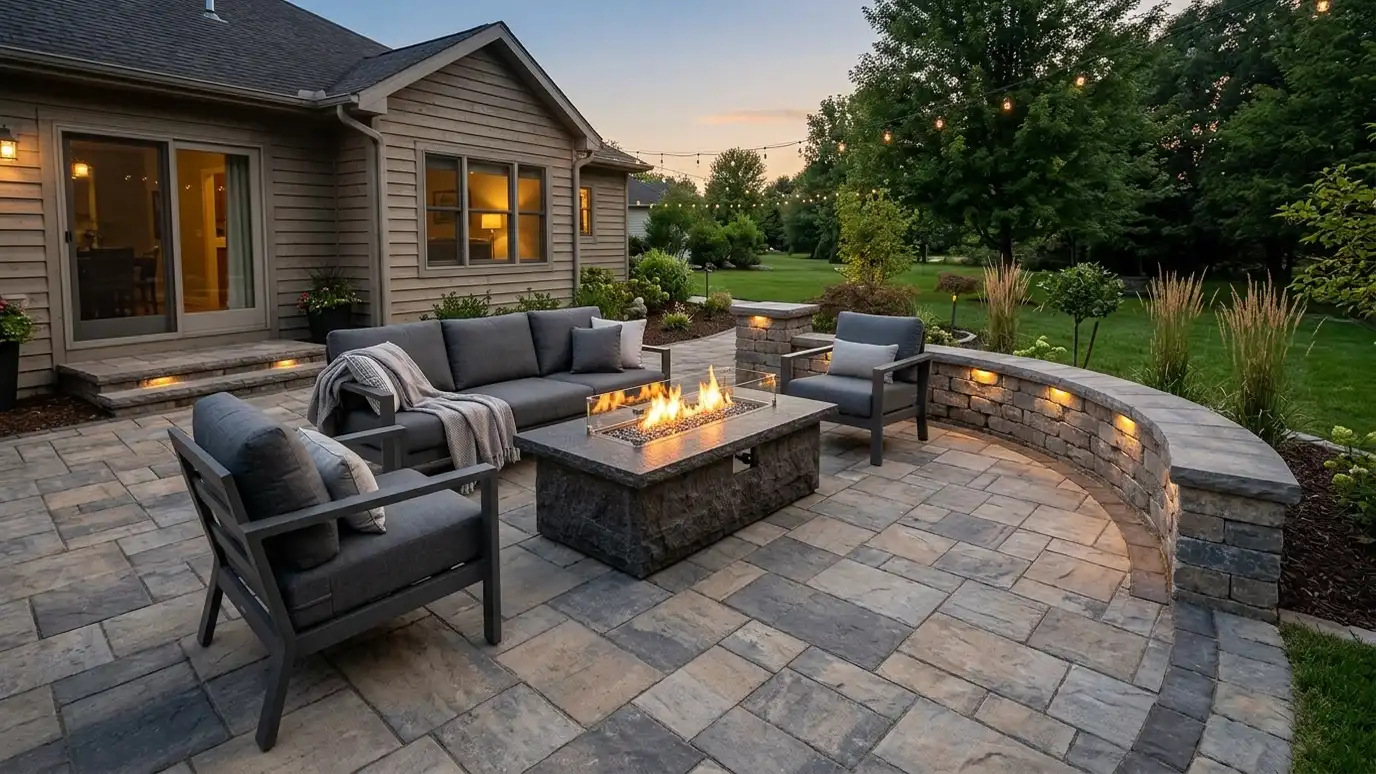 Patio and Outdoor Living WallsRetaining walls that create level patio pads and frame outdoor rooms with seating, steps, lighting and planting.Explore
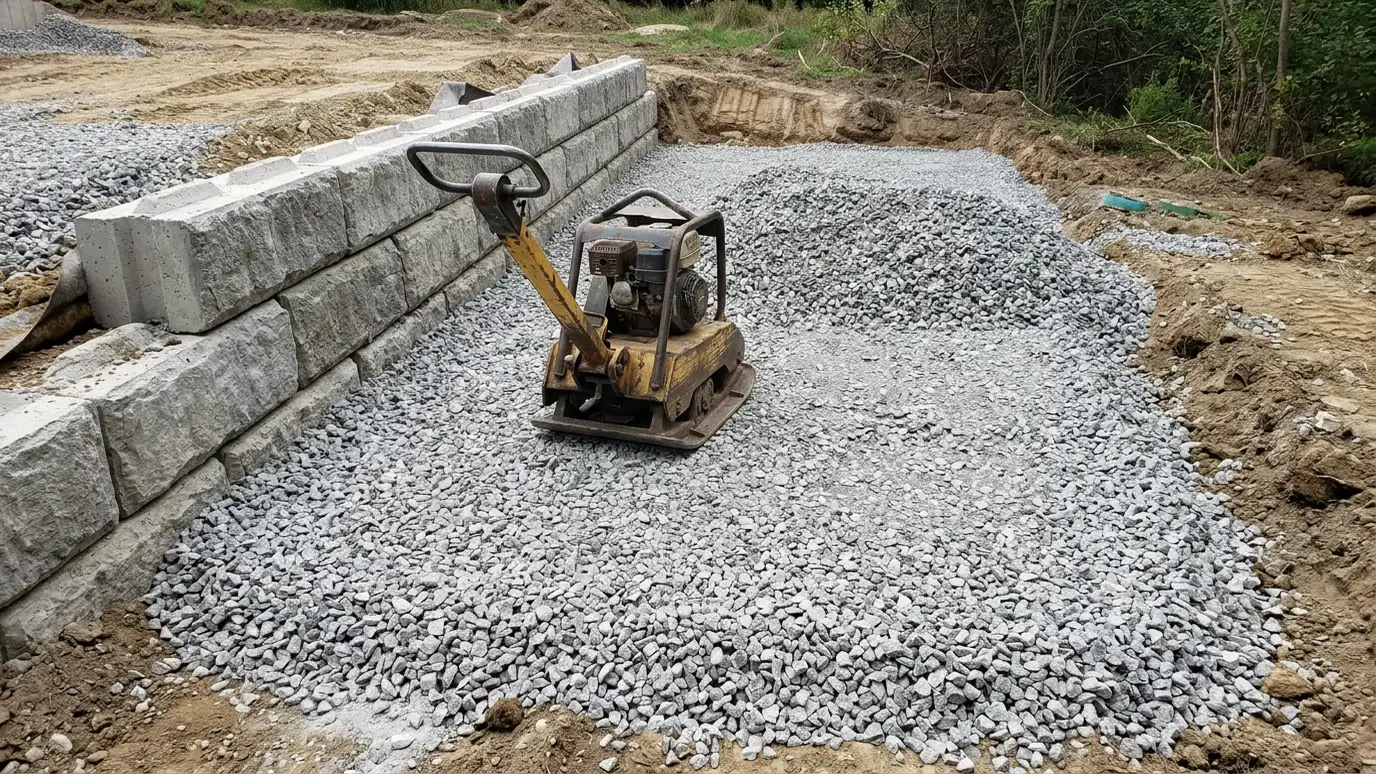 Backfill and CompactionPlacing clean drainage stone and engineered soil in thin lifts and compacting each lift so walls and patios…Explore
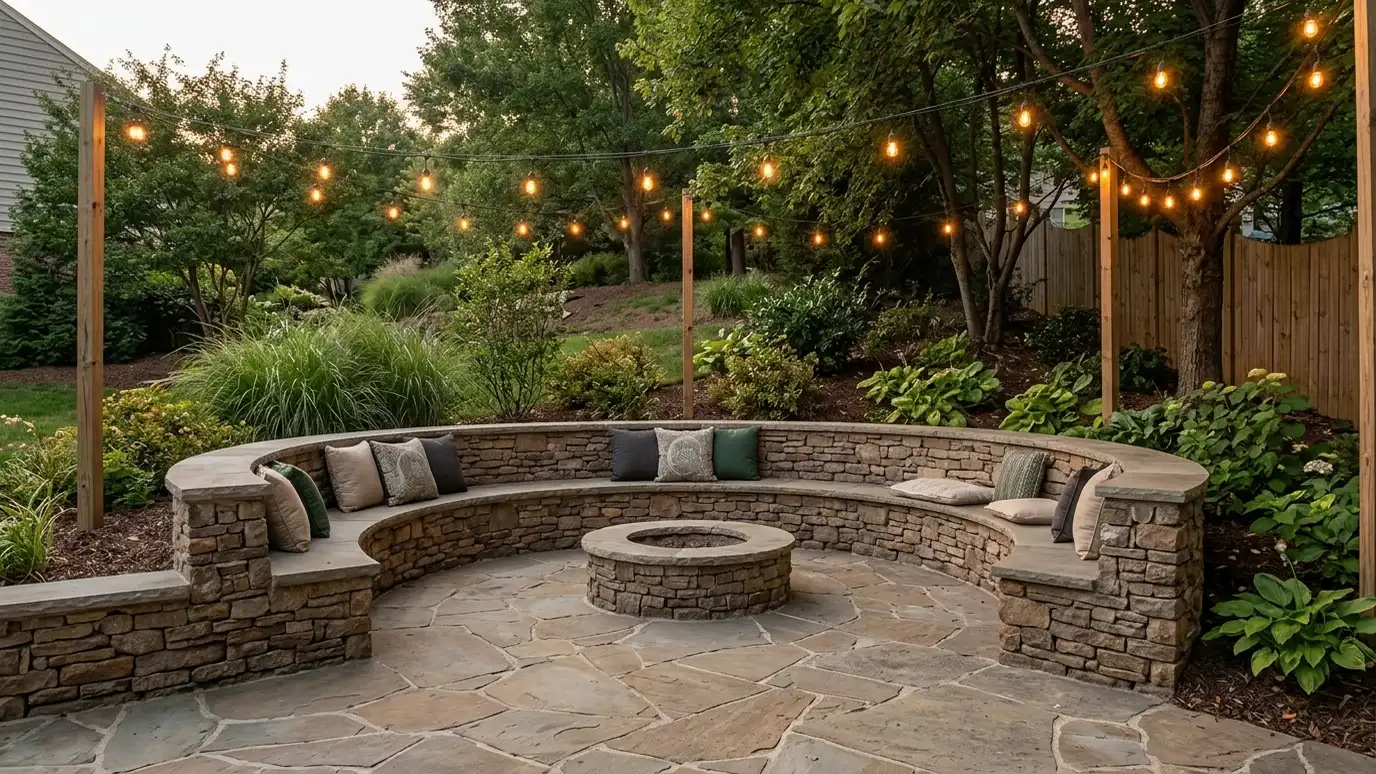 Seat Walls and Sitting WallsComfortable-height walls with wide caps that double as seating around patios, fire pits, gardens and entries.Explore
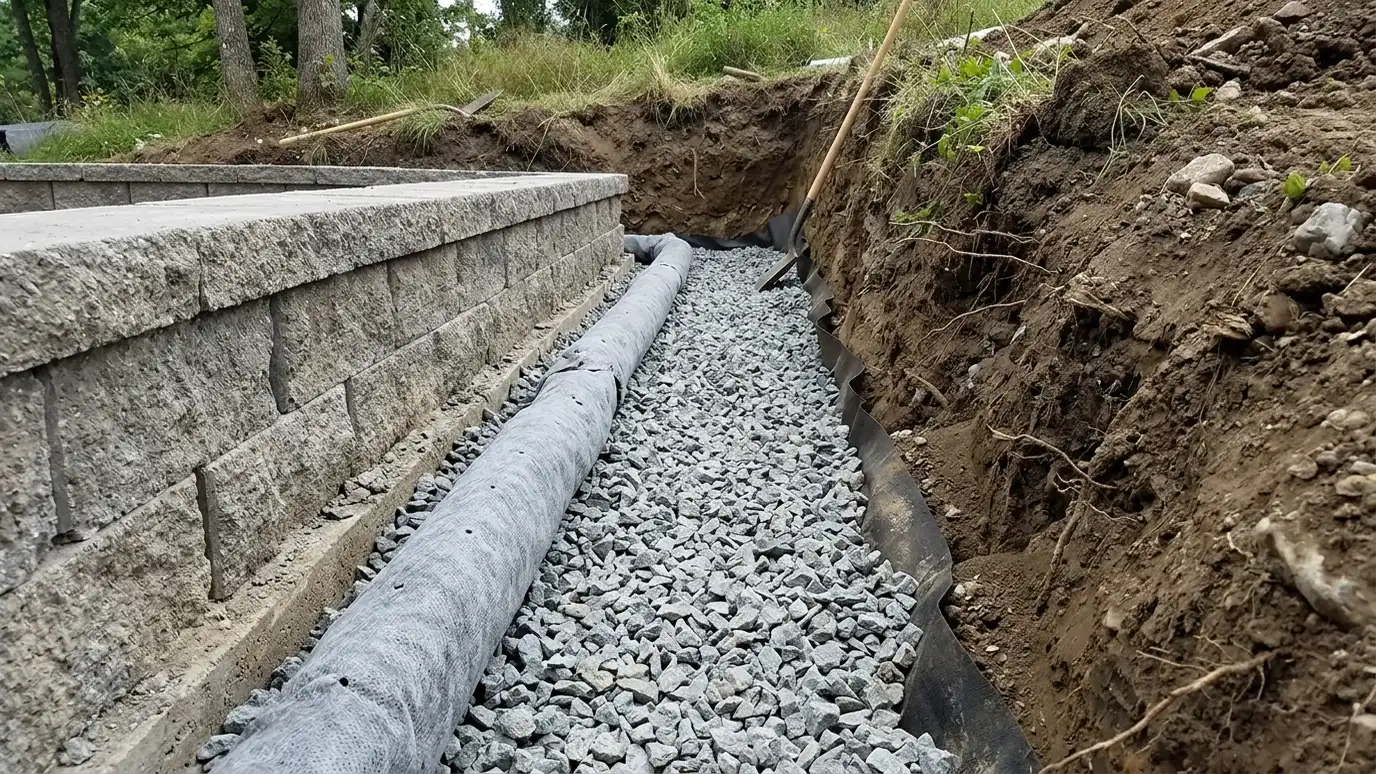 Retaining Wall Drainage SystemsPerforated drain pipe, clean gravel, filter fabric and clear outlets that keep water pressure off your wall.Explore
Tell us about your project and we will call you back to set up a visit.
Or call (615) 357-7797 to talk now.