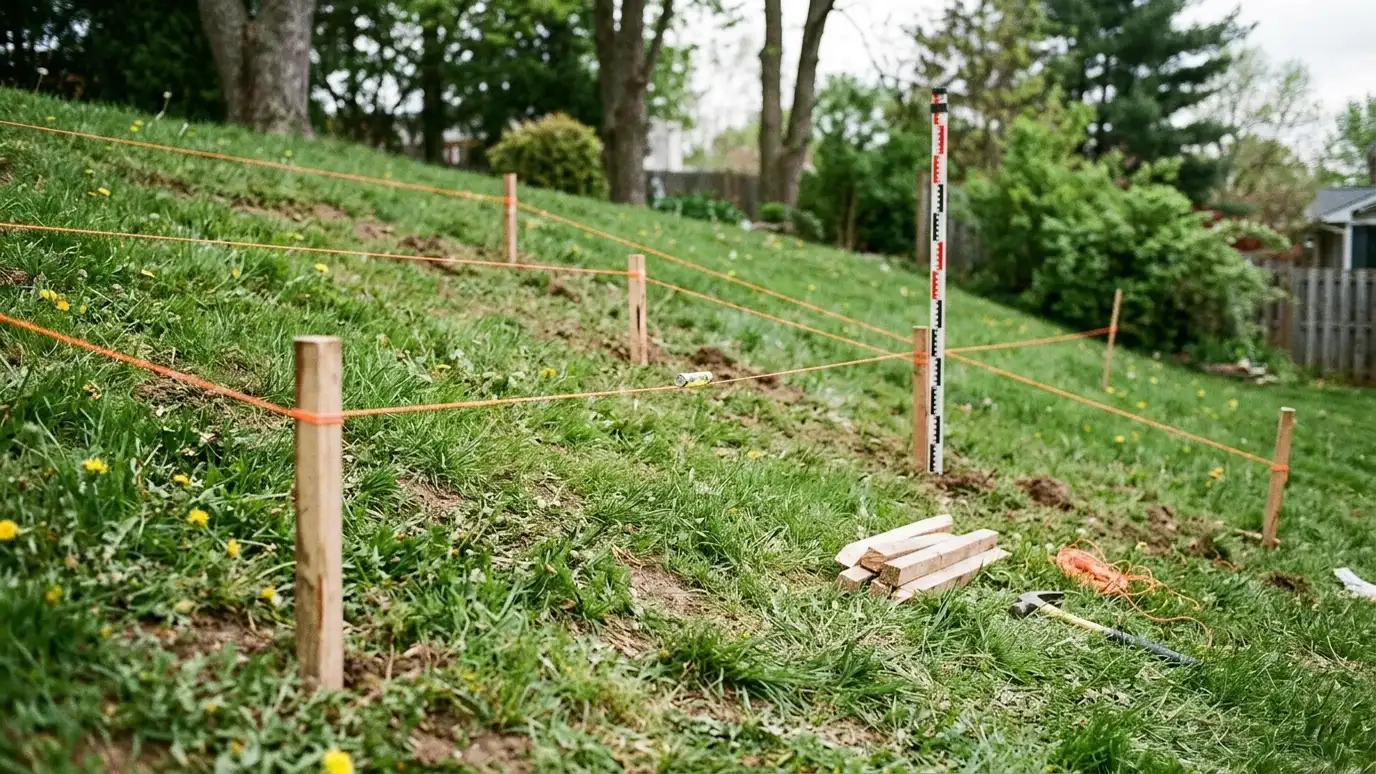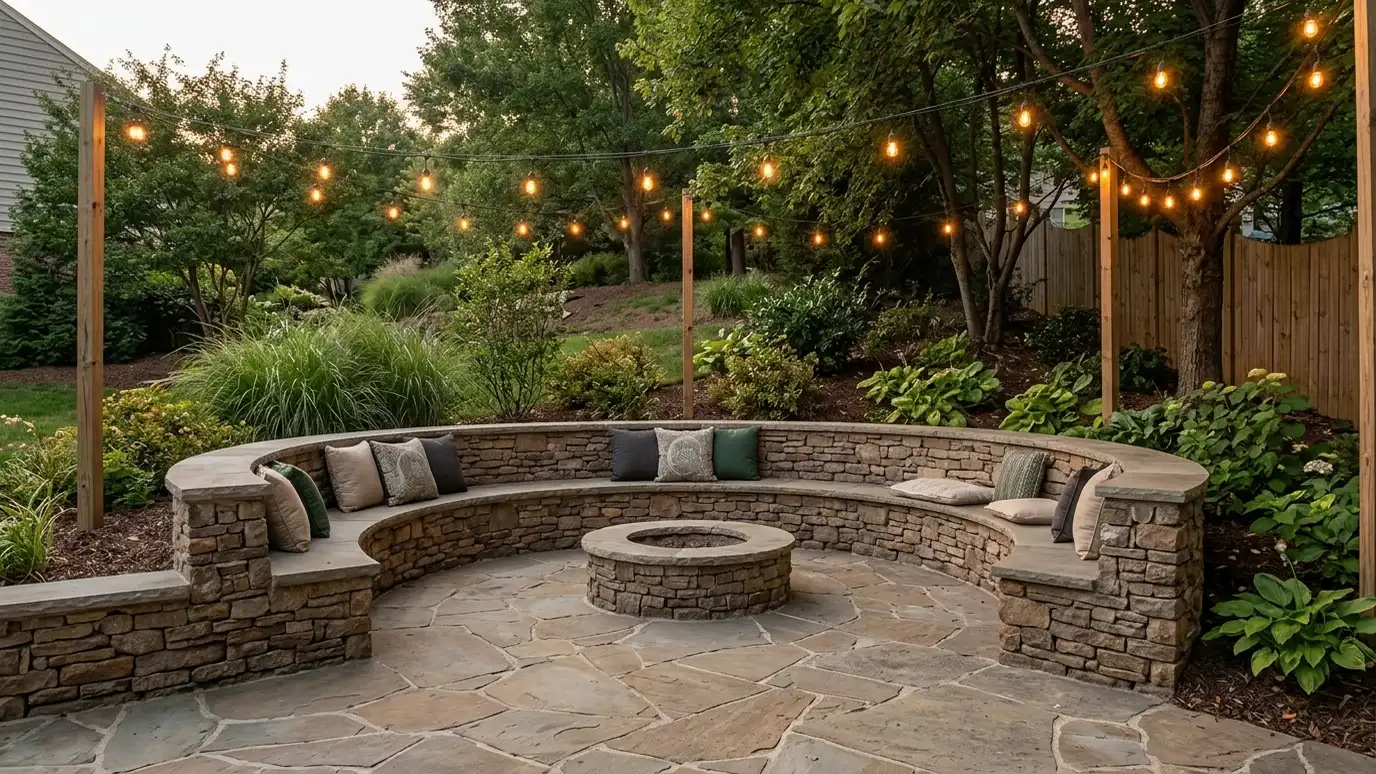
Comfortable-height walls with wide caps that double as seating around patios, fire pits, gardens and entries.
A seat wall does two jobs. It defines a space and it gives people a place to sit. Around a patio, a fire pit or a garden, a sitting wall adds structure without adding furniture. Homeowners in Nashville love them for entertaining because there is always another seat when friends come over.
We start with a Free Estimate and talk about how you use the space, how many people you want to seat and what the wall should match. We build to a comfortable height, usually around the height of a chair seat, with a wide, smooth cap. We use stone, block or brick, include a footing or compacted base and plan lighting, power or planters if you want them. Walls that also retain soil get drainage like any retaining wall. Comfort is the whole point of a seat wall, so we test dimensions before building. Height, cap width, edge shape and surface texture all change how it feels. We can mock up a section with spare units so you can sit on it first. We also think about where people will gather, how sun and shade fall during the day and whether a back, a planter or a fire feature should sit behind the seat.
Height and cap width are chosen for comfort, not just for structure.
Caps are set tight and finished to be pleasant to sit on.
Low-voltage fixtures under caps make evening gatherings feel special.
Seat walls pair naturally with patios, fire pits and gardens.
Drag the handle to compare.
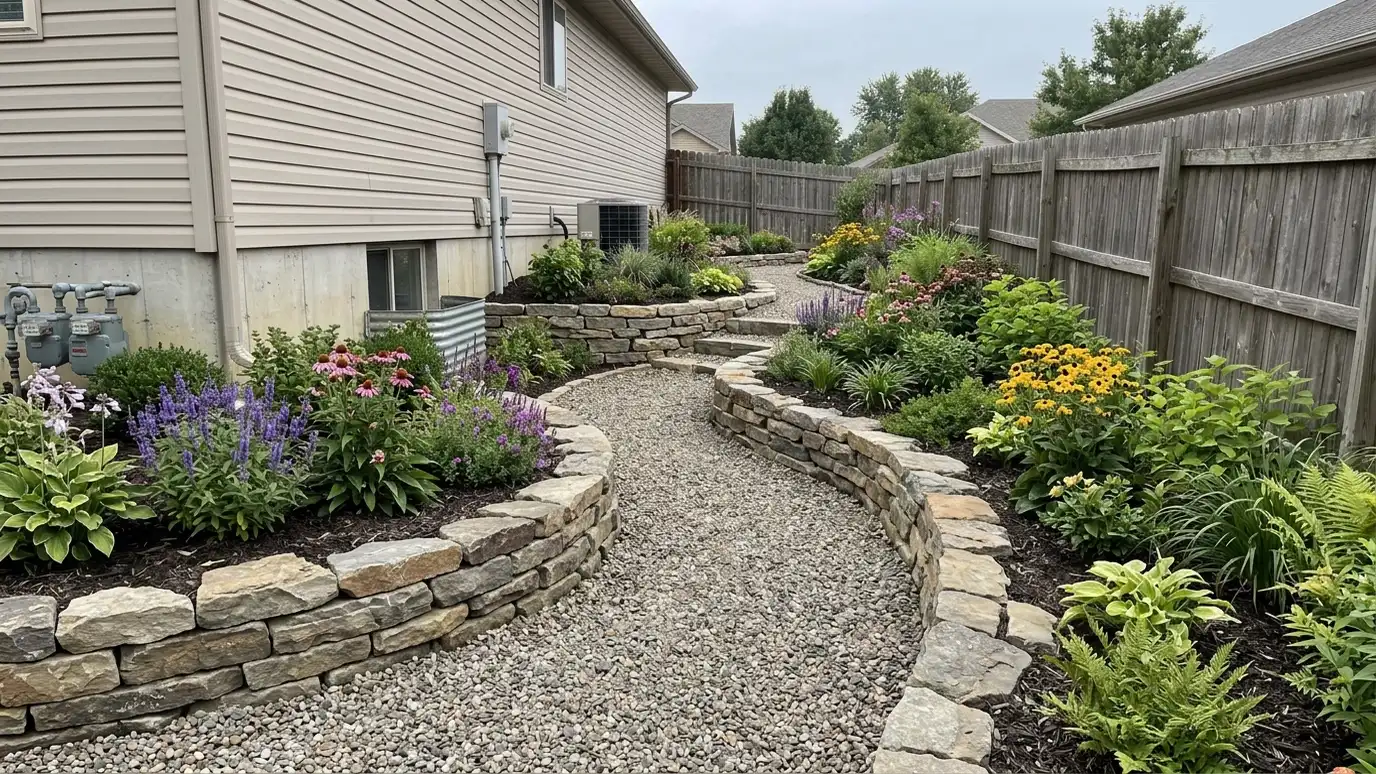
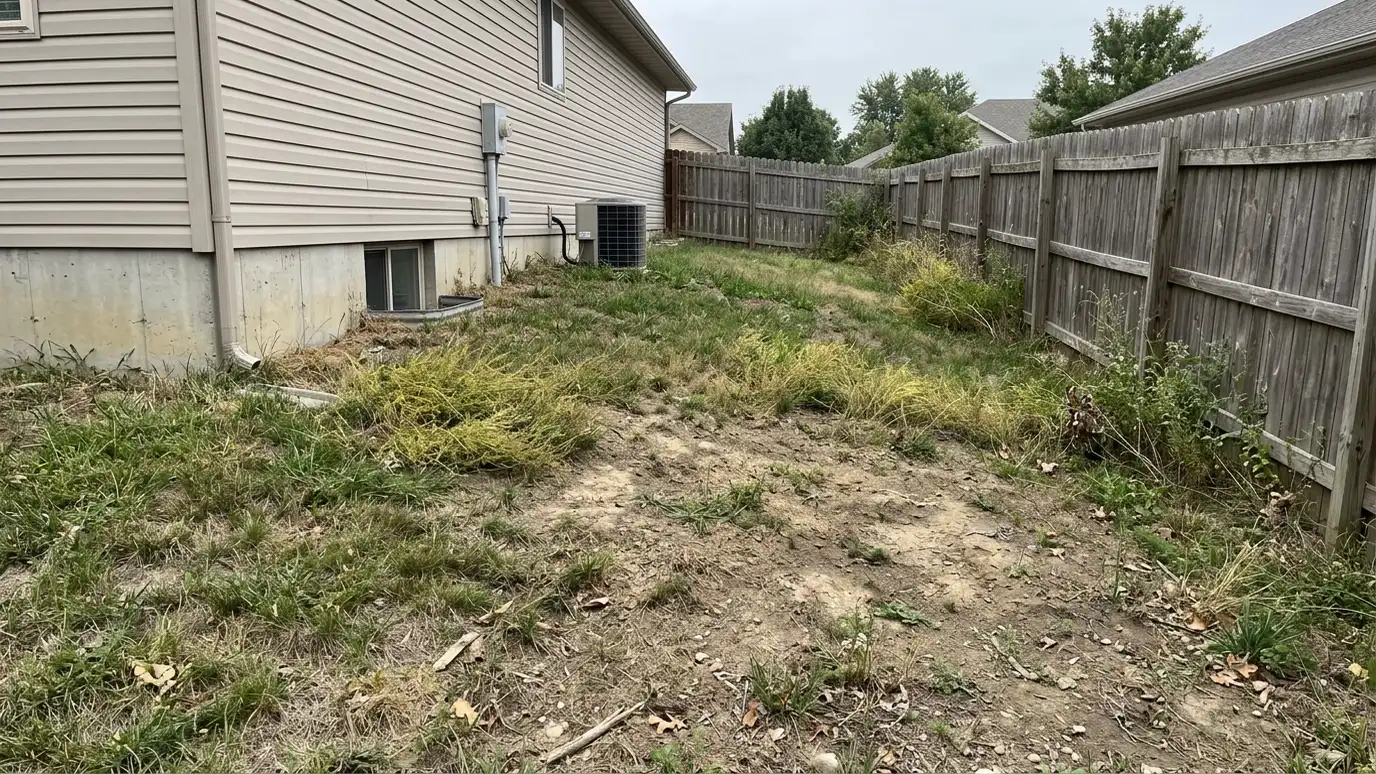 BeforeAfter
Count and layout chosen.
Height, cap and finish.
Compacted foundation.
Built plumb and level.
Smooth seating surface.
Finishing touches.
Every topic has its own page with what to expect and how we approach it.
 ResourceNAHBA trade association for home builders and related professionals that shares industry information and homeowner resources.Learn more
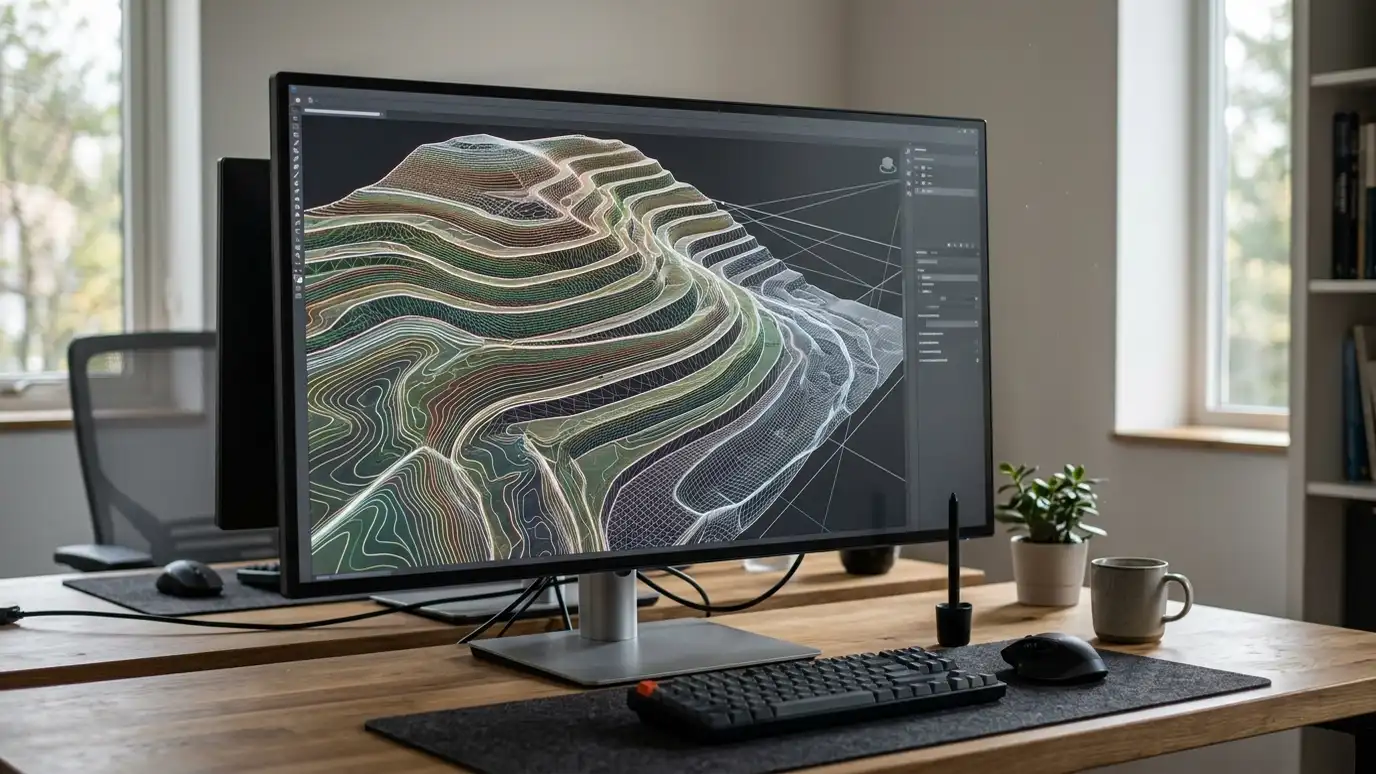 ResourceSketchUpA 3D modeling program used by designers, architects and builders to draw spaces, terrain and structures.Learn more
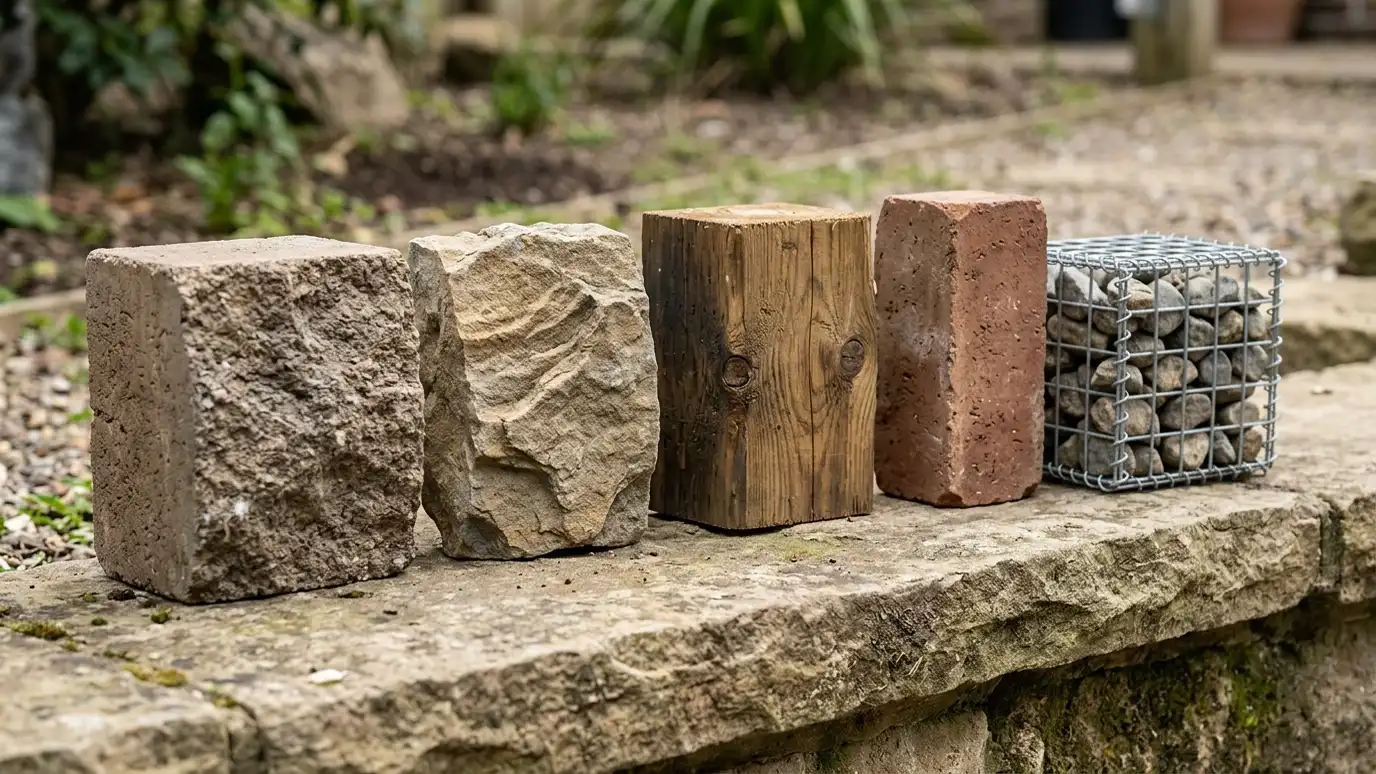 Comparison guideWall Materials ComparedSegmental block, poured concrete, natural stone, boulders, timber, brick and gabions compared by look, strength, drainage and care.Learn more
Answer a few questions about height, style, access and care to see which wall materials usually fit and what to look at next.
You tell us what is wrong or what you want to build, and we set a visit that fits your day.
We walk the site, measure heights and lengths, look at soil and water paths and talk through what you want the space to do.
You receive a plain written scope with materials, drainage, engineering needs and the schedule before work begins.
We locate utilities, stake the wall line, excavate and build a compacted base that will carry the wall.
We build the wall course by course, add reinforcement as designed, install drains and place and compact clean backfill.
We add caps, steps and planting, clean up, restore the site and walk through the finished wall with you.
Often about the height of a standard chair, and we can adjust to your preference.
Wide enough to sit comfortably, typically more than a foot.
Yes, with drainage and proper construction.
Yes. We plan wire runs so fixtures can be installed neatly.
Smooth caps take cushions easily, and we can suggest sizes.
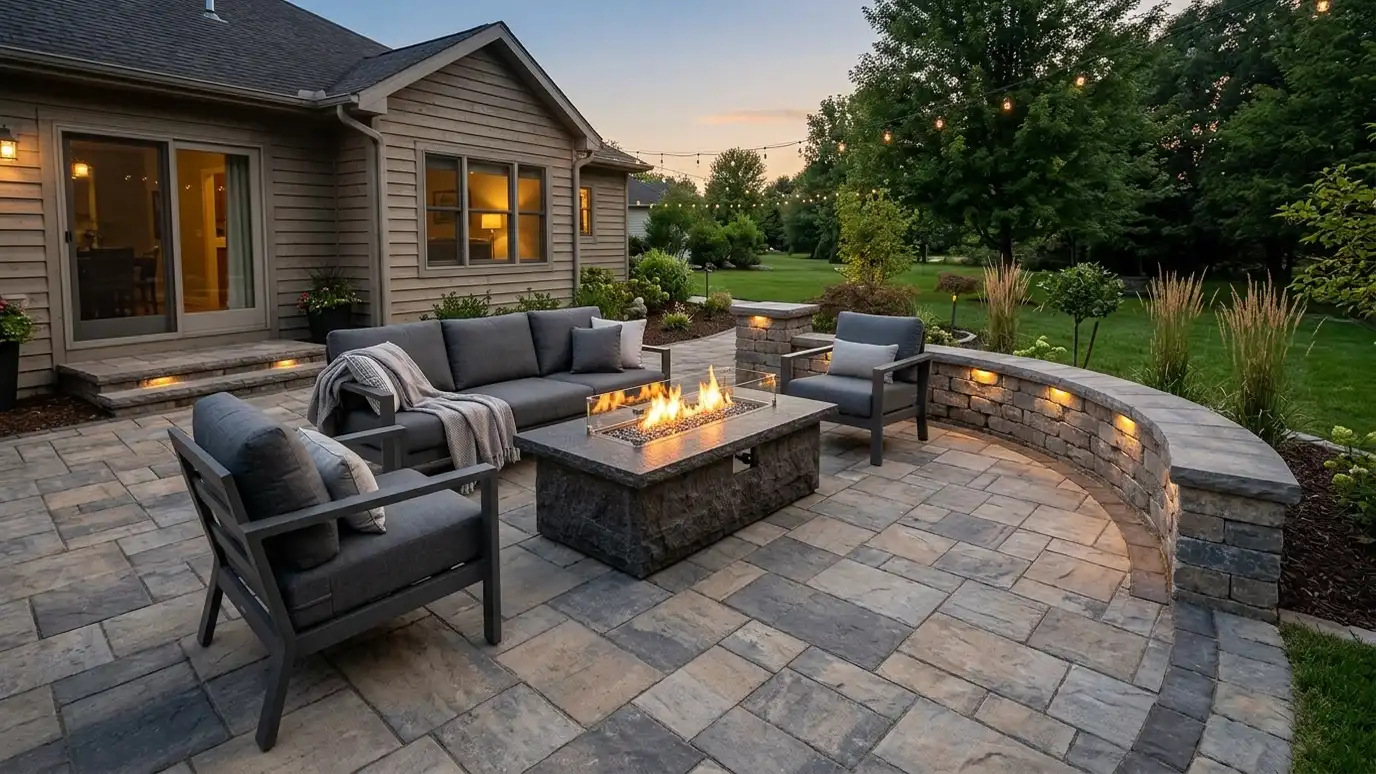 Patio and Outdoor Living WallsRetaining walls that create level patio pads and frame outdoor rooms with seating, steps, lighting and planting.Explore
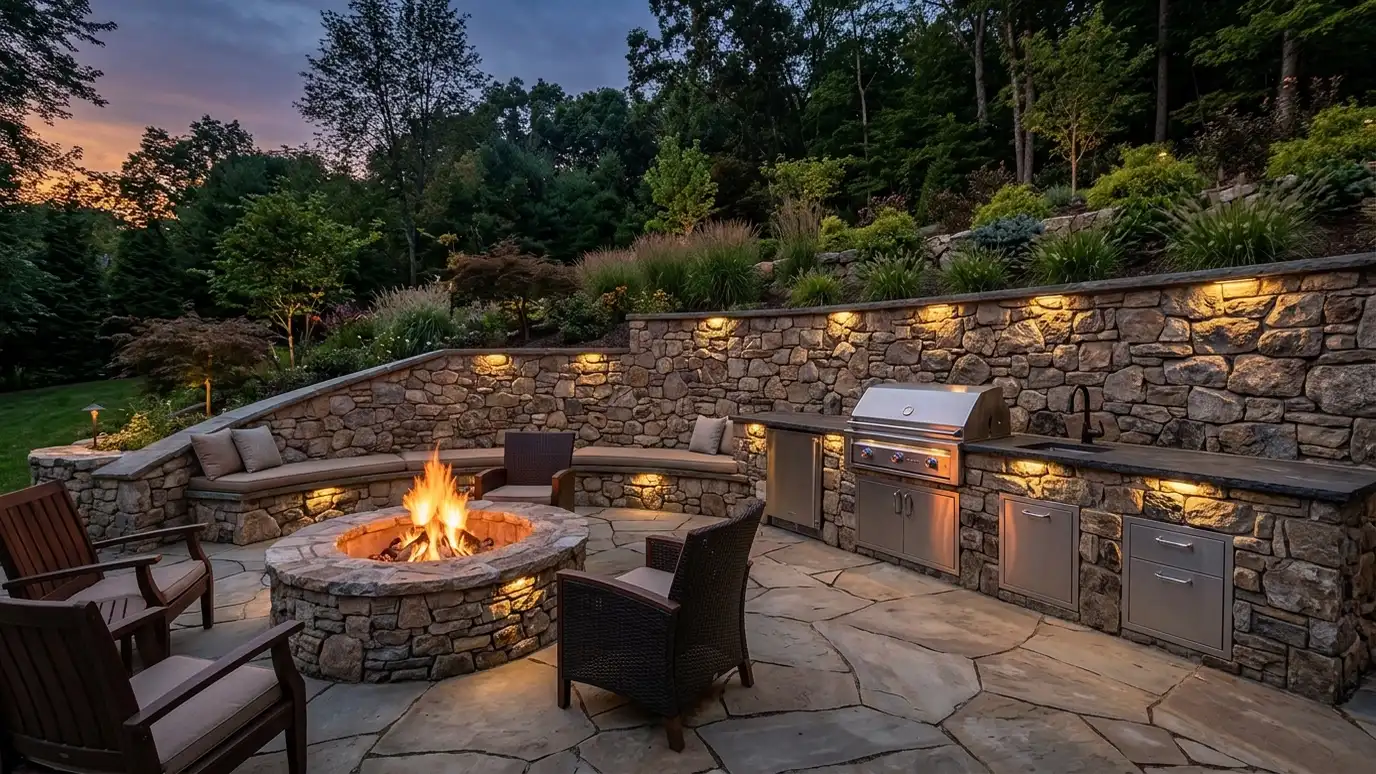 Fire Pit and Outdoor Kitchen WallsMasonry walls and bases for fire pits, grills and outdoor kitchens that sit on sloped ground and need…Explore
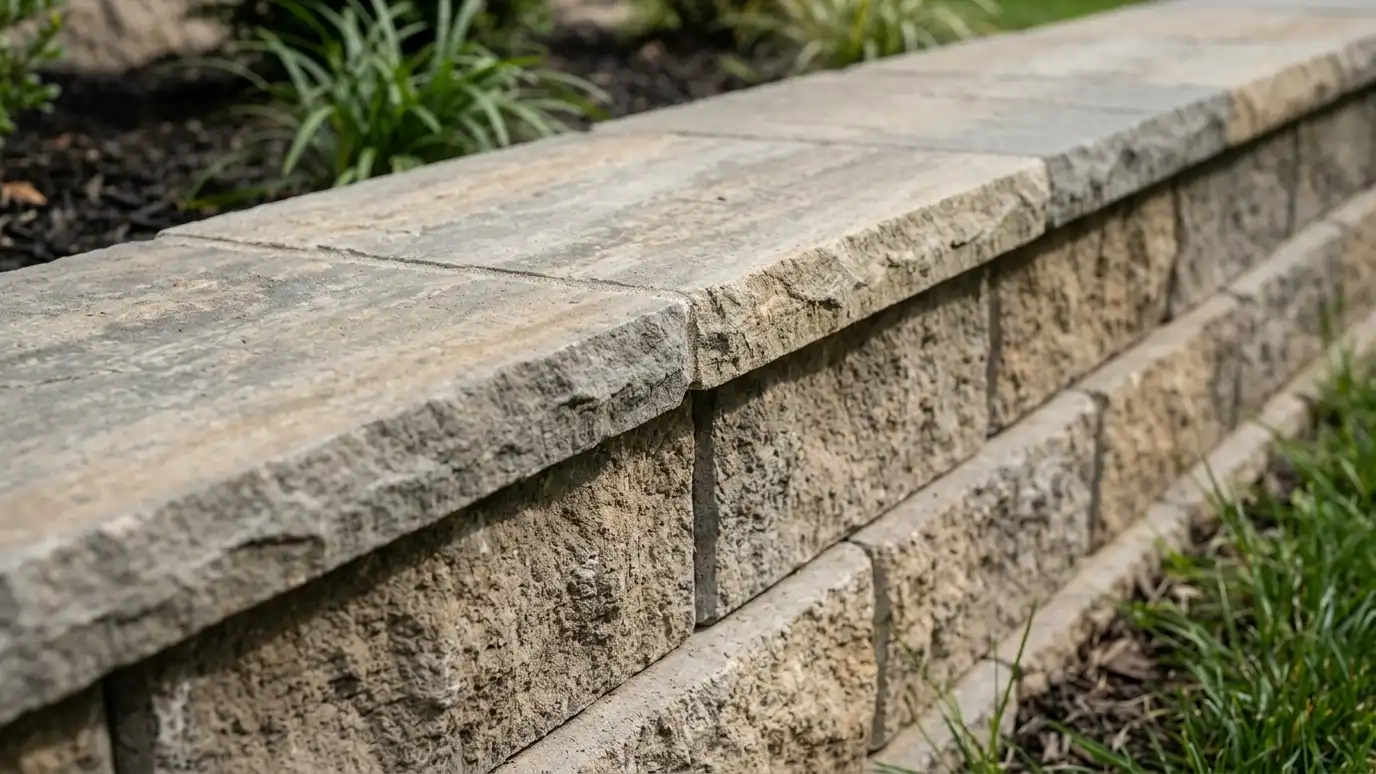 Wall Caps and CopingFinishing caps in stone, concrete or block that shed water, protect the top course and give a wall…Explore
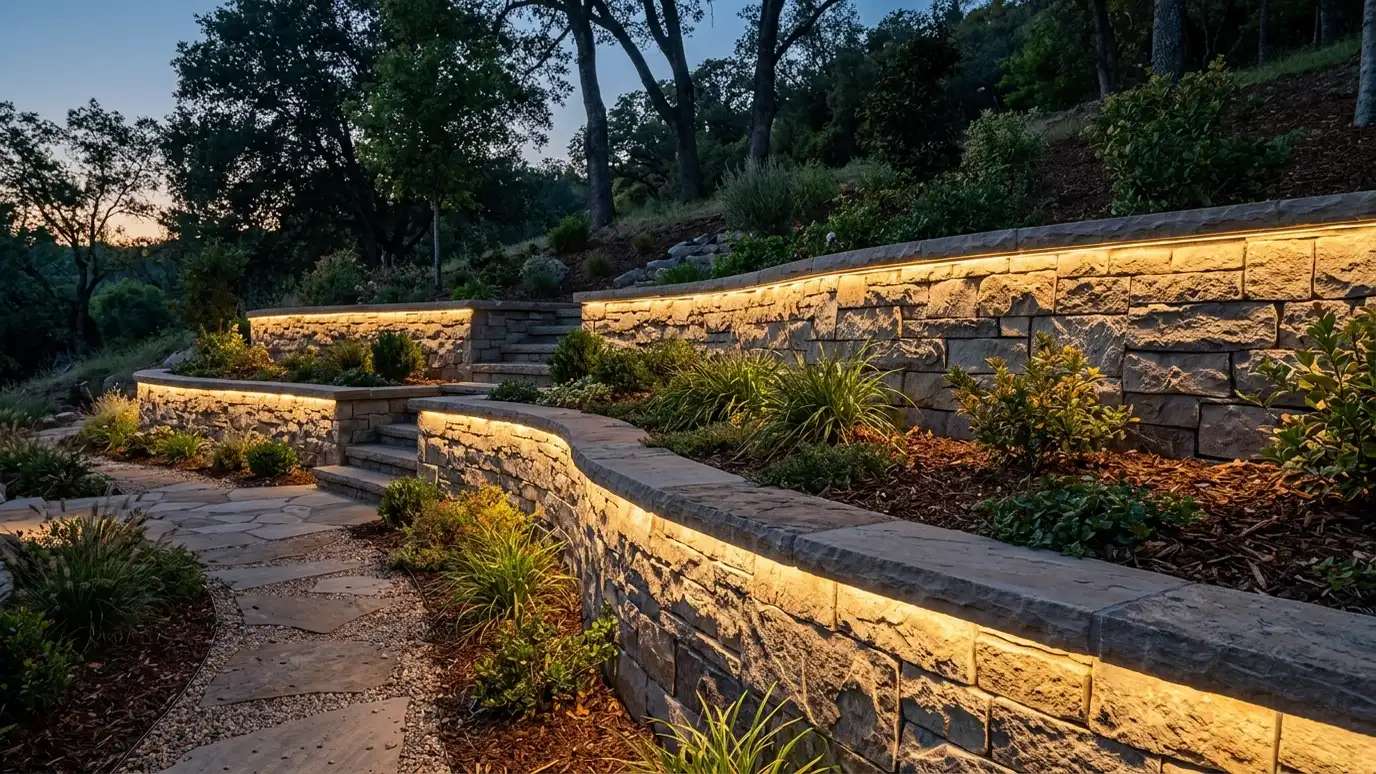 Wall LightingLow-voltage lighting built into caps, faces and steps so walls glow safely at night and add evening ambiance.Explore
Tell us about your project and we will call you back to set up a visit.
Or call (615) 357-7797 to talk now.