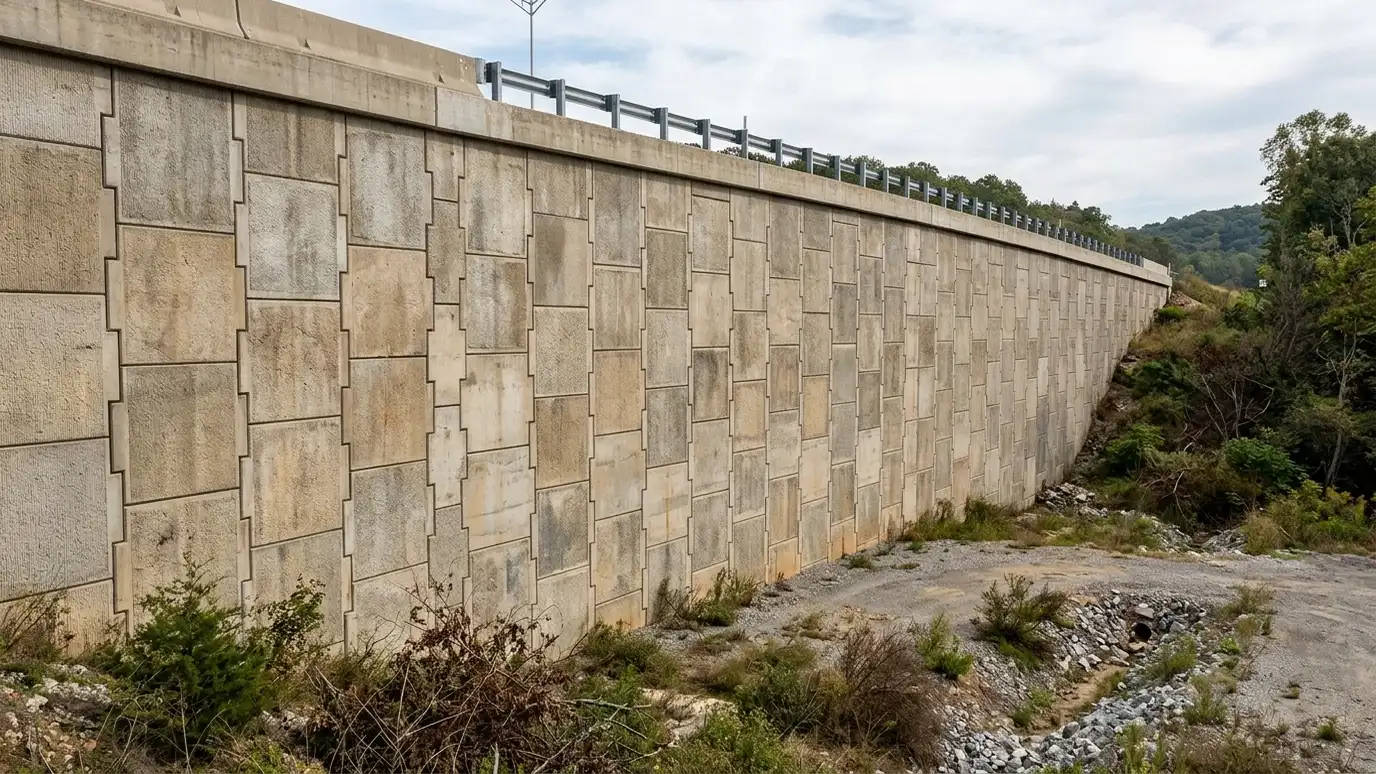
Reinforced soil walls using layers of geogrid or steel strips with facing panels or blocks, for tall and heavily loaded walls.
Mechanically stabilized earth walls, called MSE walls, use layers of reinforcement in compacted soil to create a stable mass behind a facing. They support highways, bridges, parking lots and tall commercial walls. Developers and contractors in Nashville use MSE walls when height and load are beyond what simple systems can handle.
We begin with a Free Estimate and coordinate with the design engineer, whose plans give reinforcement type, length and spacing. We prepare the foundation, set the facing, place and compact soil in lifts, install reinforcement at specified elevations and connect it to the facing. We install drainage and monitor compaction and alignment. We keep careful records for inspection and closeout. MSE walls rely on discipline during construction. The moisture of the soil, the thickness of each lift, the alignment of the facing and the placement of each layer of reinforcement all matter. We keep checklists, take photos and coordinate with testing agencies so the record shows how the wall was built. If something does not match the plan, we raise it right away with the engineer instead of hoping it will not matter. Early coordination with the engineer and the geotechnical consultant helps. Soil tests tell us what fill is acceptable, how wet it can be and what density is required. We plan stockpiles and haul routes so approved fill is ready when needed, and we keep unsuitable material separate. This planning reduces delays and makes it easier to show that the wall was built using the right materials in the right way.
Reinforcement and soil work together as designed.
Each lift is placed and checked.
Space behind the wall must allow the reinforcement length.
Documentation supports inspection and closeout.
Drag the handle to compare.
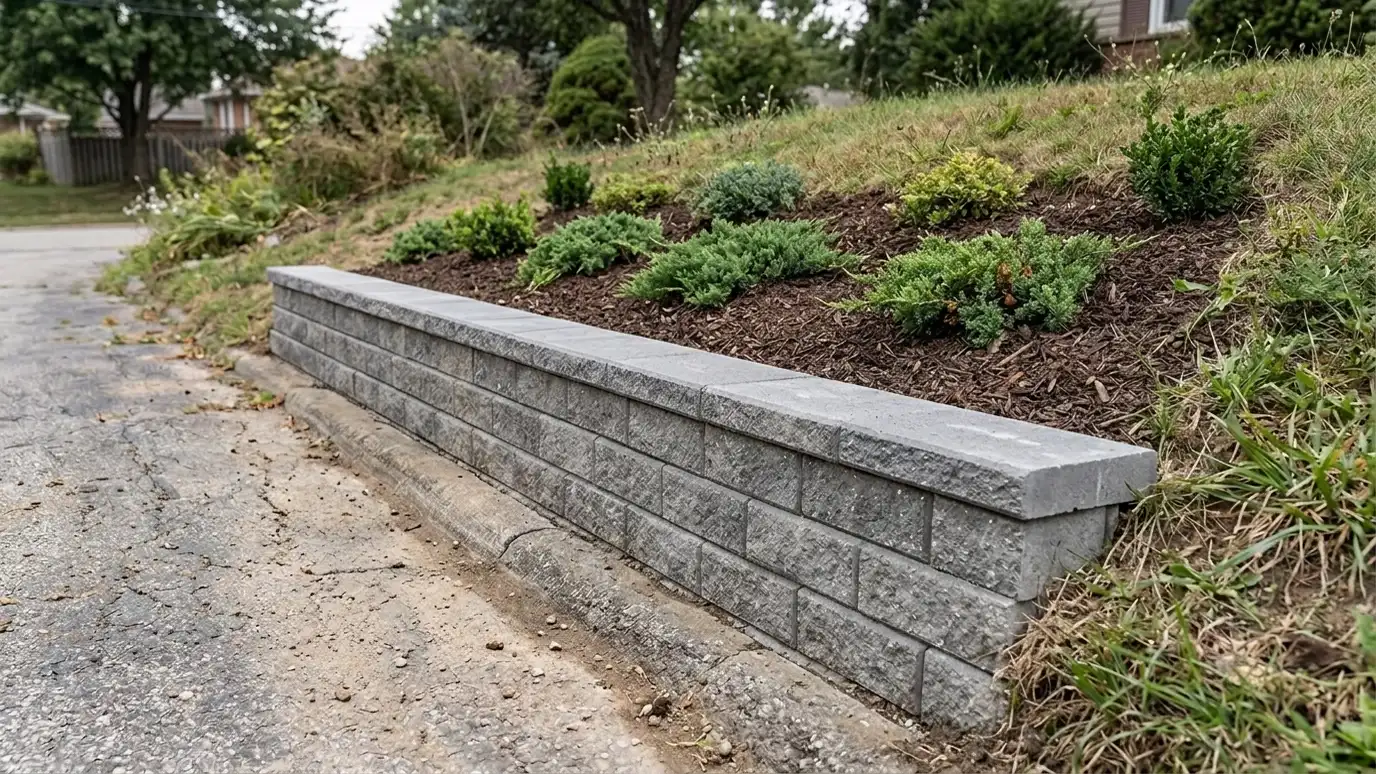
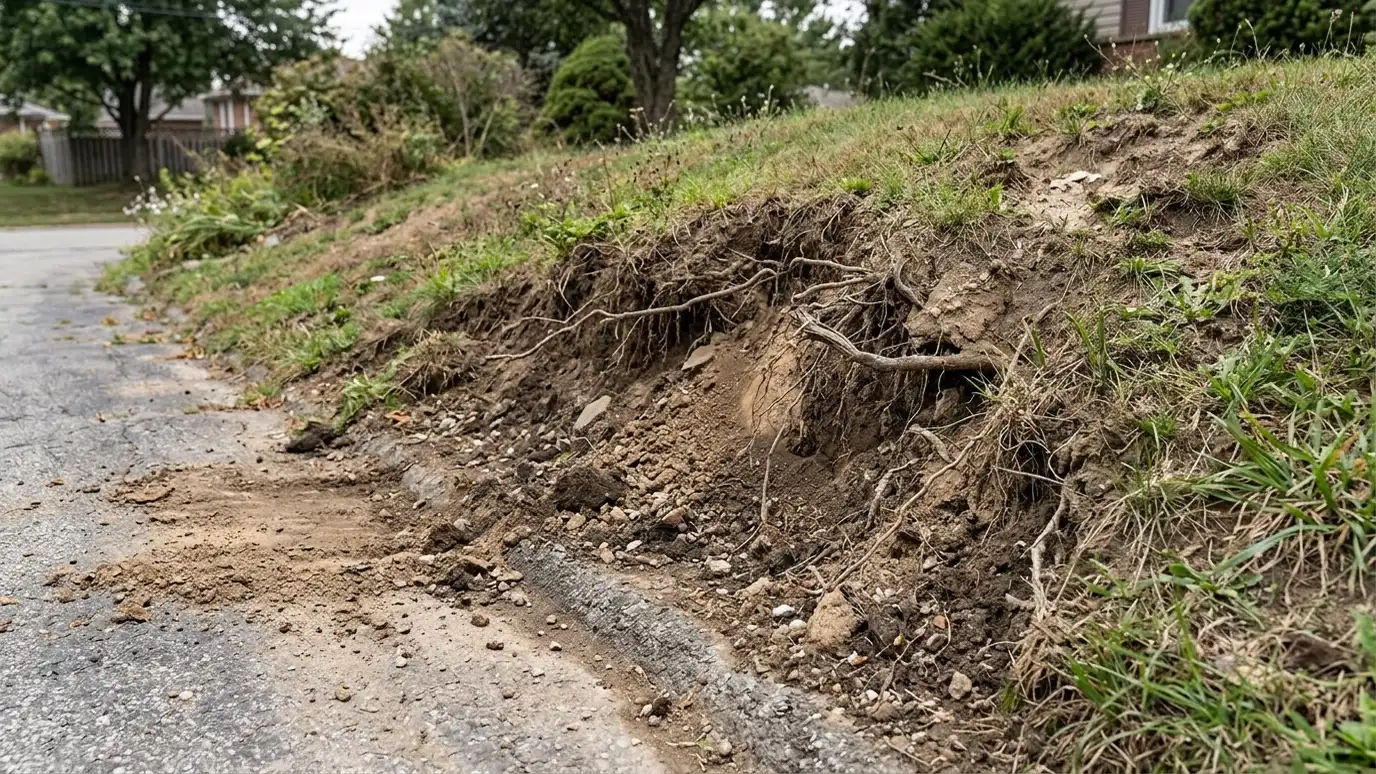 BeforeAfter
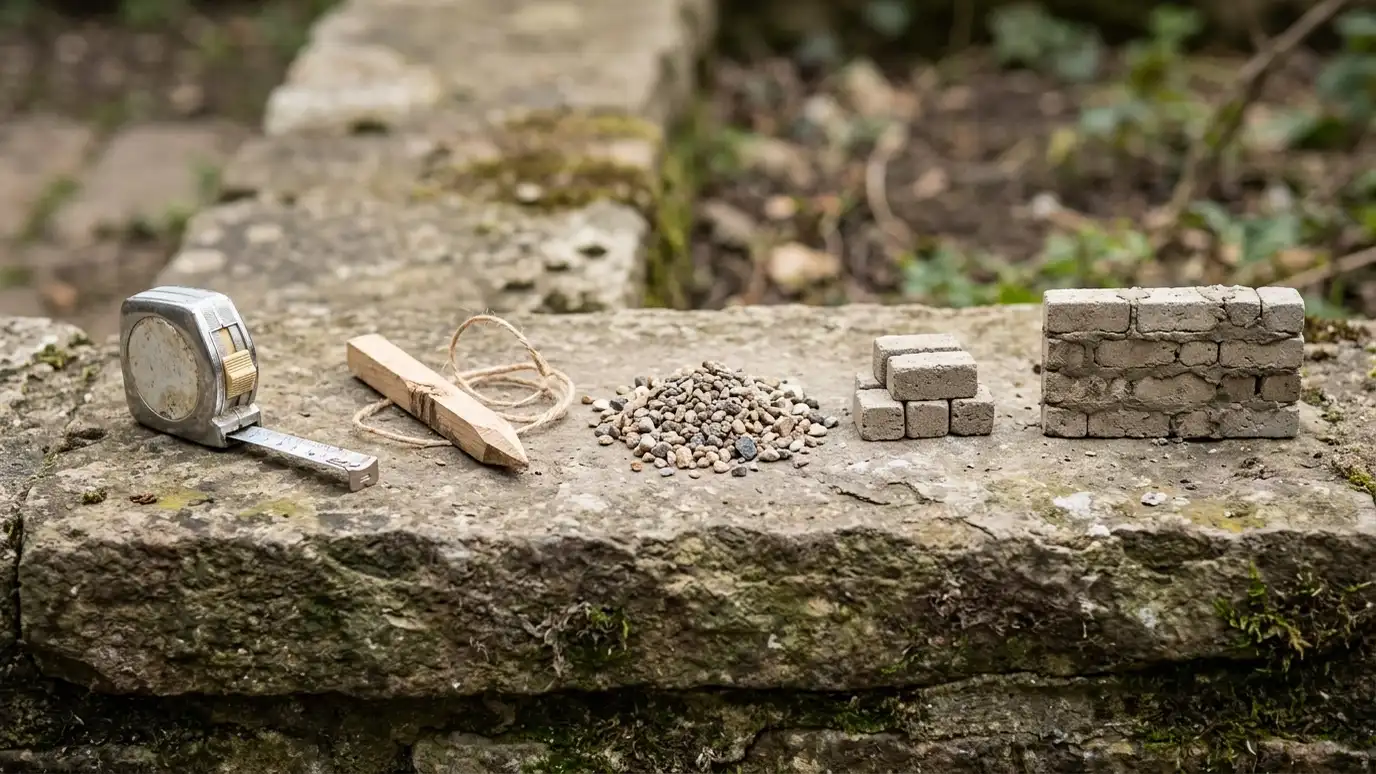
Plans confirmed.
Prepared.
Panels or blocks set.
Placed in lifts.
Installed.
Documented.
Every topic has its own page with what to expect and how we approach it.
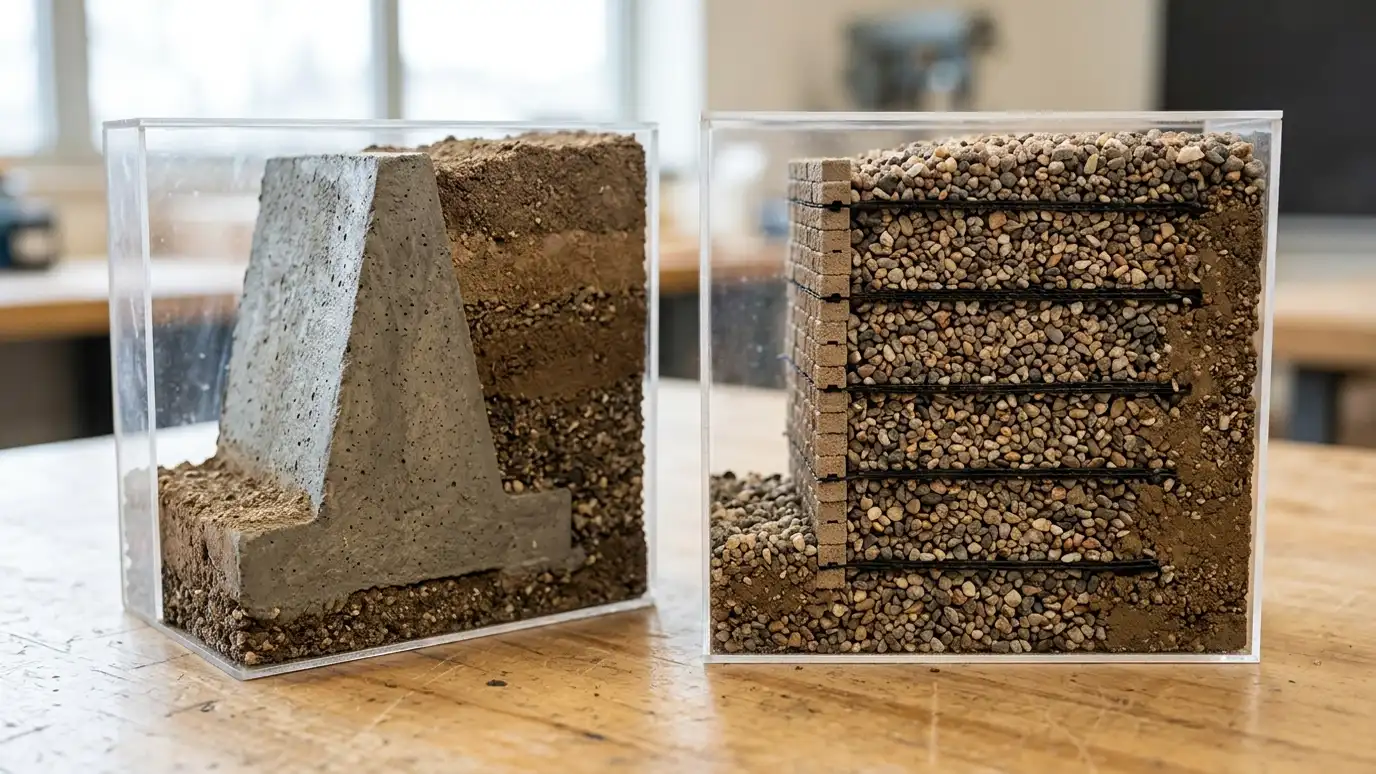 Comparison guideGravity vs Reinforced WallsWalls that resist soil with their own weight compared with walls that tie into reinforced soil, by height…Learn more
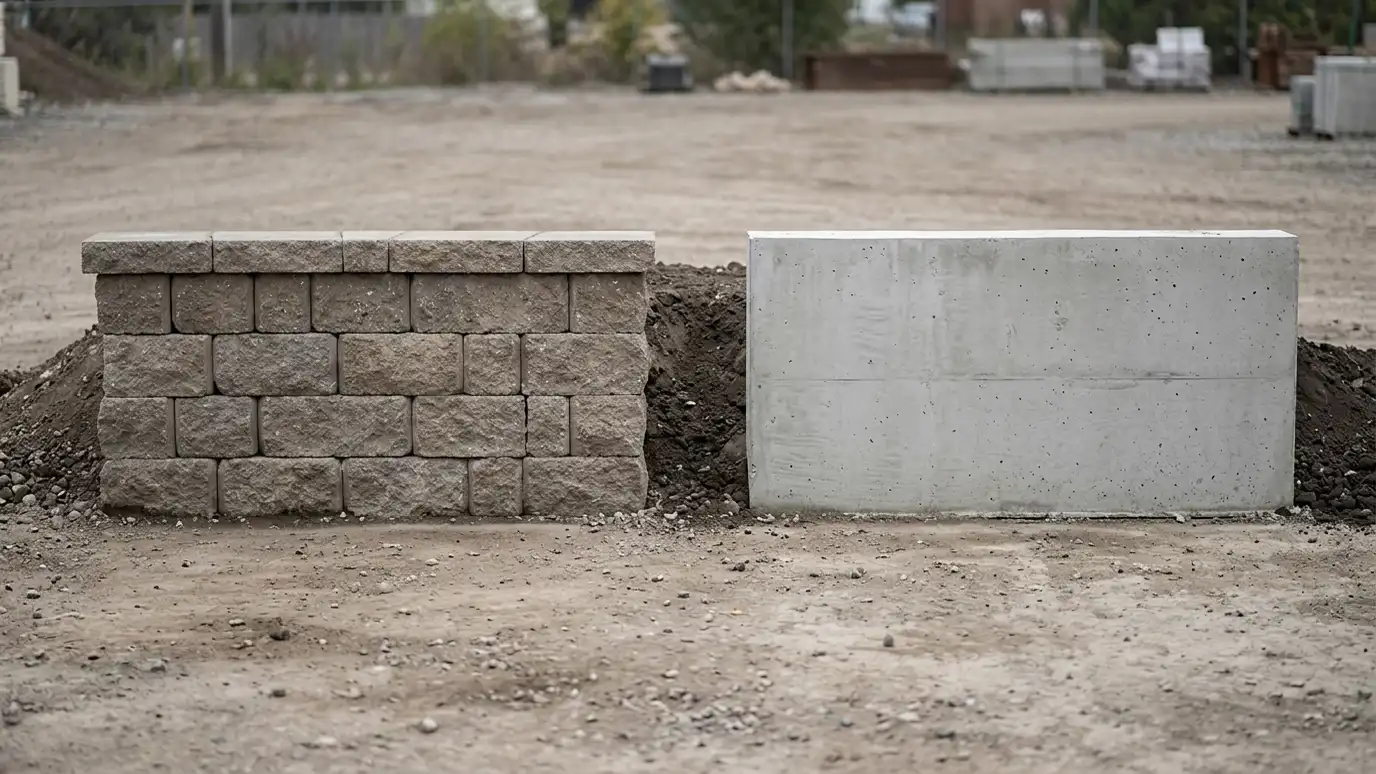 Comparison guideBlock vs Poured ConcreteInterlocking block walls and cast-in-place concrete walls compared by height, speed, flexibility, finish and repair.Learn more
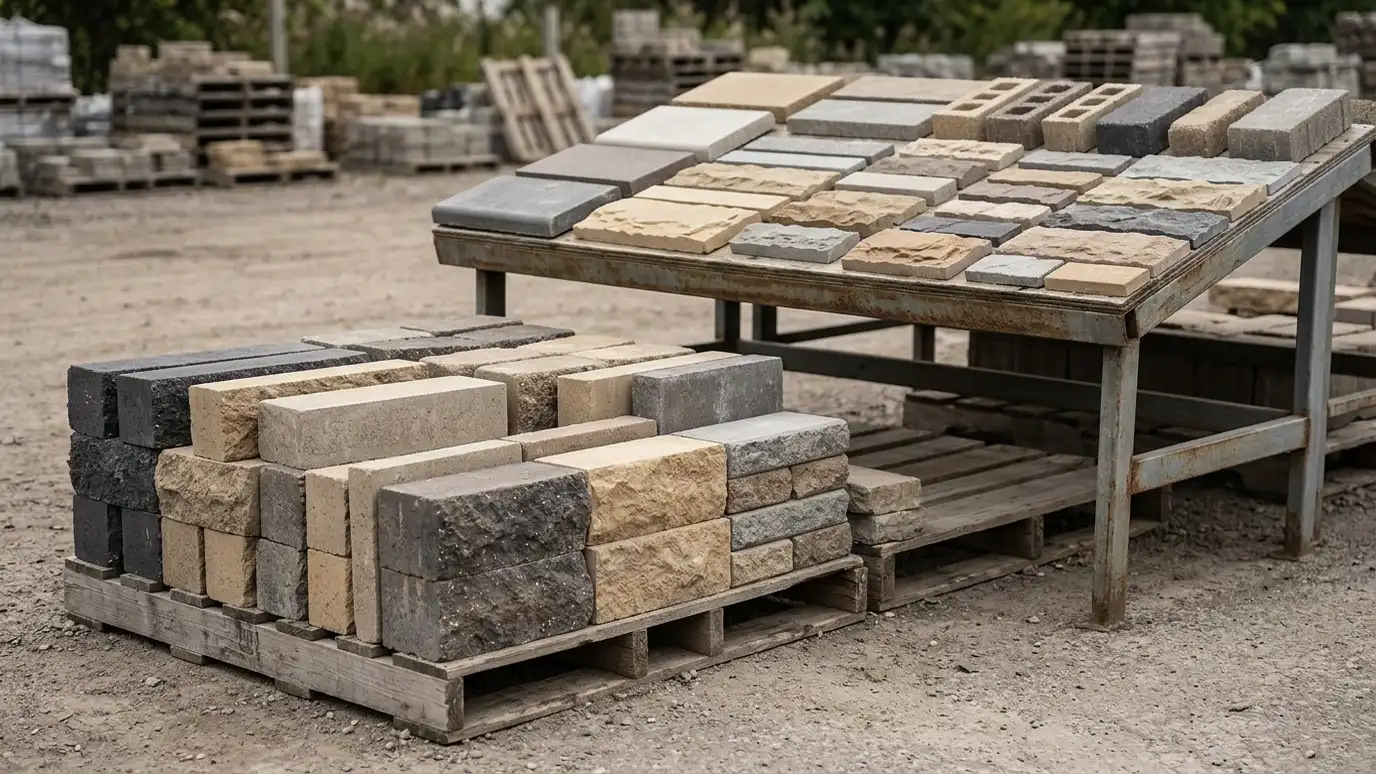 ResourceRedi-RockA maker of large precast concrete retaining wall blocks with textured faces for residential and commercial walls.Learn more
Pick the project and options to see a typical sequence from design and permits to excavation, wall, drainage and cleanup.
You tell us what is wrong or what you want to build, and we set a visit that fits your day.
We walk the site, measure heights and lengths, look at soil and water paths and talk through what you want the space to do.
You receive a plain written scope with materials, drainage, engineering needs and the schedule before work begins.
We locate utilities, stake the wall line, excavate and build a compacted base that will carry the wall.
We build the wall course by course, add reinforcement as designed, install drains and place and compact clean backfill.
We add caps, steps and planting, clean up, restore the site and walk through the finished wall with you.
Often much taller than gravity walls, as designed.
Geogrid or steel strips, depending on the design.
Yes. The reinforced zone extends behind the wall.
A qualified engineer. We build to the plans.
Yes, they are common in road and bridge work.
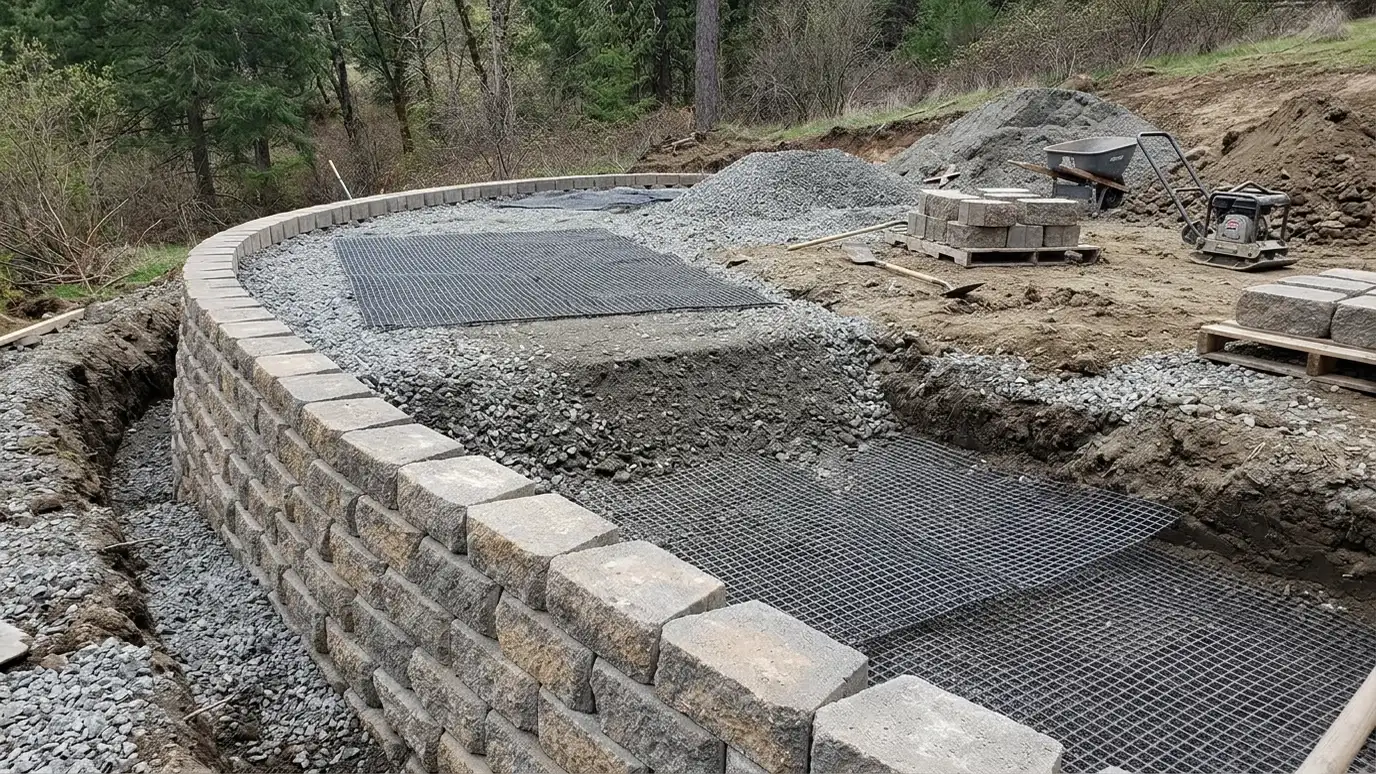 Geogrid Reinforced Retaining WallsBlock or panel walls tied back into compacted soil with layers of geosynthetic reinforcement for taller and more…Explore
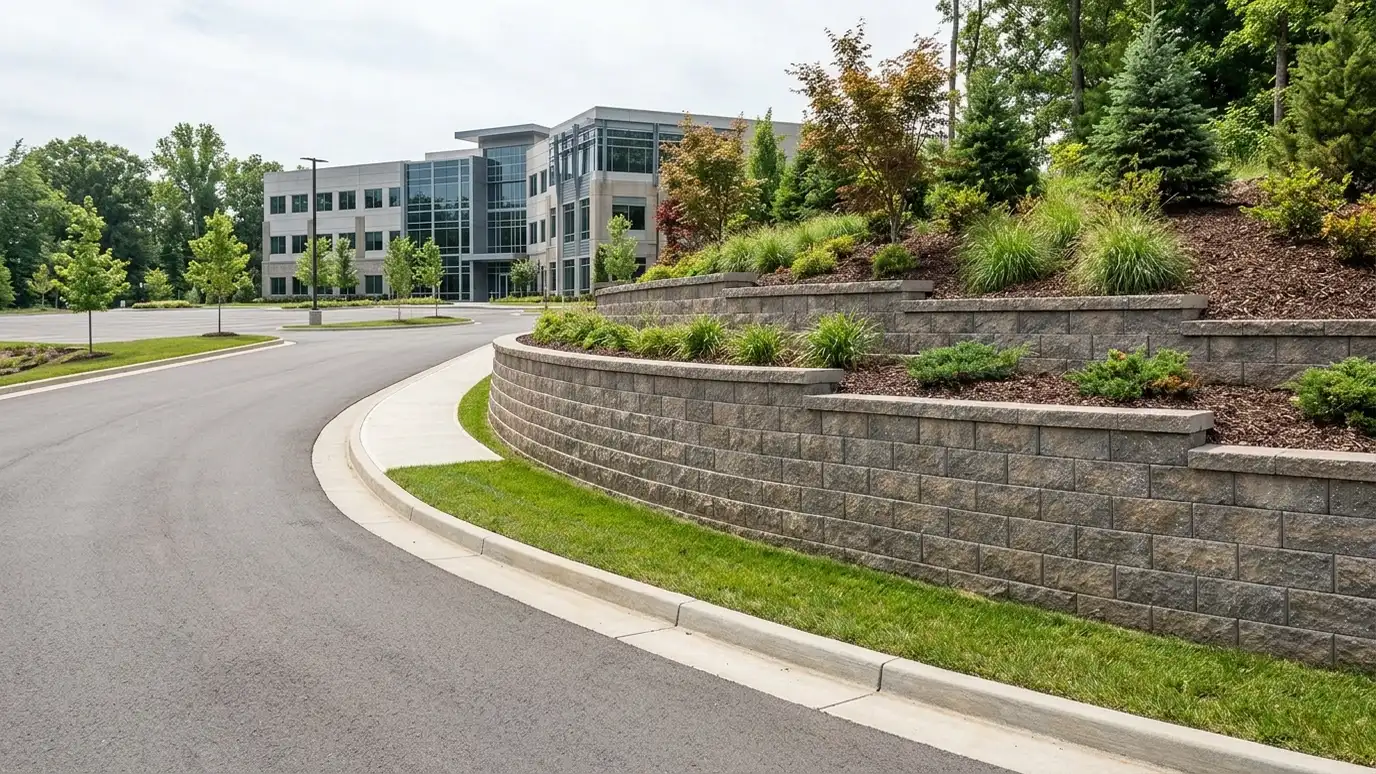 Commercial Retaining WallsEngineered retaining walls for businesses, offices, shopping centers and mixed-use sites, built to plan and schedule.Explore
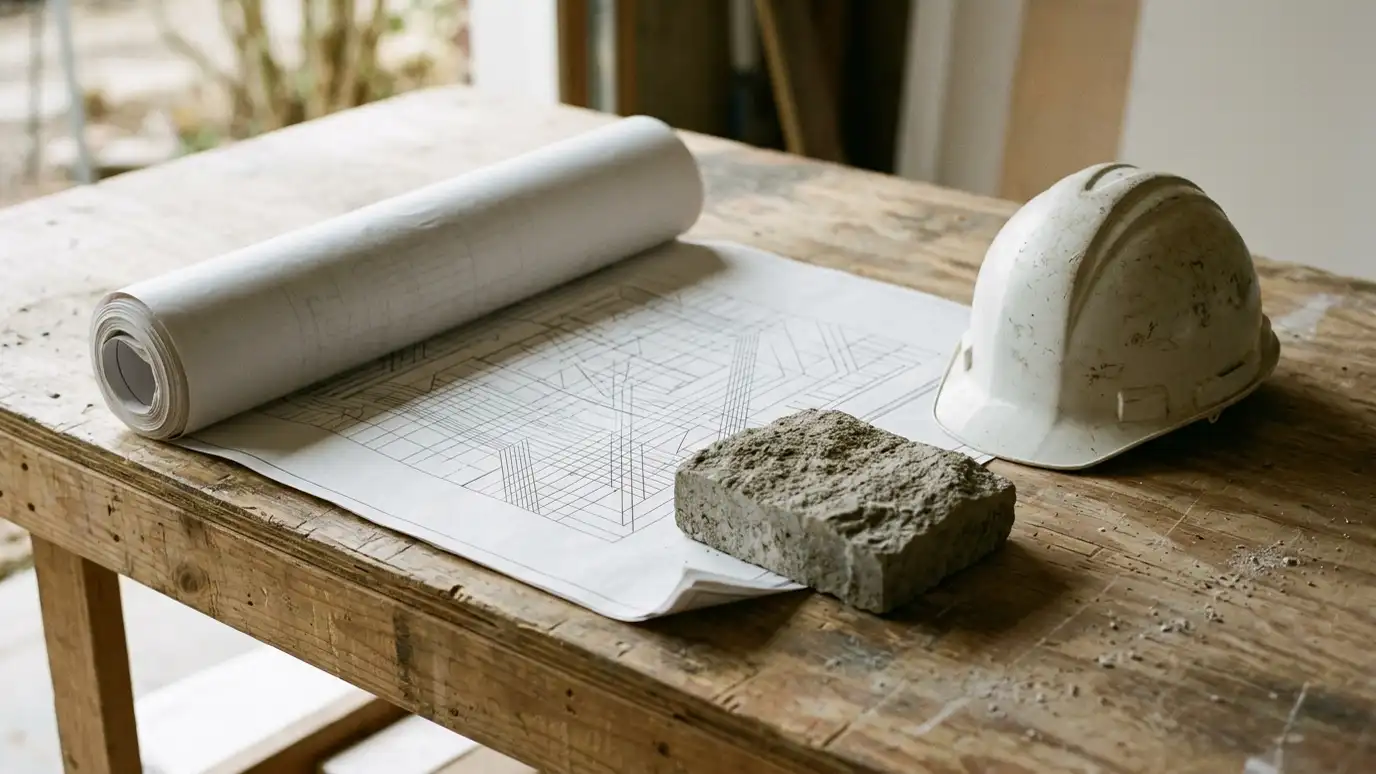 Engineered Wall Design CoordinationWorking with civil and geotechnical engineers so taller, loaded and complex walls are designed and built to stamped…Explore
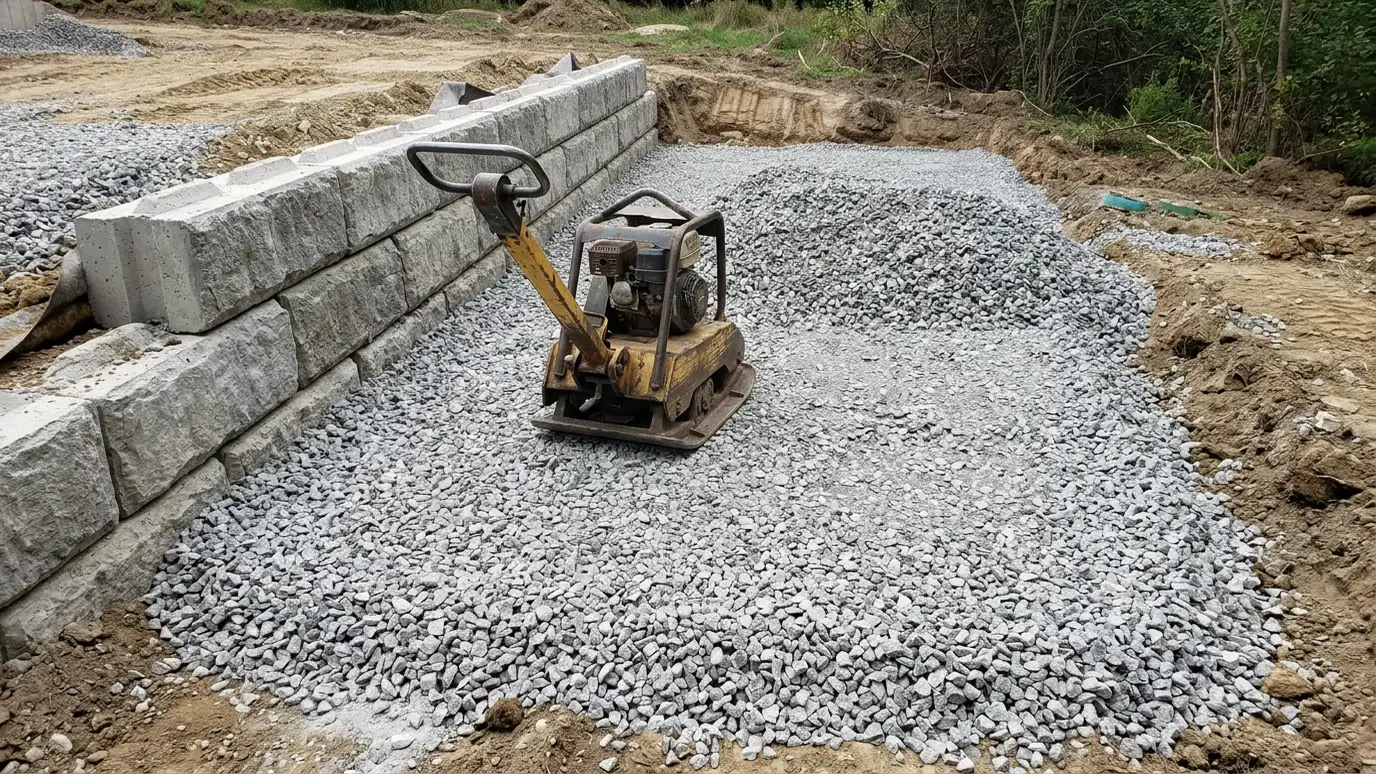 Backfill and CompactionPlacing clean drainage stone and engineered soil in thin lifts and compacting each lift so walls and patios…Explore
Tell us about your project and we will call you back to set up a visit.
Or call (615) 357-7797 to talk now.