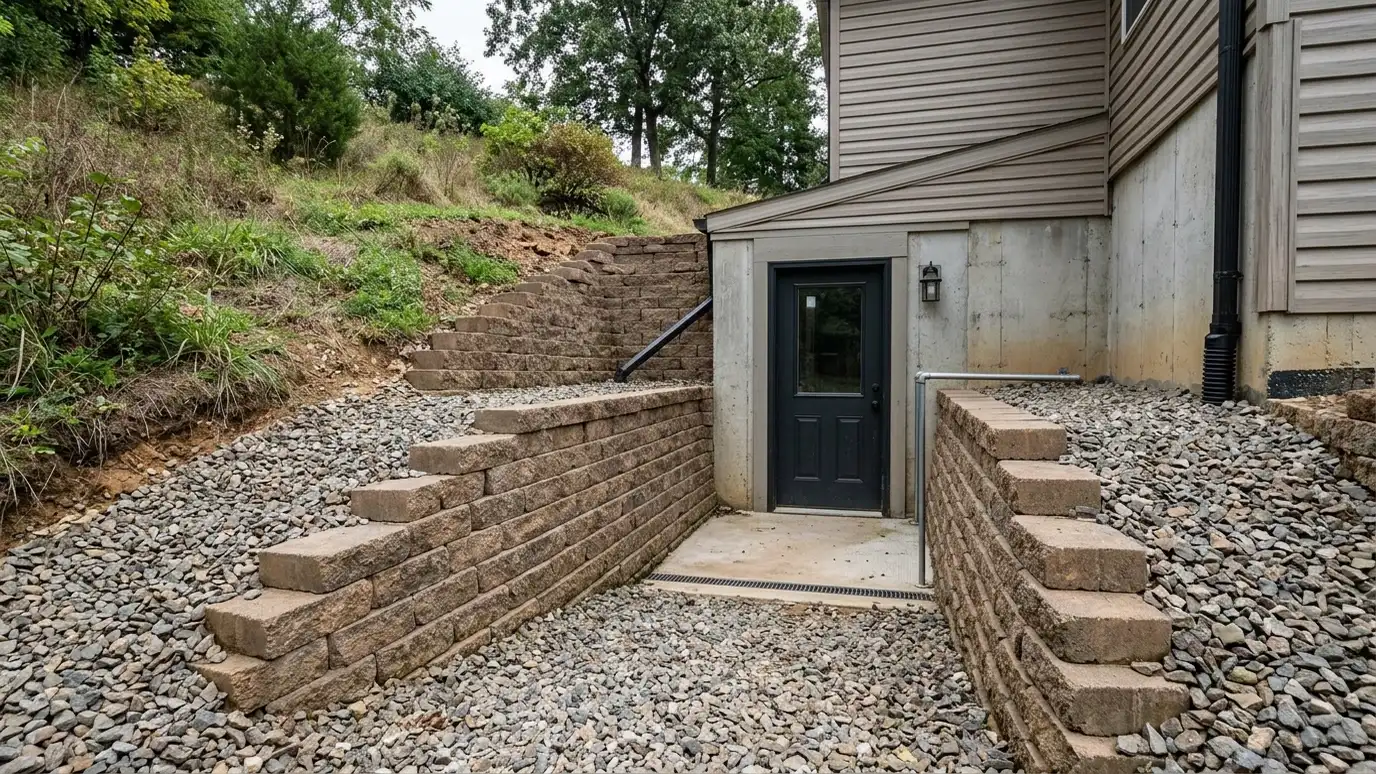
Strong, waterproofed walls that hold soil beside walkout basements, patios and stairwells and keep water away from the foundation.
A walkout basement opens a home to the yard, and the walls beside it hold back a lot of soil. These walls often sit close to the foundation, carry patios and need good waterproofing and drainage so water stays out of the house. Homeowners and builders in Nashville ask us for walkout walls that are strong, dry and good looking.
We start with a Free Estimate and review the foundation, grade, utilities and drainage. We design walls that suit the height and nearby loads, often with engineering, and build them with reinforced footings, waterproofing, drains and clean backfill. We finish with stone veneer, stucco or block that matches the house and plan patios, steps and window wells so the whole area works together. Because walkout walls sit near the house, we plan carefully to protect it. We locate utilities, review the foundation condition and think through how excavation will affect nearby structures. We keep water away from the foundation by sloping surfaces and installing drains, and we coordinate window wells, door thresholds and steps so everything works together. After construction, we provide care notes about keeping drains clear and inspecting the walls after heavy storms.
Walls near foundations need careful design and construction.
Membranes and drains help keep water away from the house.
We coordinate the details of lower-level windows, doors and stairs.
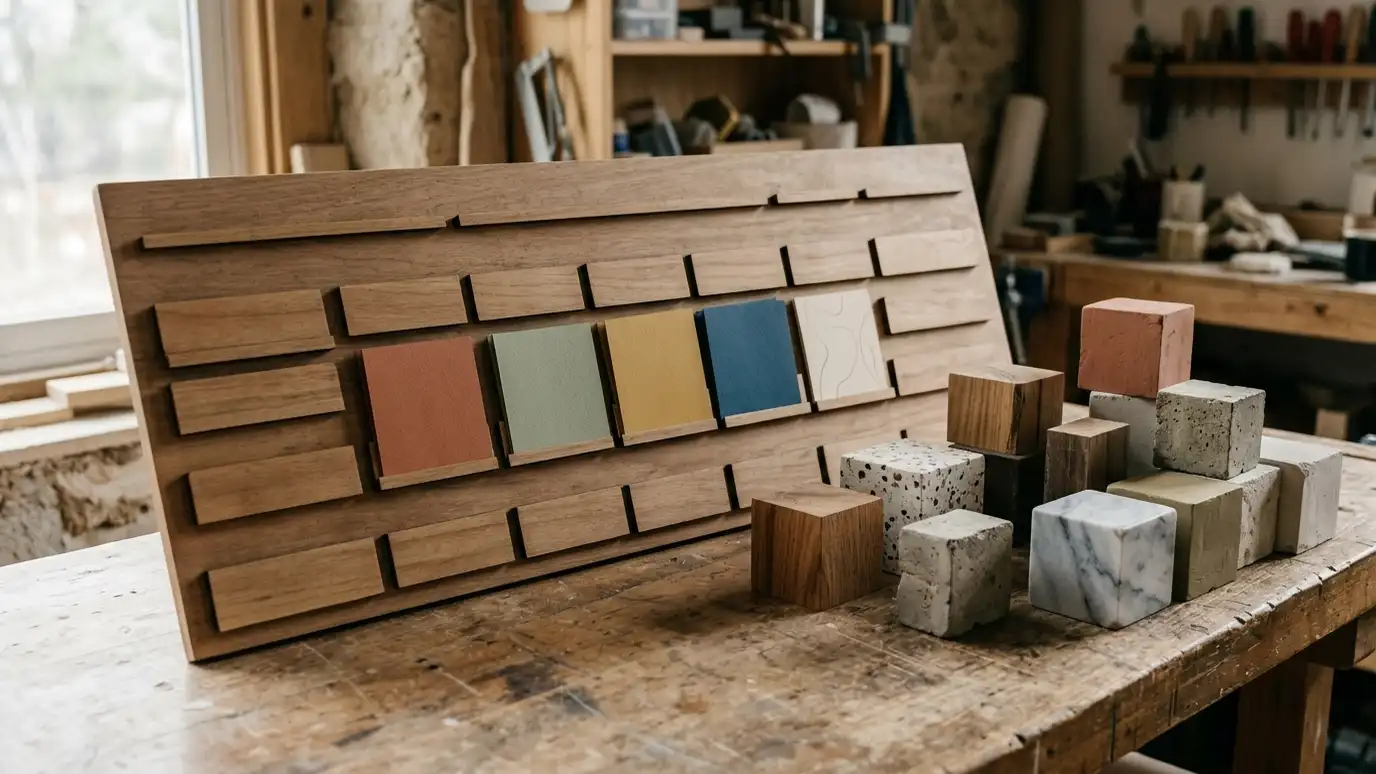
Stone, stucco and block can blend with the house.
Drag the handle to compare.
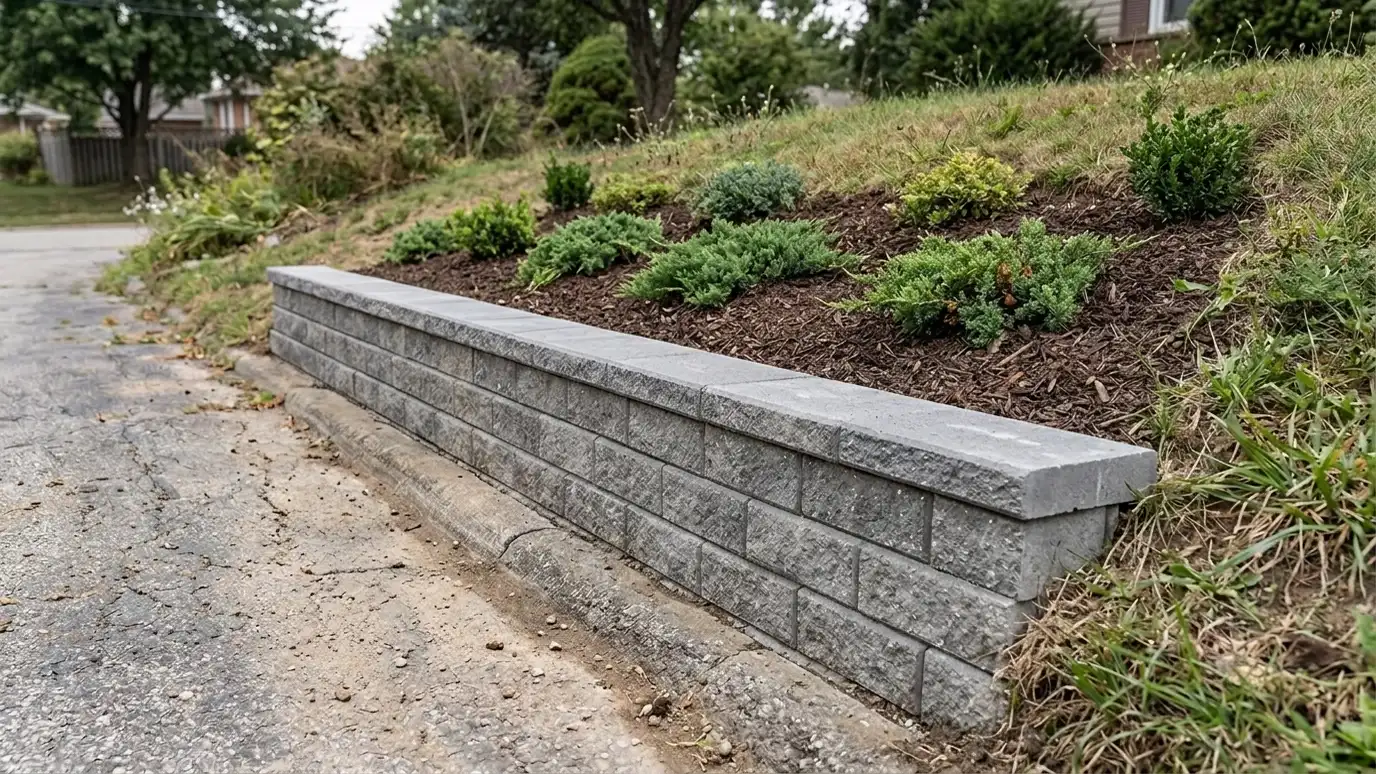
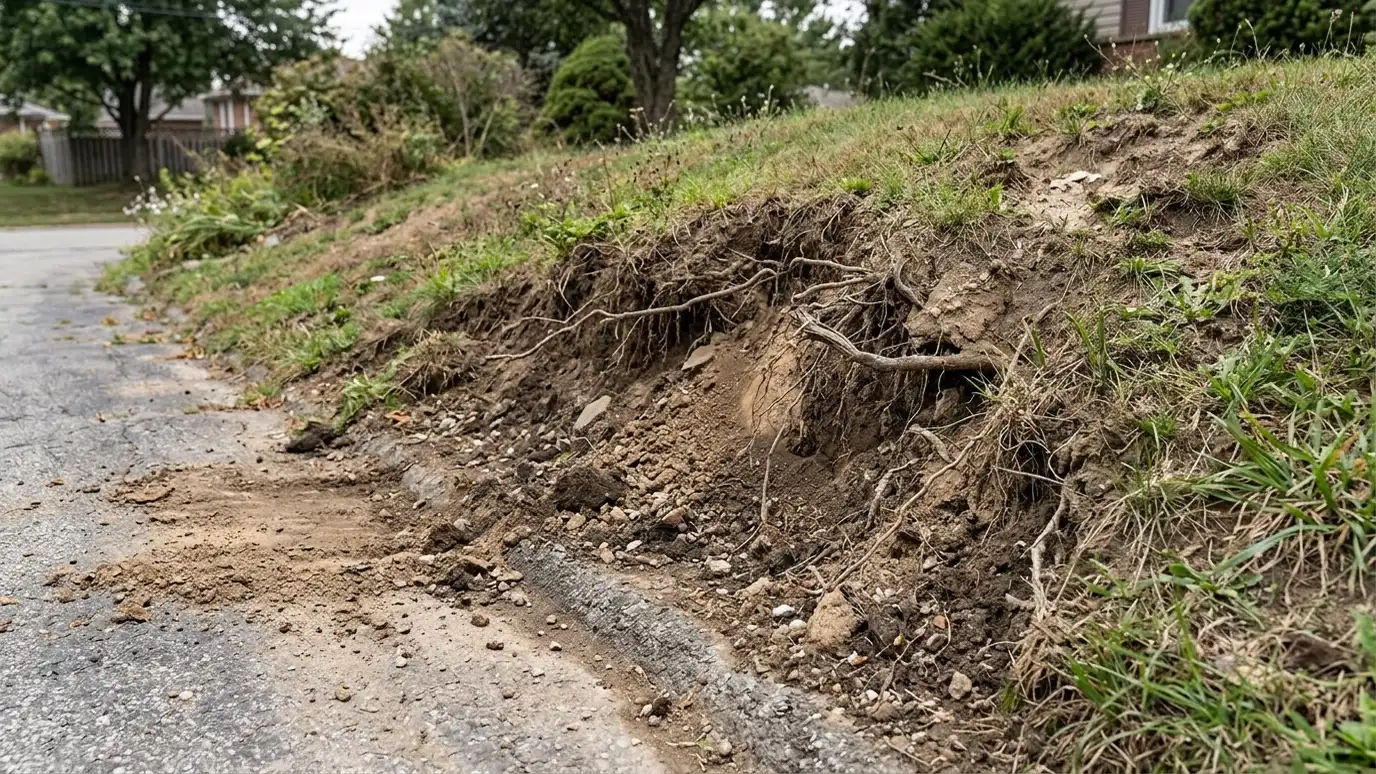 BeforeAfter
Conditions measured.
Plans coordinated.
Foundation built.
Structure sealed.
Water managed.
Finished.
Every topic has its own page with what to expect and how we approach it.
 ResourceNAHBA trade association for home builders and related professionals that shares industry information and homeowner resources.Learn more
 ResourceSketchUpA 3D modeling program used by designers, architects and builders to draw spaces, terrain and structures.Learn more
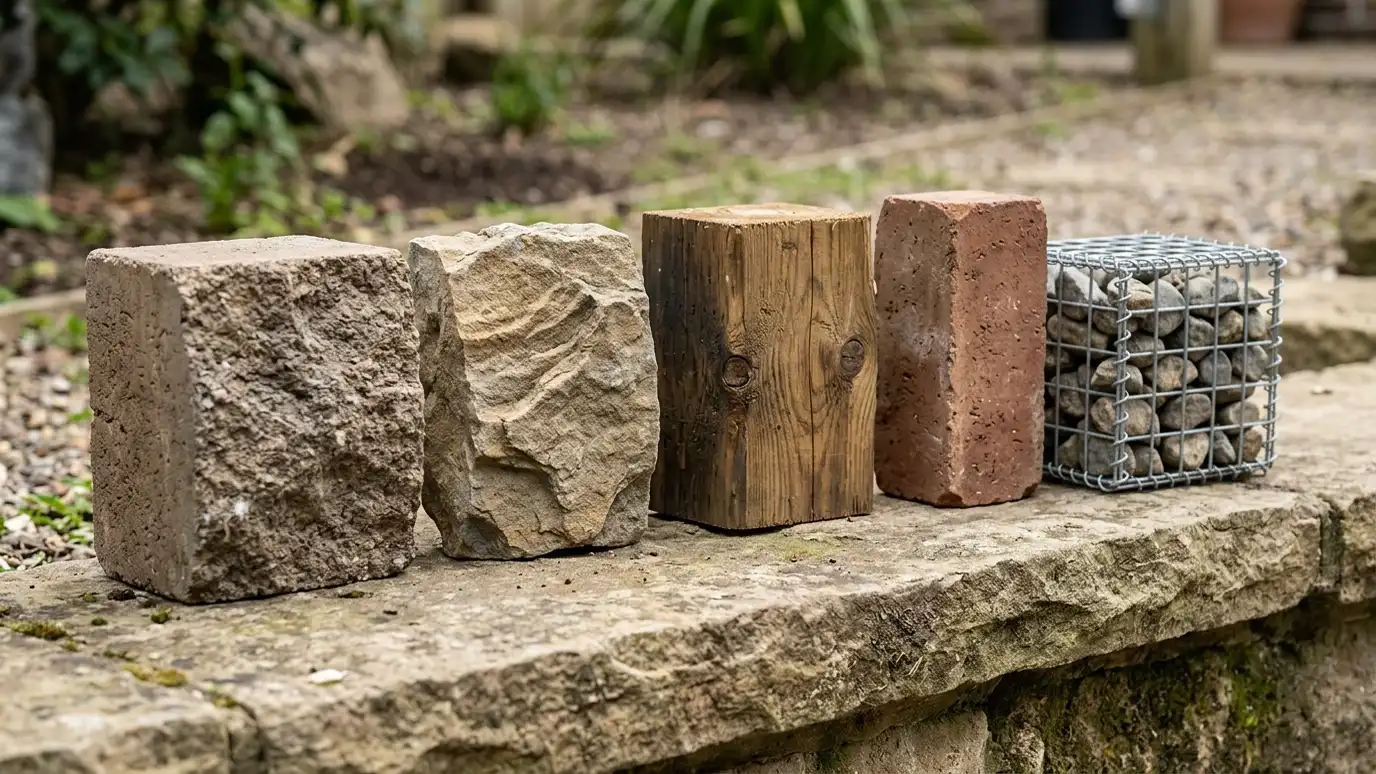 Comparison guideWall Materials ComparedSegmental block, poured concrete, natural stone, boulders, timber, brick and gabions compared by look, strength, drainage and care.Learn more
Enter slope height and distance to see how many tiers may suit the grade, how far apart to space them and how wide the shelves can be.
You tell us what is wrong or what you want to build, and we set a visit that fits your day.
We walk the site, measure heights and lengths, look at soil and water paths and talk through what you want the space to do.
You receive a plain written scope with materials, drainage, engineering needs and the schedule before work begins.
We locate utilities, stake the wall line, excavate and build a compacted base that will carry the wall.
We build the wall course by course, add reinforcement as designed, install drains and place and compact clean backfill.
We add caps, steps and planting, clean up, restore the site and walk through the finished wall with you.
Yes, with careful design to protect the house. We coordinate with engineers.
Waterproofing, drains and graded surfaces work together.
Yes. We plan the patio with the wall and drainage.
We offer finishes that blend with brick, stone or siding.
Often for taller or structural walls. We help you check.
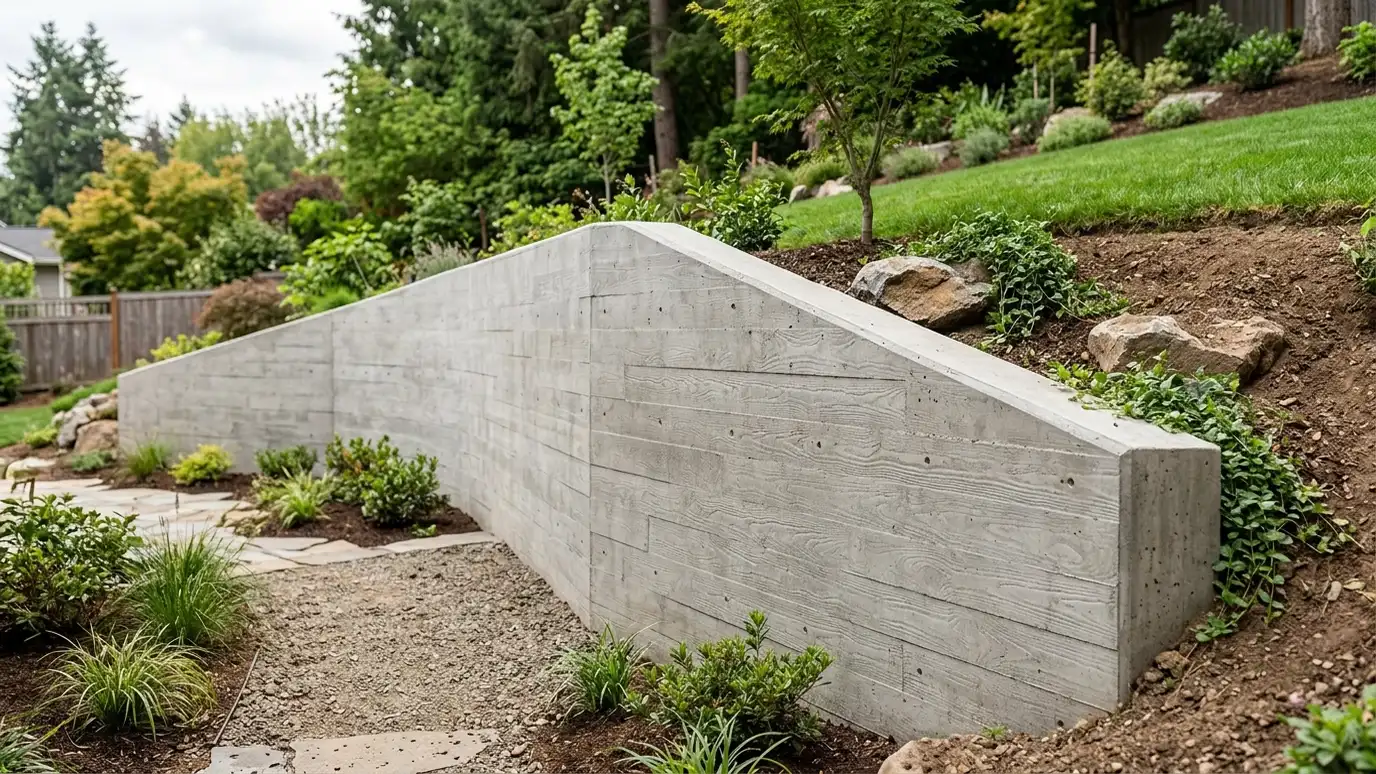 Poured Concrete Retaining WallsReinforced cast-in-place concrete walls for tall, heavily loaded or very clean-lined applications, with forms and finishes you choose.Explore
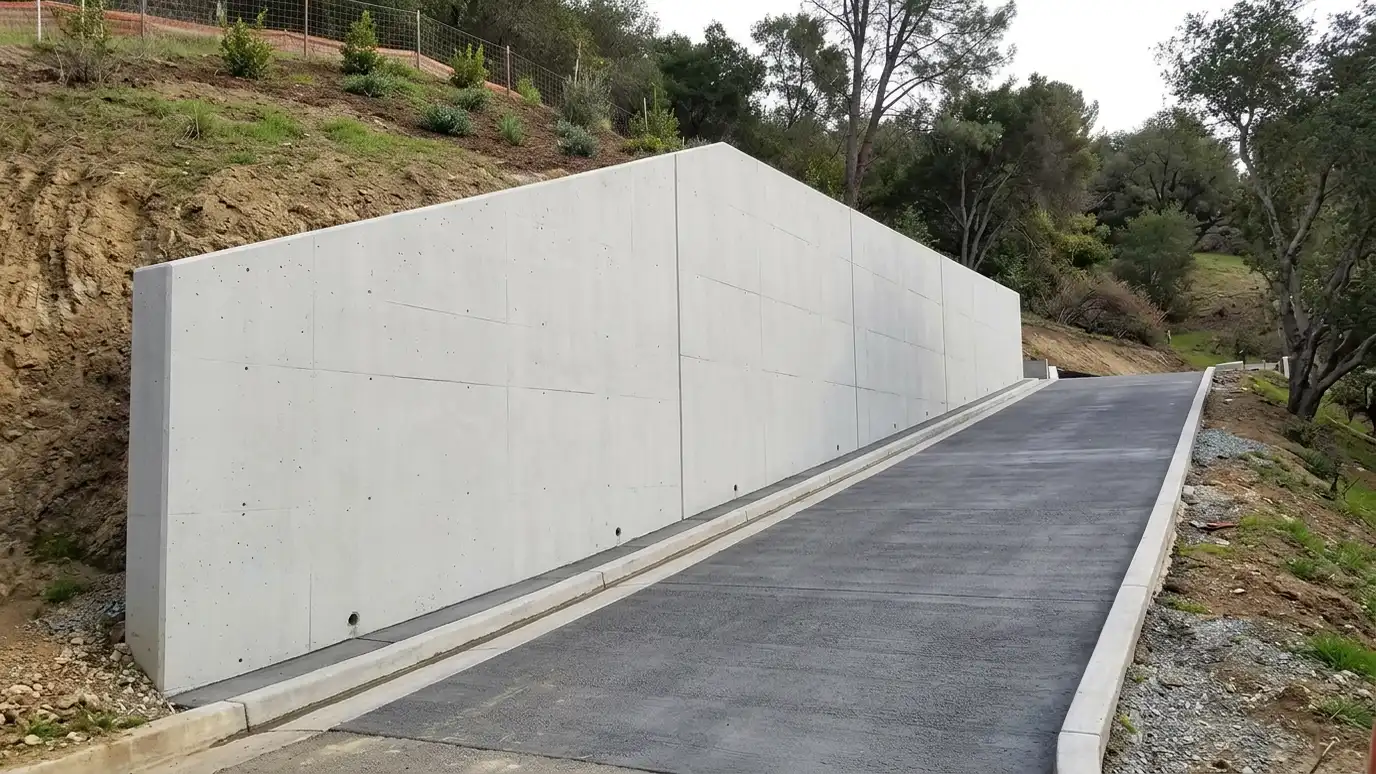 Cantilever Retaining WallsEngineered reinforced concrete walls shaped like an inverted T or L, using the weight of the soil on…Explore
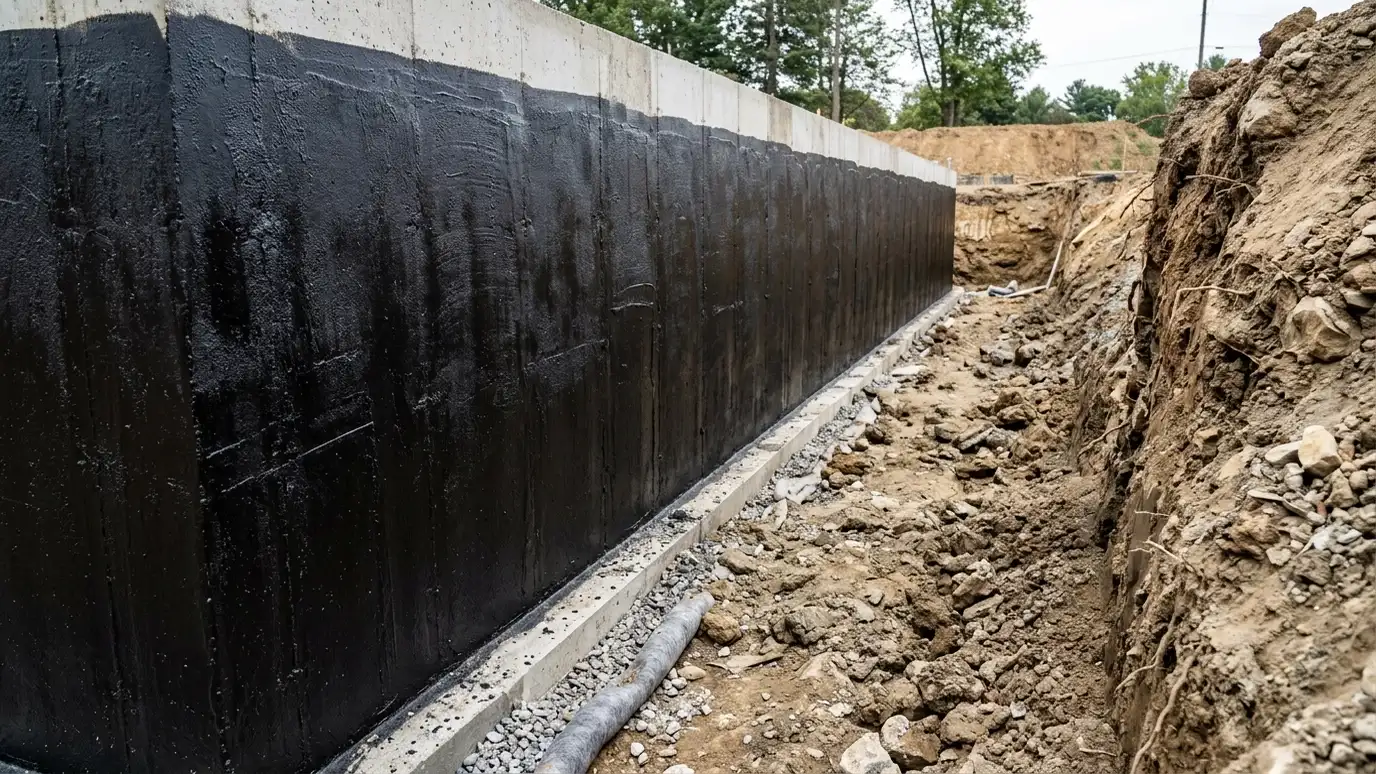 Waterproofing Behind WallsMembranes, drainage boards and sealants that keep moisture out of concrete walls and basement spaces.Explore
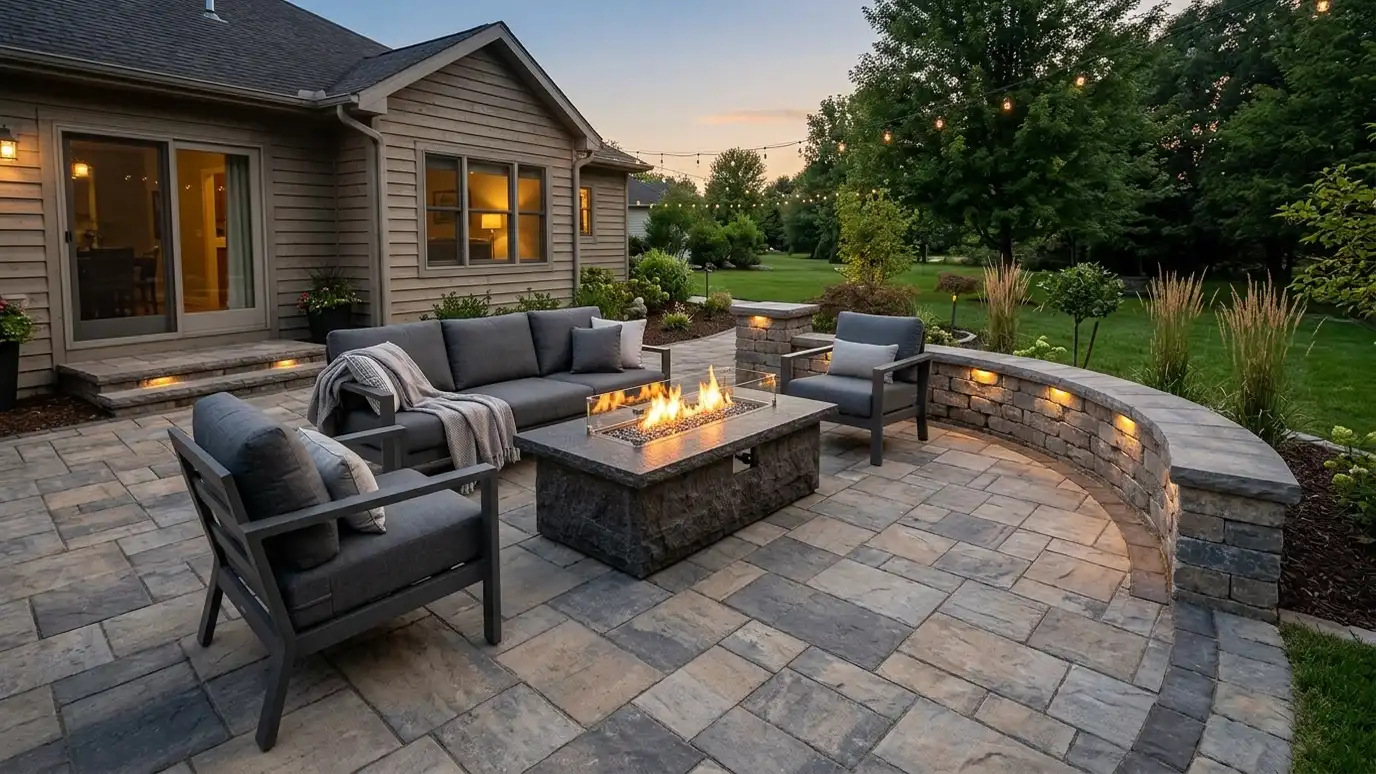 Patio and Outdoor Living WallsRetaining walls that create level patio pads and frame outdoor rooms with seating, steps, lighting and planting.Explore
Tell us about your project and we will call you back to set up a visit.
Or call (615) 357-7797 to talk now.