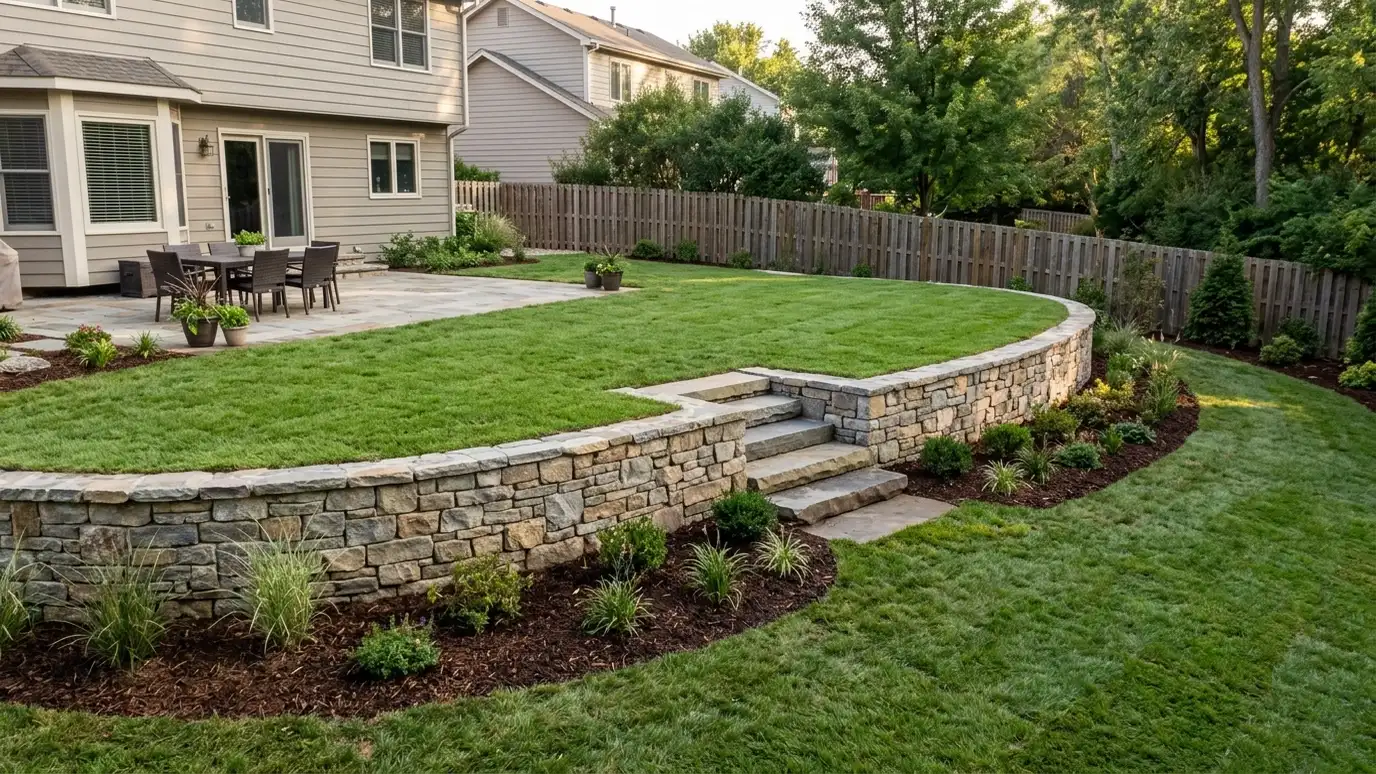
Walls that level a sloping backyard, create flat space for lawn, play and entertaining, and manage water at the same time.
A sloping backyard can be hard to use. Balls roll away, furniture tilts and water runs toward the house or the neighbor. A backyard retaining wall holds the hill back and gives you a flat area for the way you actually live. Homeowners in Nashville ask us for walls that create a usable lawn, a patio pad, a garden terrace or a safe edge along a drop.
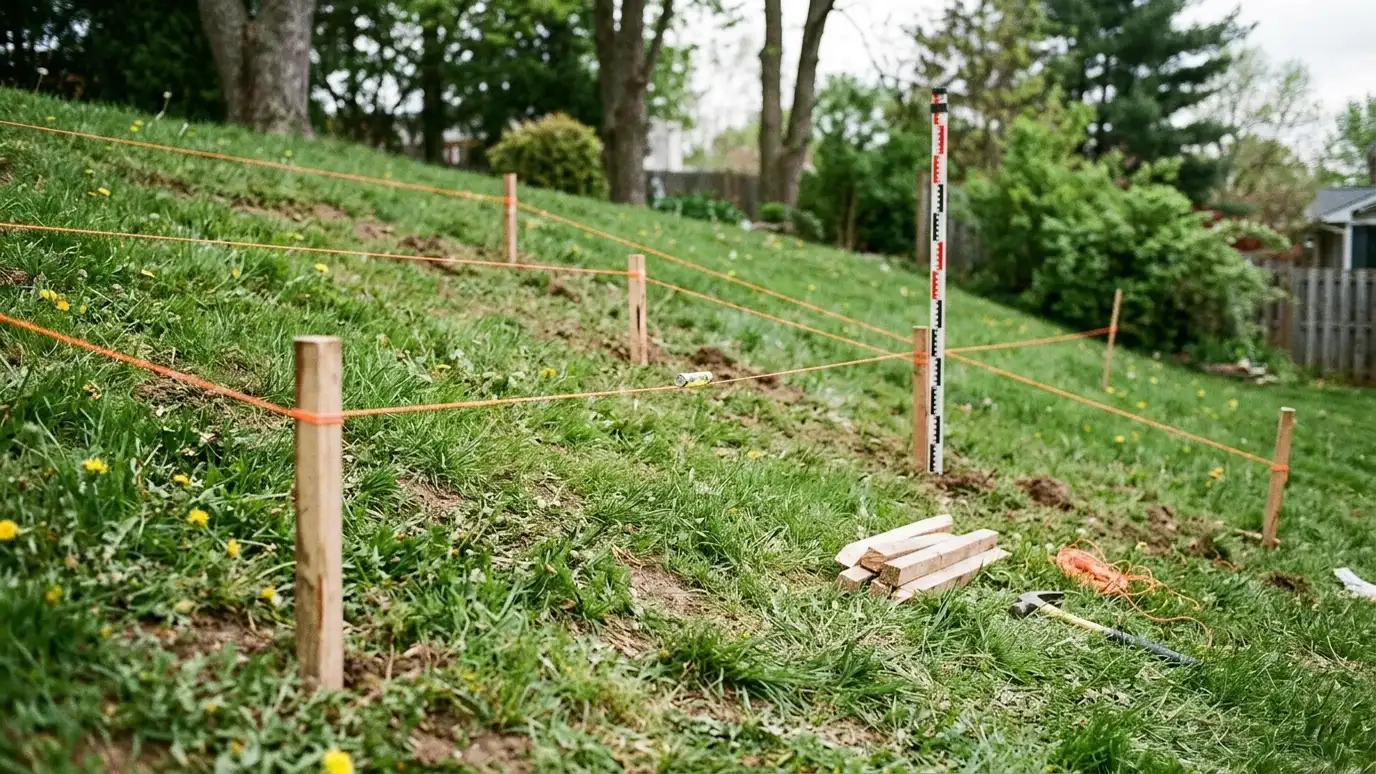
We start with a Free Estimate and a walk of the yard, looking at the slope, the soil, where water goes in a storm and what you want the space to do. We lay out one wall or several tiers, excavate to a compacted base, build the wall with clean gravel and a drain behind it, backfill, grade the new flat area and finish with caps, steps and planting. Taller walls and walls near structures are coordinated with an engineer, and we explain what permits may apply.
We shape the yard so lawn, patio and play areas sit level and drain away from the house.
Drains, gravel and grading protect the wall and the yard instead of trapping water.
We plan routes so equipment can reach the work without damaging more of your yard than necessary.
Steps, caps, edging and plantings turn the wall into part of the landscape.
Drag the handle to compare.
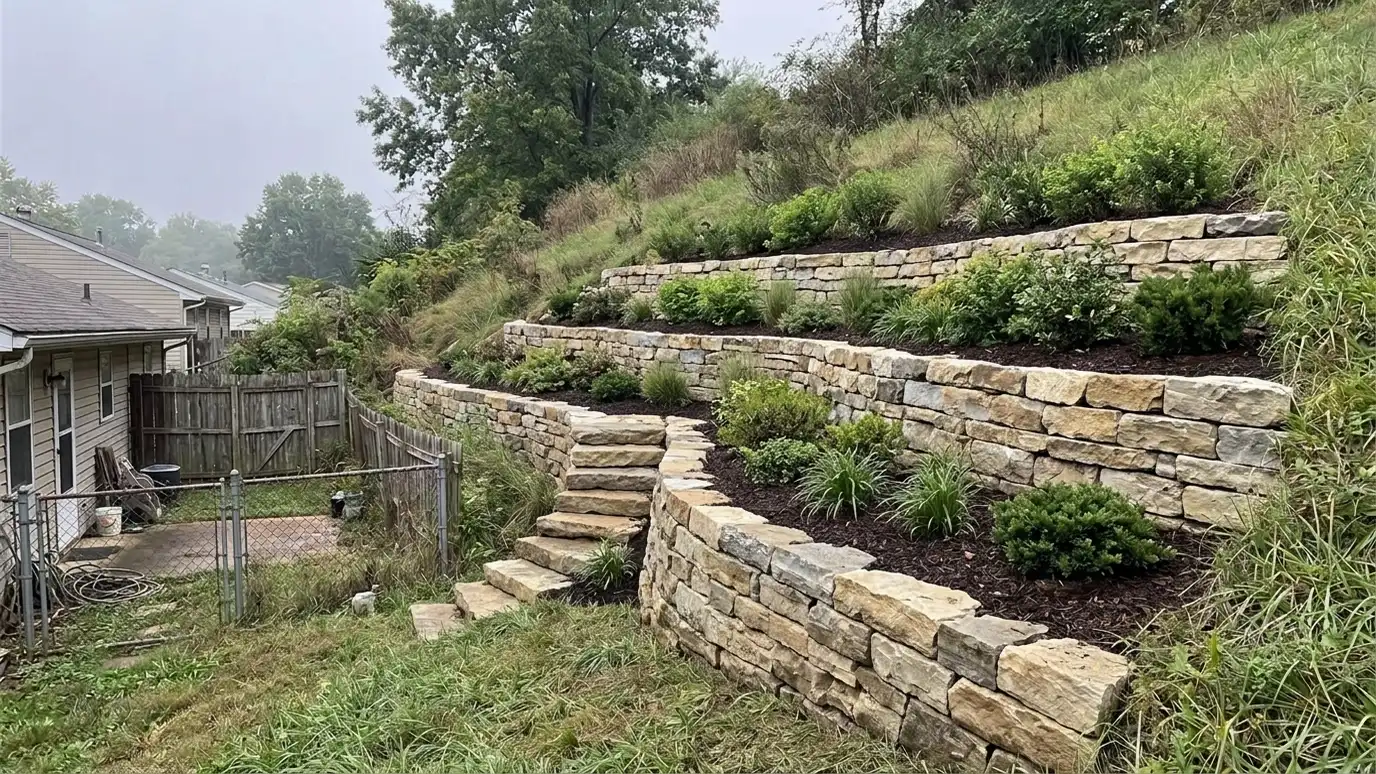
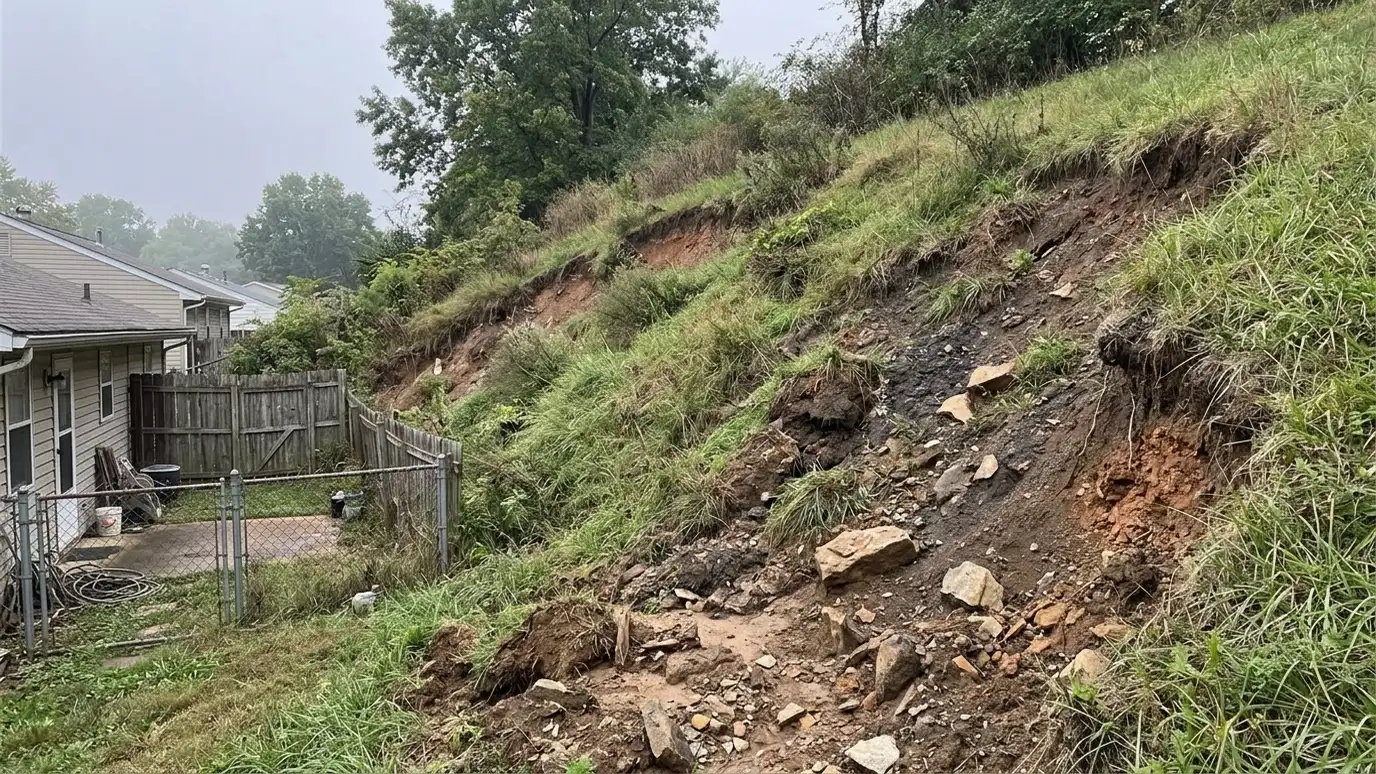 BeforeAfter
Slope, soil and wishes noted.
Wall lines and heights marked.
Compacted gravel base built.
Courses stacked and leveled.
Pipe and clean gravel placed.
Space leveled and planted.
Every topic has its own page with what to expect and how we approach it.
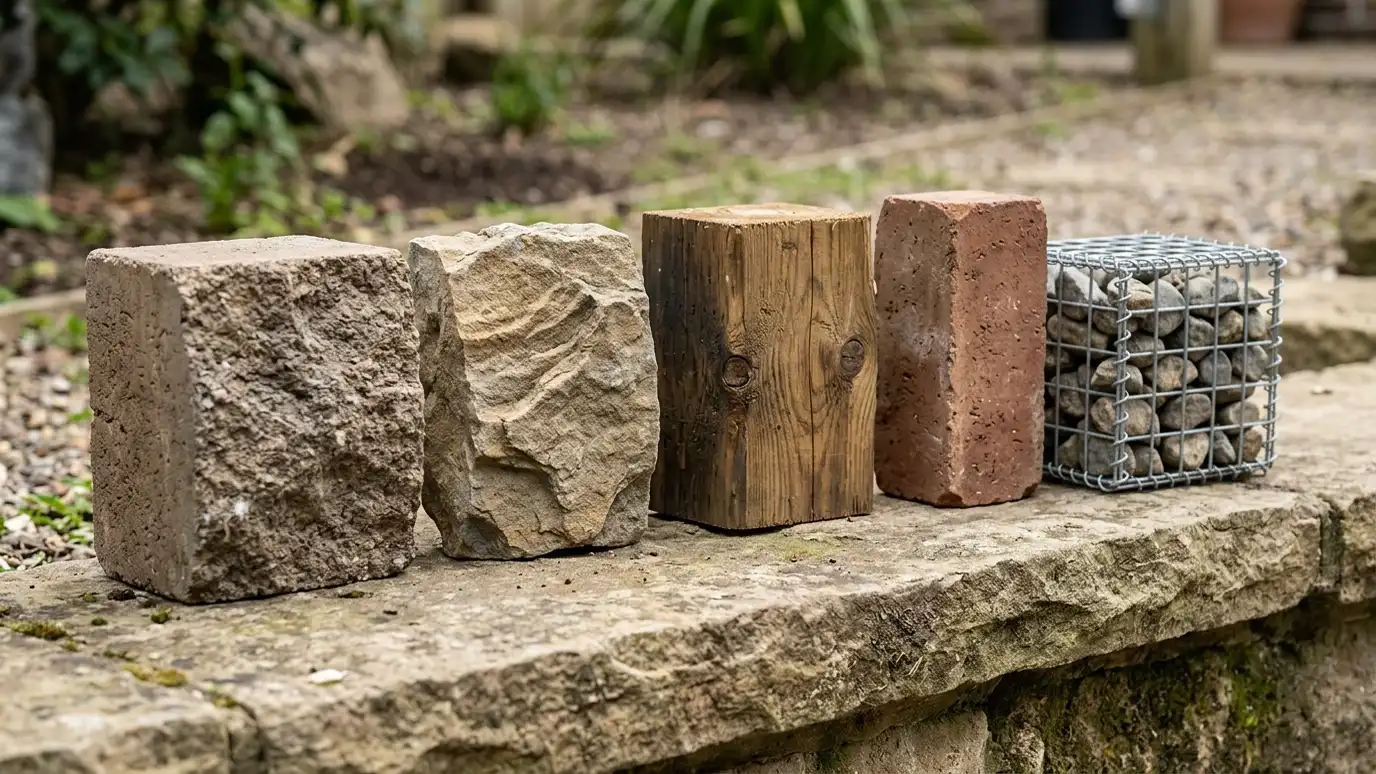 Comparison guideWall Materials ComparedSegmental block, poured concrete, natural stone, boulders, timber, brick and gabions compared by look, strength, drainage and care.Learn more
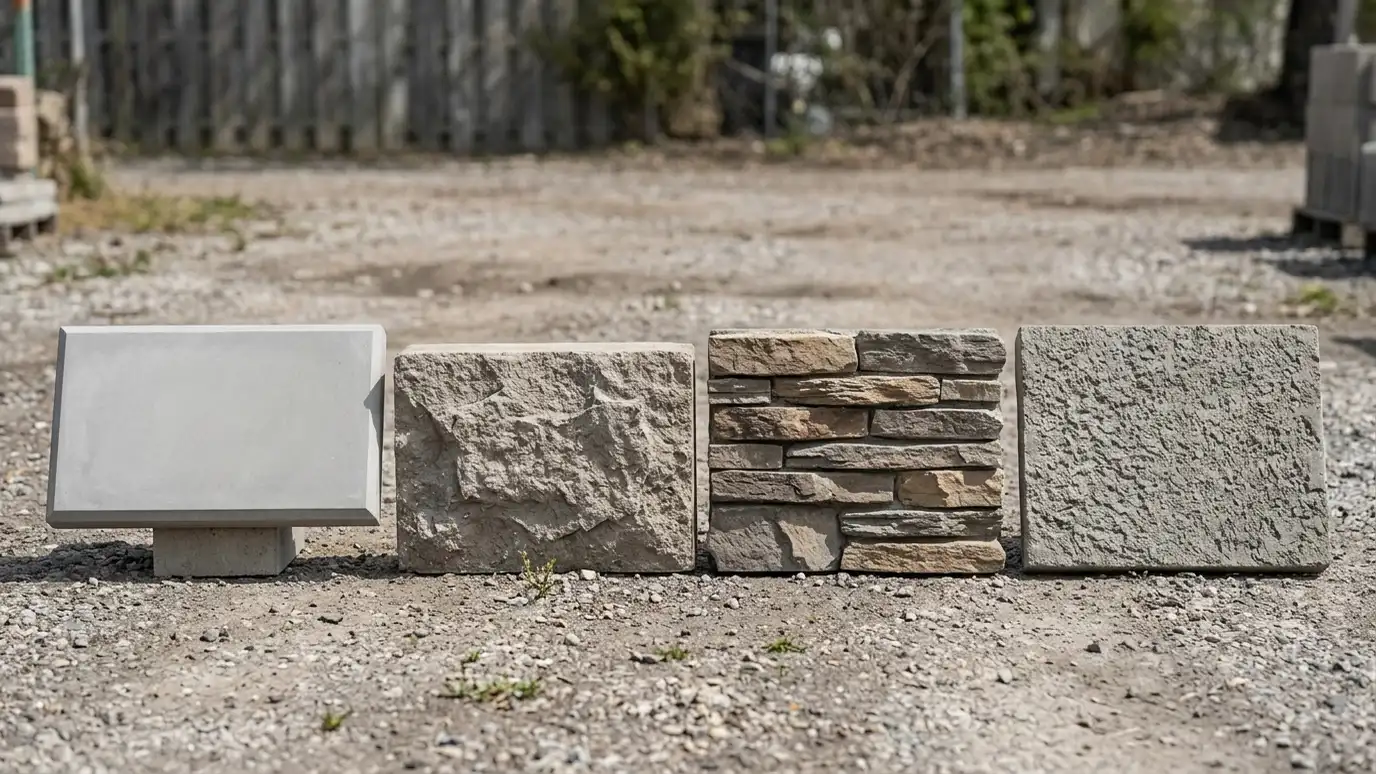 Comparison guideCaps and Finishes ComparedCap stones, manufactured caps, concrete tops, stucco and veneer compared by look, comfort, durability and care.Learn more
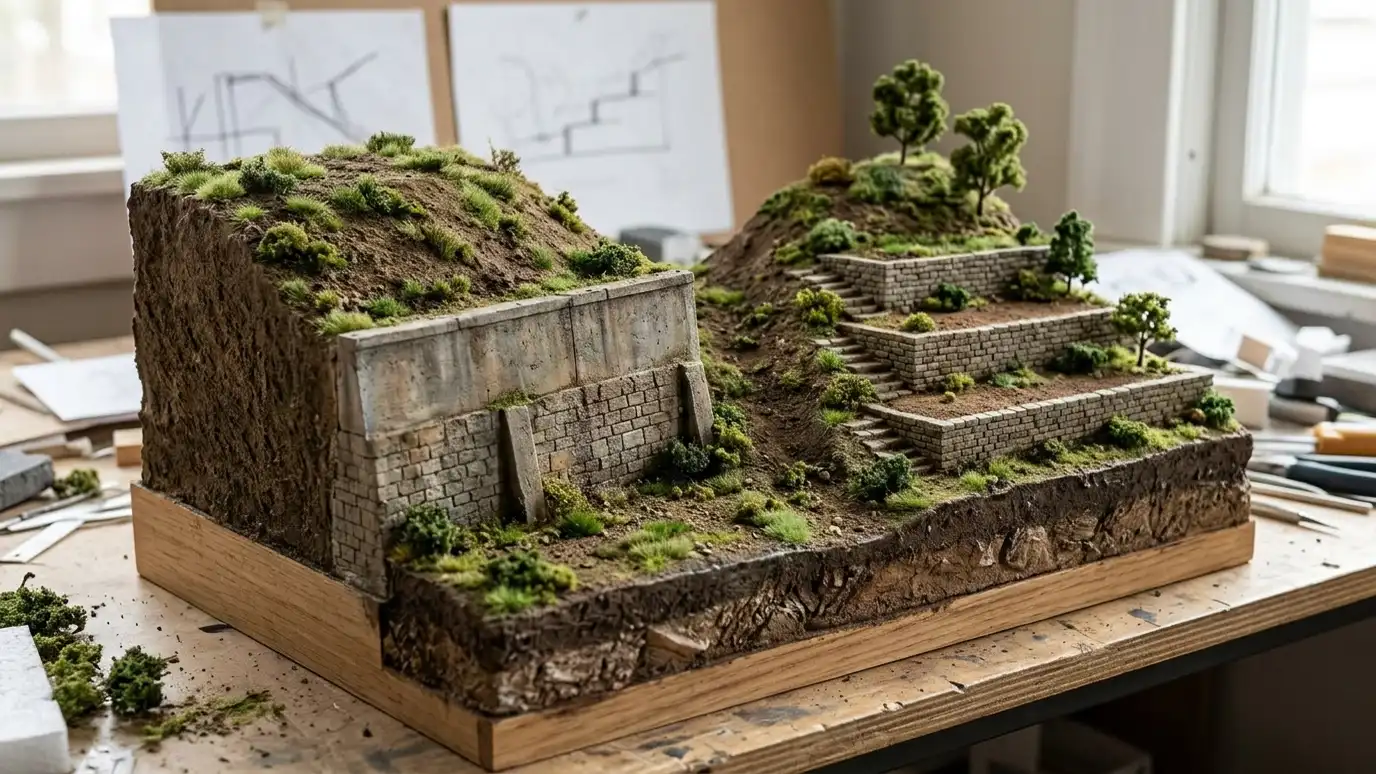 Comparison guideTiered vs Single WallsOne tall wall compared with several shorter stepped walls by loads, space, appearance, planting and construction.Learn more
Answer a few questions about height, style, access and care to see which wall materials usually fit and what to look at next.
You tell us what is wrong or what you want to build, and we set a visit that fits your day.
We walk the site, measure heights and lengths, look at soil and water paths and talk through what you want the space to do.
You receive a plain written scope with materials, drainage, engineering needs and the schedule before work begins.
We locate utilities, stake the wall line, excavate and build a compacted base that will carry the wall.
We build the wall course by course, add reinforcement as designed, install drains and place and compact clean backfill.
We add caps, steps and planting, clean up, restore the site and walk through the finished wall with you.
It depends on how much grade you want to remove. We measure and show you options, including tiers.
Yes. We plan the wall and patio together so loads and drainage work.
Careful heights, tiers and curves can keep the yard open and comfortable.
Many backyard walls take several days to a few weeks, depending on size and weather.
Taller walls and walls near property lines or structures often do. We help you find out.
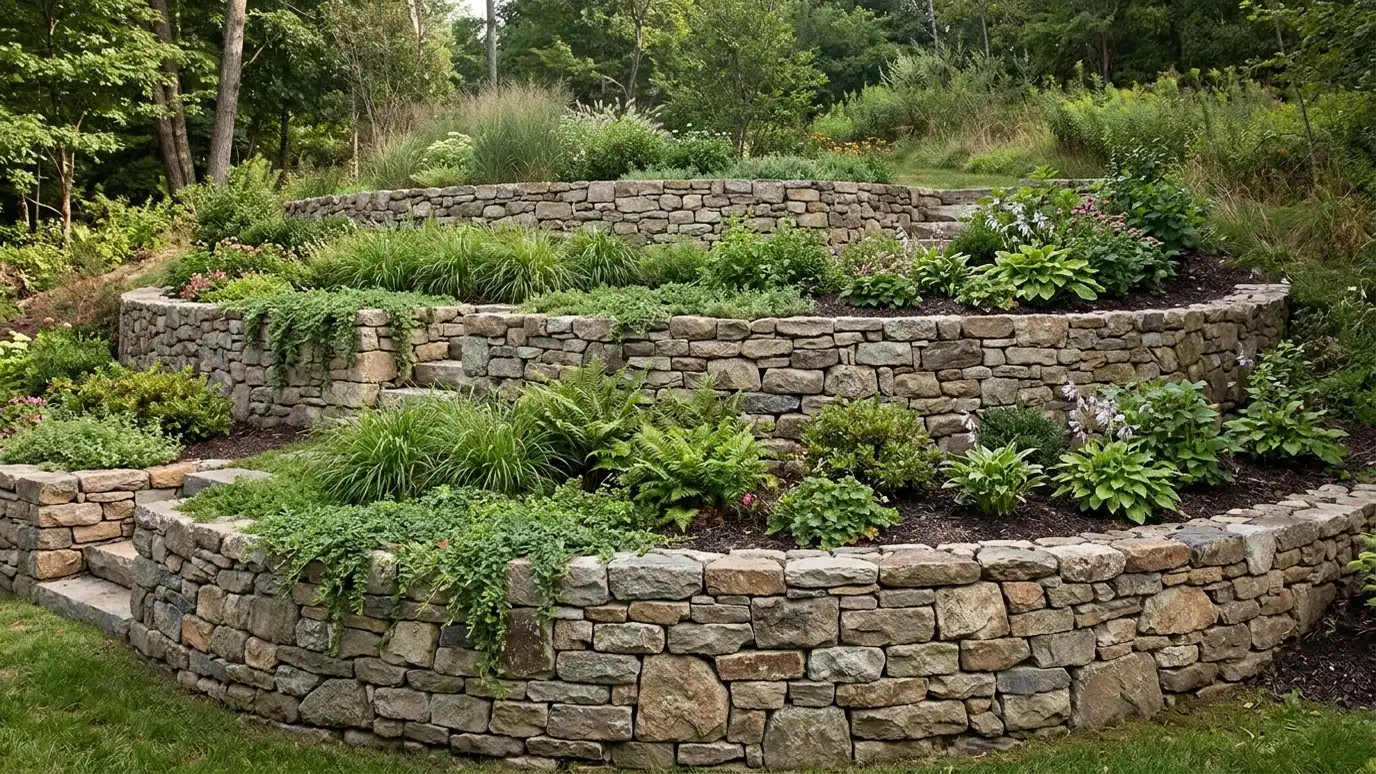 Tiered and Terraced Retaining WallsTwo or more shorter walls stepped up a slope, with planting shelves, paths and stairs between them.Explore
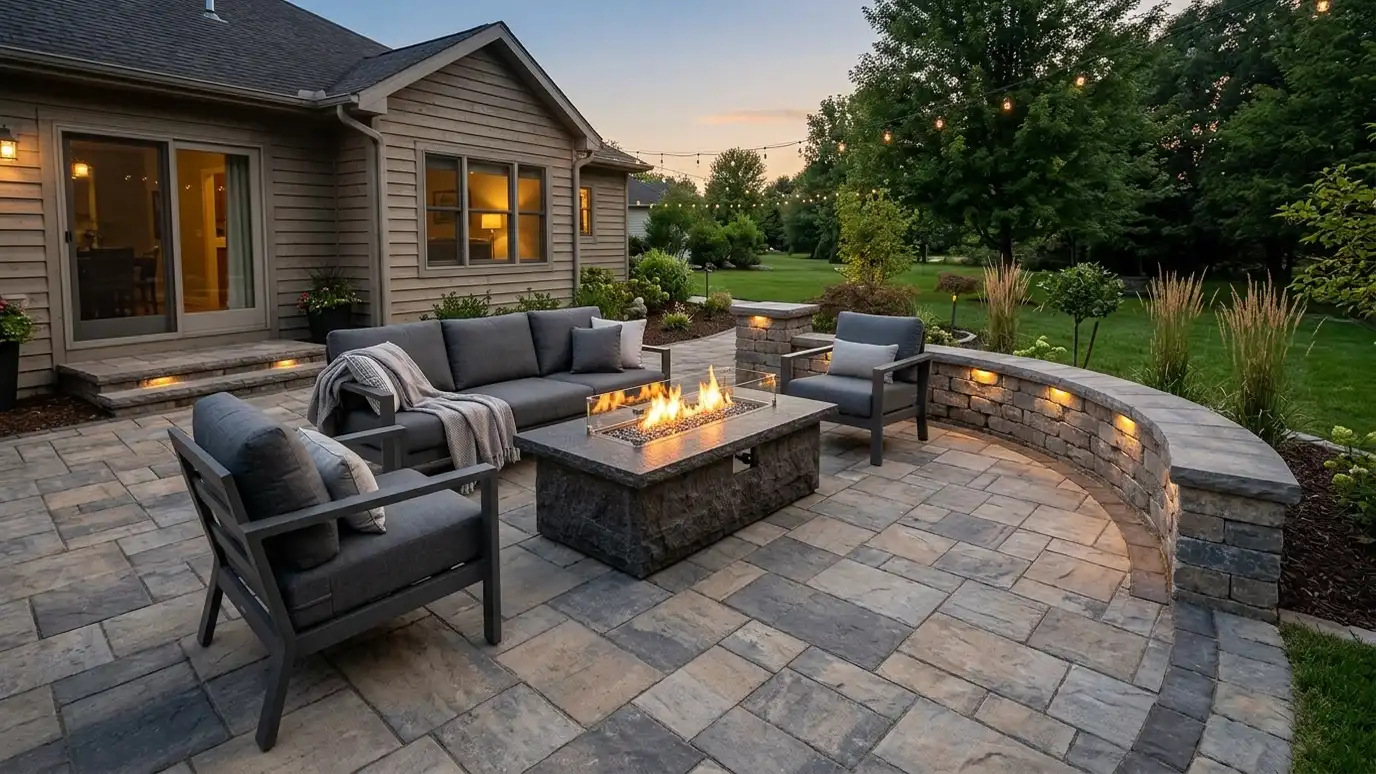 Patio and Outdoor Living WallsRetaining walls that create level patio pads and frame outdoor rooms with seating, steps, lighting and planting.Explore
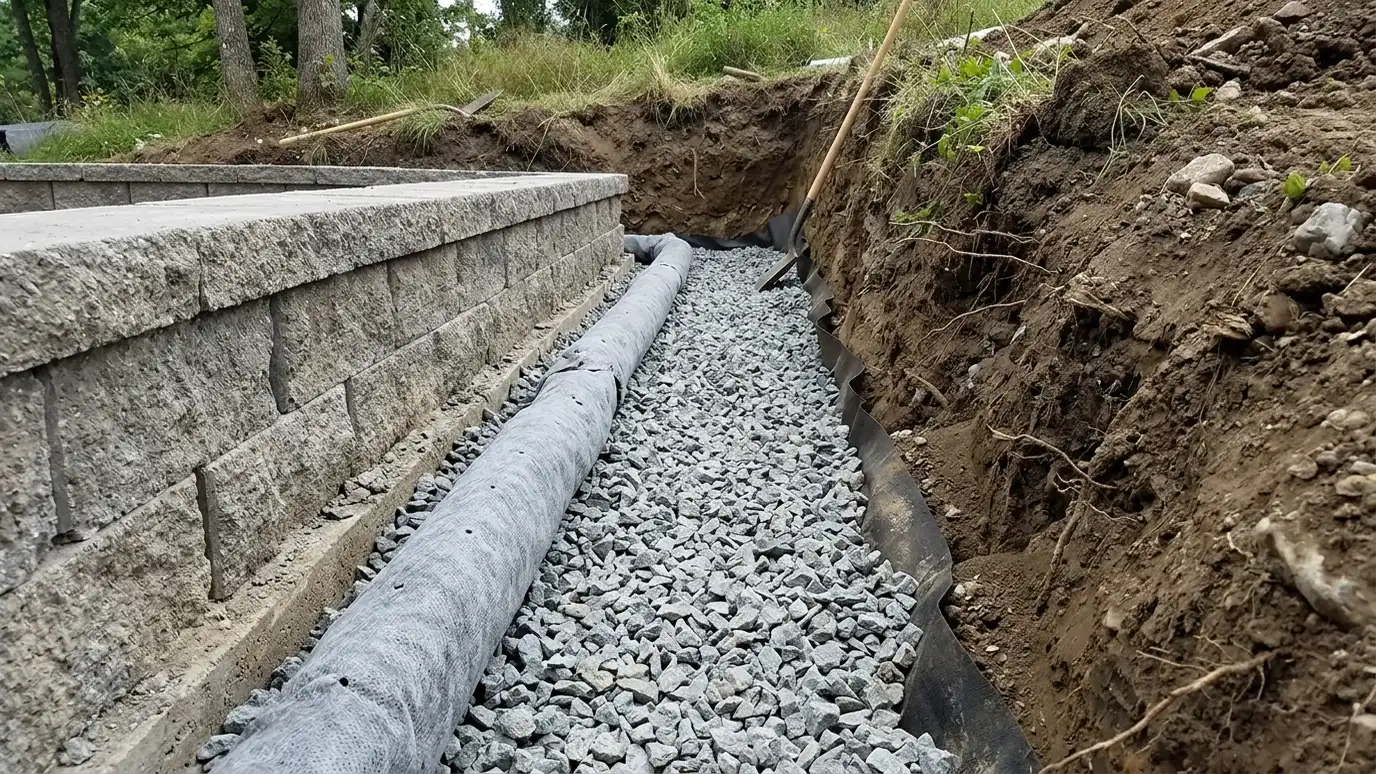 Retaining Wall Drainage SystemsPerforated drain pipe, clean gravel, filter fabric and clear outlets that keep water pressure off your wall.Explore
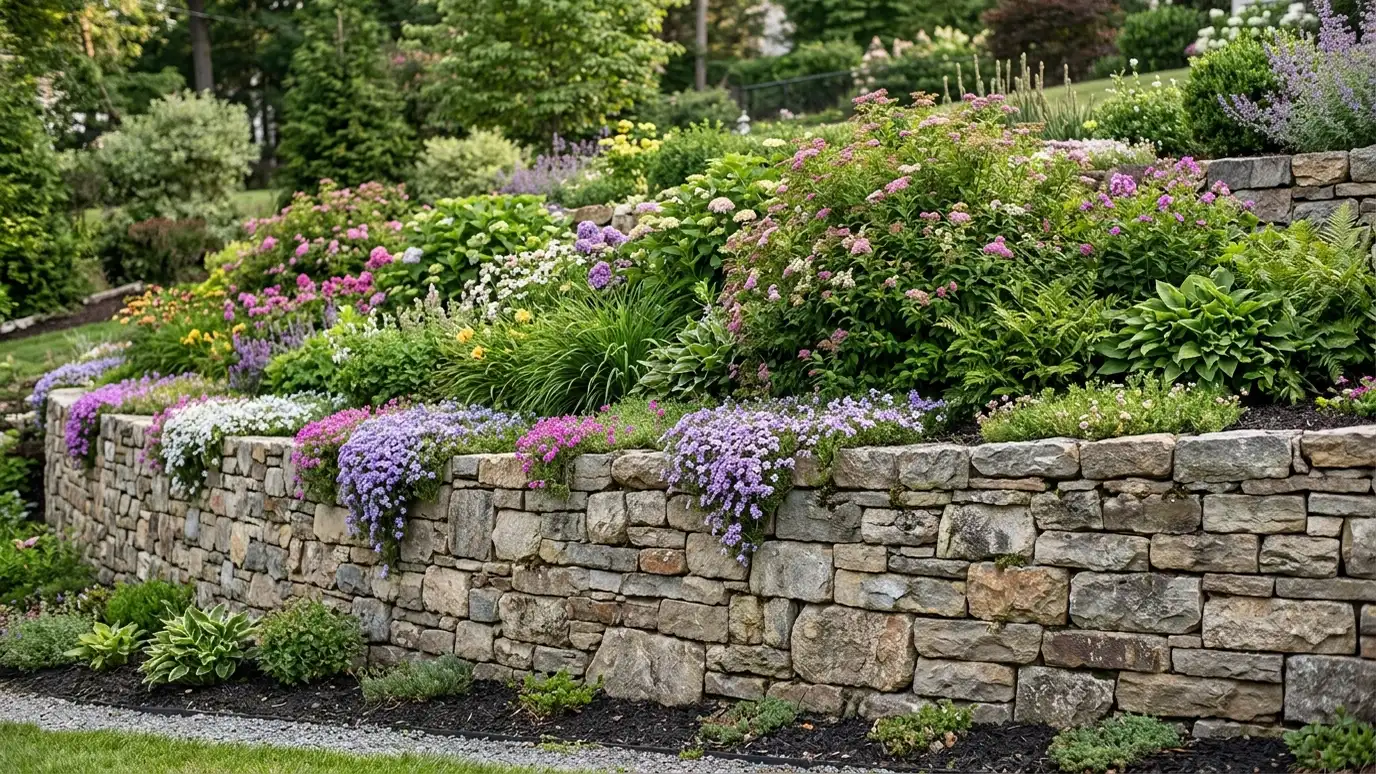 Planting and Landscaping Above WallsPlant selection, soil and mulch that soften wall faces and tops while protecting drainage and the wall itself.Explore
Tell us about your project and we will call you back to set up a visit.
Or call (615) 357-7797 to talk now.