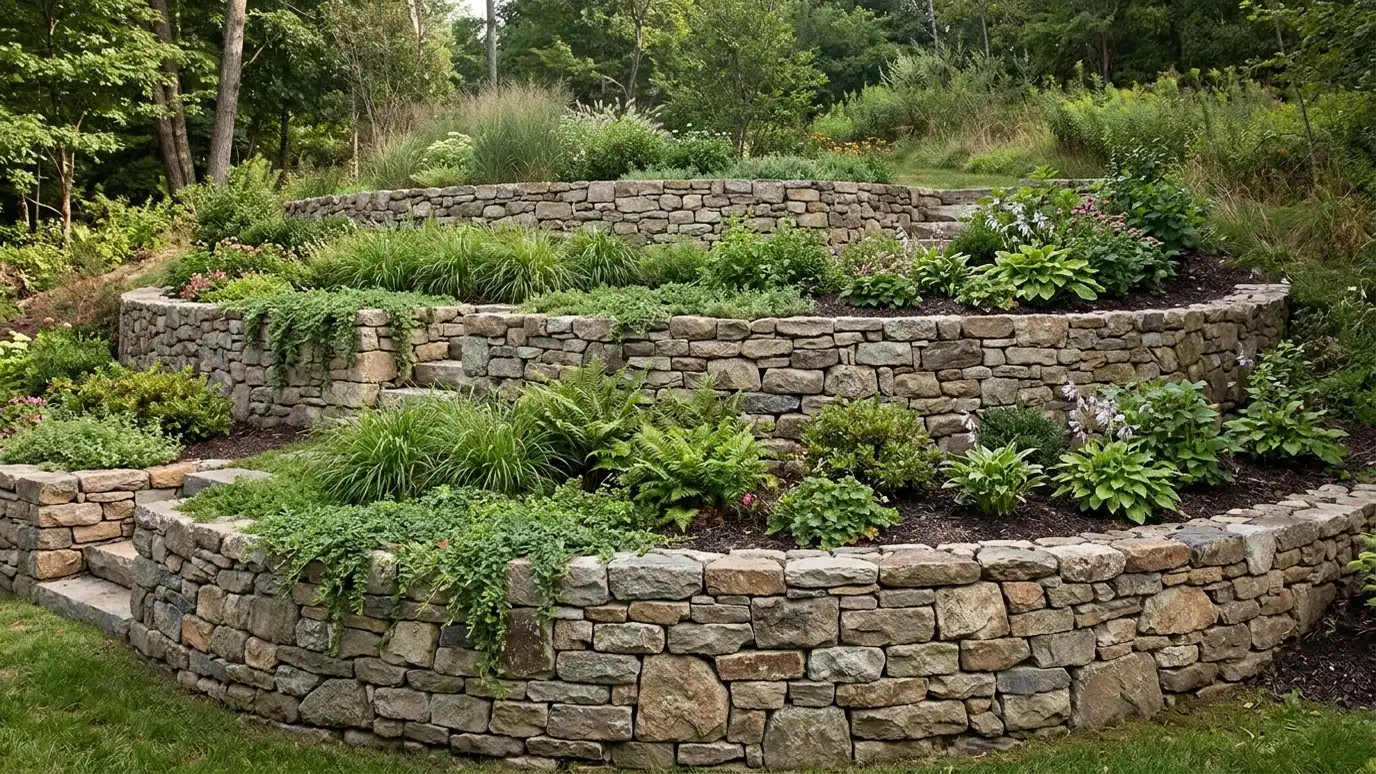
Two or more shorter walls stepped up a slope, with planting shelves, paths and stairs between them.
Instead of one tall wall, a tiered design uses several shorter walls with level shelves between them. This reduces loads, looks more natural and creates planting beds, paths and seating along the slope. Homeowners in Nashville on hillside lots often choose tiers to turn a steep yard into usable space.
We begin with a Free Estimate and a survey of the slope, planning how many tiers the grade needs and how far apart to set them. We build the lowest wall first, backfill and compact the shelf, then build the next tier above it with attention to spacing so the walls do not load each other. We add steps, drainage, planting soil and edging, and engineer taller tiers as required. Tiered walls change how a yard feels. Instead of one steep face, you get a series of calm, level spaces that step up the hill, each with its own purpose. We think about sightlines, planting depth and where water will travel from shelf to shelf. Stairs, landings and lighting can be added so the terraces are safe and inviting after dark. Careful spacing between tiers keeps upper walls from pushing on lower ones, which is the key to a stable, good-looking terrace system.
Each tier holds less soil, which lowers loads and makes construction simpler.
Adequate spacing keeps upper walls from loading lower ones.
Shelves become gardens, lawns, paths and seating areas.
Water is managed on each shelf and carried safely off the slope.
Drag the handle to compare.
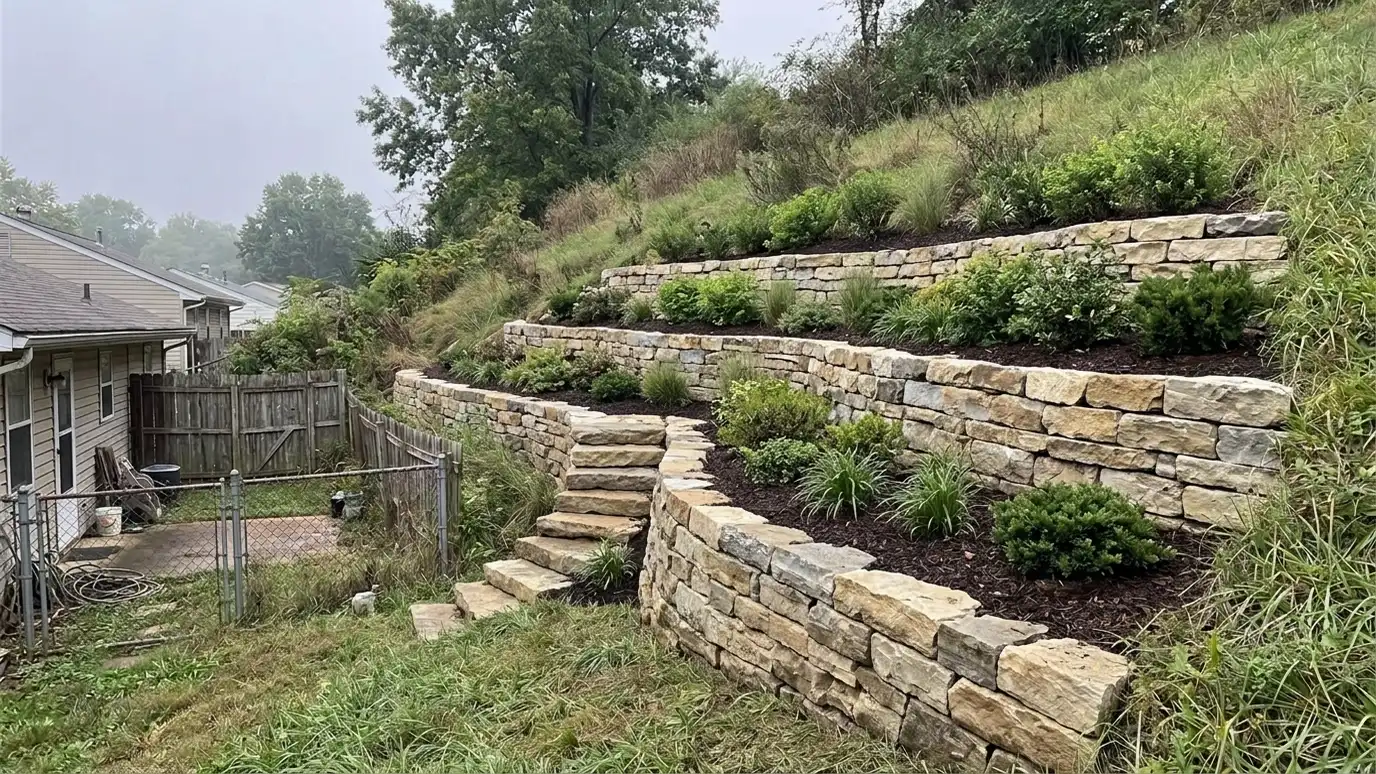
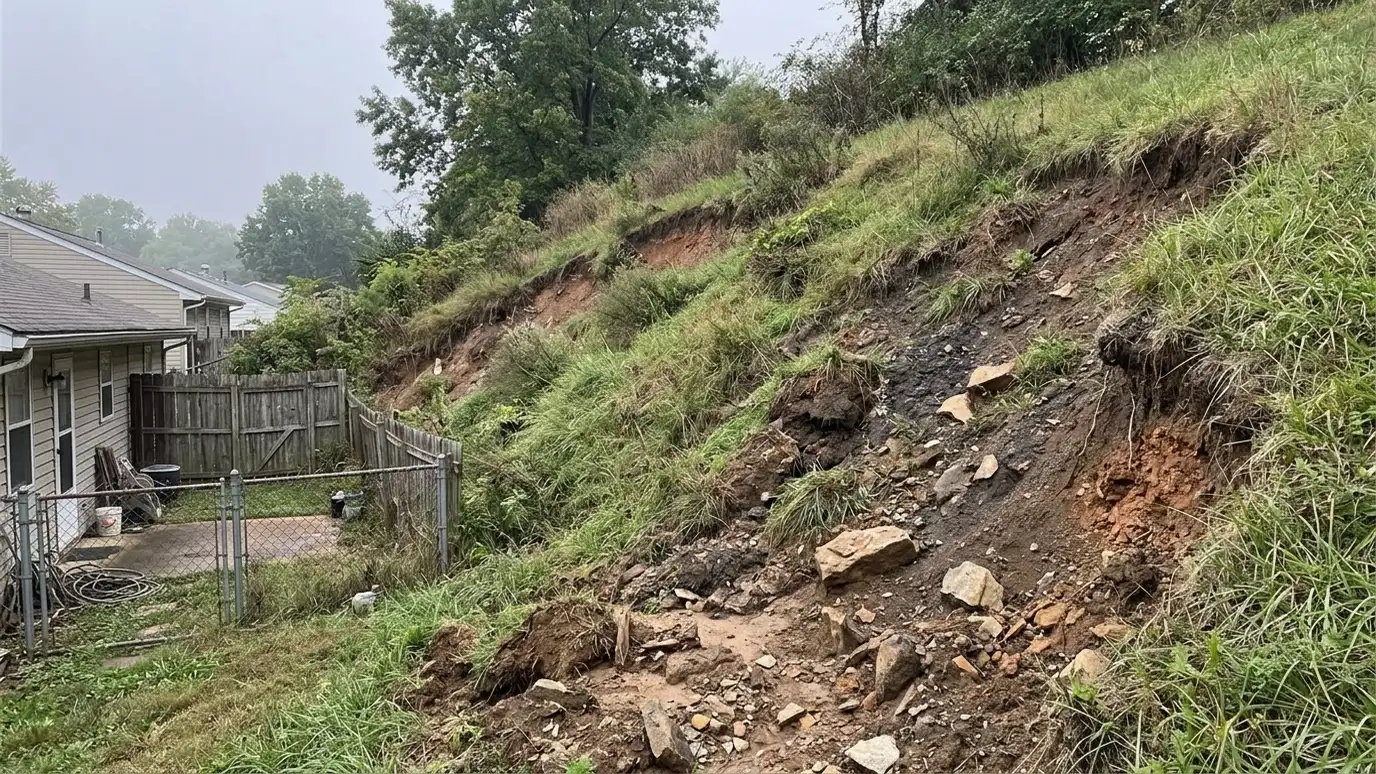 BeforeAfter
Heights and angles measured.
Number and spacing chosen.
Built and backfilled.
Added with proper setbacks.
Paths and water control.
Terraces completed.
Every topic has its own page with what to expect and how we approach it.
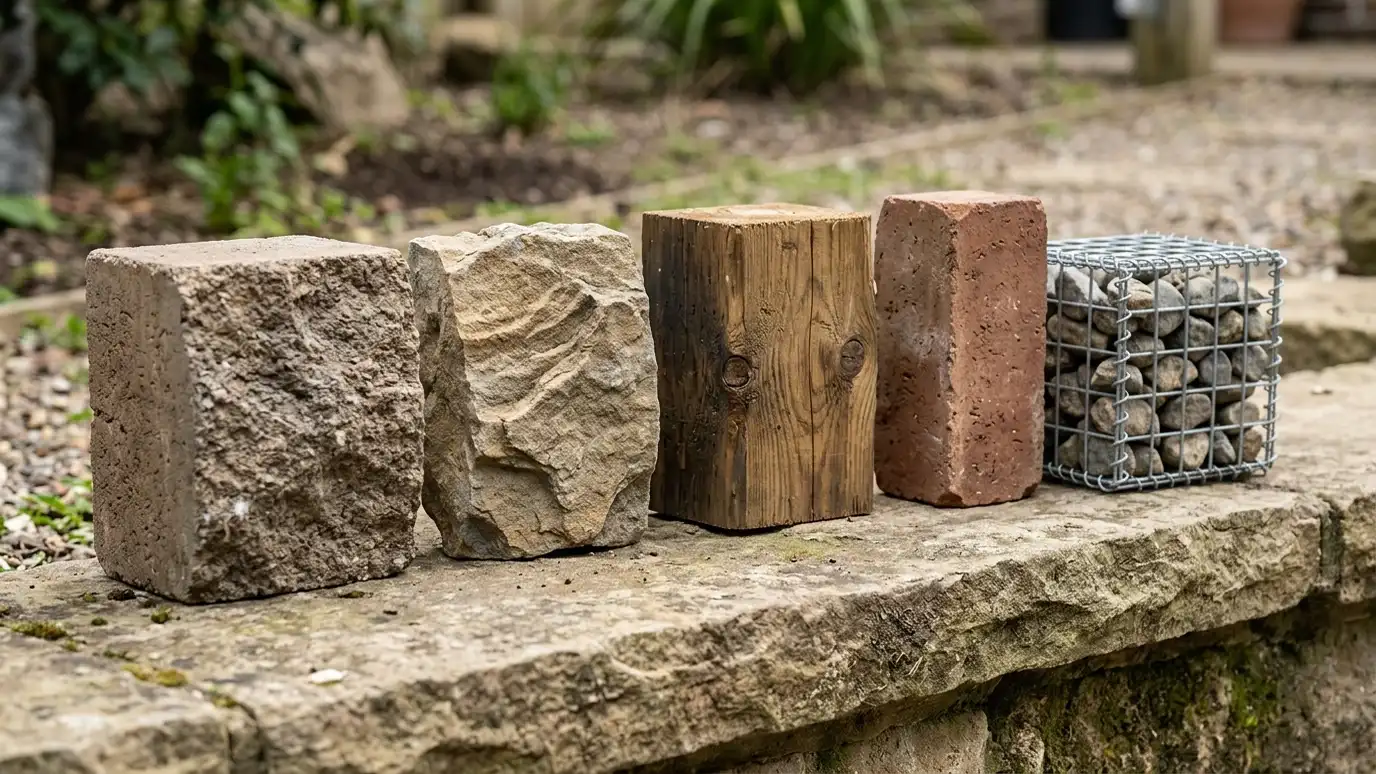
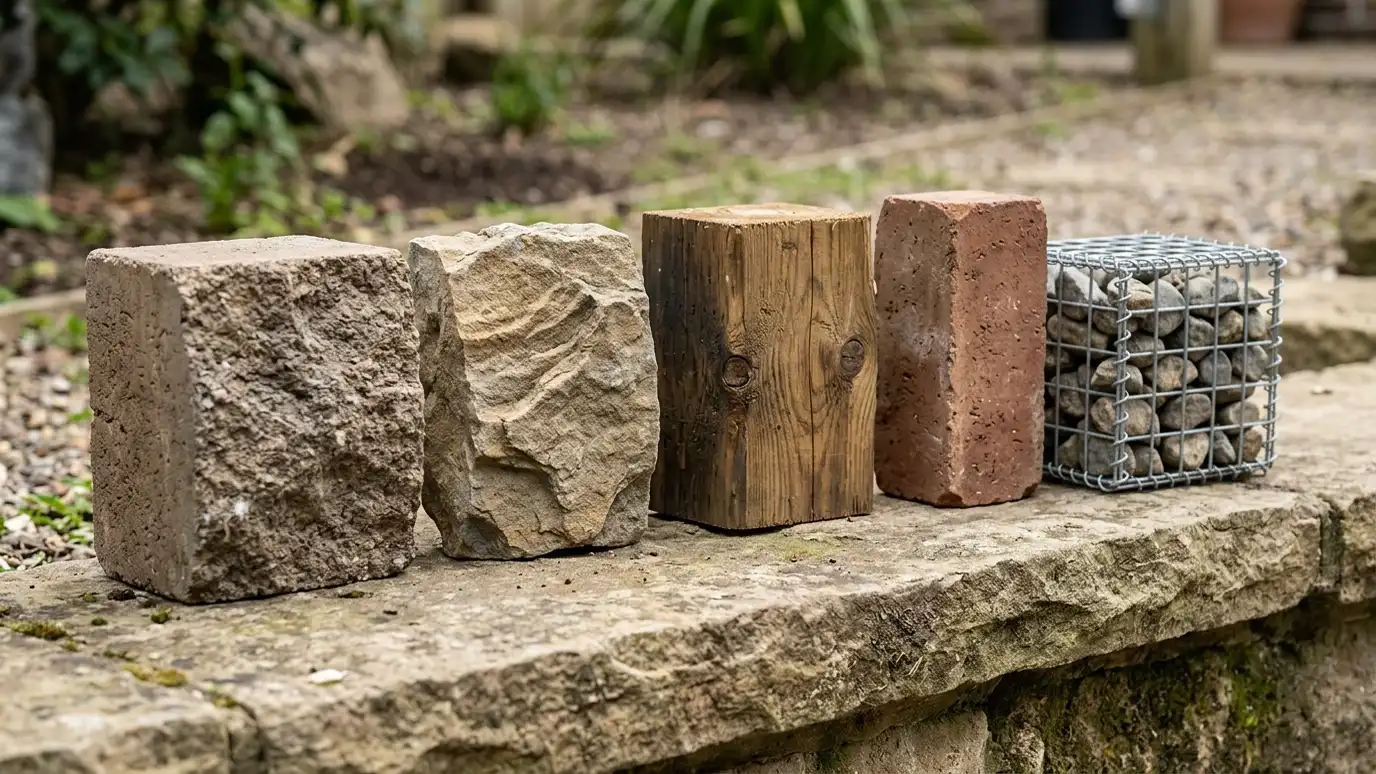 Comparison guideWall Materials ComparedSegmental block, poured concrete, natural stone, boulders, timber, brick and gabions compared by look, strength, drainage and care.Learn more
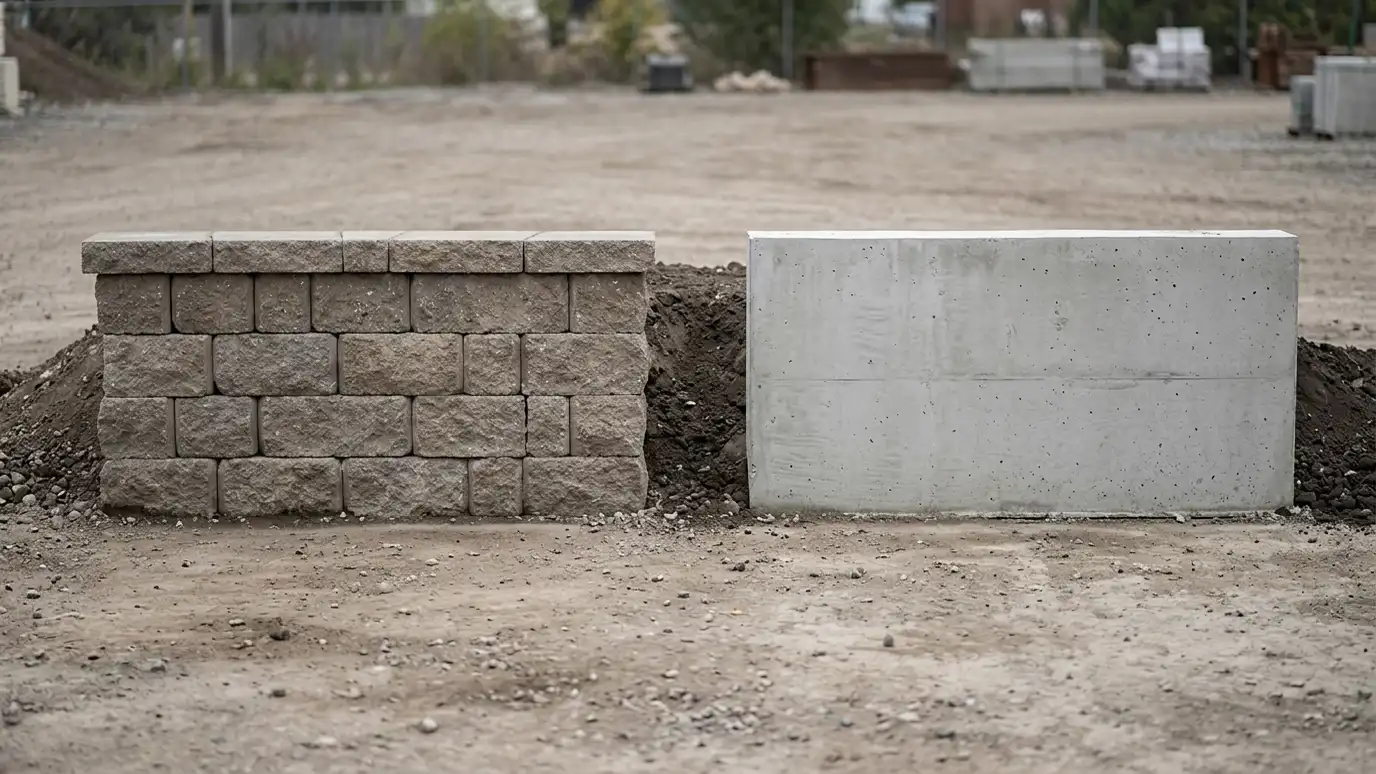 Comparison guideBlock vs Poured ConcreteInterlocking block walls and cast-in-place concrete walls compared by height, speed, flexibility, finish and repair.Learn more
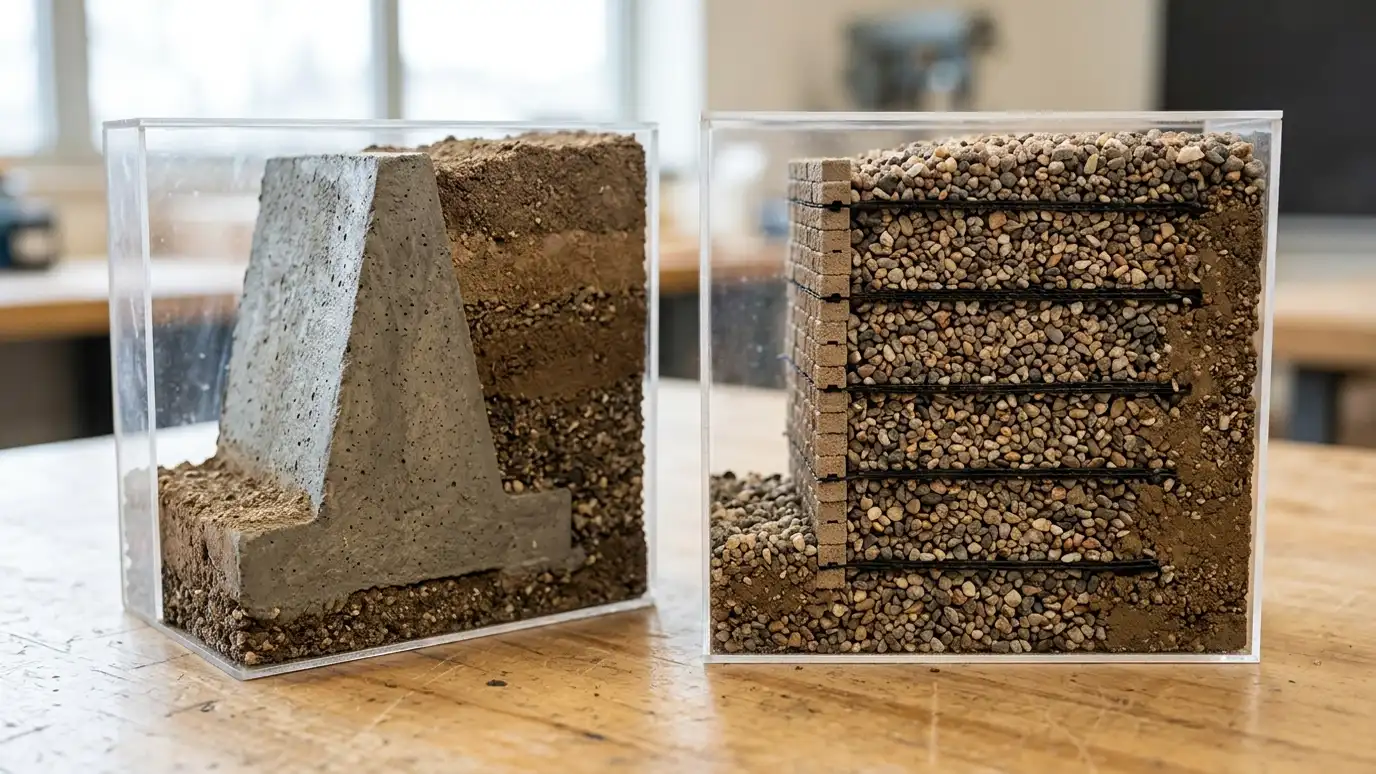 Comparison guideGravity vs Reinforced WallsWalls that resist soil with their own weight compared with walls that tie into reinforced soil, by height…Learn more
Answer five questions about your site, goals and timing to see which services to start with.
You tell us what is wrong or what you want to build, and we set a visit that fits your day.
We walk the site, measure heights and lengths, look at soil and water paths and talk through what you want the space to do.
You receive a plain written scope with materials, drainage, engineering needs and the schedule before work begins.
We locate utilities, stake the wall line, excavate and build a compacted base that will carry the wall.
We build the wall course by course, add reinforcement as designed, install drains and place and compact clean backfill.
We add caps, steps and planting, clean up, restore the site and walk through the finished wall with you.
It depends on slope and total height. We lay it out after measuring.
Often, for appearance, cost and loads, though space and access matter.
Yes. Shelves hold soil for gardens and lawn.
Taller or closely spaced tiers often do. We coordinate it.
Yes. Steps connect tiers and make the slope usable.
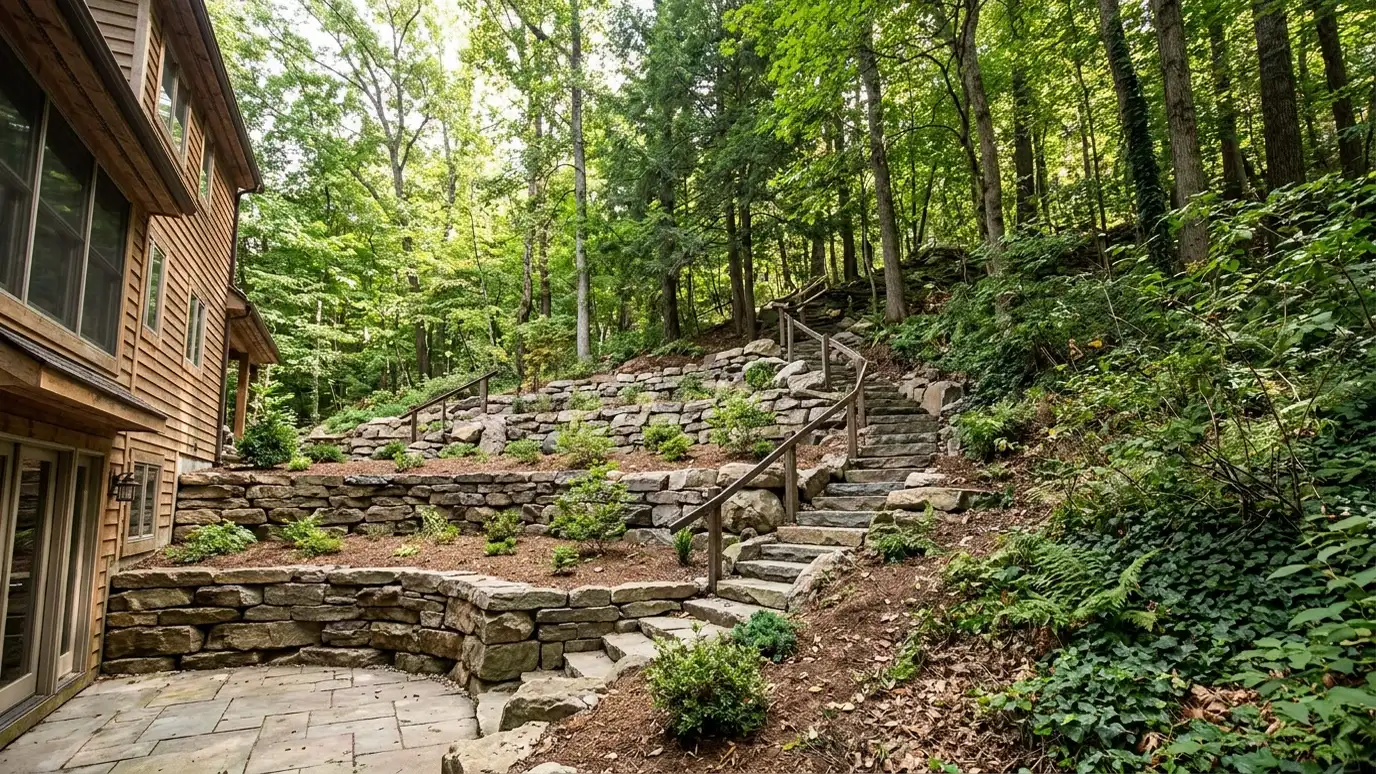 Hillside and Slope Retaining WallsWalls and terraces for steep lots that stabilize the slope, control erosion and open up usable flat land.Explore
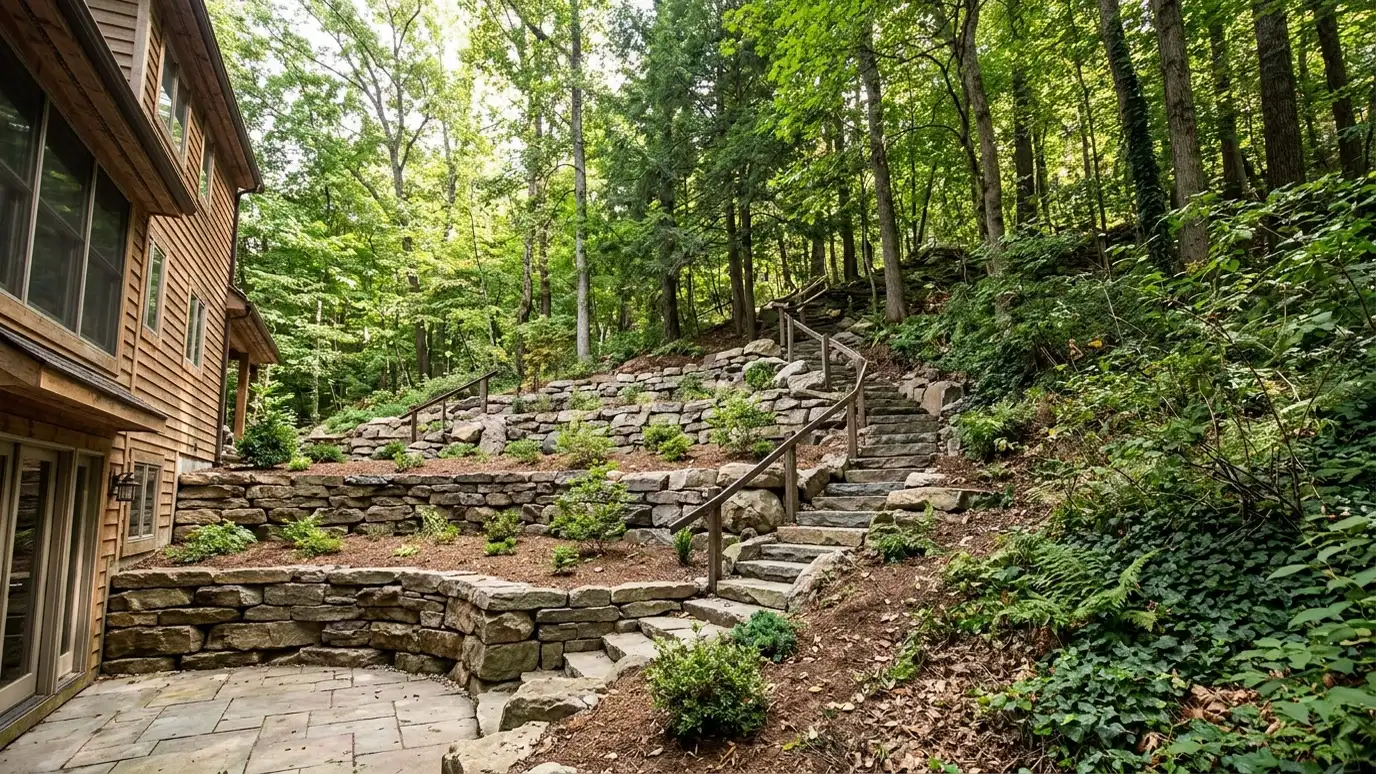 Hillside TerracingCutting and building a steep slope into a series of level terraces with walls, steps and drainage.Explore
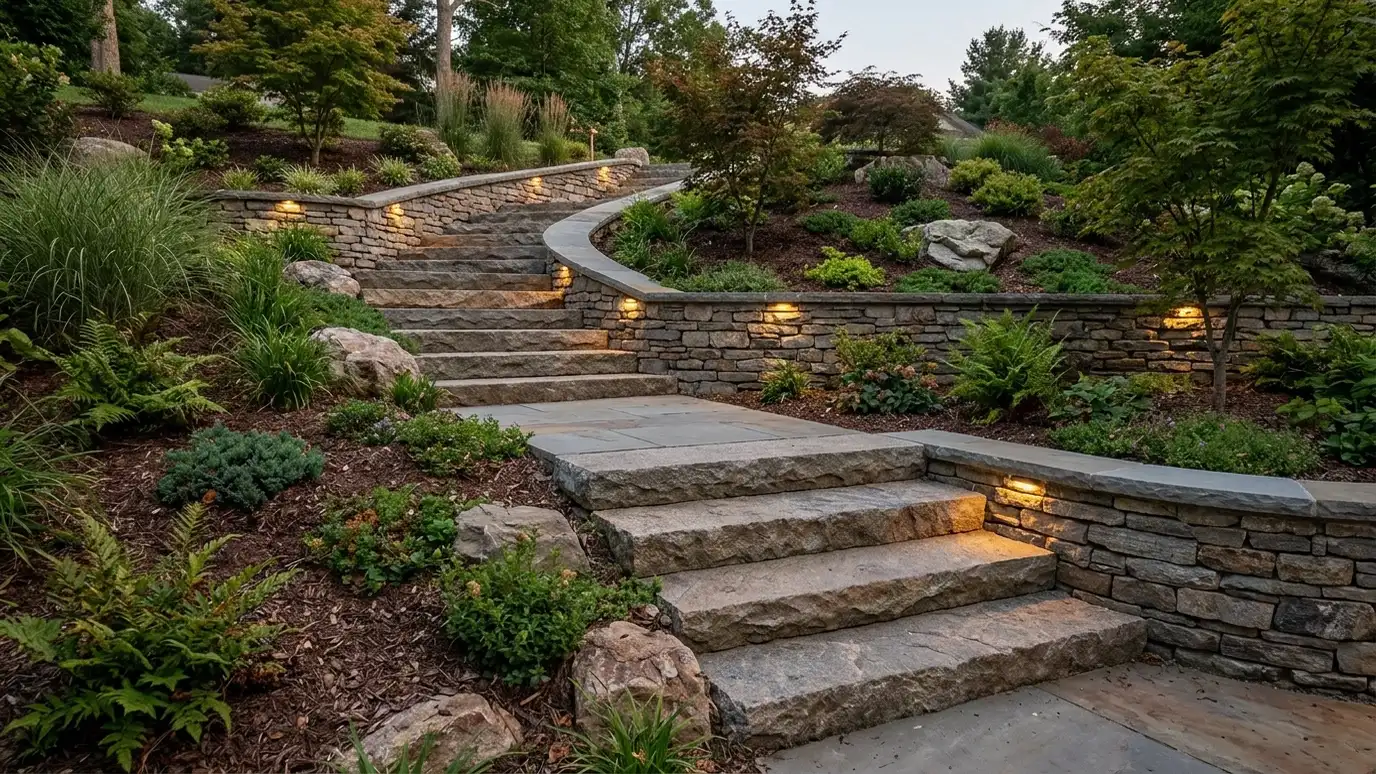 Outdoor Steps and StairsStone, block, brick and concrete stairs that connect levels and make slopes safe and easy to use.Explore
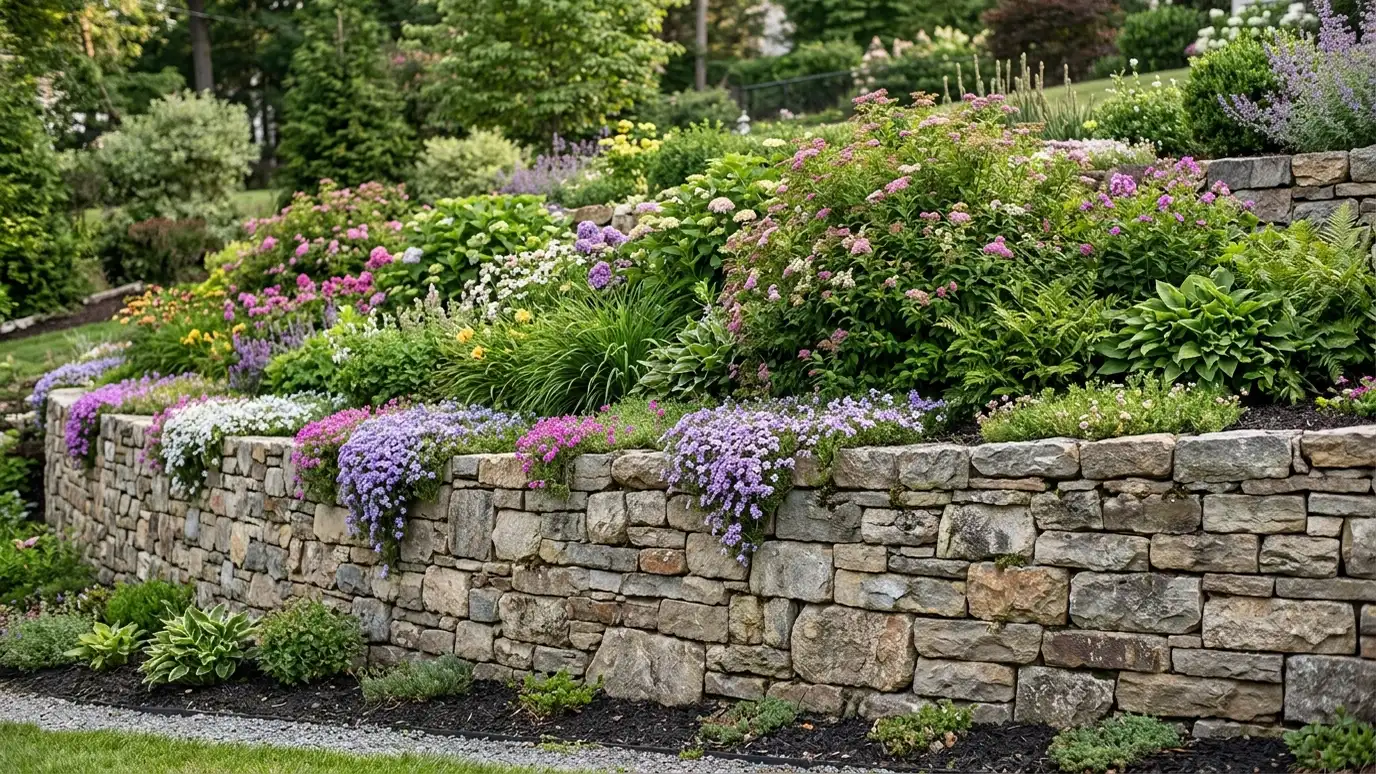 Planting and Landscaping Above WallsPlant selection, soil and mulch that soften wall faces and tops while protecting drainage and the wall itself.Explore
Tell us about your project and we will call you back to set up a visit.
Or call (615) 357-7797 to talk now.