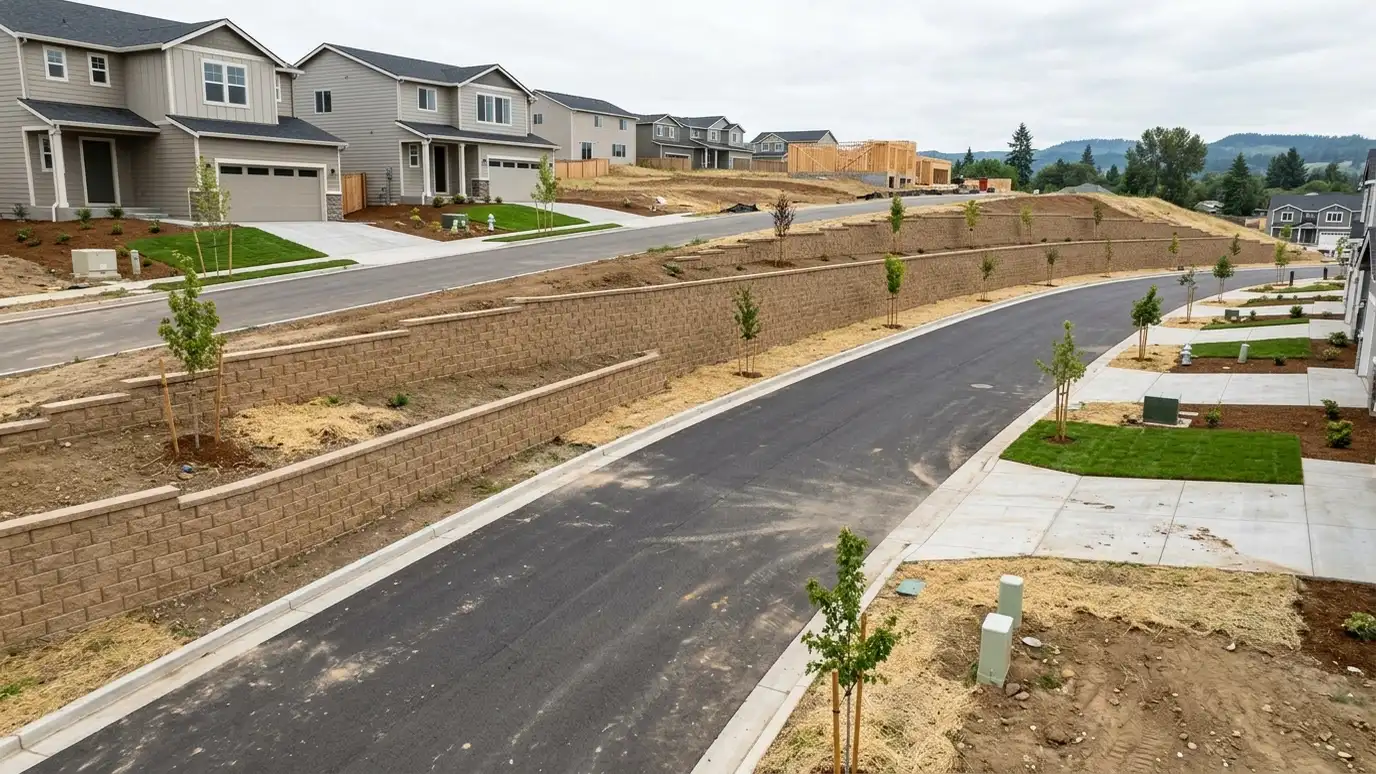
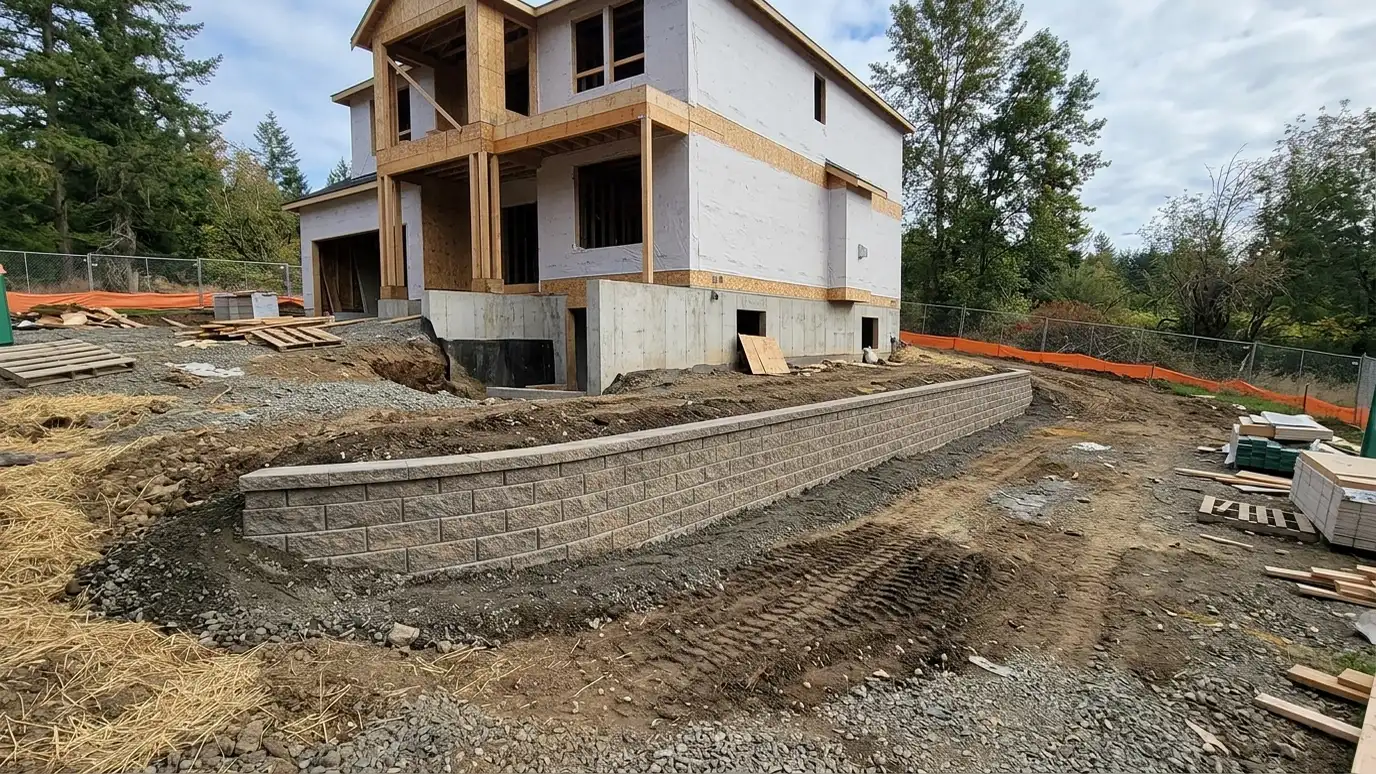
Walls for new subdivisions, lots and developments that create buildable pads and handle drainage and grade changes.
Developers on Middle Tennessee hills depend on retaining walls to create buildable lots. Walls turn slopes into pads, hold streets and detention areas and shape drainage. Builders and developers in Nashville want crews who understand plans, schedules and inspections.
We begin with a Free Estimate and a review of the grading plan, wall schedule and phasing. We coordinate submittals and field layout, build walls to the engineer's details, install drains tied into the storm system and keep production moving across many lots. We maintain clear documentation and communicate with site superintendents, inspectors and the design team. On a development, the best wall crew is one that finishes lots in a steady rhythm. We stage materials close to the work, keep drainage and backfill moving with the walls and leave each lot clean enough for the next trade. We also communicate early about conflicts between wall locations and utilities, fences or foundations. By keeping the project moving, we help builders protect their schedules and keep lots ready for framing and landscaping. Developers also benefit from early input. Before plans are final, we can review wall locations, heights and drainage routes and offer practical notes about access, constructability and material choices. Small changes, such as shifting a wall a few feet or stepping it, can save time and money without changing the design intent. We are glad to talk with engineers and project managers about how walls fit the schedule and budget for each phase of the community.
We plan crews and materials for repeating work across many lots.
Field layout and details follow the engineer's drawings.
Drains connect where plans require.
Daily and weekly records help your team.
Drag the handle to compare.
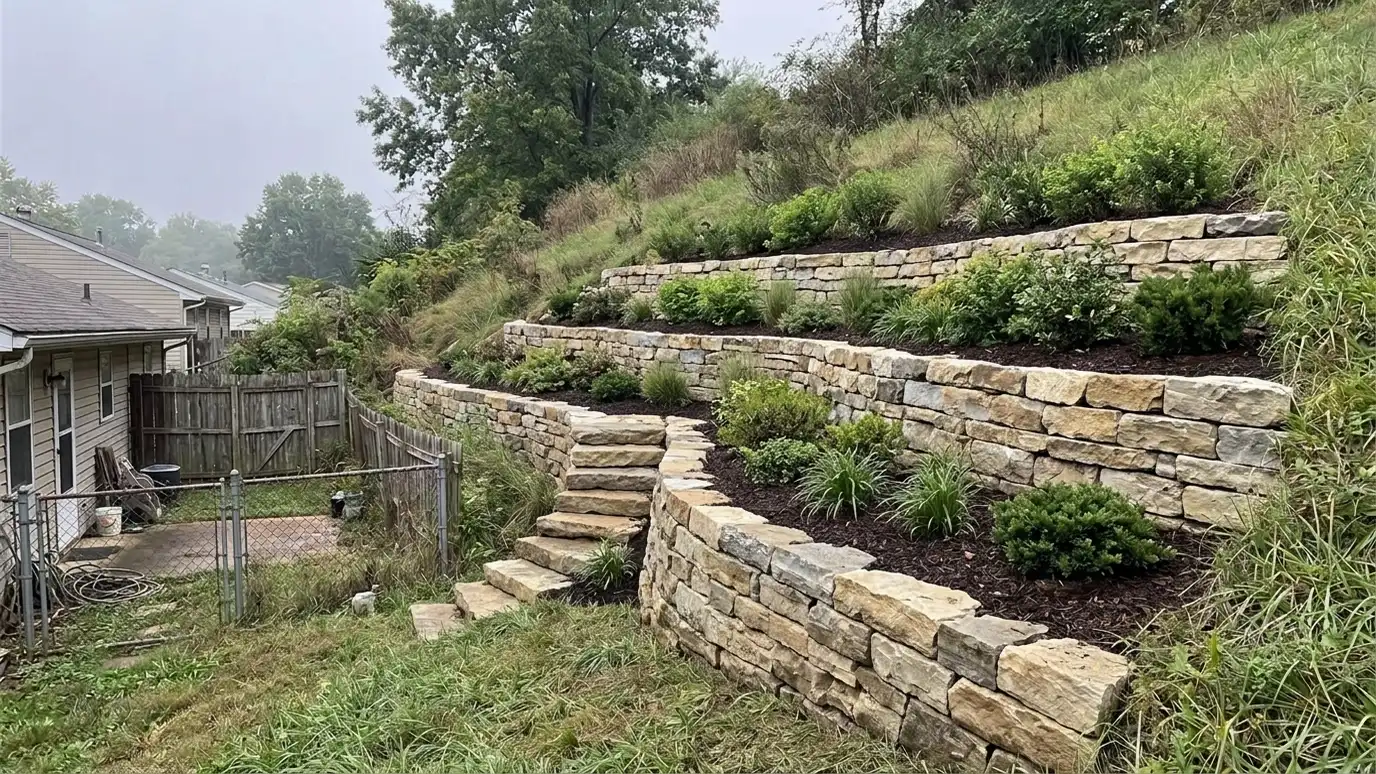
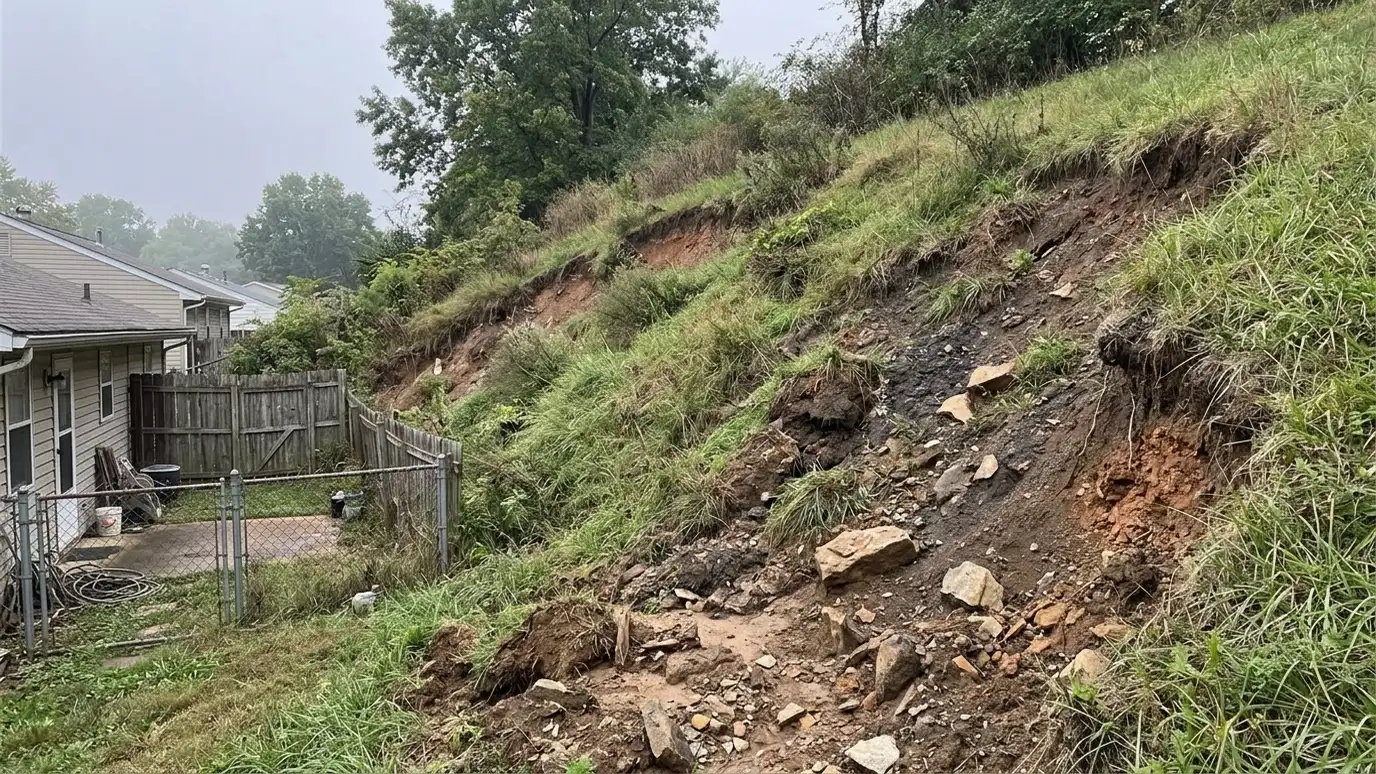 BeforeAfter
Scope confirmed.
Materials approved.
Staked to plan.
Built lot by lot.
Installed.
Records provided.
Every topic has its own page with what to expect and how we approach it.
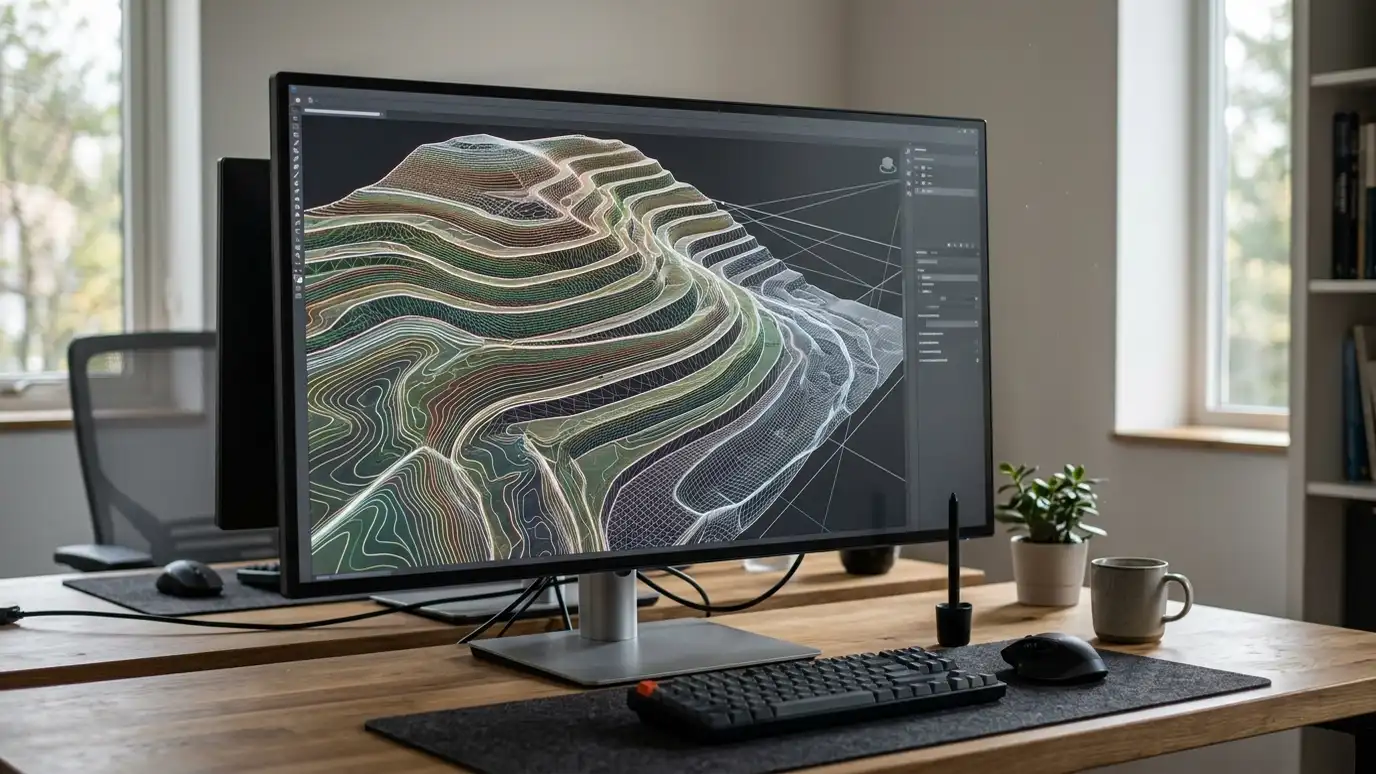 ResourceAutodesk Civil 3DCivil engineering design software used for grading, roads, drainage and site plans.Learn more ResourceProcoreConstruction management software used to share drawings, schedules, inspections and communications on projects.Learn more ResourceBluebeam RevuPDF markup and collaboration software used to review drawings, measure quantities and share notes.Learn more
Enter wall length and height to see face area, block count, base stone, drain pipe and geogrid layers to plan for.
You tell us what is wrong or what you want to build, and we set a visit that fits your day.
We walk the site, measure heights and lengths, look at soil and water paths and talk through what you want the space to do.
You receive a plain written scope with materials, drainage, engineering needs and the schedule before work begins.
We locate utilities, stake the wall line, excavate and build a compacted base that will carry the wall.
We build the wall course by course, add reinforcement as designed, install drains and place and compact clean backfill.
We add caps, steps and planting, clean up, restore the site and walk through the finished wall with you.
Yes, with phased schedules.
Yes, throughout the project.
We schedule them and keep records.
We coordinate material supply as the project needs.
We communicate quickly and document changes.
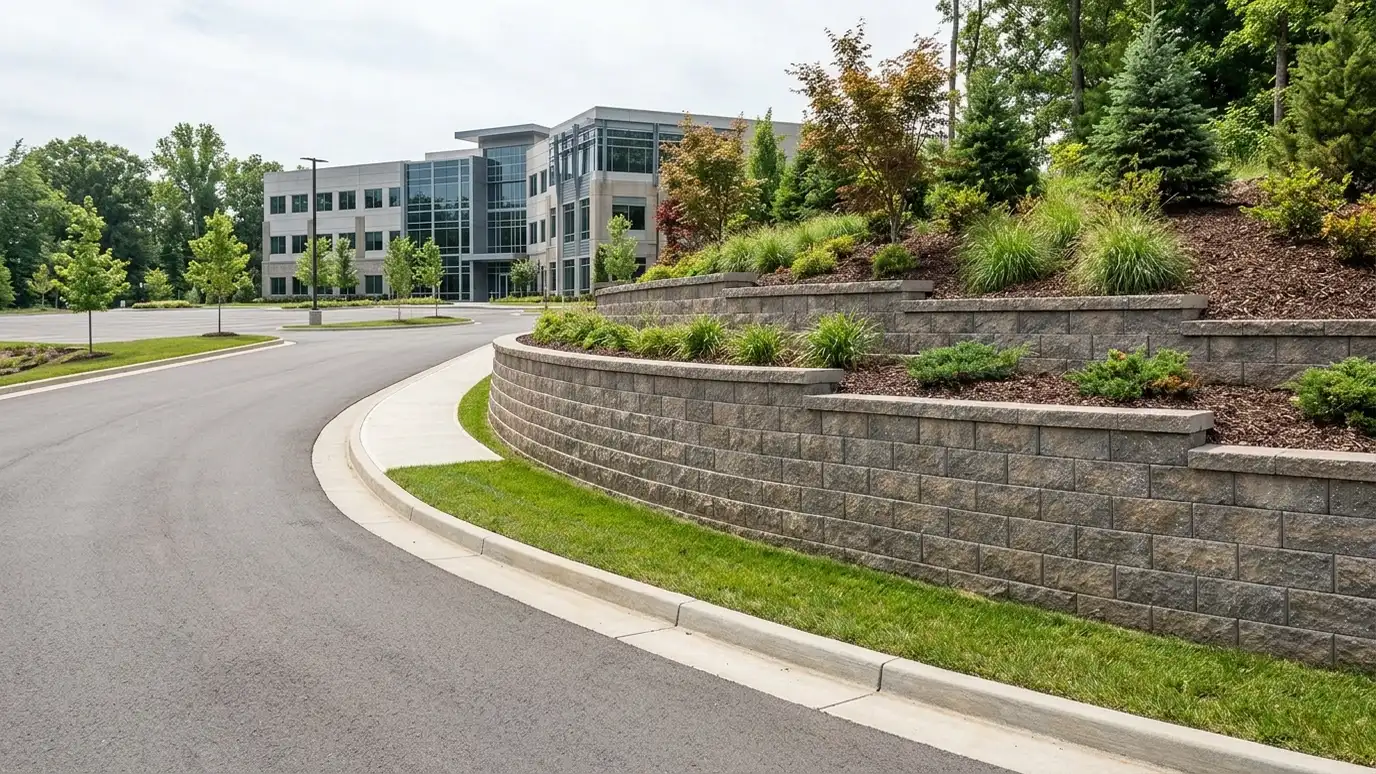 Commercial Retaining WallsEngineered retaining walls for businesses, offices, shopping centers and mixed-use sites, built to plan and schedule.Explore
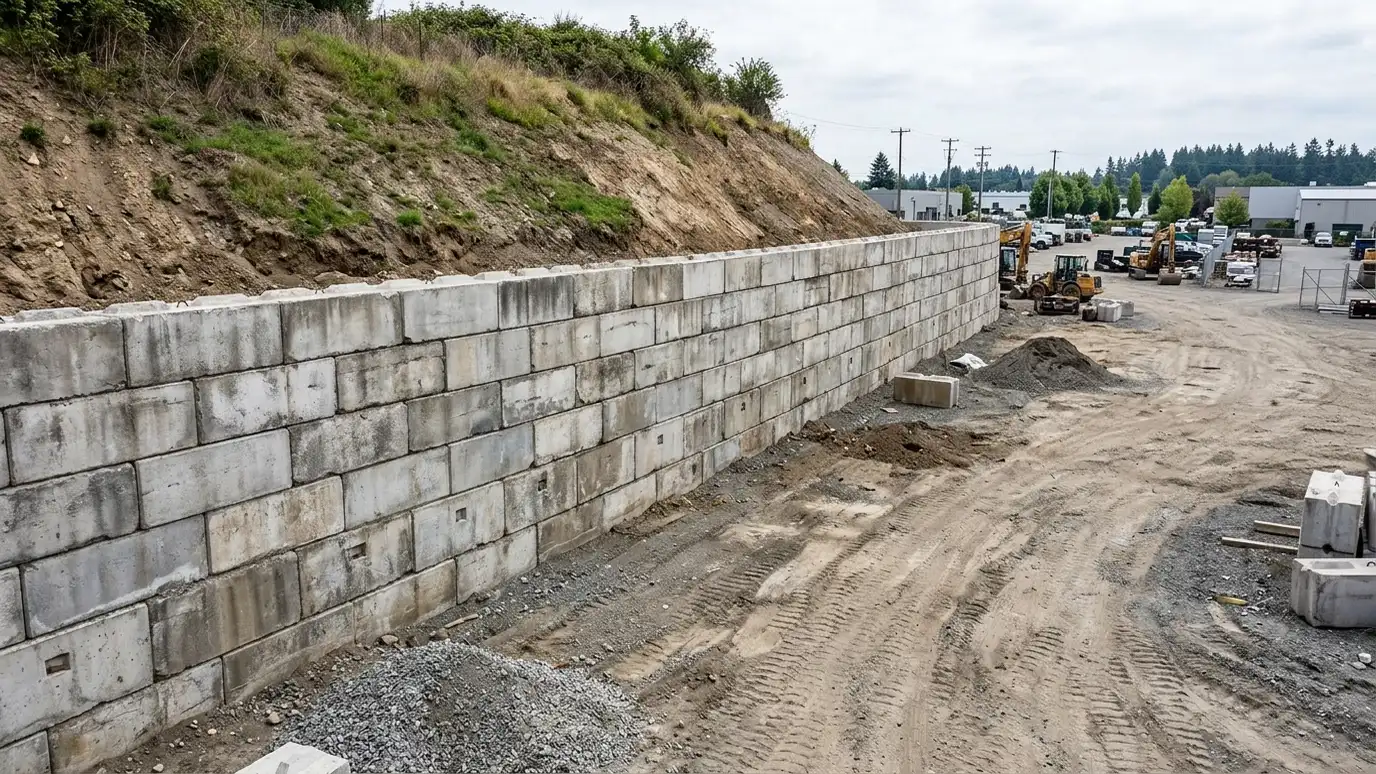 Big Block Retaining WallsLarge concrete block walls that stack like building blocks for fast, strong gravity and reinforced walls.Explore
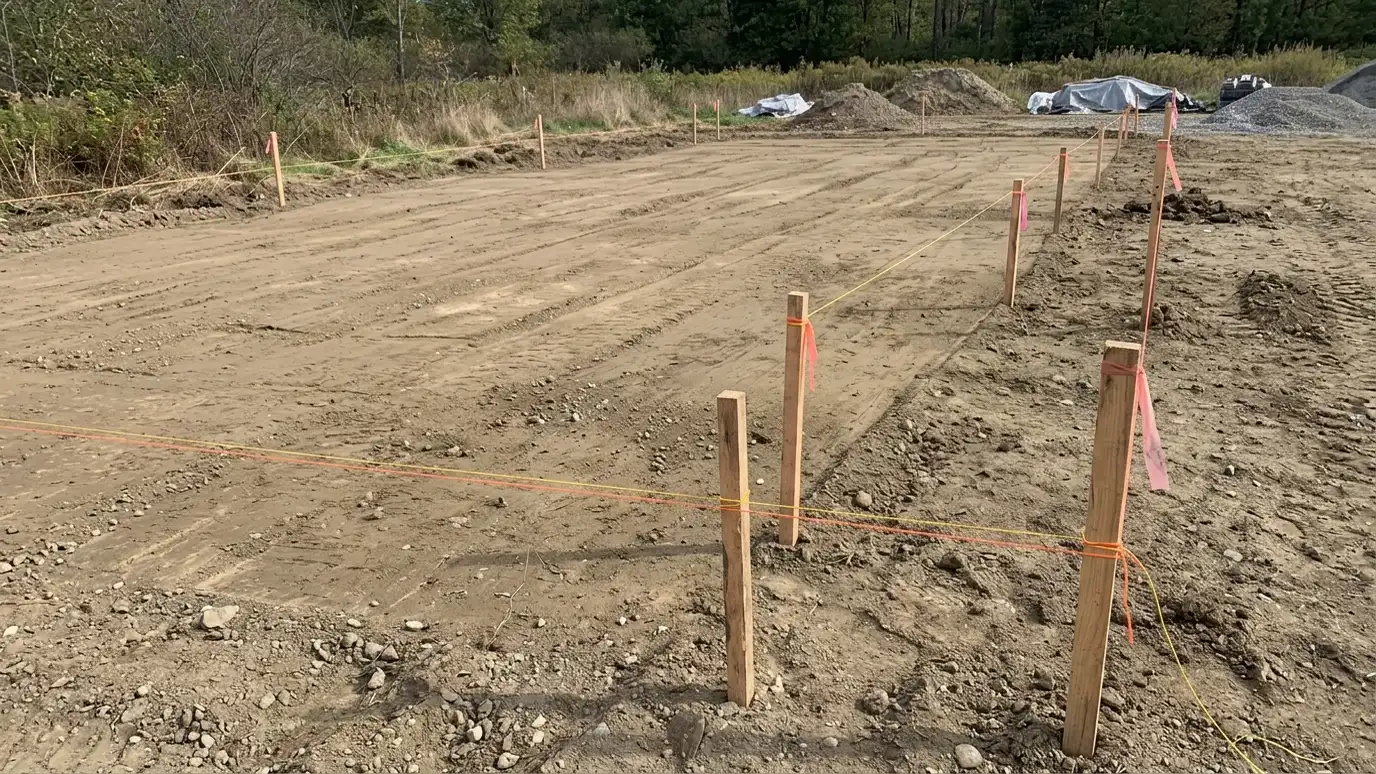 Grading and Site PreparationShaping the ground, setting grades and preparing sites for walls, patios, driveways and landscapes.Explore
 Builder and Landscaper PartnershipsWall construction for builders, landscape designers and contractors who need a dependable wall crew for their projects.Explore
Tell us about your project and we will call you back to set up a visit.
Or call (615) 357-7797 to talk now.