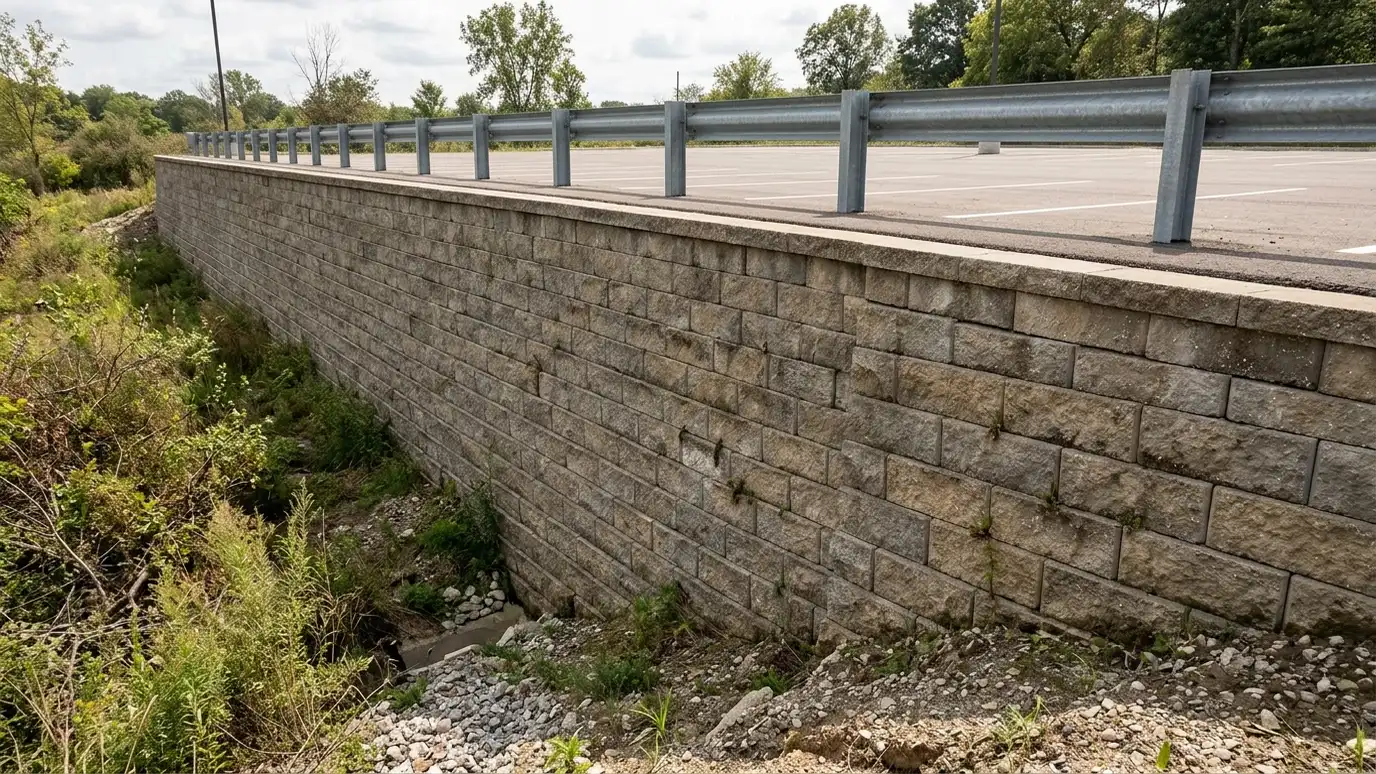
Walls that support lots, access roads and entrances on sloped sites, with drainage and traffic safety in mind.
Parking lots and roads are rarely flat on Middle Tennessee sites. Walls make room for them, hold cuts and fills and keep pavement stable. Because vehicles load the soil right at the edge, these walls need thoughtful design. Owners and developers in Nashville ask us to build them to plan and to protect the pavement above and below.
We begin with a Free Estimate and review the grading plan, traffic loads and drainage. We coordinate engineering for surcharge, build the wall with geogrid or heavy systems as designed and install drains and outlets that keep water from the pavement base. We add curbs, guardrails or fences at drops and integrate catch basins and stormwater features. We coordinate with paving crews so the wall and pavement edge work together. A wall at the edge of a lot is only half the story, because the pavement above it matters as much. We look at how base stone, curbs, drains and catch basins relate to the wall, so water does not collect behind or under it. We also think about snow storage and salt, lighting poles and signs, and where those elements sit relative to the wall and its reinforced zone. Good coordination early on avoids conflicts during paving and landscaping.
Cars and trucks add surcharge, so design accounts for it.
Water in the pavement base can ruin a lot and a wall, so we manage it.
Curbs, barriers and rails protect people and the wall.
Wall tops and paving edges are built to meet cleanly.
Drag the handle to compare.
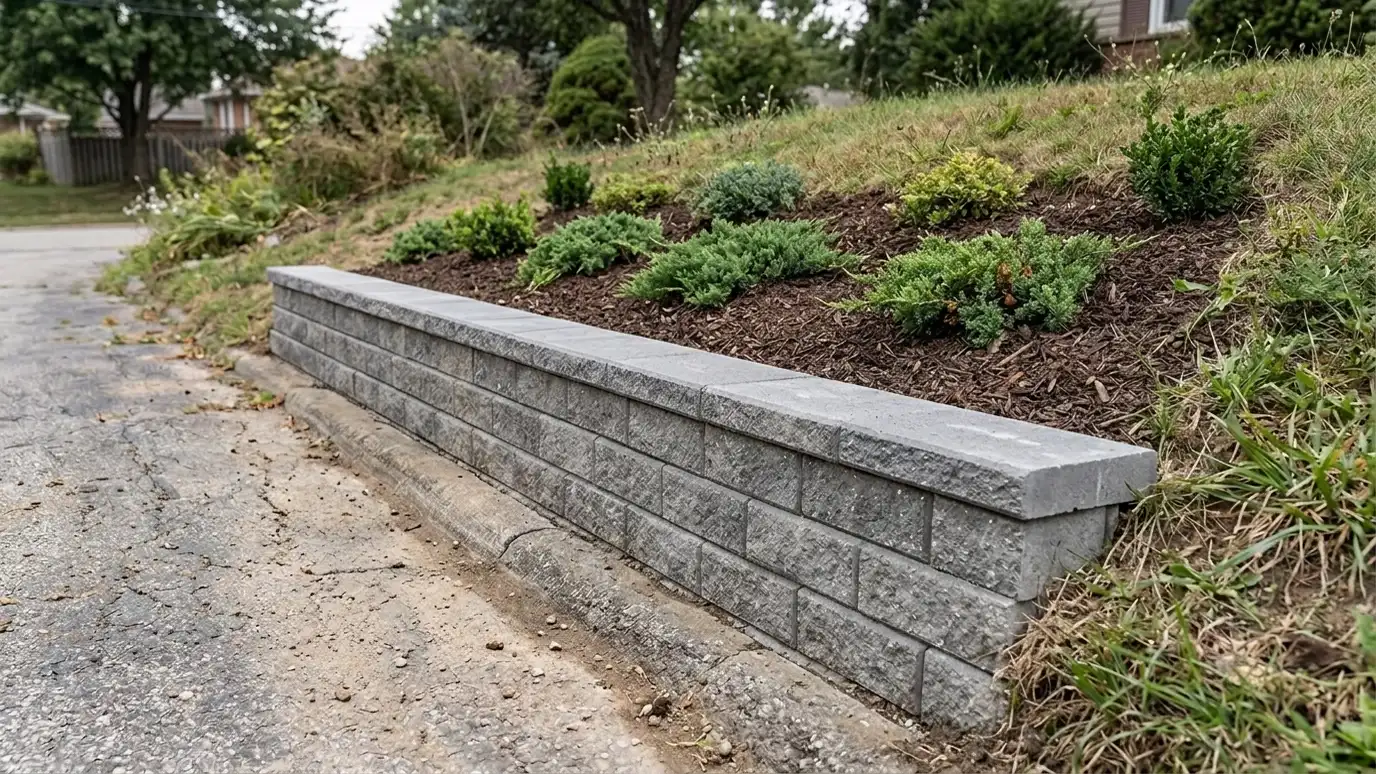
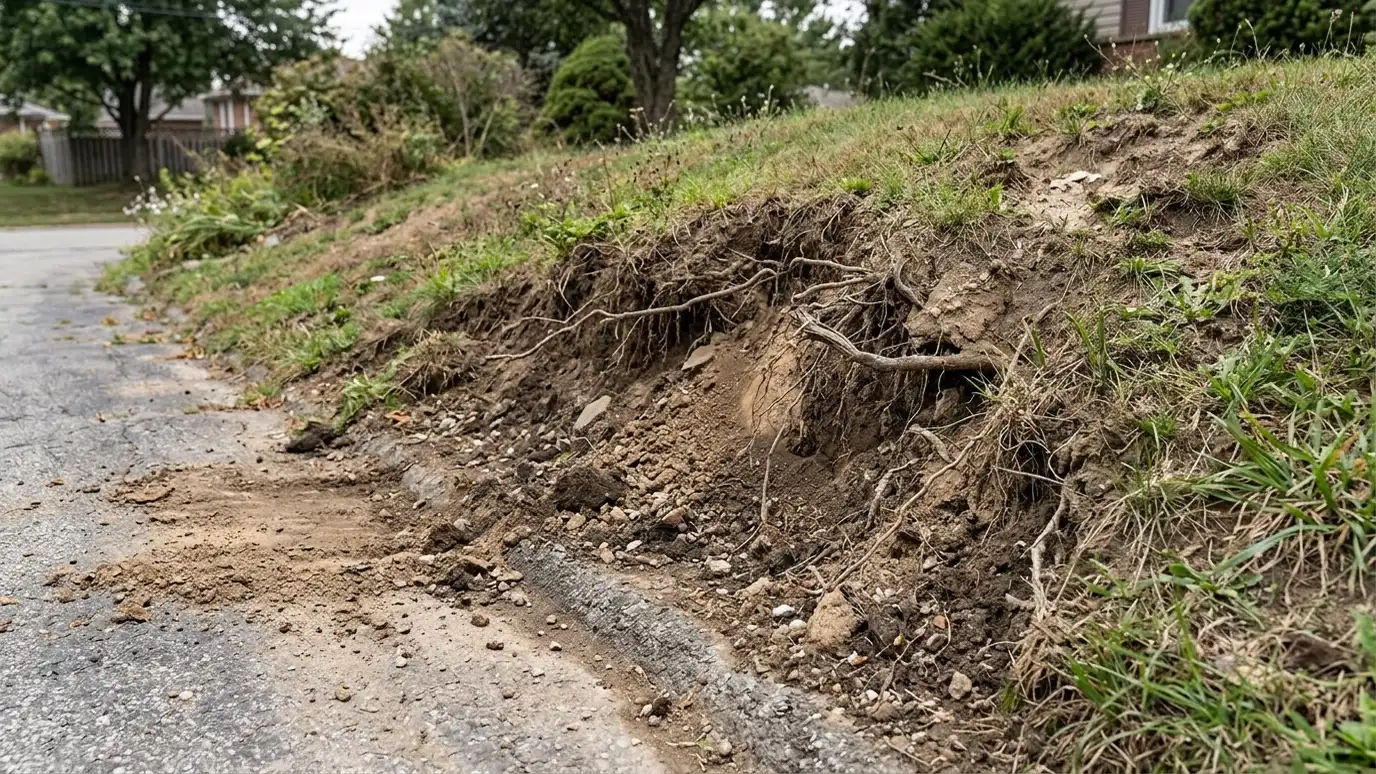 BeforeAfter
Elevations confirmed.
Loads designed.
Prepared.
Installed.
Placed.
Edges finished.
Every topic has its own page with what to expect and how we approach it.
 ResourceASCEA professional society for civil engineers that publishes standards, technical papers and infrastructure information.Learn more ResourceASTMA standards organization that publishes technical standards for materials, testing and products used in construction.Learn more ResourceMetro CodesThe local department that handles building permits, inspections and code questions for Nashville and Davidson County.Learn more
Answer five questions about your site, goals and timing to see which services to start with.
You tell us what is wrong or what you want to build, and we set a visit that fits your day.
We walk the site, measure heights and lengths, look at soil and water paths and talk through what you want the space to do.
You receive a plain written scope with materials, drainage, engineering needs and the schedule before work begins.
We locate utilities, stake the wall line, excavate and build a compacted base that will carry the wall.
We build the wall course by course, add reinforcement as designed, install drains and place and compact clean backfill.
We add caps, steps and planting, clean up, restore the site and walk through the finished wall with you.
Often, because of vehicle loads and heights.
With drainage, good compaction and careful design.
We can build or coordinate them.
We choose materials and details that tolerate winter conditions.
Yes, to keep access open when needed.
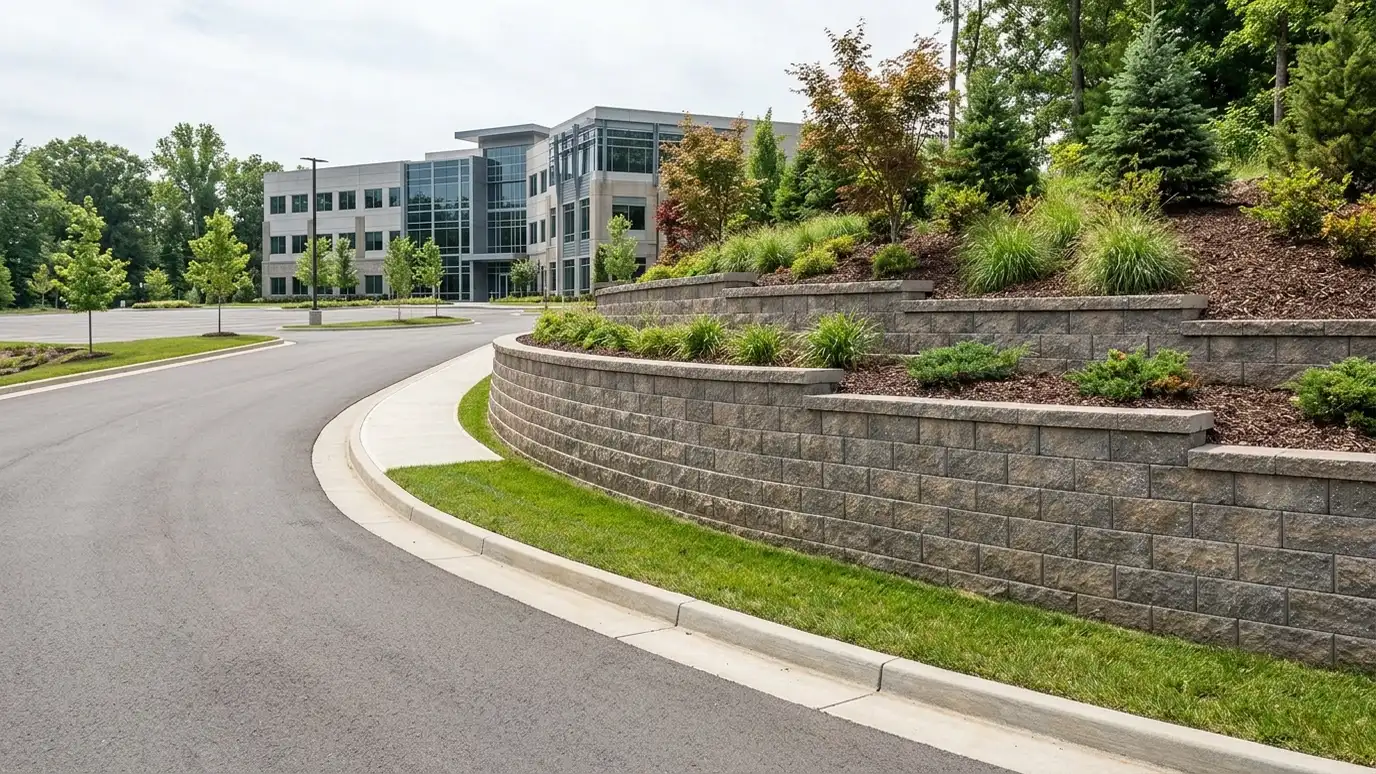 Commercial Retaining WallsEngineered retaining walls for businesses, offices, shopping centers and mixed-use sites, built to plan and schedule.Explore
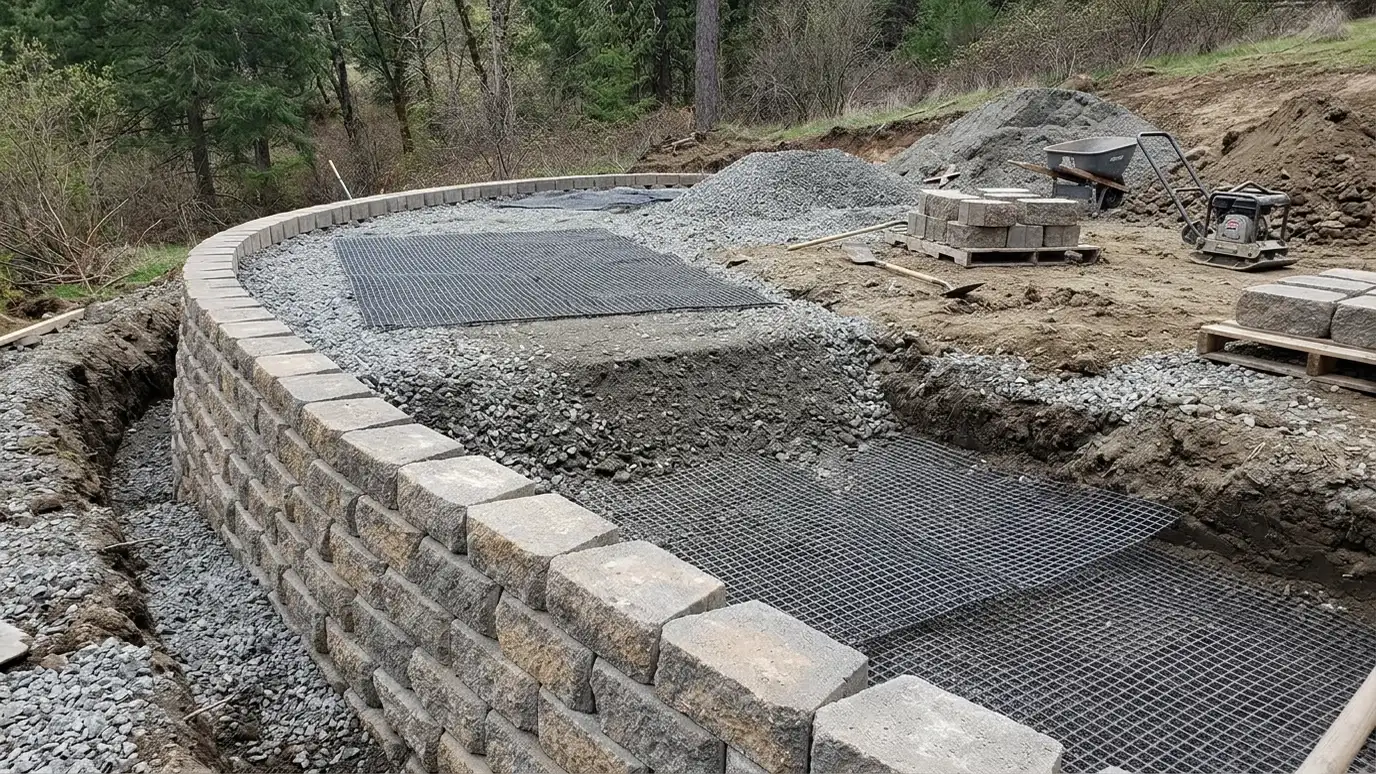 Geogrid Reinforced Retaining WallsBlock or panel walls tied back into compacted soil with layers of geosynthetic reinforcement for taller and more…Explore
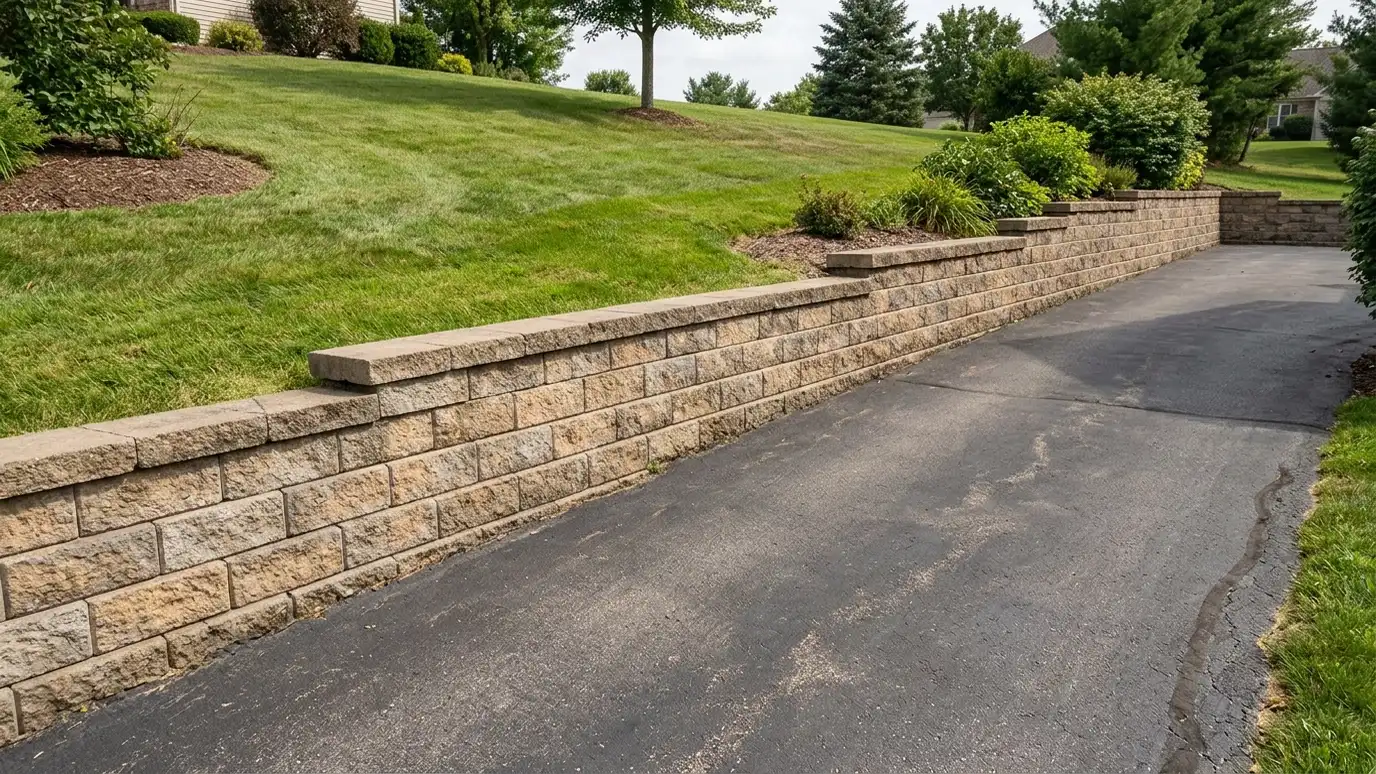 Driveway Retaining WallsStrong walls that hold hillside cuts and fills beside driveways, widen parking and handle vehicle loads and runoff.Explore
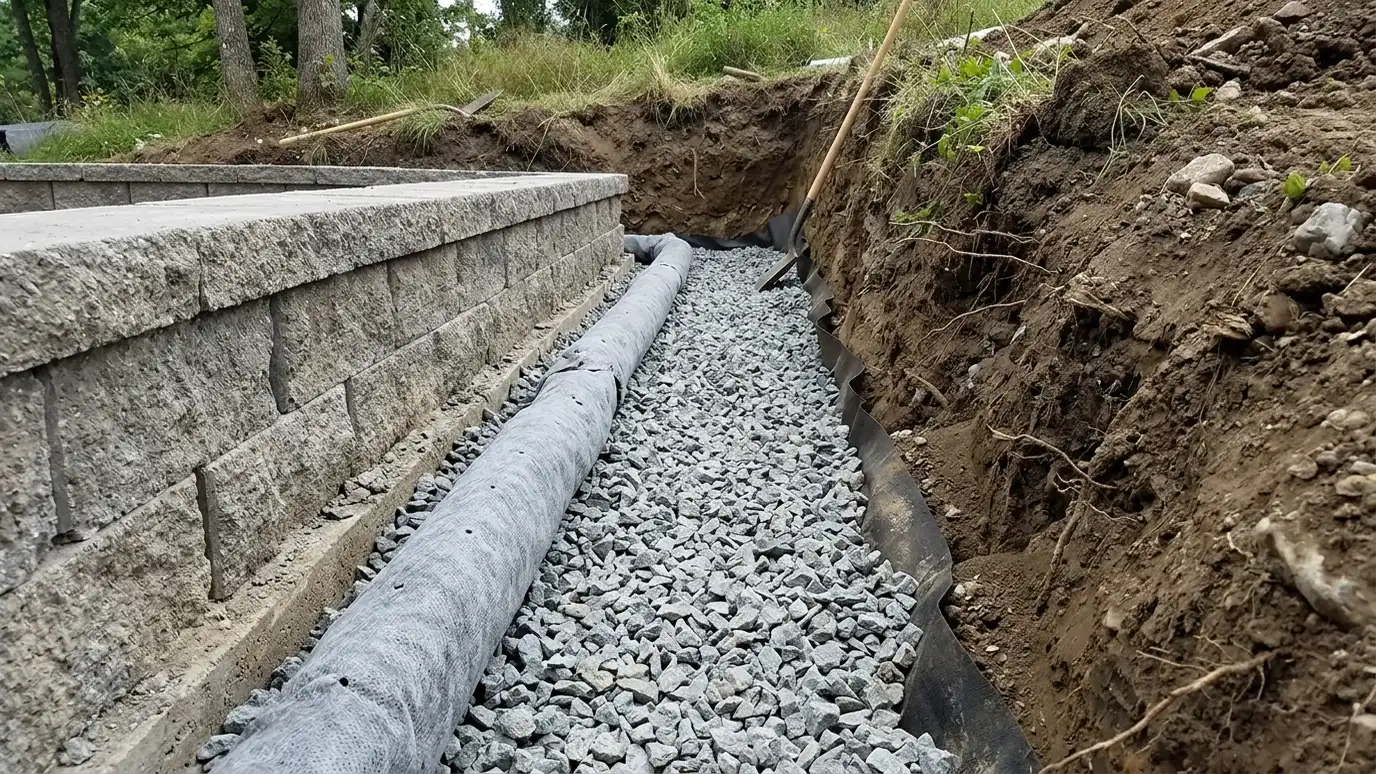 Retaining Wall Drainage SystemsPerforated drain pipe, clean gravel, filter fabric and clear outlets that keep water pressure off your wall.Explore
Tell us about your project and we will call you back to set up a visit.
Or call (615) 357-7797 to talk now.