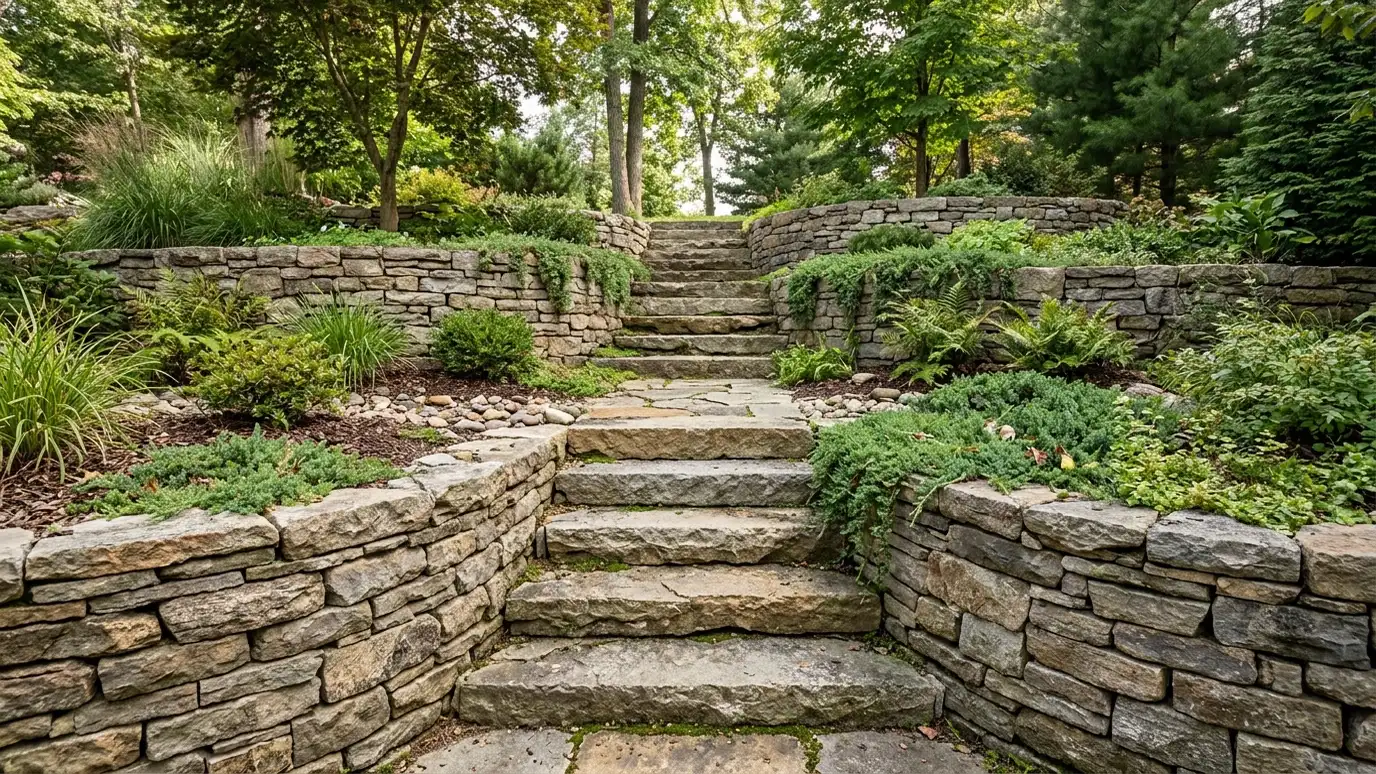
Stone, block and concrete steps built into retaining walls so slopes are safe and easy to walk.
A slope that is hard to walk is a slope you do not use. Steps built into retaining walls make hillsides safe and inviting, connect levels and give the landscape a clear path. Homeowners in Nashville ask us for steps that match their walls and handle rain, leaves and everyday use.
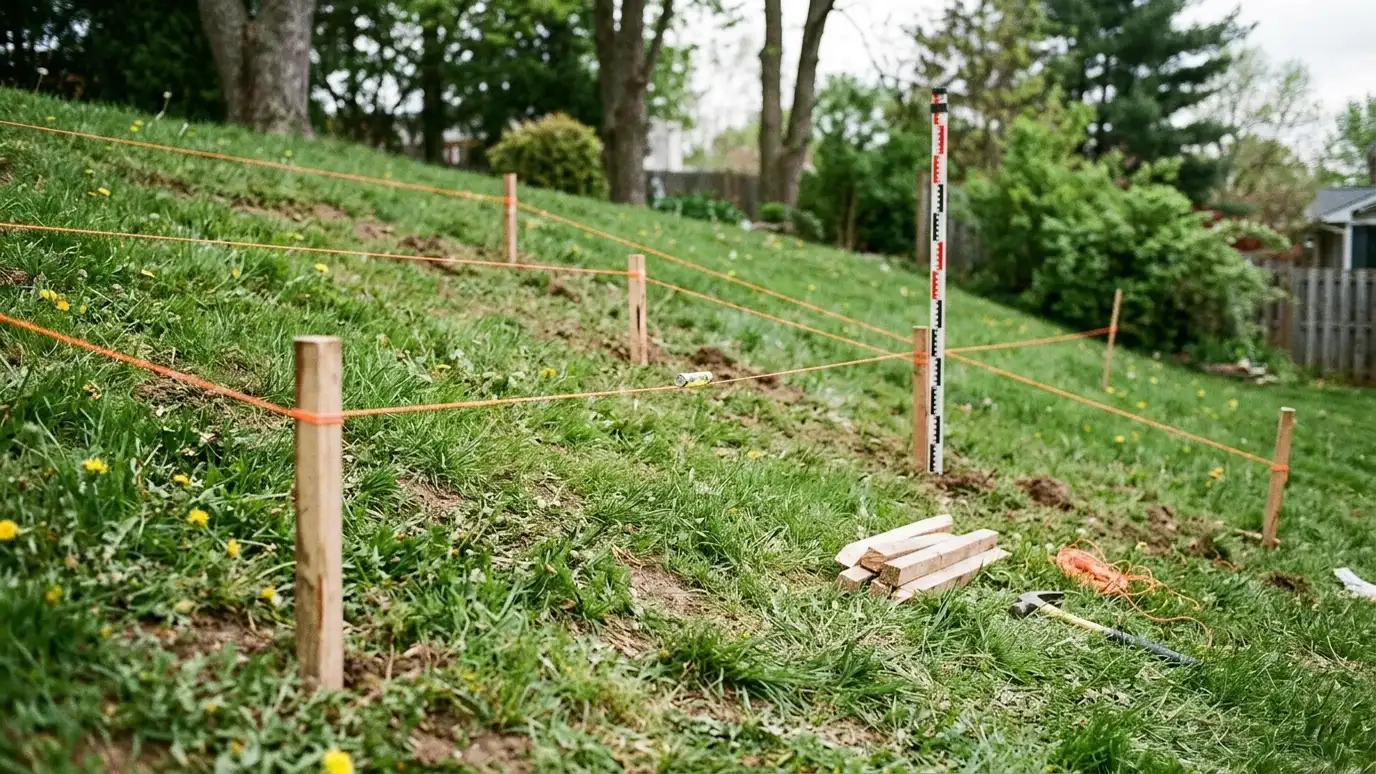
We begin with a Free Estimate and measure the rise and run so steps feel comfortable and safe. We build a compacted base, set treads and risers in stone, block or concrete, and tie the steps into the walls on either side. We add landings, handrails where required, lighting and drainage so water does not collect on the treads, and we plan edges so children and guests can walk safely. Good steps are comfortable without thinking about them. We aim for consistent riser heights, generous treads and landings where the slope is long, and we shape the surface to shed water. We also consider how steps look from above and below, how lights will fall on them and where handrails belong. When steps are built together with the walls, the whole slope feels like a single, deliberate design rather than a set of separate parts. We are glad to talk through step materials, edge details and lighting before we begin.
Consistent risers and treads make steps safer and easier.
A compacted base prevents settling and loose treads.
Slight slopes and drains keep treads from collecting water.
Safety features are planned along with the steps.
Drag the handle to compare.
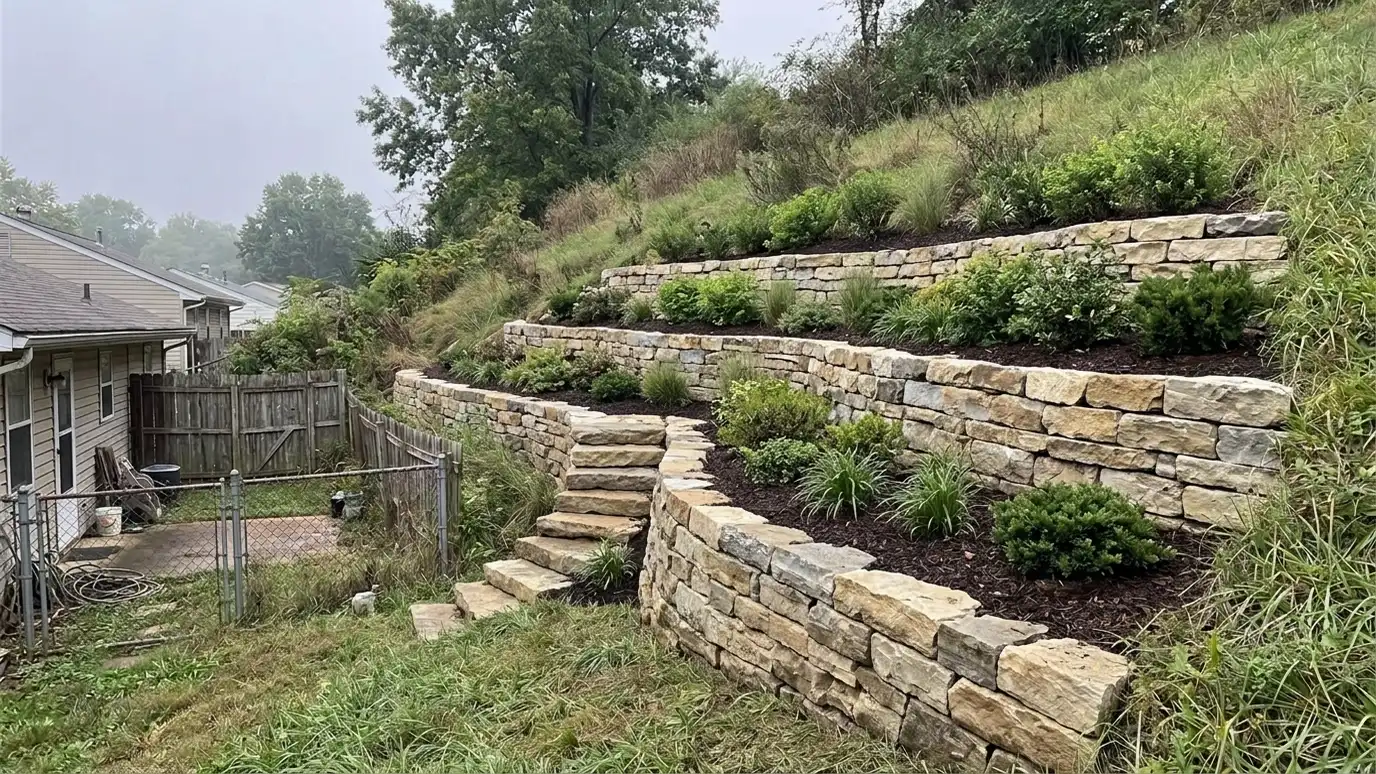
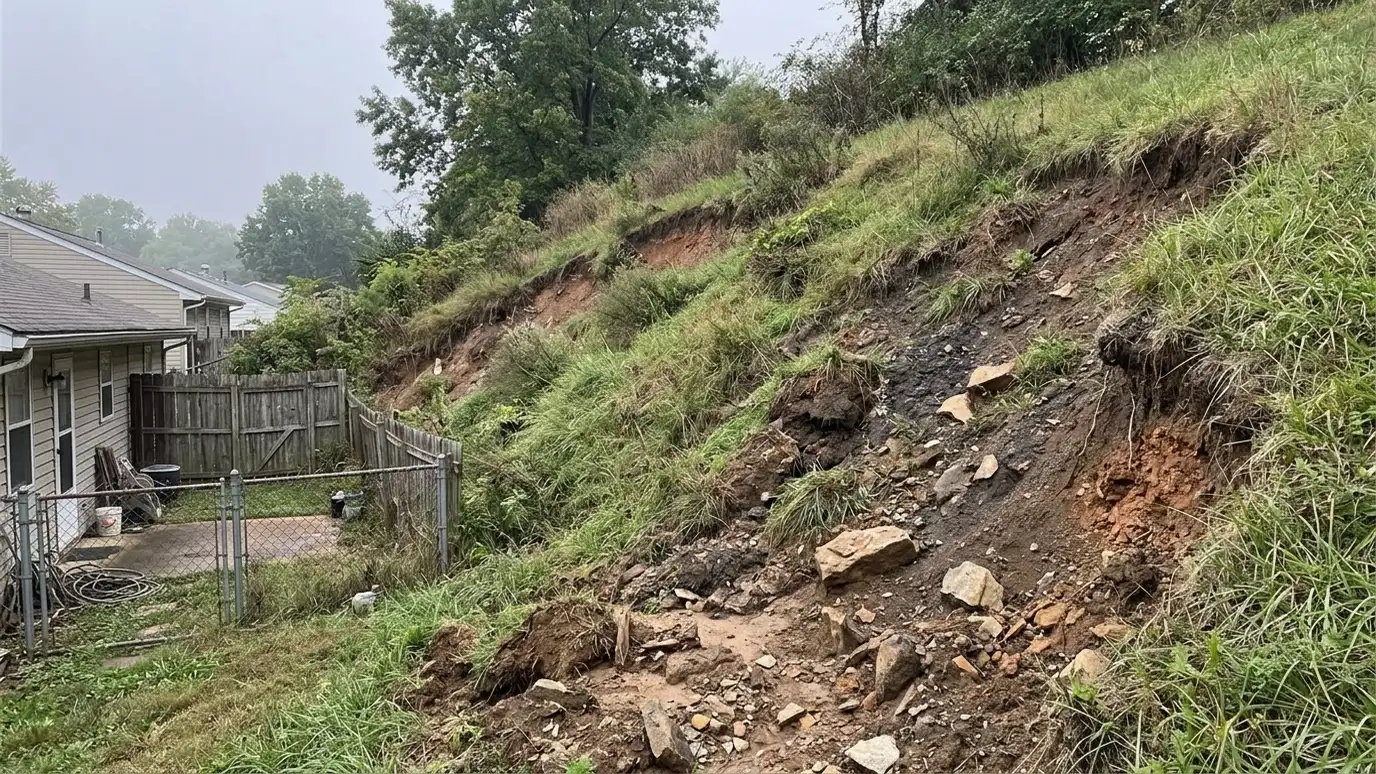 BeforeAfter
Slope measured.
Steps and landings set.
Compacted foundation.
Set level and tight.
Sides built.
Completed.
Every topic has its own page with what to expect and how we approach it.
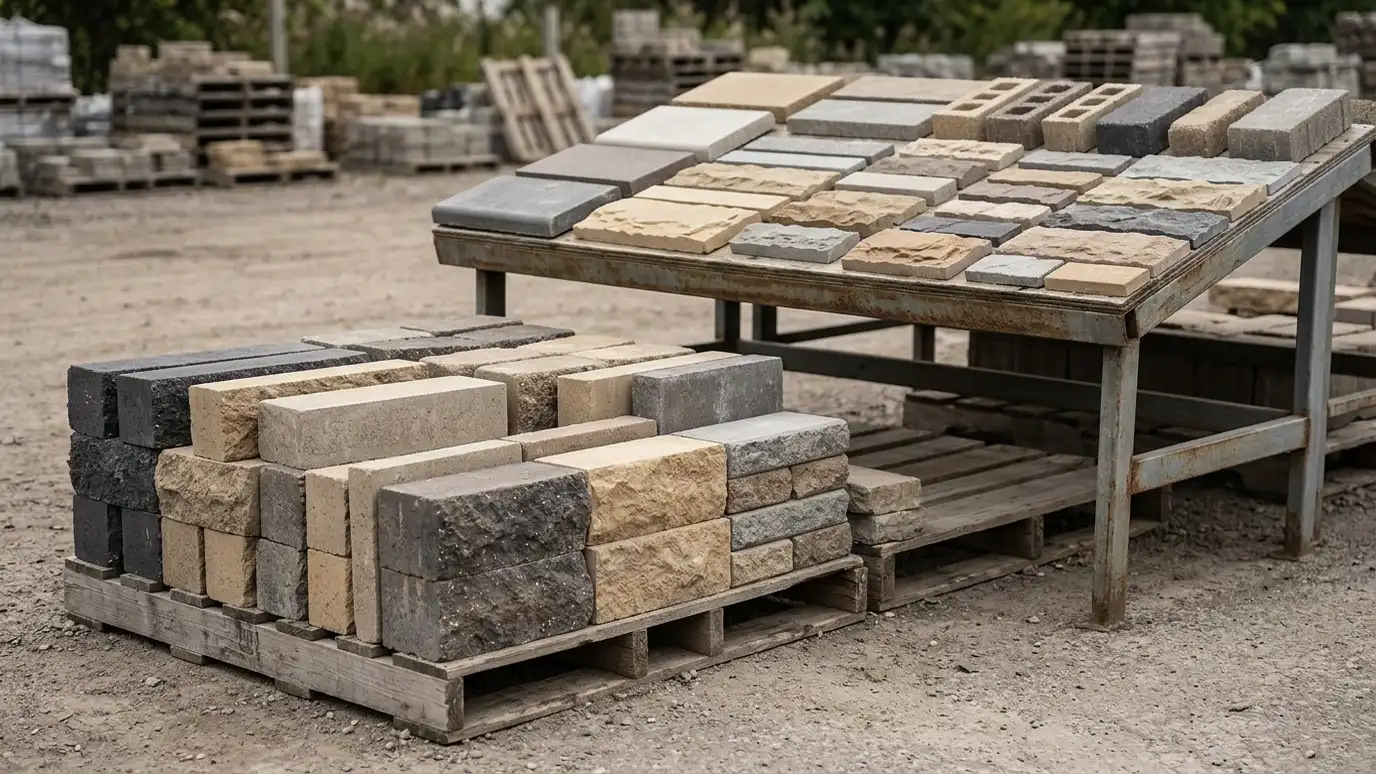 ResourceEldorado StoneA maker of manufactured stone veneer used on walls, fireplaces and outdoor living features.Learn more
 ResourceNALPA trade association for landscape and lawn professionals that offers resources about landscape design, installation and care.Learn more ResourceNAHBA trade association for home builders and related professionals that shares industry information and homeowner resources.Learn more
Answer a few questions about height, style, access and care to see which wall materials usually fit and what to look at next.
You tell us what is wrong or what you want to build, and we set a visit that fits your day.
We walk the site, measure heights and lengths, look at soil and water paths and talk through what you want the space to do.
You receive a plain written scope with materials, drainage, engineering needs and the schedule before work begins.
We locate utilities, stake the wall line, excavate and build a compacted base that will carry the wall.
We build the wall course by course, add reinforcement as designed, install drains and place and compact clean backfill.
We add caps, steps and planting, clean up, restore the site and walk through the finished wall with you.
Steps should have consistent, comfortable rise and run. We measure and design to suit.
Often, depending on height and local rules.
Yes. We use matching materials or contrasting accents.
Yes. Step lights improve safety at night.
We choose surfaces with texture and shape treads to shed water.
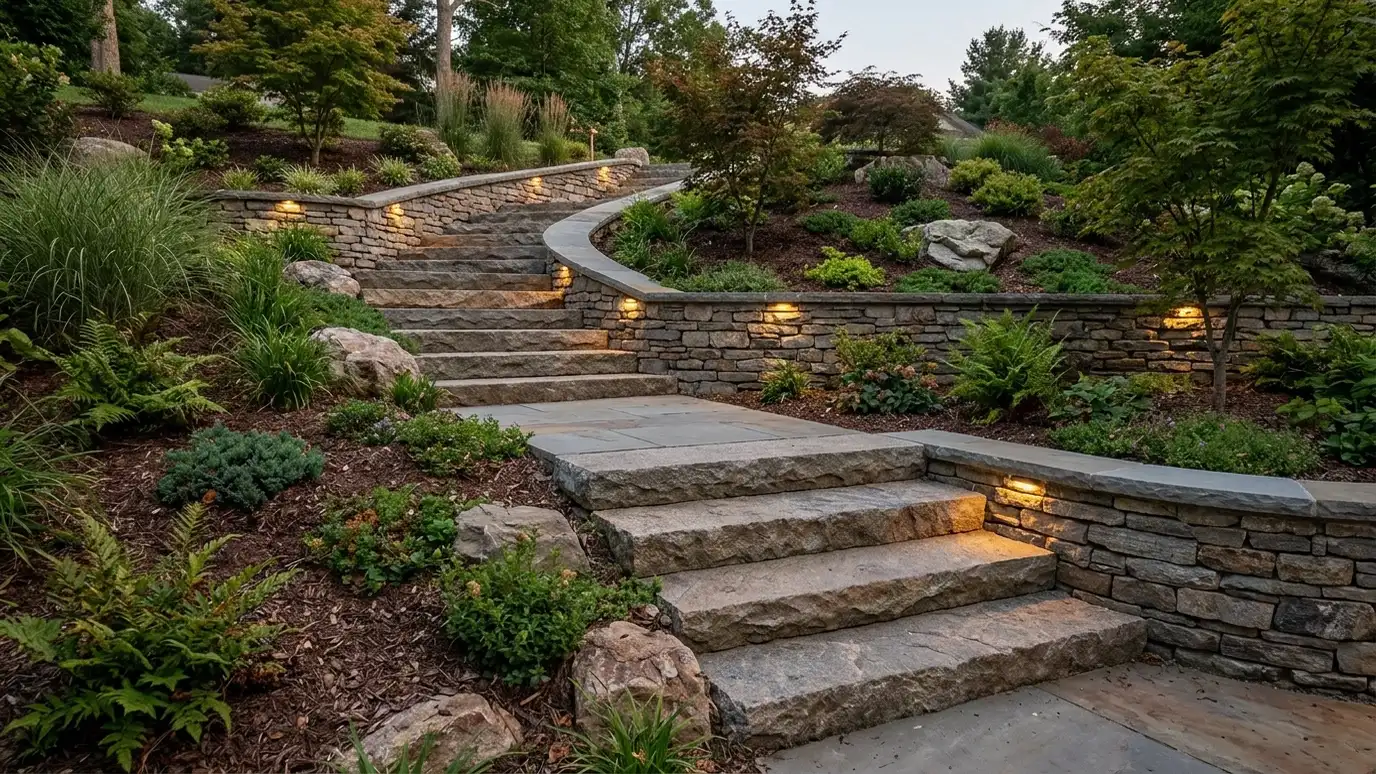 Outdoor Steps and StairsStone, block, brick and concrete stairs that connect levels and make slopes safe and easy to use.Explore
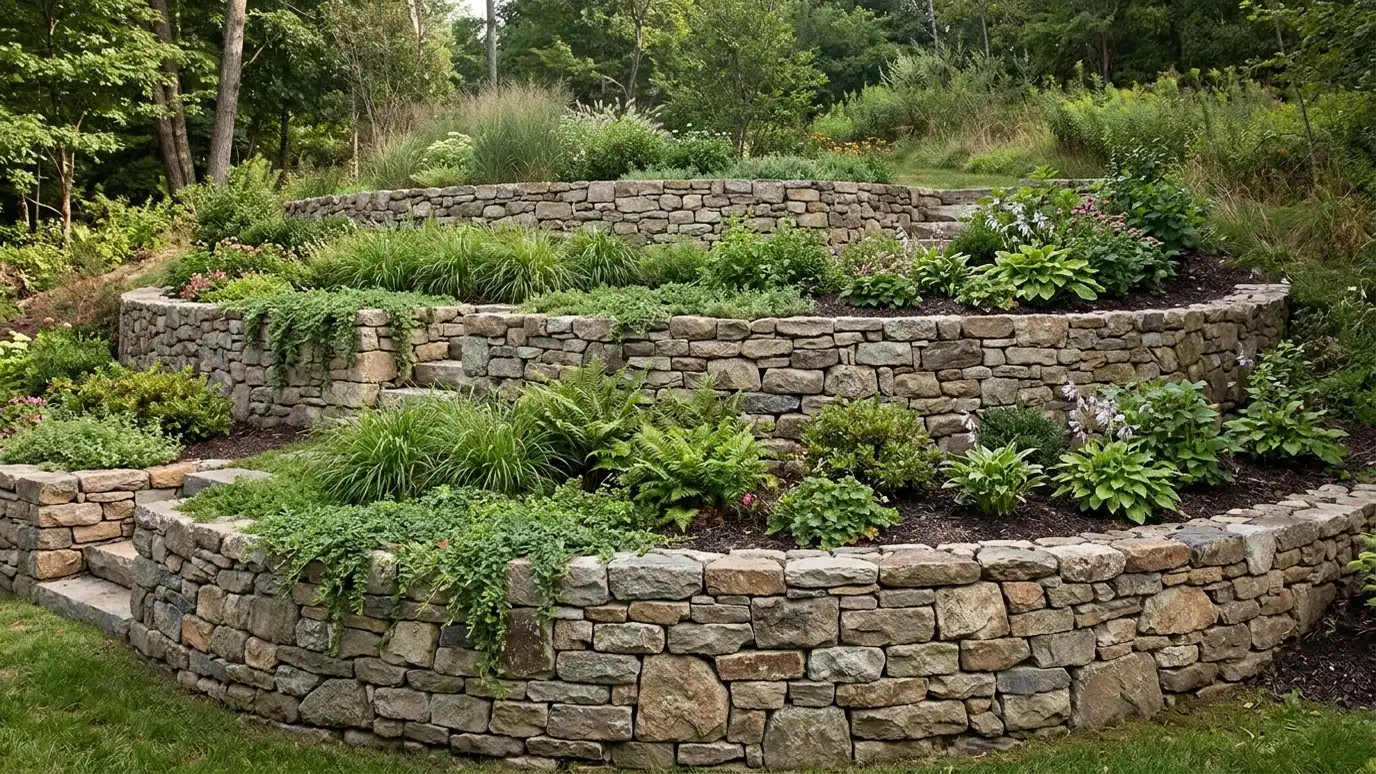 Tiered and Terraced Retaining WallsTwo or more shorter walls stepped up a slope, with planting shelves, paths and stairs between them.Explore
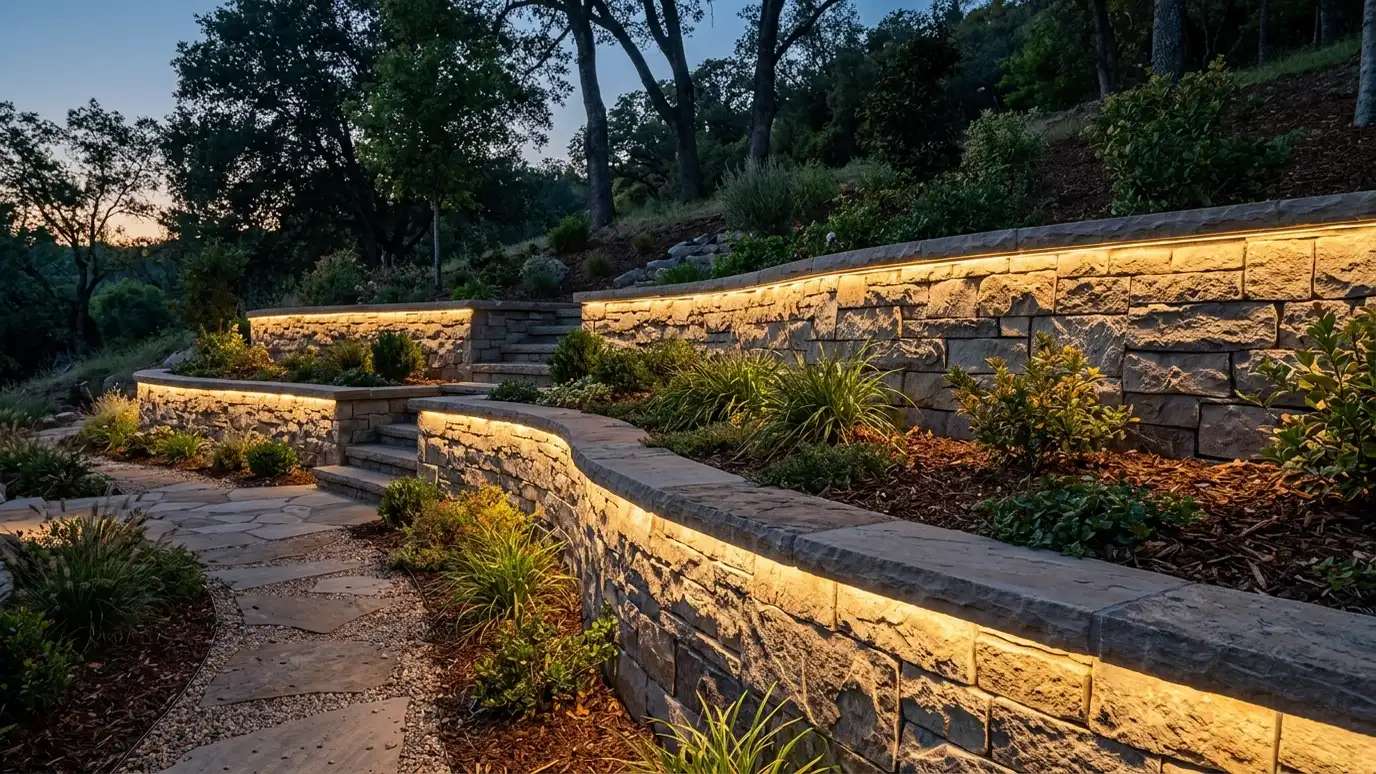 Wall LightingLow-voltage lighting built into caps, faces and steps so walls glow safely at night and add evening ambiance.Explore
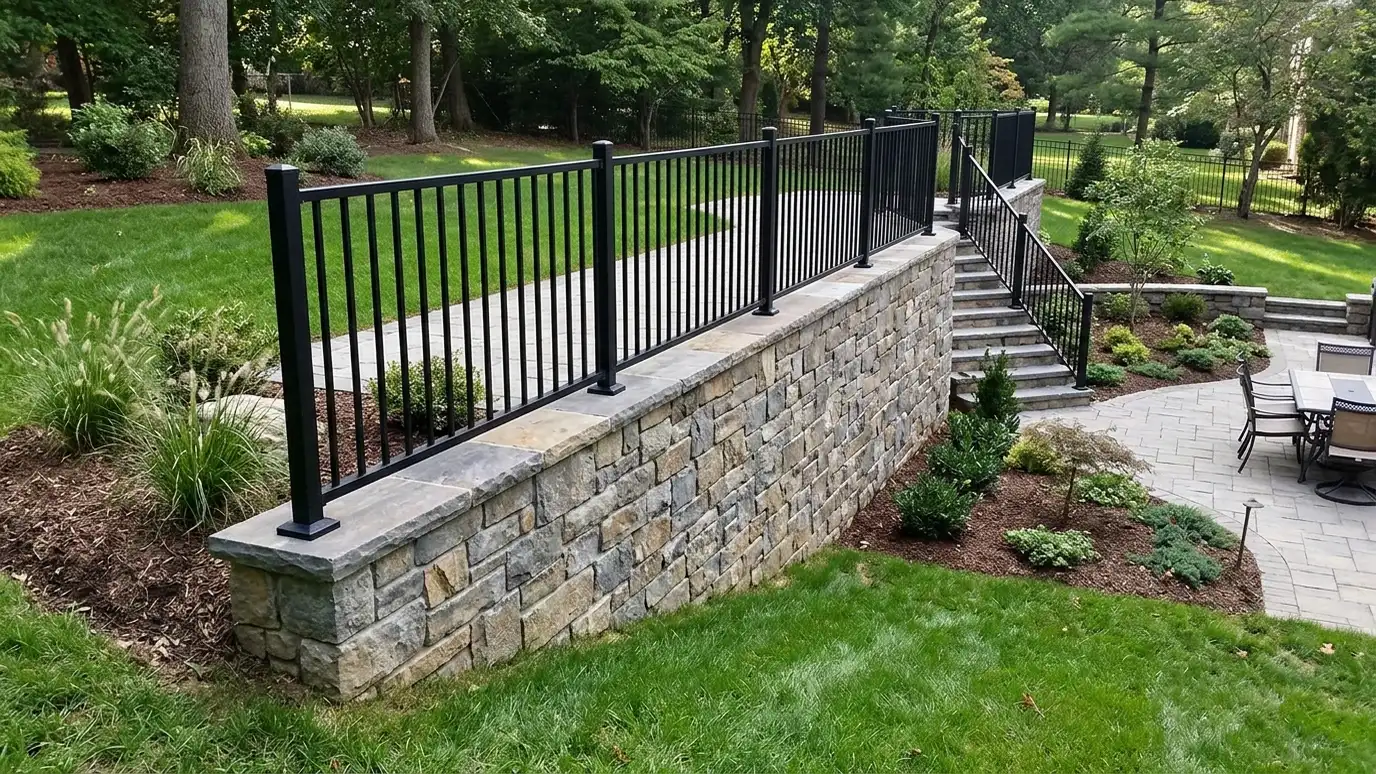 Wall Railings and Fences on WallsRailings, guard fences and decorative barriers on top of walls where drops need protection.Explore
Tell us about your project and we will call you back to set up a visit.
Or call (615) 357-7797 to talk now.