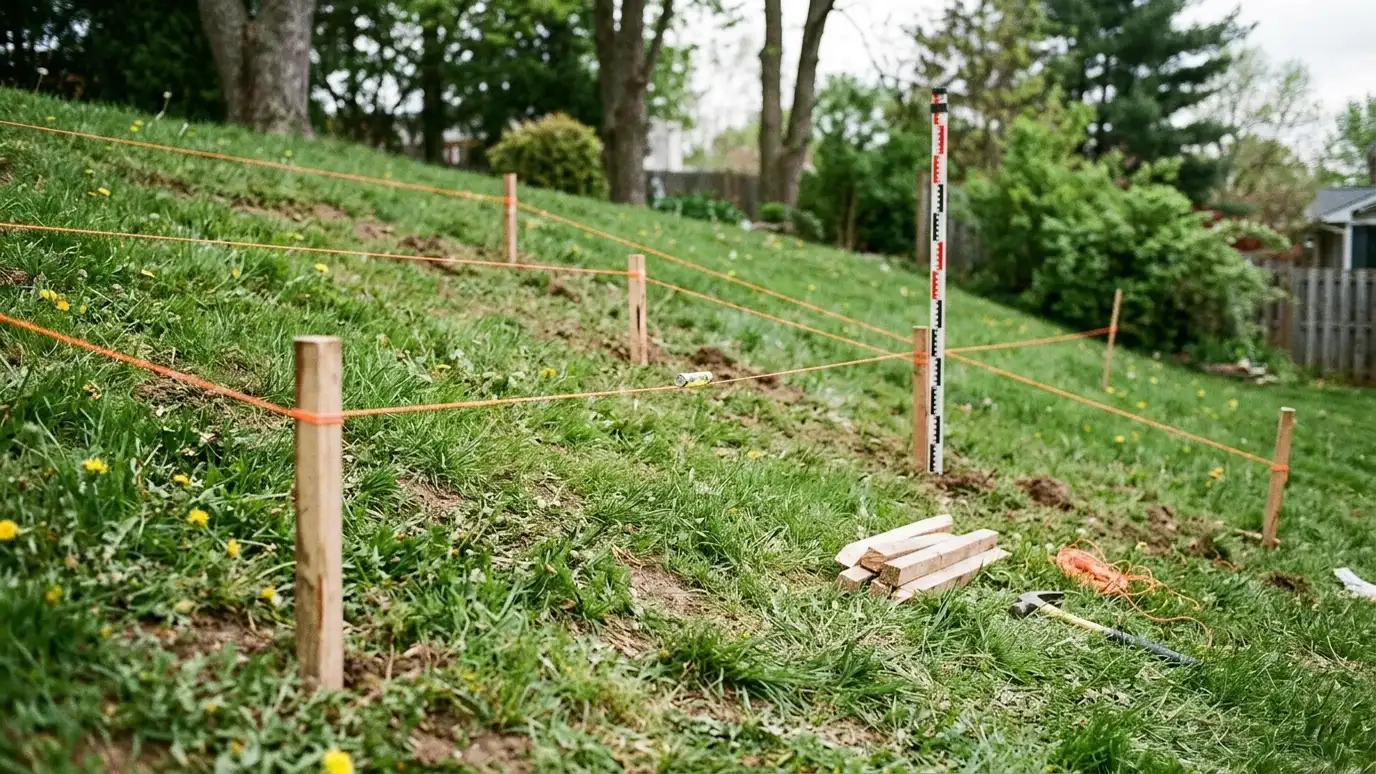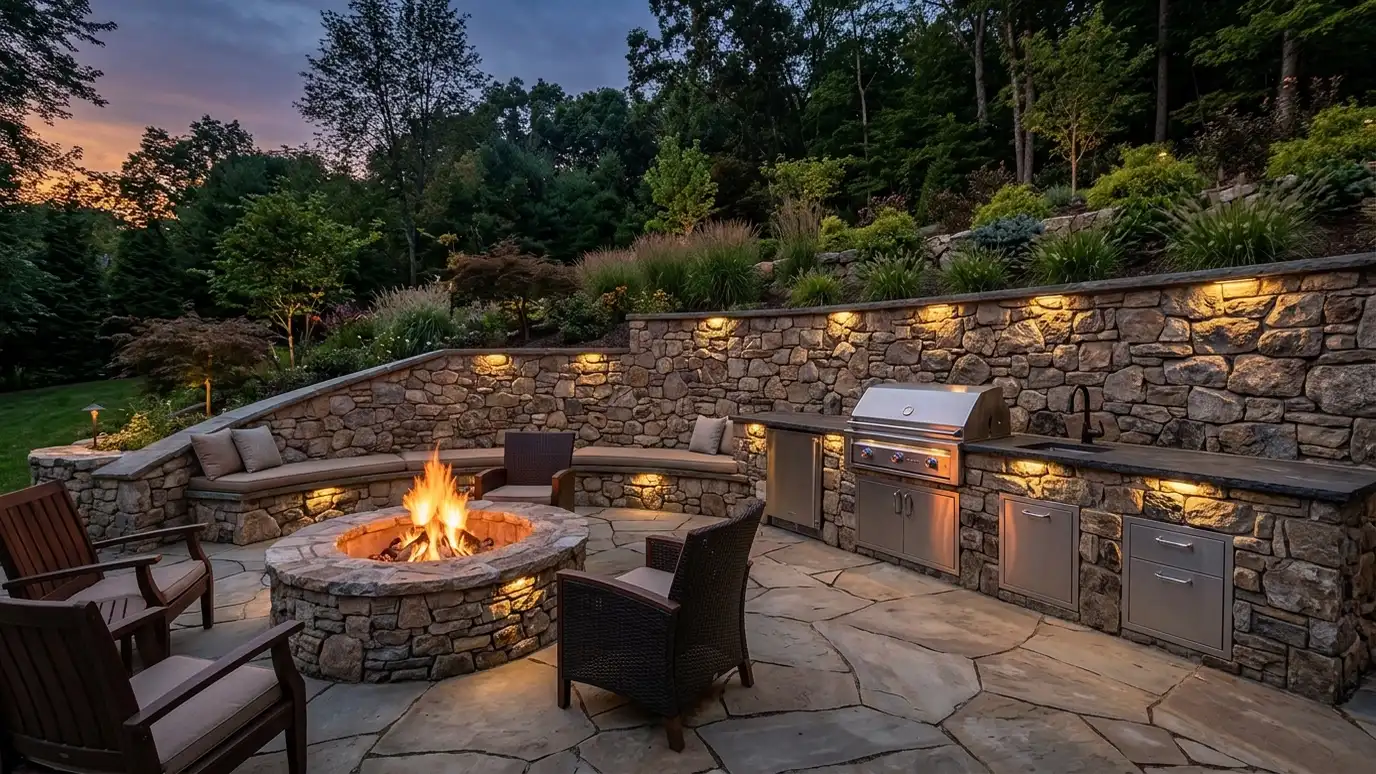
Masonry walls and bases for fire pits, grills and outdoor kitchens that sit on sloped ground and need level, solid structure.
Outdoor kitchens and fire pits are heavy, hot and expensive, so they need a solid foundation and thoughtful placement. On sloped lots, retaining walls create the level pads they sit on. Homeowners in Nashville build outdoor living areas that feel like extra rooms, and the walls make that possible.
We begin with a Free Estimate and talk about your layout, appliances and seating. We build retaining walls and bases with materials suited to heat, such as block, stone and masonry, and we plan clearances from combustible materials and structures. We add counters, seat walls, utility chases and lighting, and coordinate with gas, electric and plumbing trades. Local codes and manufacturer instructions guide fire and utility details. Outdoor kitchens work best when the structure behind them is thought through. We plan where gas lines, power and water will run, leave space for appliance dimensions and make sure counters are the right height for cooking and serving. We think about wind, smoke direction and distance from the house, and we build in storage and seating where it makes sense. The result is an outdoor space that works for everyday dinners and for big gatherings.
Appliances and counters are heavy, so we build strong bases and walls.
We choose masonry and stone that suit fire features.
Chases and conduits are planned before walls are finished.
Walls shape how people move and gather around the fire and food.
Drag the handle to compare.
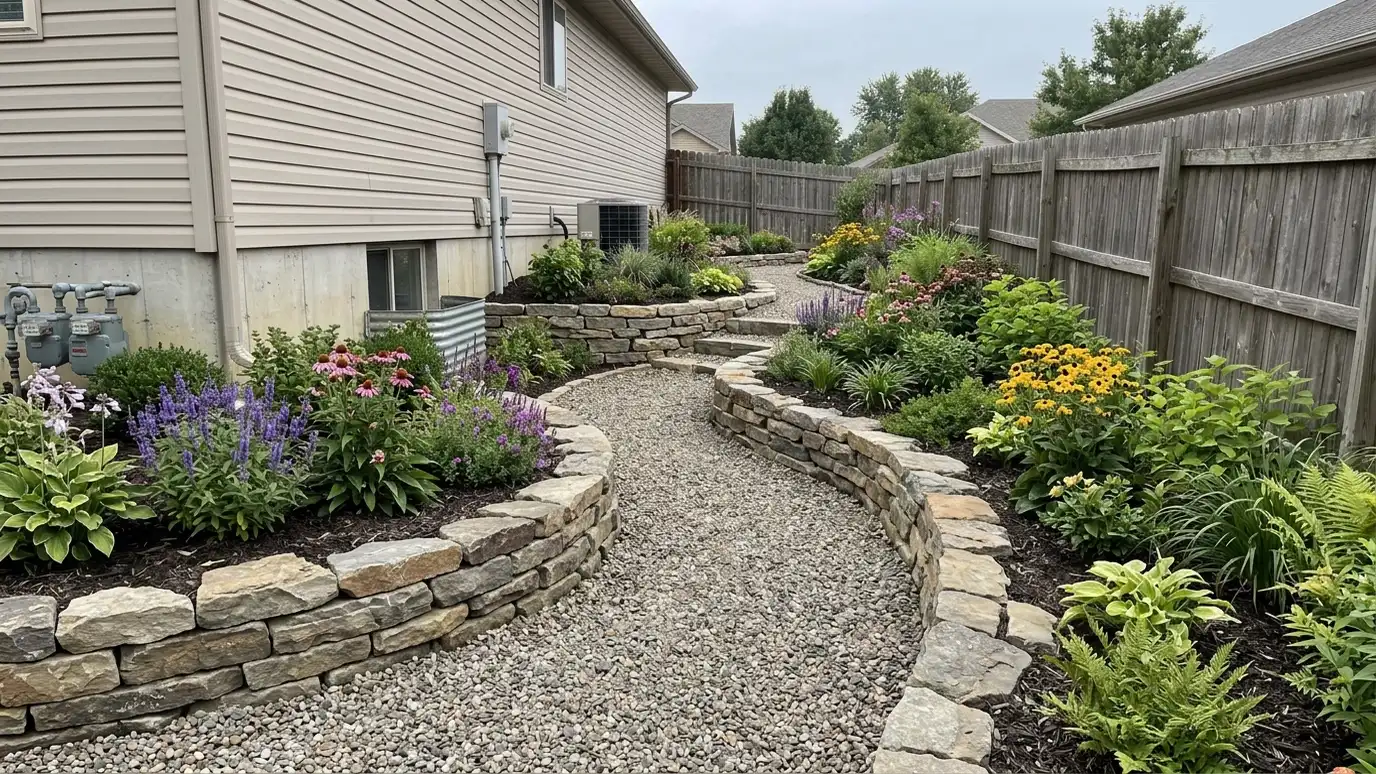
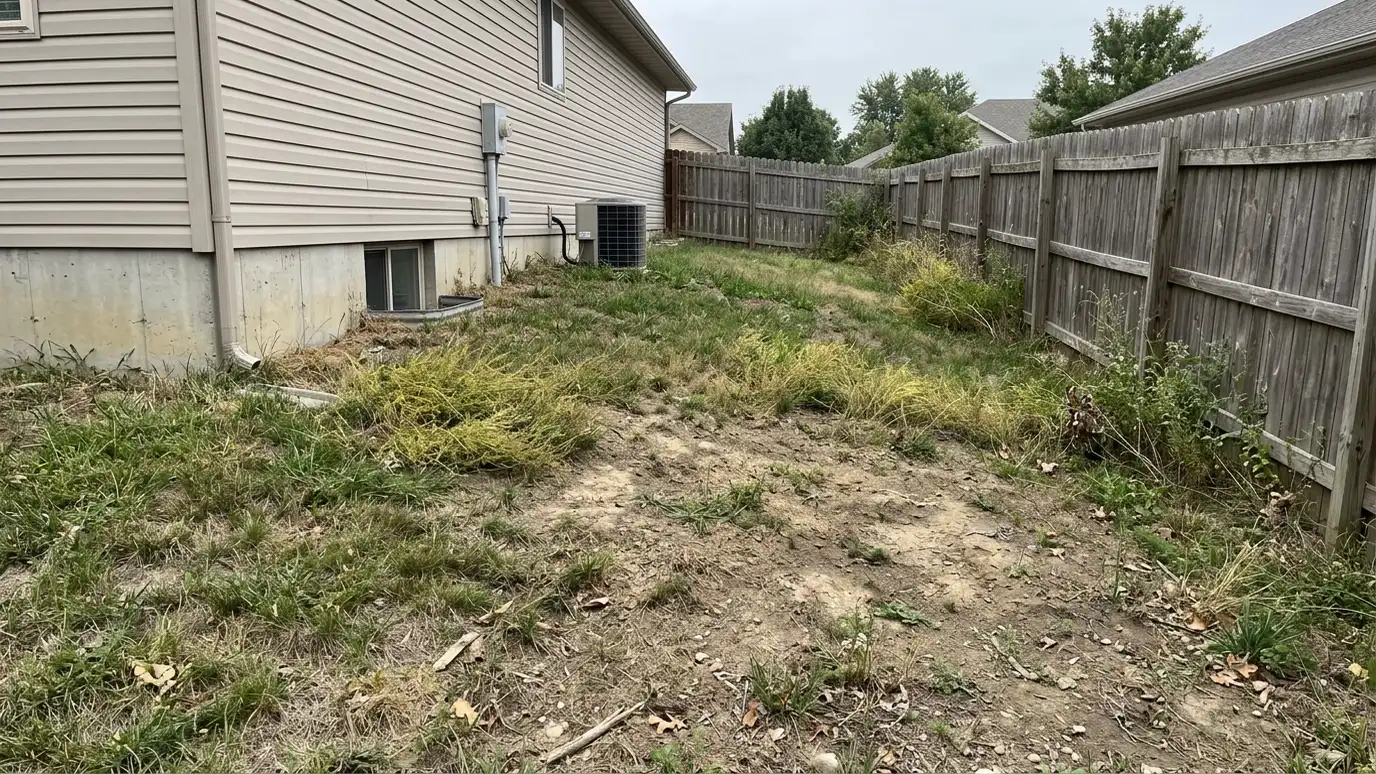 BeforeAfter
Design confirmed.
Heights and bases set.
Built with heat-safe materials.
Coordinated with trades.
Surfaces installed.
Final walk-through.
Every topic has its own page with what to expect and how we approach it.
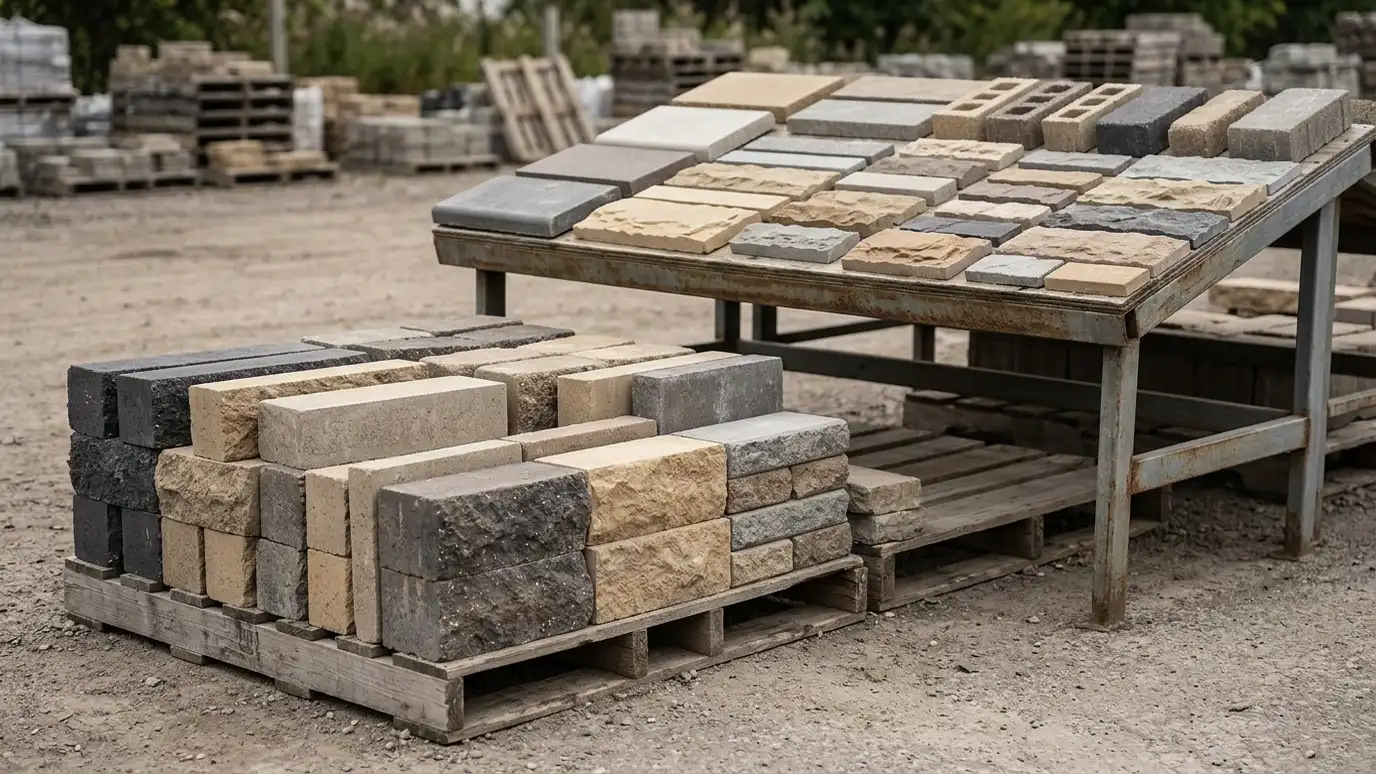 ResourceTecho-BlocA maker of pavers, retaining walls, steps and outdoor living products with a focus on textured, natural looks.Learn more ResourceUnilockA maker of pavers, retaining walls and outdoor living products with design resources.Learn more ResourcePavestoneA maker of pavers, retaining wall block, edging and other hardscape and landscape products.Learn more
Enter wall length and height to see face area, block count, base stone, drain pipe and geogrid layers to plan for.
You tell us what is wrong or what you want to build, and we set a visit that fits your day.
We walk the site, measure heights and lengths, look at soil and water paths and talk through what you want the space to do.
You receive a plain written scope with materials, drainage, engineering needs and the schedule before work begins.
We locate utilities, stake the wall line, excavate and build a compacted base that will carry the wall.
We build the wall course by course, add reinforcement as designed, install drains and place and compact clean backfill.
We add caps, steps and planting, clean up, restore the site and walk through the finished wall with you.
With proper materials, clearances and local rules, yes. We follow code and manufacturer guidance.
We coordinate with qualified trades and plan chases in the walls.
We build masonry bases and coordinate countertops.
Yes, curved walls are common around fire pits.
We shape surfaces and drains so water does not collect.
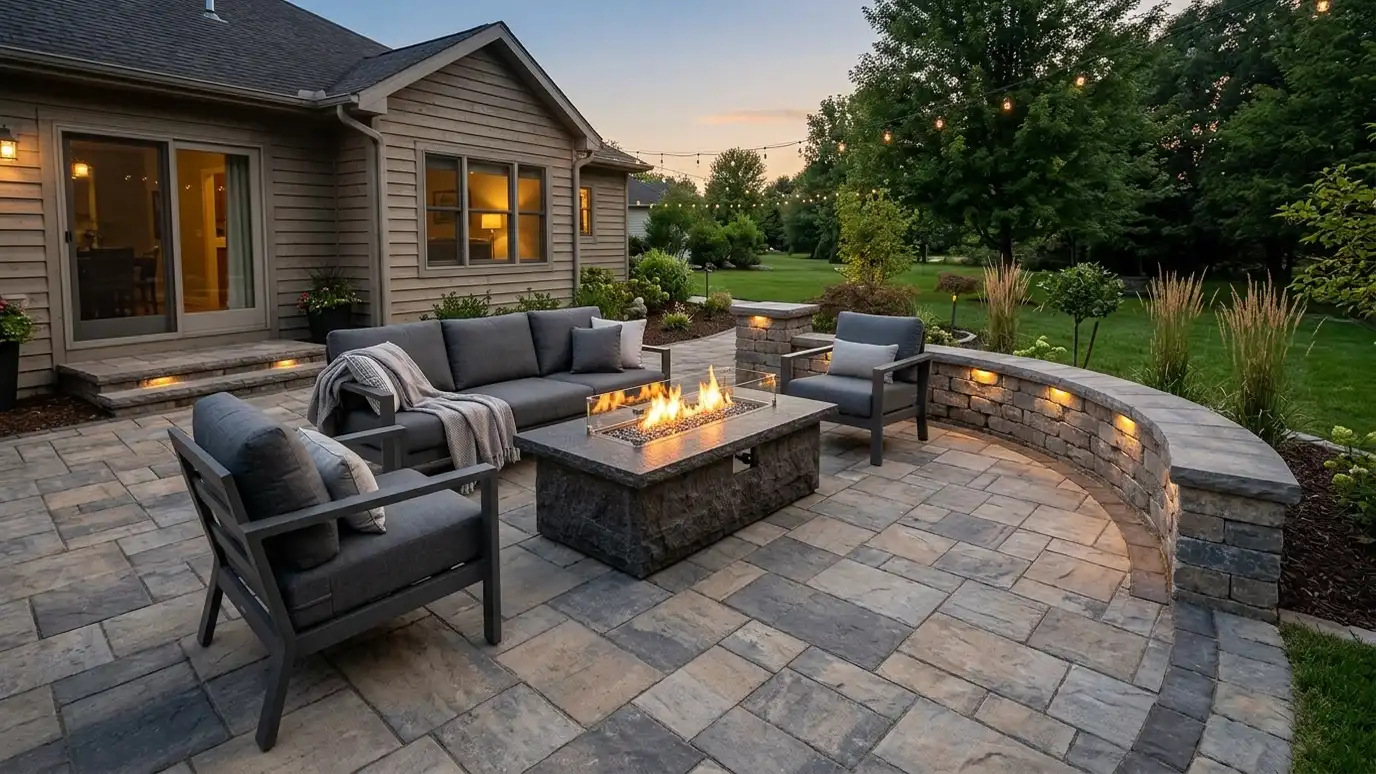 Patio and Outdoor Living WallsRetaining walls that create level patio pads and frame outdoor rooms with seating, steps, lighting and planting.Explore
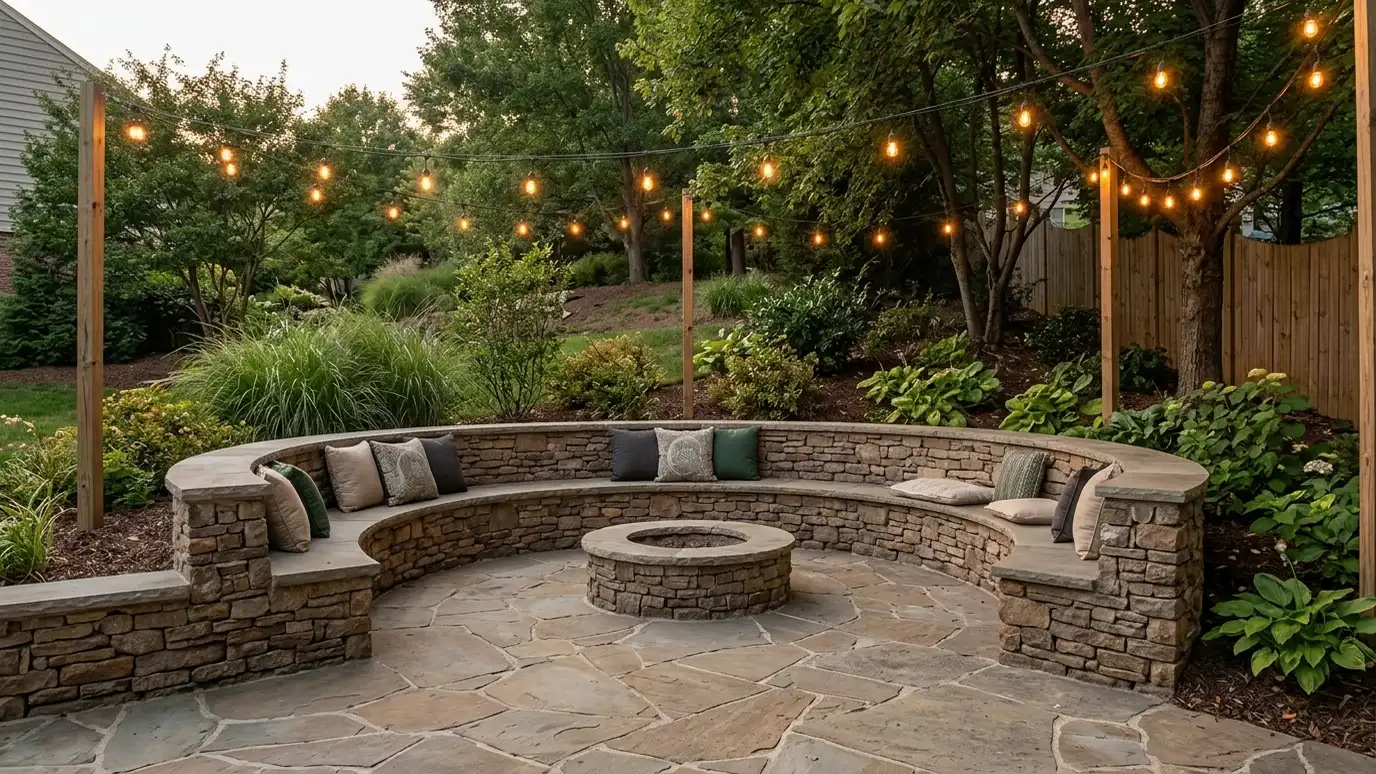 Seat Walls and Sitting WallsComfortable-height walls with wide caps that double as seating around patios, fire pits, gardens and entries.Explore
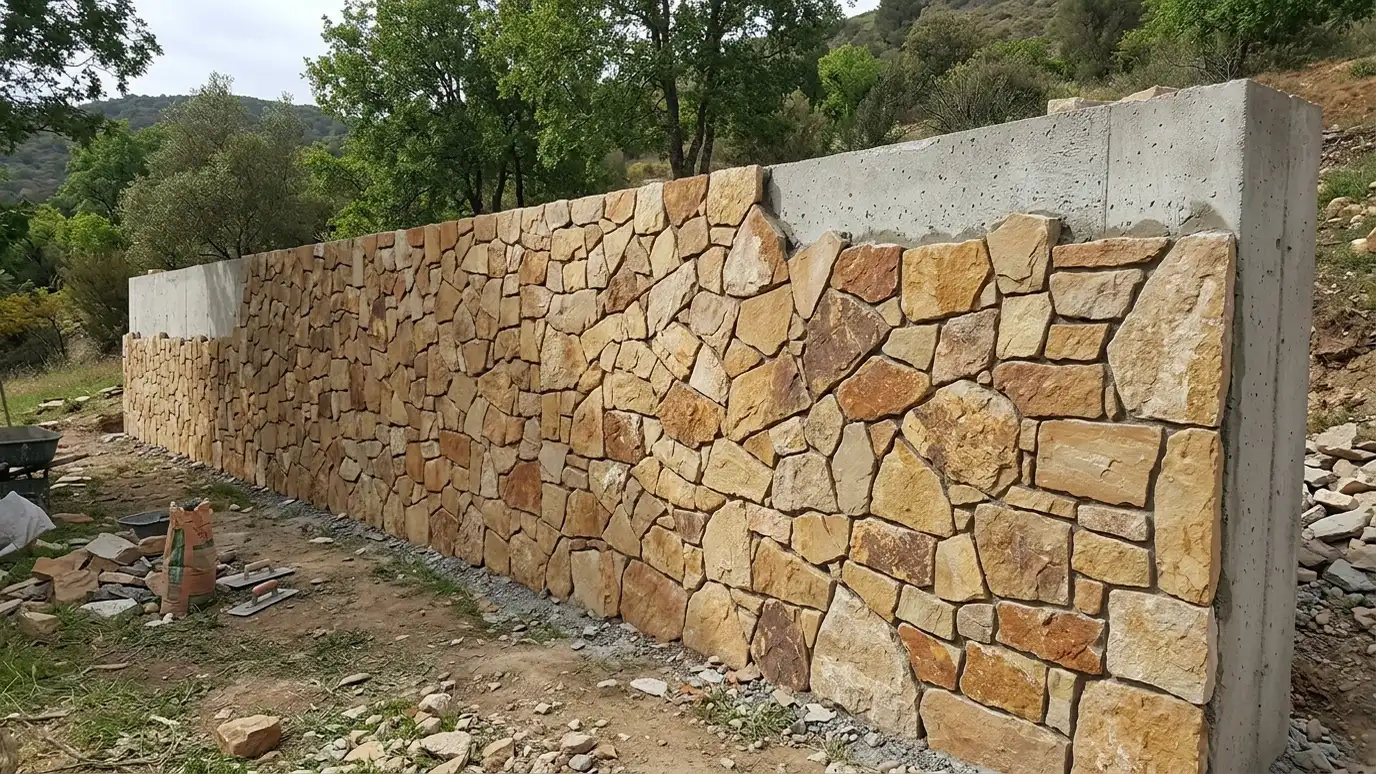 Stucco and Stone Veneer for WallsStucco, stone and thin brick finishes that match walls to the house for a unified look.Explore
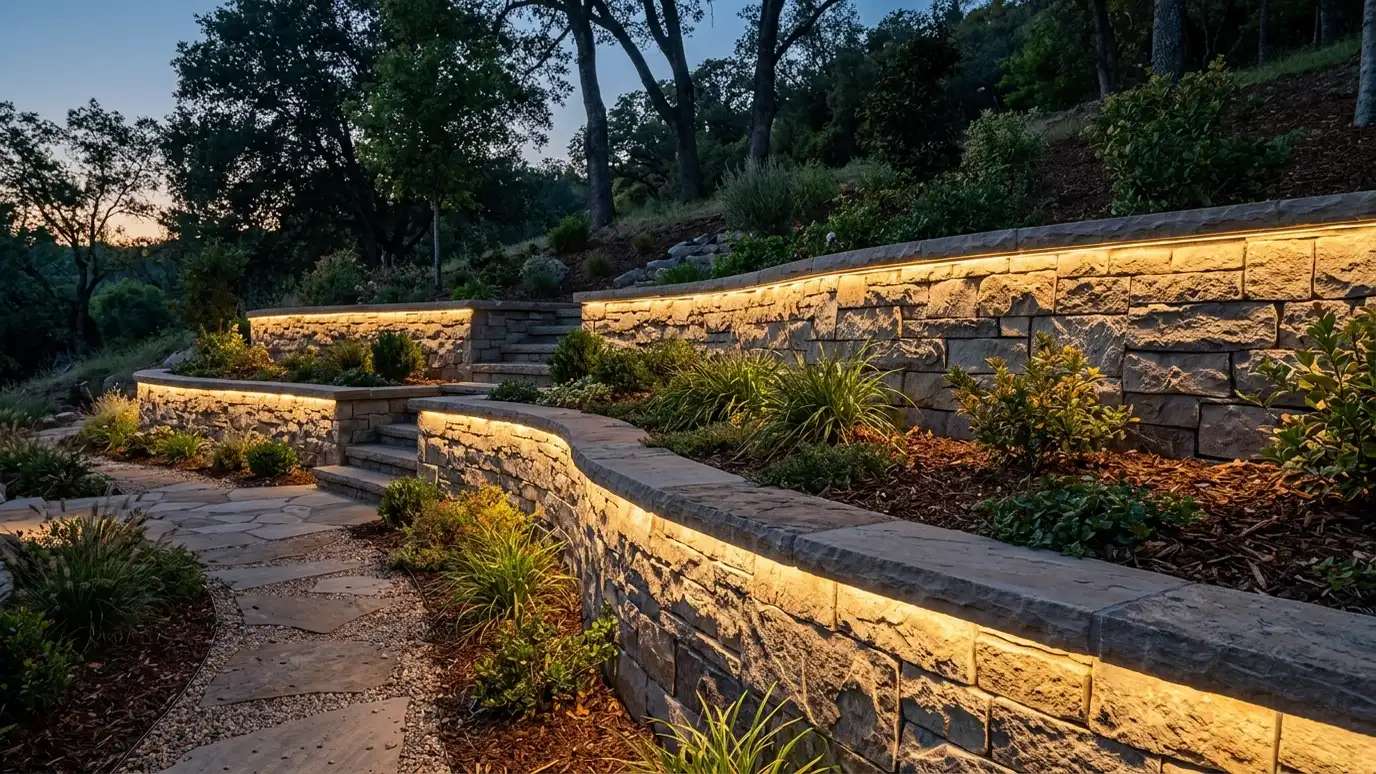 Wall LightingLow-voltage lighting built into caps, faces and steps so walls glow safely at night and add evening ambiance.Explore
Tell us about your project and we will call you back to set up a visit.
Or call (615) 357-7797 to talk now.