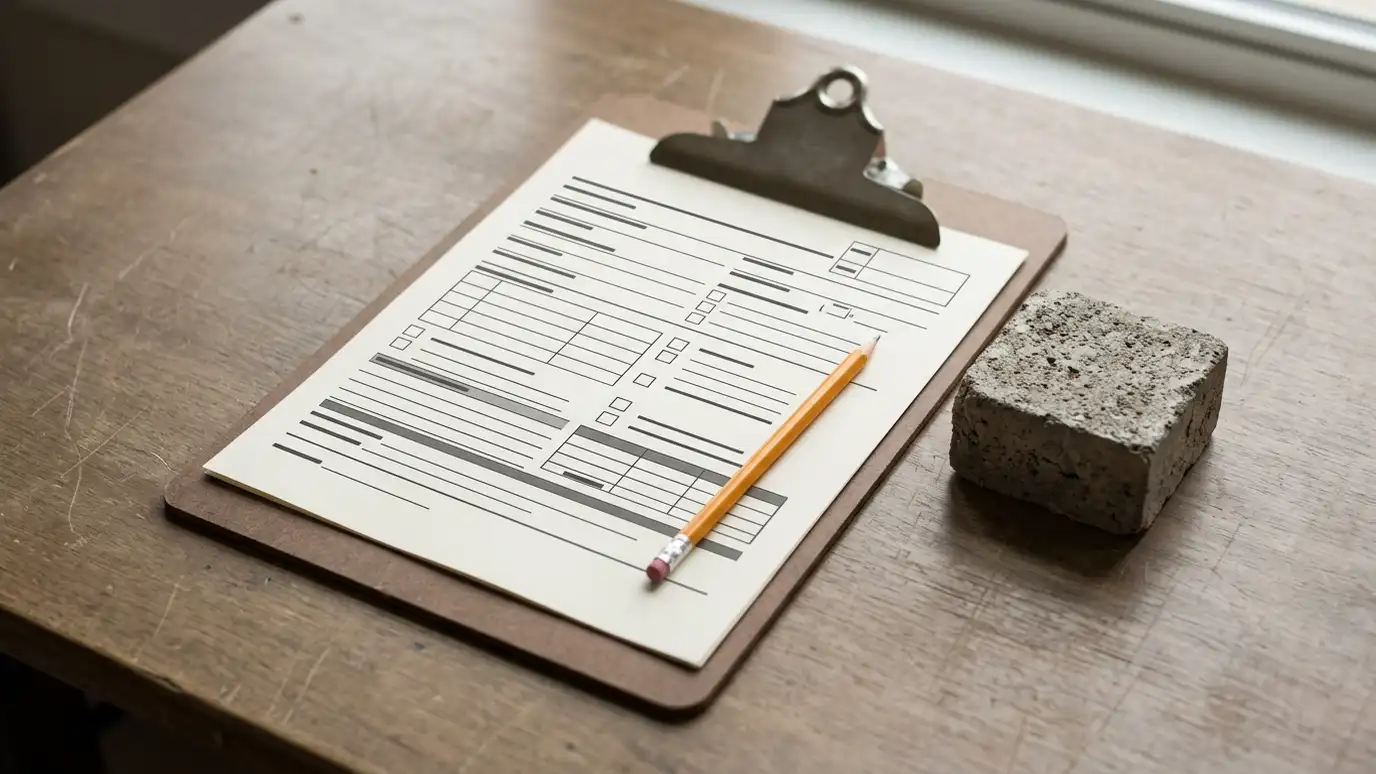
Local rules decide
Permit requirements depend on wall height, location, use and nearby structures. Rules change over time and by jurisdiction.
Taller walls, walls that support buildings or driveways and walls near streams often need review.
Always confirm with the local codes office for your address.
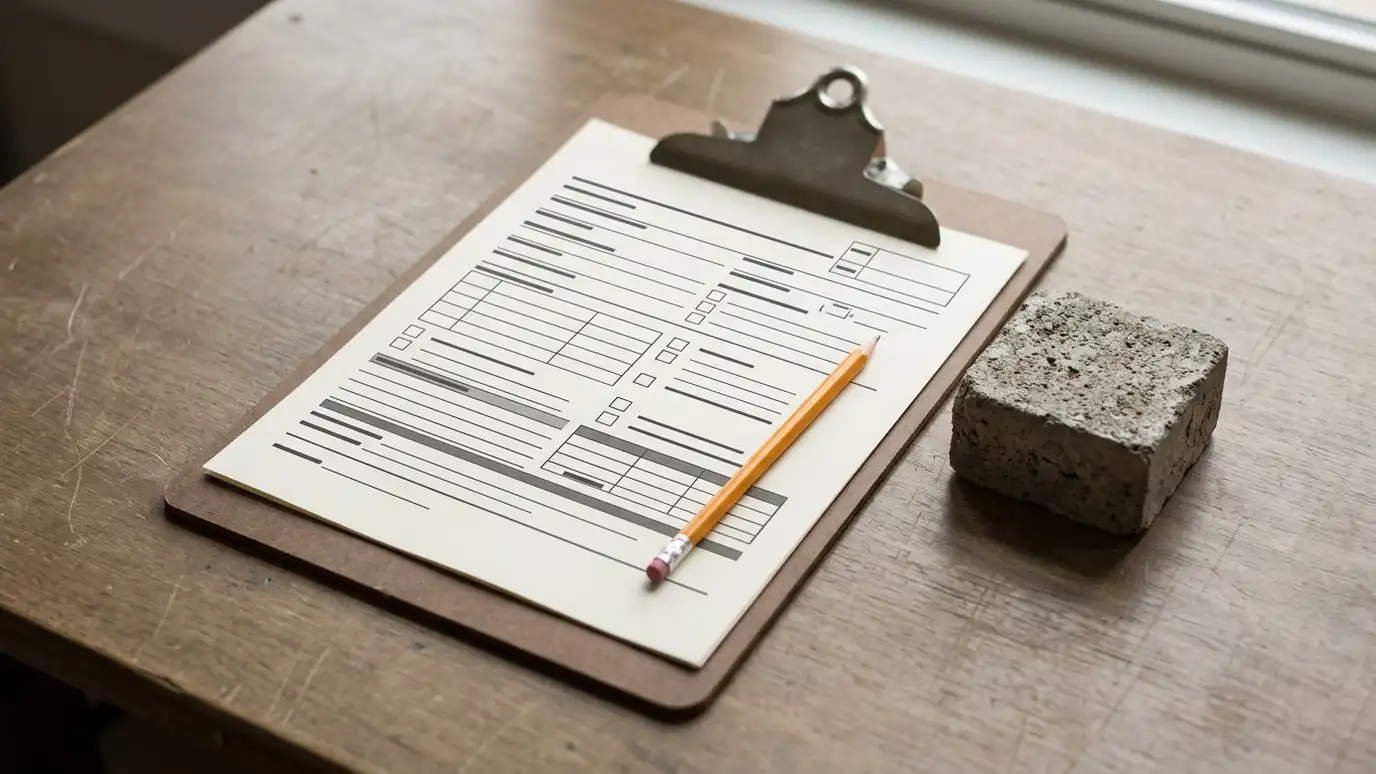
Write down your address, the planned wall height and length and a short description of the purpose. Having these details ready makes a call to the codes office faster and more useful.
Engineering questions
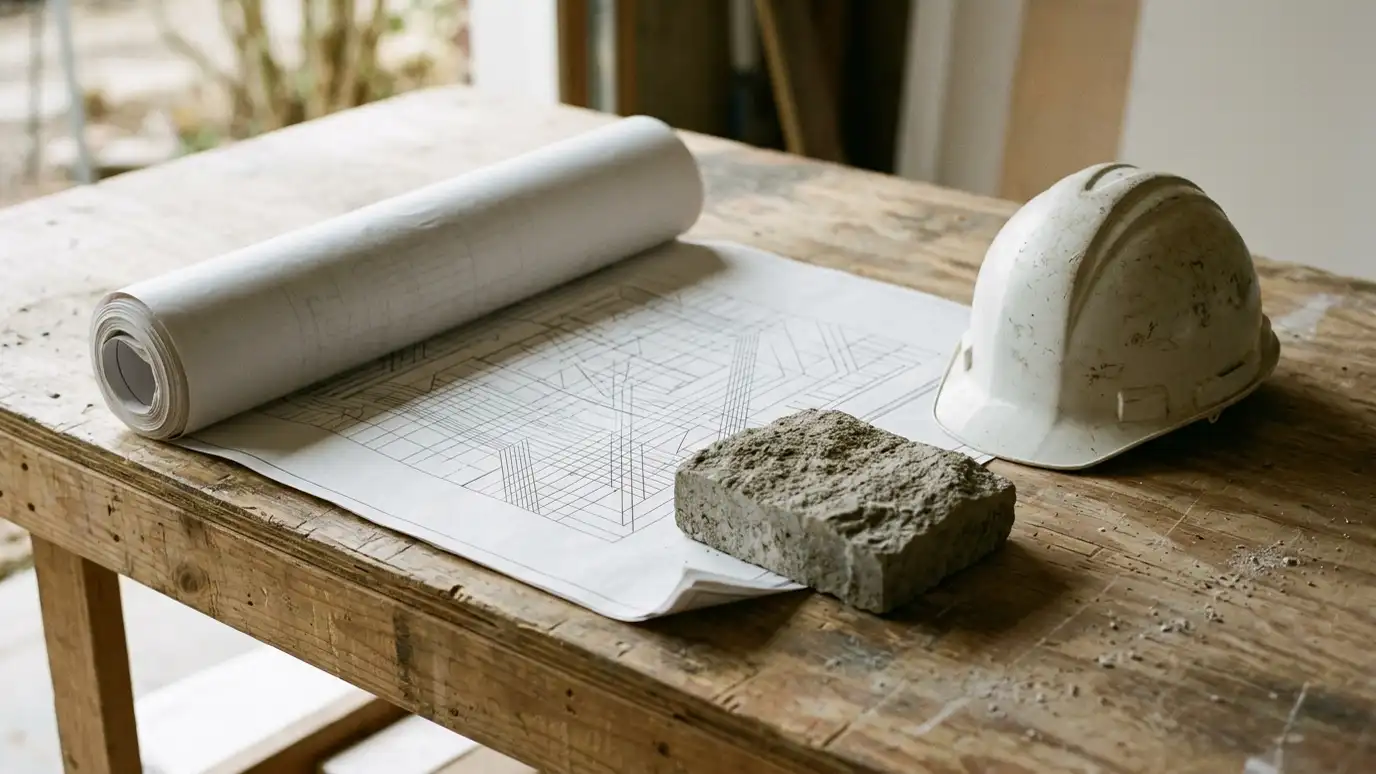
Many taller or loaded walls need stamped drawings from an engineer. The engineer sizes the structure and drainage.
Your contractor can coordinate and build to the plans.
Ask early because drawings take time.
Ask your contractor whether engineering is likely. If it is, start the process early, because drawings and review can take longer than construction itself.
Property lines and easements
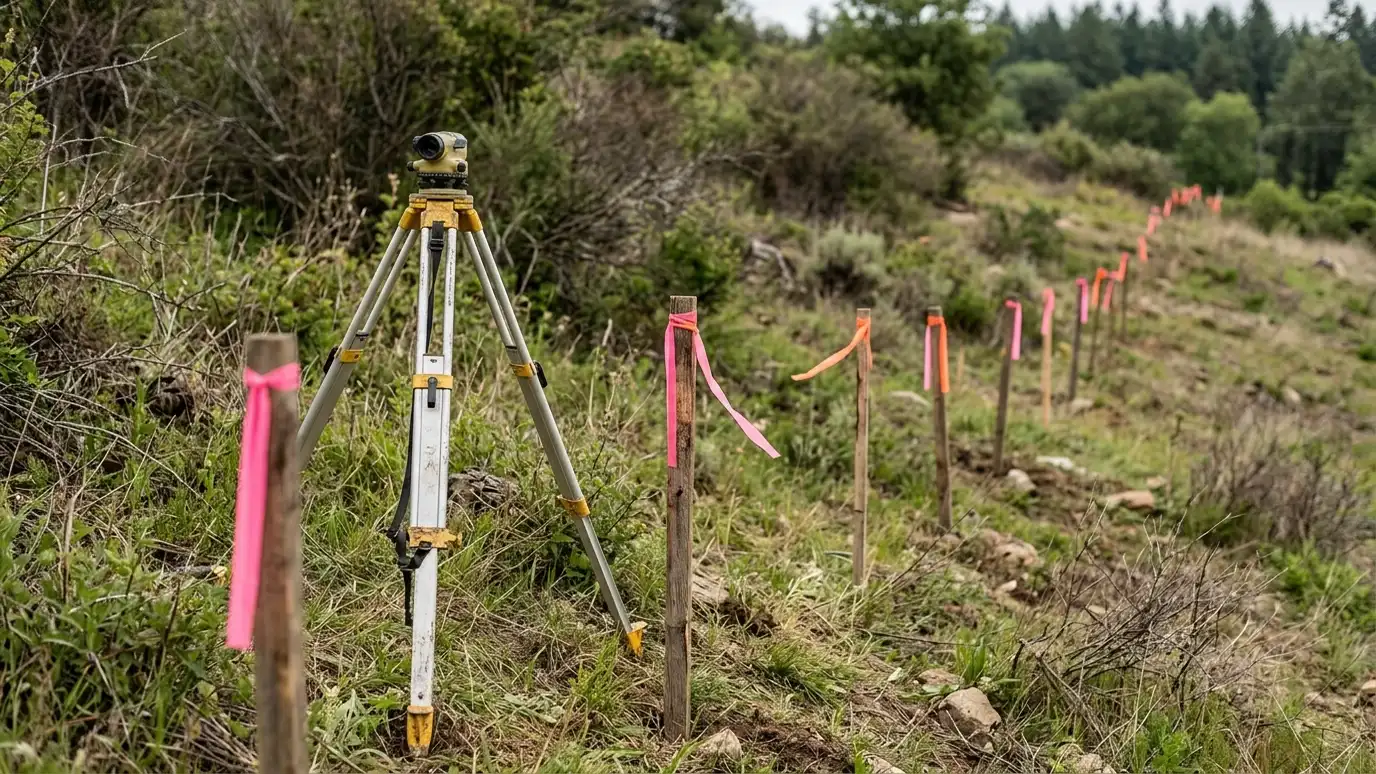
Before building near a line, confirm where it is. Easements for utilities or drainage can limit building.
A survey helps prevent disputes.
Talk with neighbors early about timing and access.
Locate your survey or request a new one if the line is unclear. Share the plan with neighbors before work starts. A friendly conversation can prevent misunderstandings later.
HOA and neighborhood rules
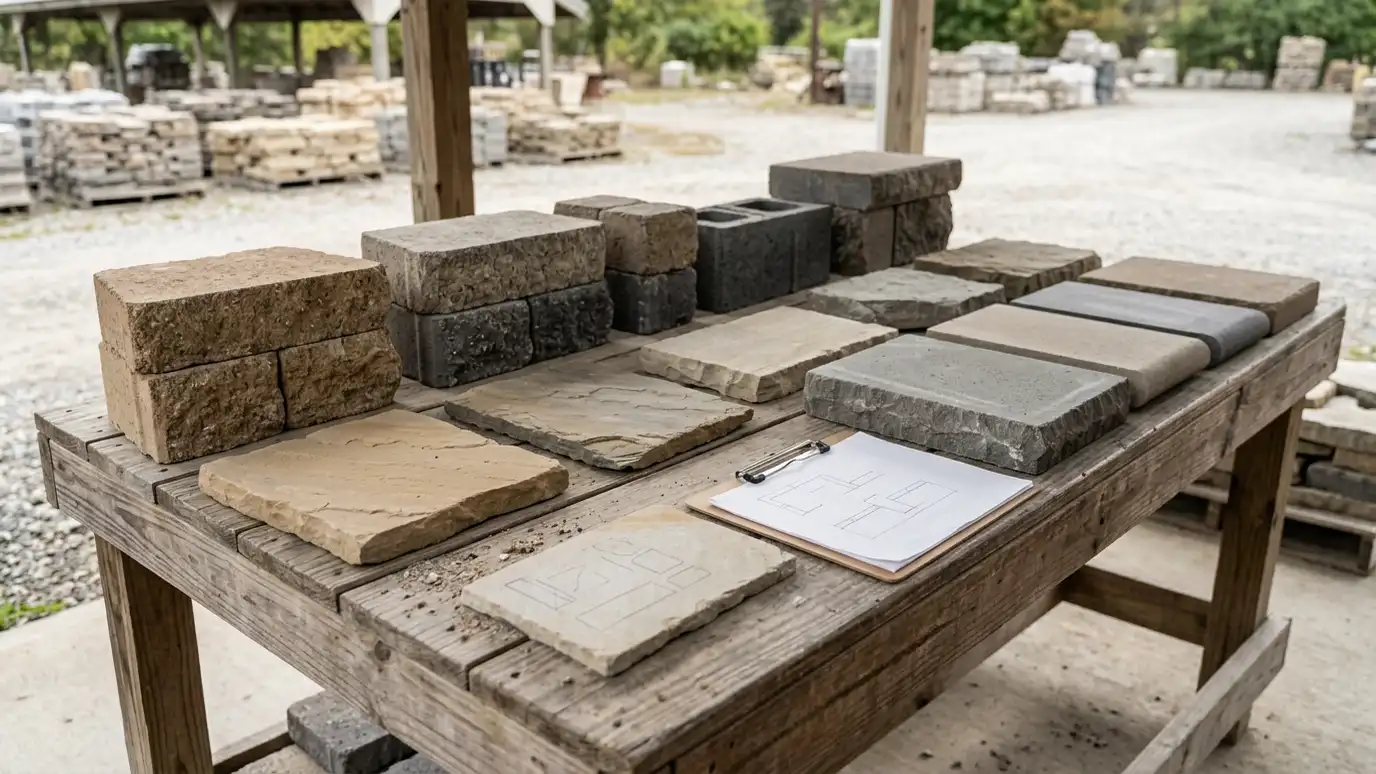
Many communities require approval of walls, materials and colors. Applications often need drawings and samples.
Allow review time before ordering materials.
Follow conditions such as working hours and delivery routes.
Read your HOA documents before choosing materials. Some communities restrict colors and heights, and approval may require samples or drawings. Early review avoids ordering the wrong materials.
Streams, floodplains and drainage
Walls near creeks and mapped flood areas can involve extra requirements. Drainage changes may affect neighbors and local programs.
Official maps and local staff can help.
Plan more time for these projects.
If your project is near a creek or low area, ask local staff about floodplain rules. Planning for extra review keeps the schedule realistic.
Inspections and records
Some projects require inspections at set stages. Keep approvals, drawings and inspection notes together.
Records help when you sell or refinance.
A good contractor schedules inspections and keeps a file for you.
Make copies of permits, drawings and inspection notes and store them with your home records. They are valuable when you sell, refinance or have maintenance done.
Call the local codes office early, confirm engineering needs and keep every approval and drawing in one folder.