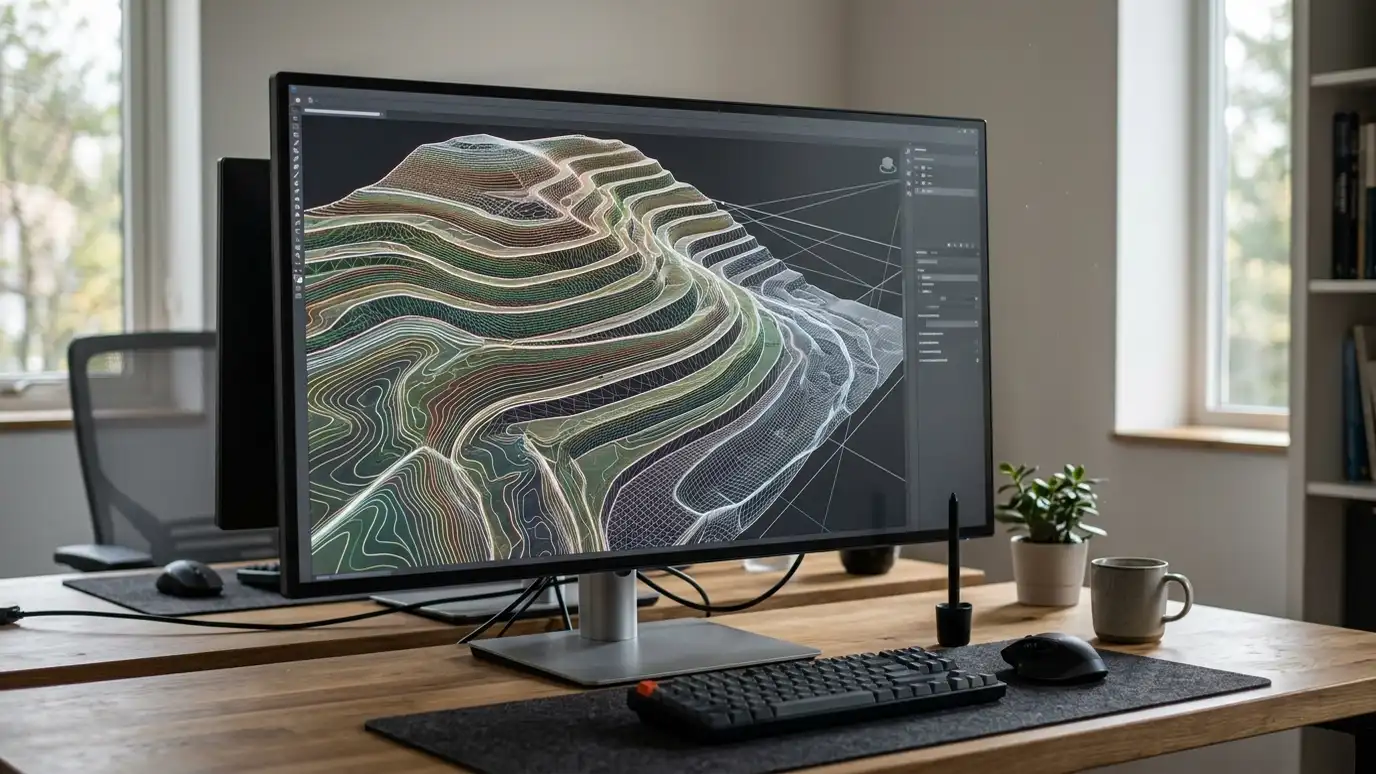
A 3D modeling program used by designers, architects and builders to draw spaces, terrain and structures.
SketchUp describes itself as 3D design software used by architects, builders and designers, with tools for fast, flexible modeling. Programs like it can be used to build a yard, a slope and a proposed wall in three dimensions, test heights and shapes and show owners how a design will look from the patio or the street. Owners in Nashville may hear designers mention it when they talk about concept models and visualizations.
We are an independent firm and are not affiliated with SketchUp. We use different tools depending on the project, and what matters for you is a clear picture of the wall before you spend money. We point you to the official site if you are curious about the software, and we are glad to explain how models and sketches can help you compare tiers, curves, materials and steps before construction begins.
Visit the official SketchUp website
Yards, slopes and walls drawn in three dimensions.
Easy to try different heights and shapes.
Common among designers and builders.
Helps owners and boards see the plan.
Extensions for rendering and details.
We choose software by project.
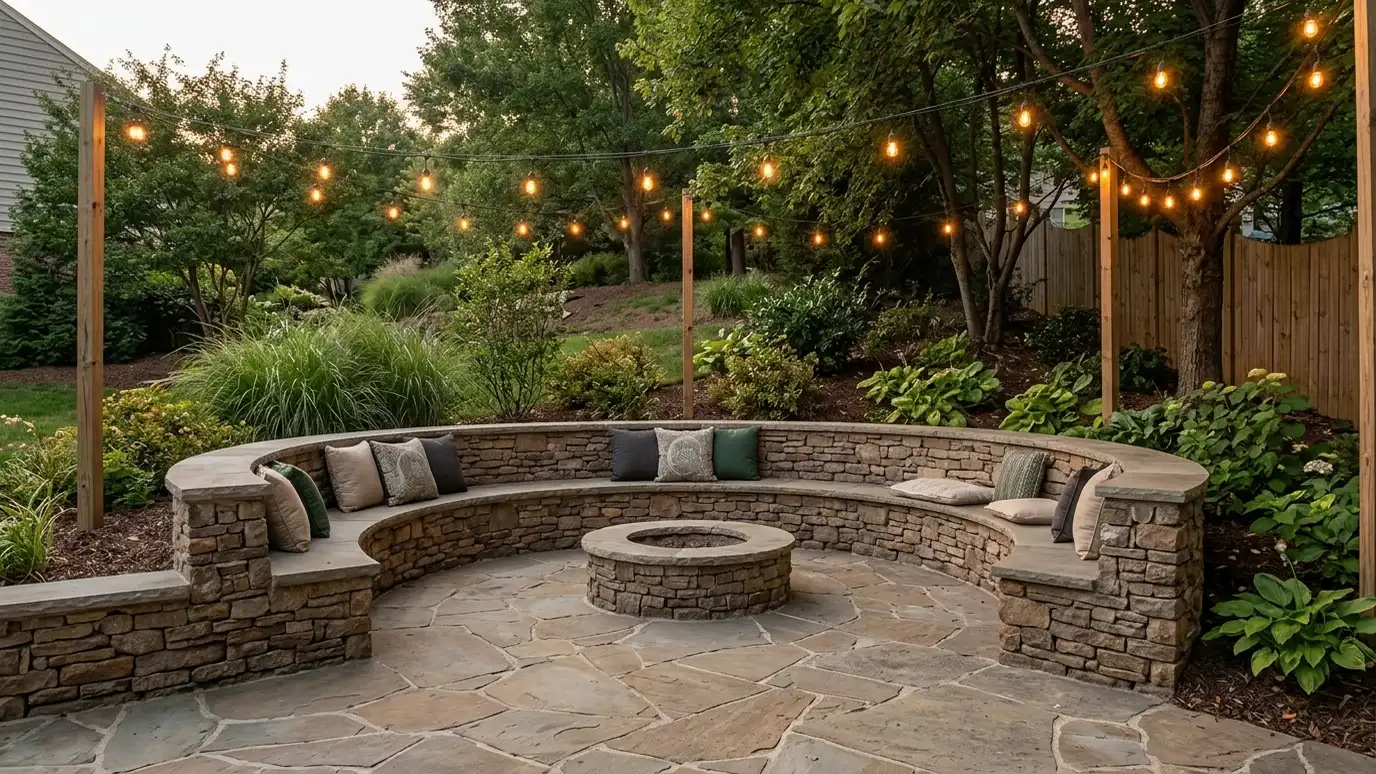 Seat Walls and Sitting WallsComfortable-height walls with wide caps that double as seating around patios, fire pits, gardens and entries.Explore
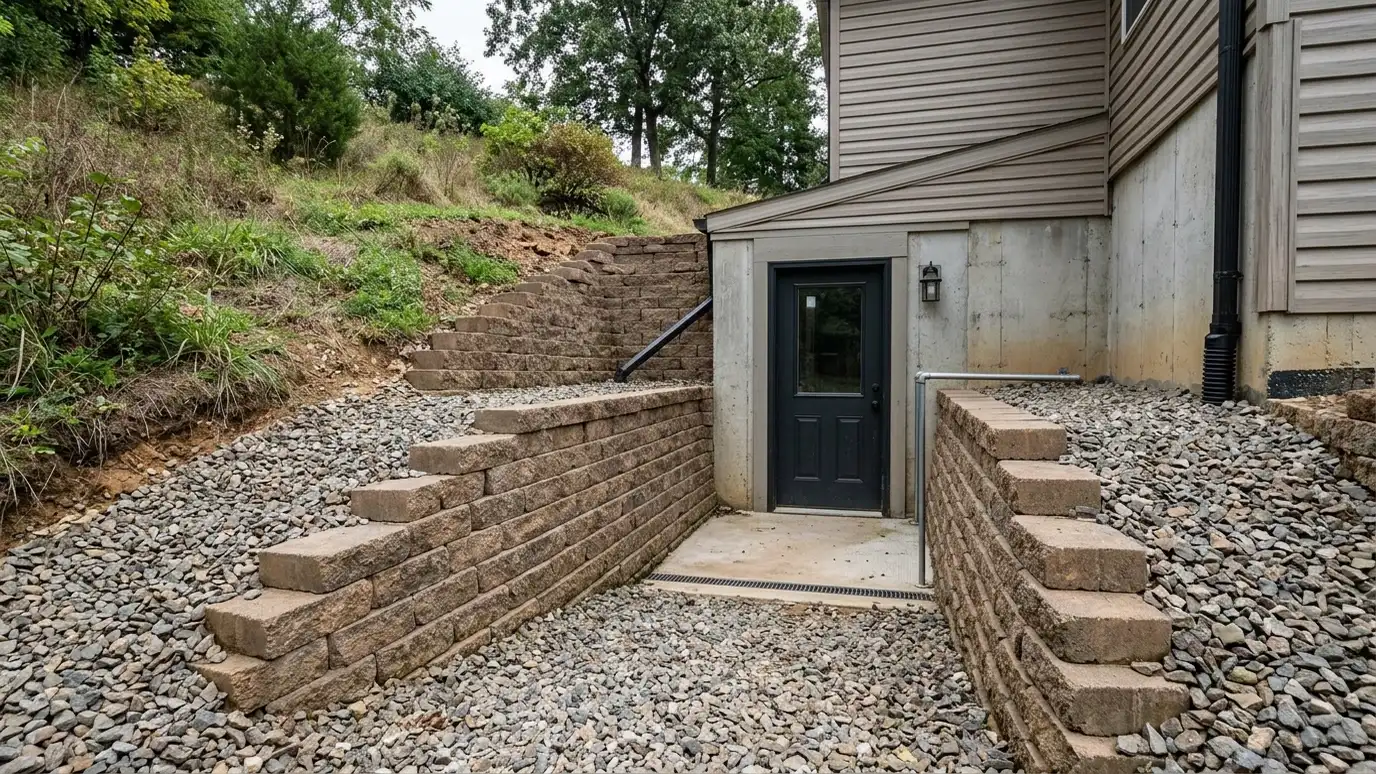 Walkout Basement Retaining WallsStrong, waterproofed walls that hold soil beside walkout basements, patios and stairwells and keep water away from the…Explore
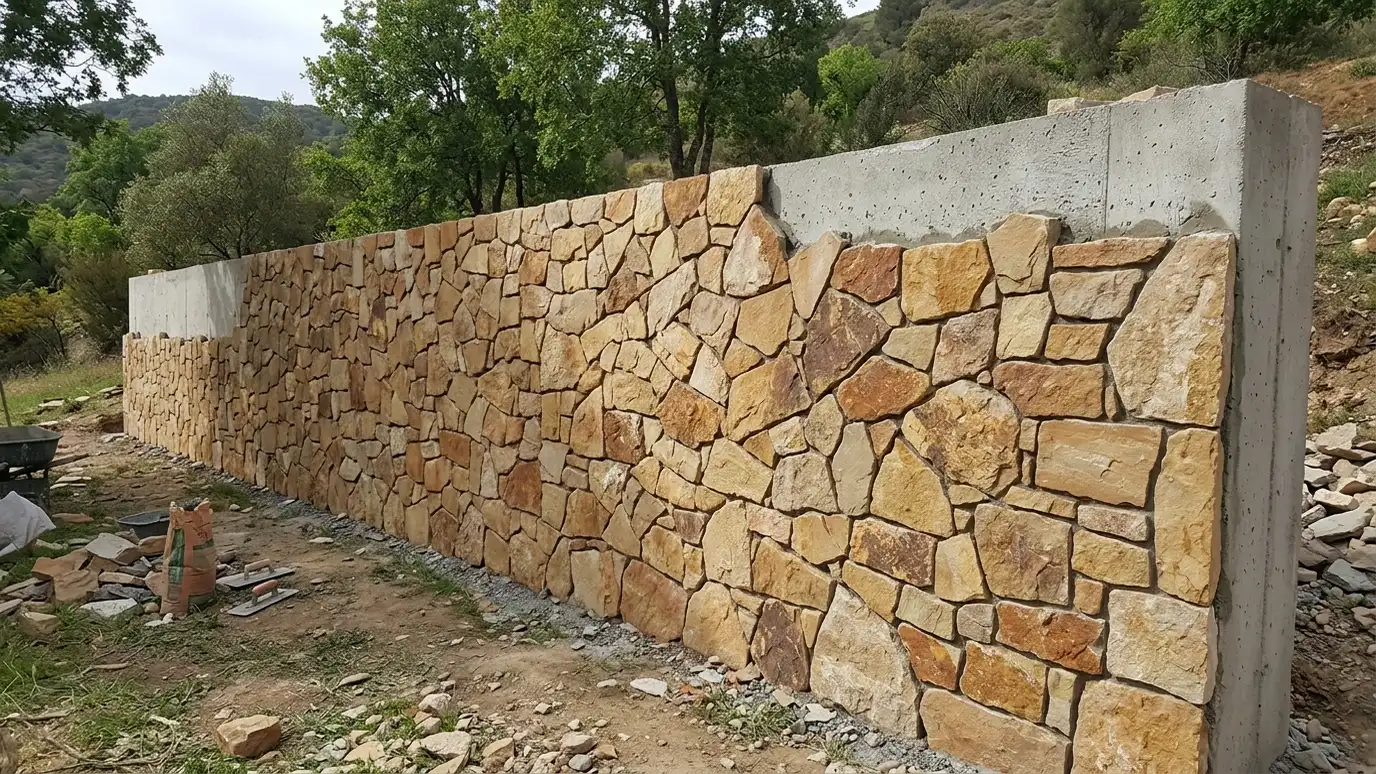 Native Stone Veneer and FacingThin natural stone applied to concrete or block walls for the look of stone with a strong structural…Explore
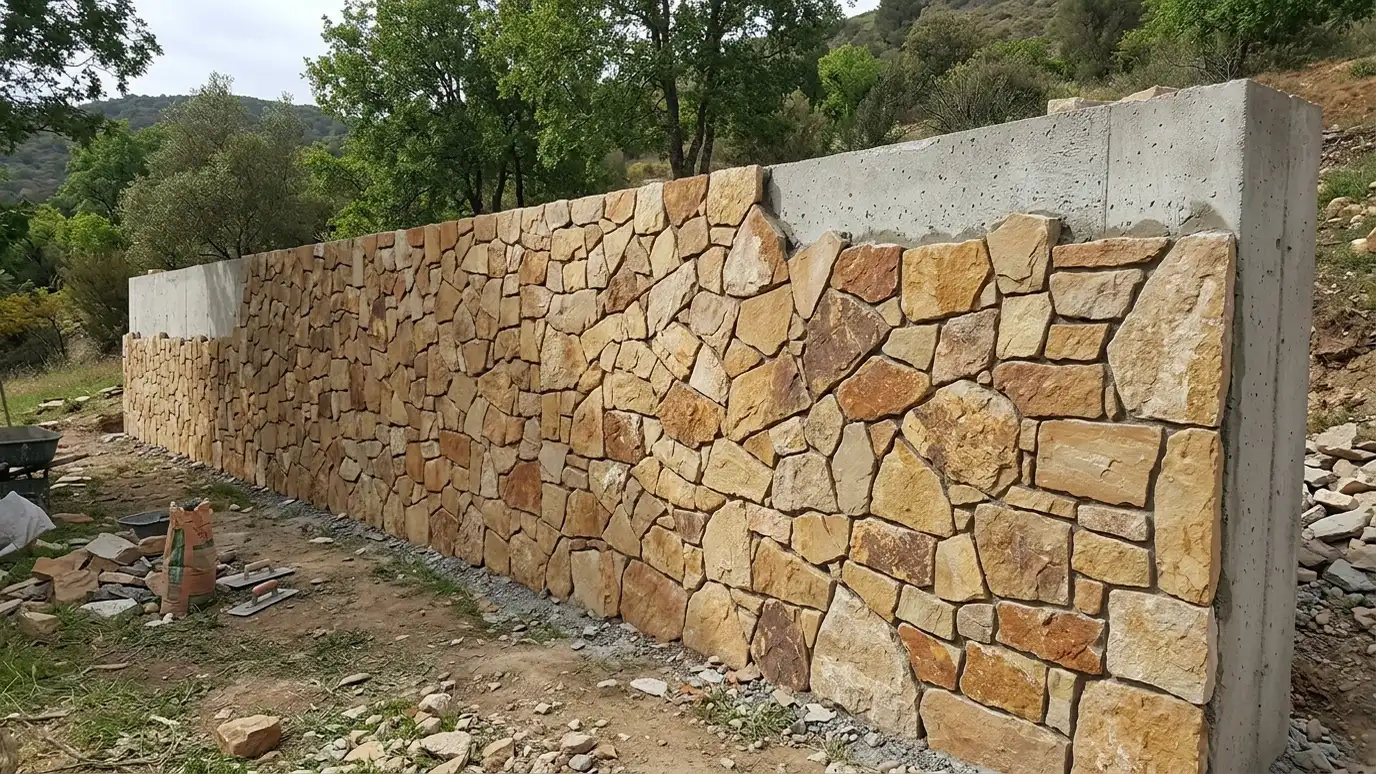 Stucco and Stone Veneer for WallsStucco, stone and thin brick finishes that match walls to the house for a unified look.Explore
Size a wall, plan tiers or ballpark a budget.
 Retaining Wall Size and Material CalculatorEnter wall length and height to see face area, block count, base stone, drain pipe and geogrid layers to plan for.Try it
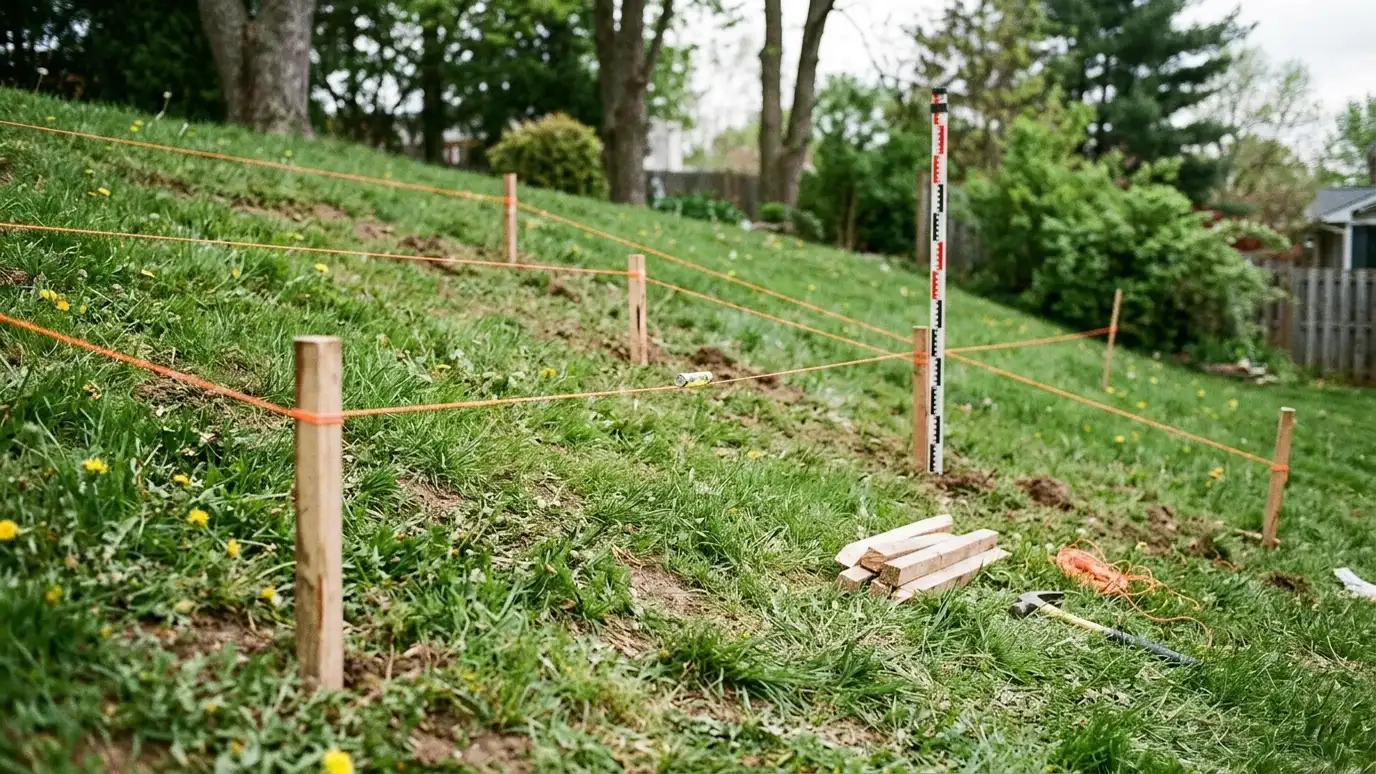 Retaining Wall Tier and Slope PlannerEnter slope height and distance to see how many tiers may suit the grade, how far apart to space them and how wide the shelves can be.Try it
 Retaining Wall Budget PlannerPick a wall type, set the size and add extras to see a ballpark planning range. Placeholder values only.Try it
No. We prepare views and share images or short walkthroughs.
No. Models show appearance. Engineered walls are designed by an engineer.
No. We are an independent retaining wall company, and SketchUp is a trademark of its owner. We work with many products and are glad to build with the one you prefer.
 ResourceCMHAA trade association for concrete masonry and hardscape products that shares technical resources, design guidance and industry news.Learn more
 ResourceASCEA professional society for civil engineers that publishes standards, technical papers and infrastructure information.Learn more ResourceASTMA standards organization that publishes technical standards for materials, testing and products used in construction.Learn more ResourceTennessee 811The one-call service that notifies utility owners so buried lines can be marked before digging begins.Learn more
Call us and describe your slope or your wall. We will look at your site, talk through options and give you a clear written estimate.
