Walls and terraces for steep lots that stabilize the slope, control erosion and open up usable flat land.
Hills define much of Middle Tennessee, and they come with beautiful views and real challenges. Steep yards erode, soil creeps and runoff cuts channels. A hillside retaining wall system holds the slope, redirects water and creates level shelves for living space. Property owners in Nashville call us when a bank is sliding, a yard is unusable or a new home needs stable ground around it.
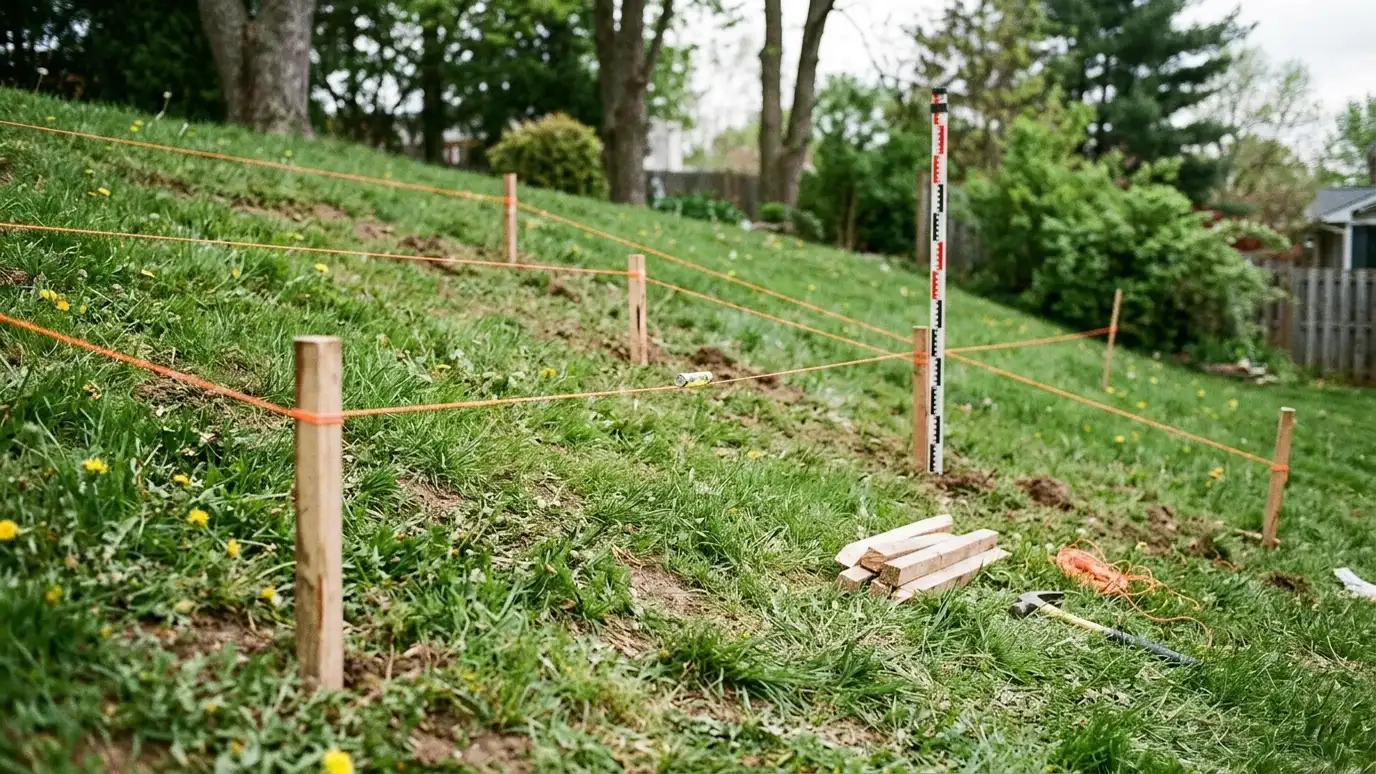
We start with a Free Estimate and a careful walk of the slope. We look at soil, vegetation, seeps, past movement and how water moves. For steeper or taller conditions we recommend engineered design, often with tiers, geogrid and subsurface drains. We build from the bottom up, compact in lifts, place drainage and finish with planting that helps hold soil. We are honest when a slope needs a geotechnical opinion before we start. Hillside work is a partnership with water and gravity, and good results come from respecting both. We try to disturb as little of the slope as we can, protect it during construction with silt control and stabilize bare soil quickly. We can recommend native plants and groundcovers that tolerate slopes and help hold soil, and we explain maintenance such as keeping drains clear and watching for new seeps after storms.
Soil, seeps and past movement tell us what the hill is doing.
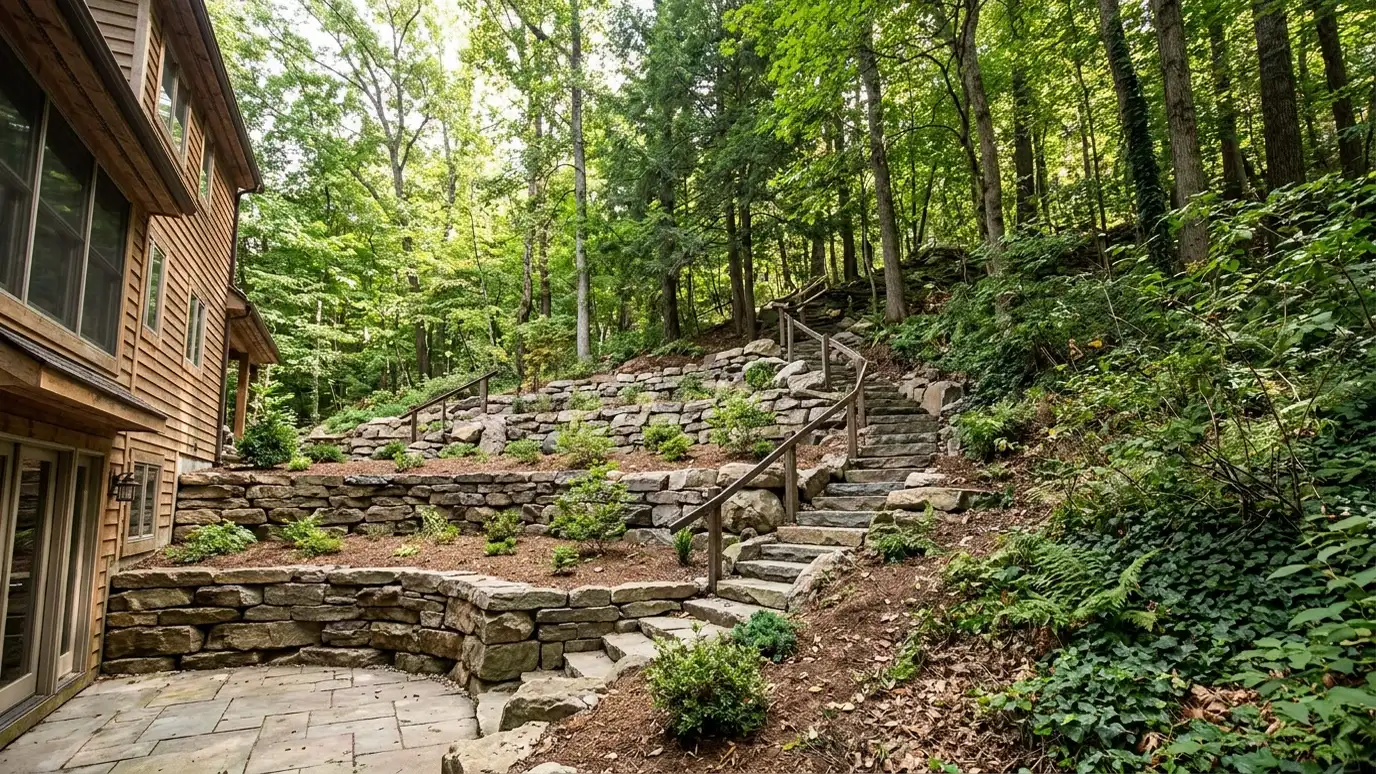
Several shorter walls often work better than one tall wall.
Subsurface drains and surface swales keep the slope from saturating.
Roots and groundcover help hold soil once walls are built.
Drag the handle to compare.
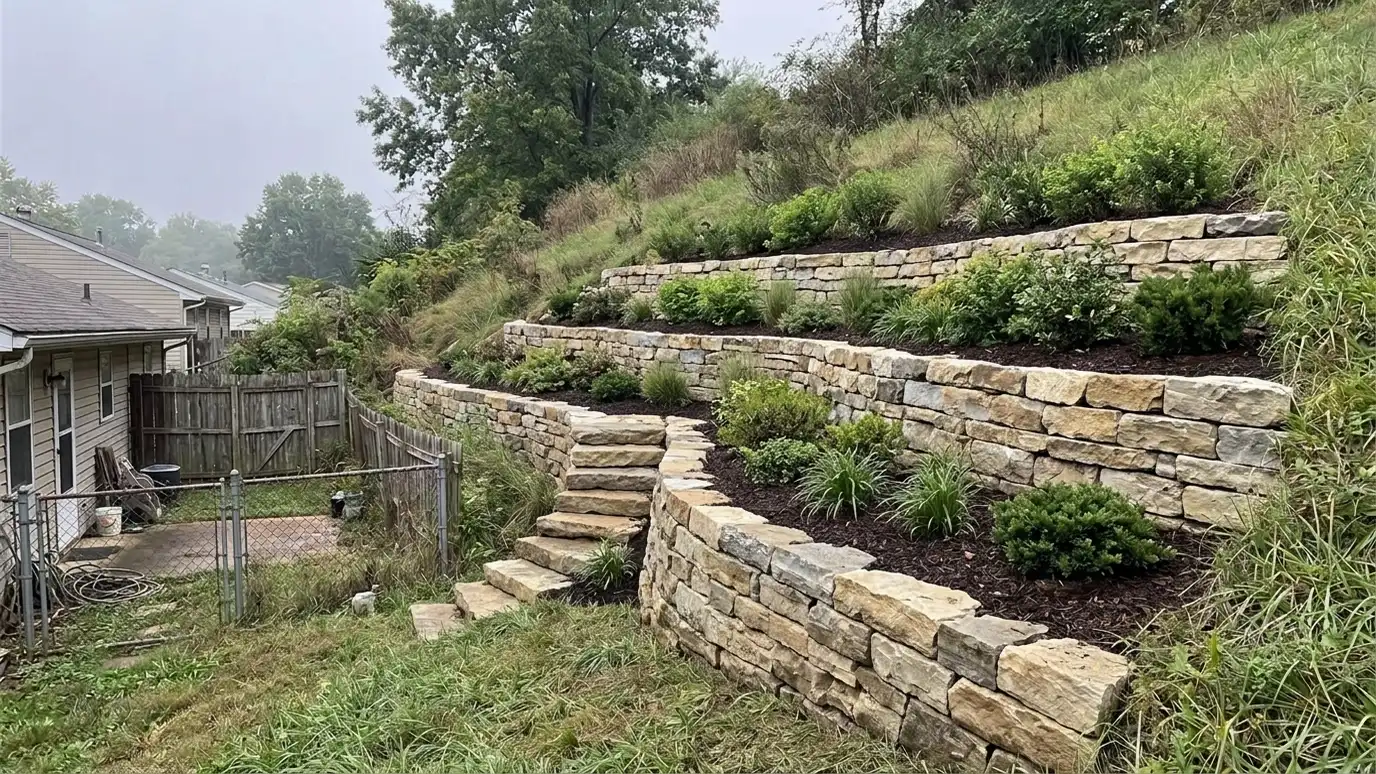
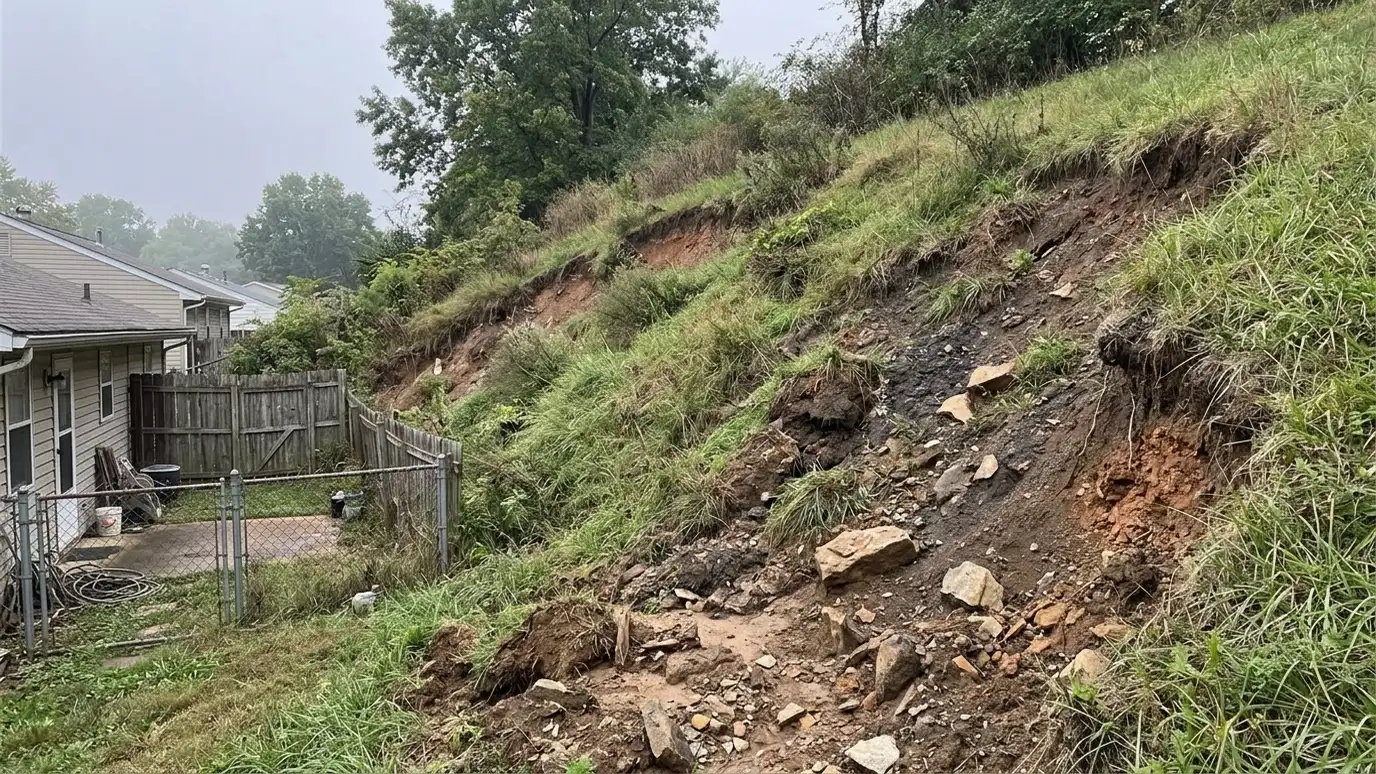 BeforeAfter
Soil, water and movement reviewed.
Engineers involved where needed.
Heights and setbacks planned.
Built from the bottom up.
Water directed safely.
Soil protected.
Every topic has its own page with what to expect and how we approach it.
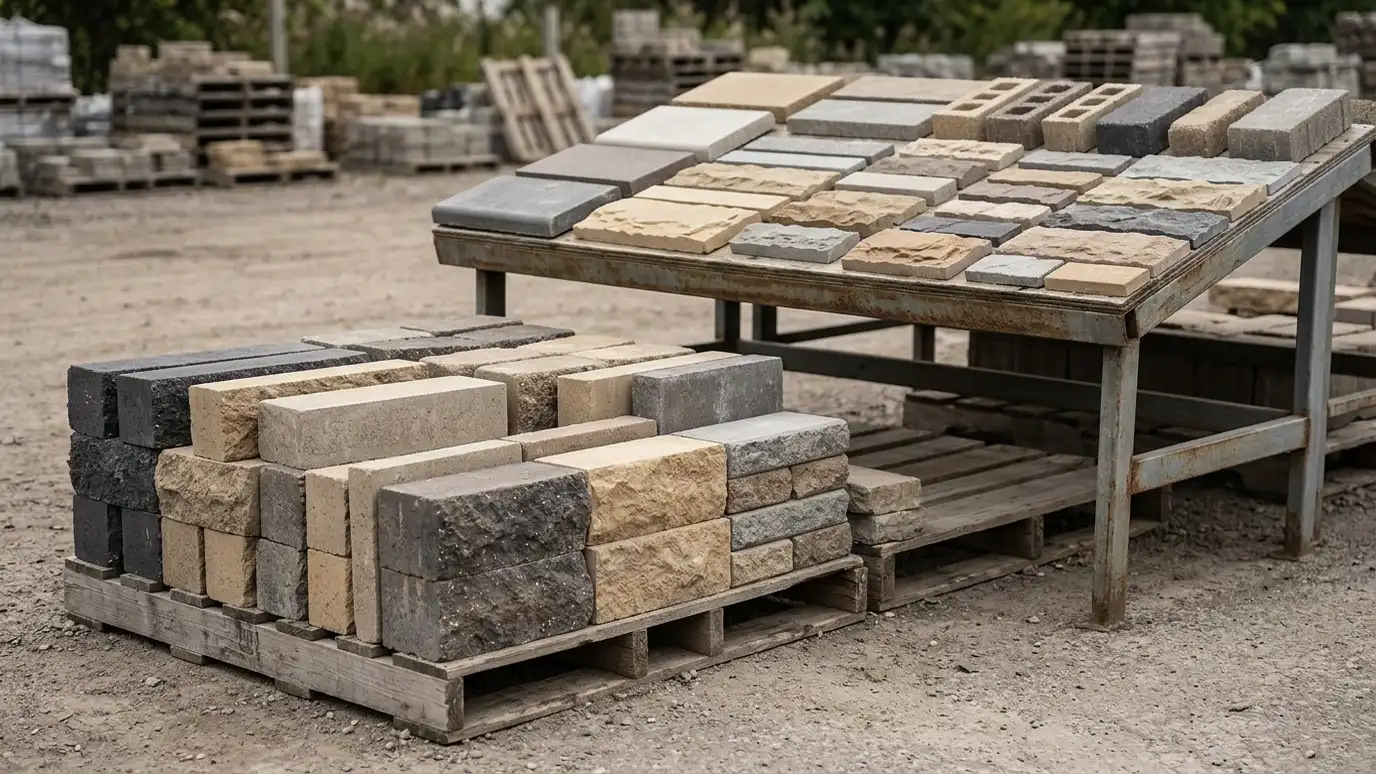 ResourcePavestoneA maker of pavers, retaining wall block, edging and other hardscape and landscape products.Learn more ResourceRosetta HardscapesA maker of hardscape products such as walls, planters and steps with a focus on distinctive looks and…Learn more ResourceEldorado StoneA maker of manufactured stone veneer used on walls, fireplaces and outdoor living features.Learn more
Enter wall length and height to see face area, block count, base stone, drain pipe and geogrid layers to plan for.
You tell us what is wrong or what you want to build, and we set a visit that fits your day.
We walk the site, measure heights and lengths, look at soil and water paths and talk through what you want the space to do.
You receive a plain written scope with materials, drainage, engineering needs and the schedule before work begins.
We locate utilities, stake the wall line, excavate and build a compacted base that will carry the wall.
We build the wall course by course, add reinforcement as designed, install drains and place and compact clean backfill.
We add caps, steps and planting, clean up, restore the site and walk through the finished wall with you.
Many slopes can be stabilized. Very steep or unstable slopes need engineering first.
Often, because shorter walls need less structure, though space matters.
Walls, drainage and planting together slow or stop erosion on most slopes.
For taller walls or signs of movement, a geotechnical review is wise.
We schedule around weather, and dry periods make excavation easier.
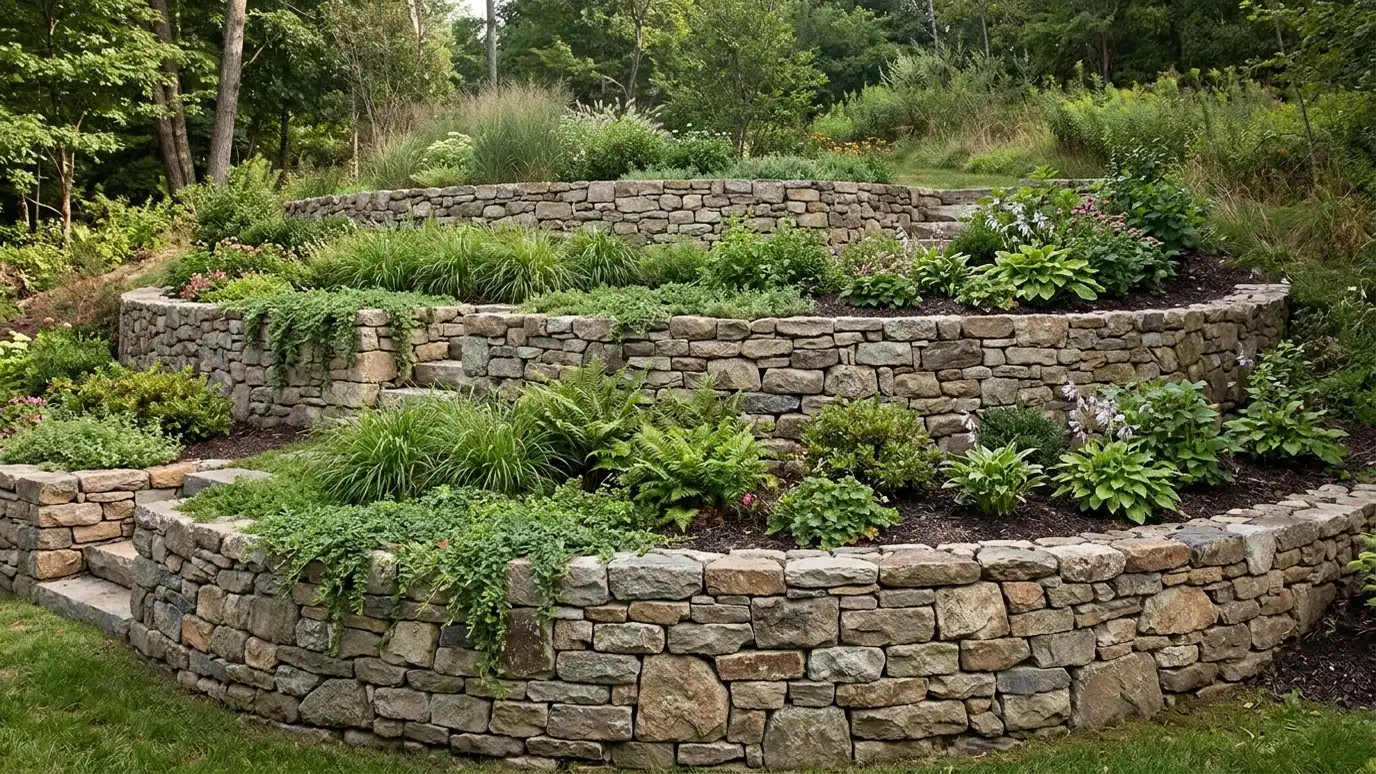 Tiered and Terraced Retaining WallsTwo or more shorter walls stepped up a slope, with planting shelves, paths and stairs between them.Explore
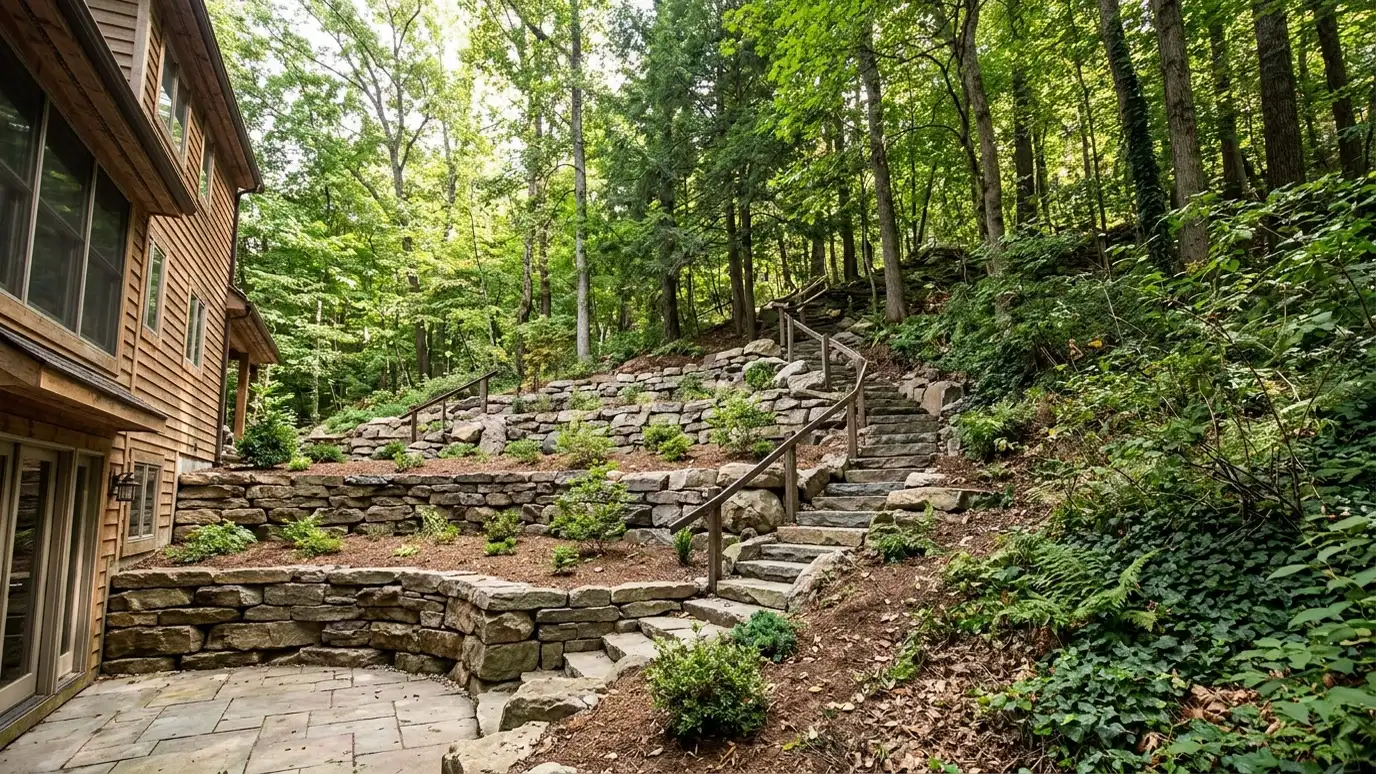 Hillside TerracingCutting and building a steep slope into a series of level terraces with walls, steps and drainage.Explore
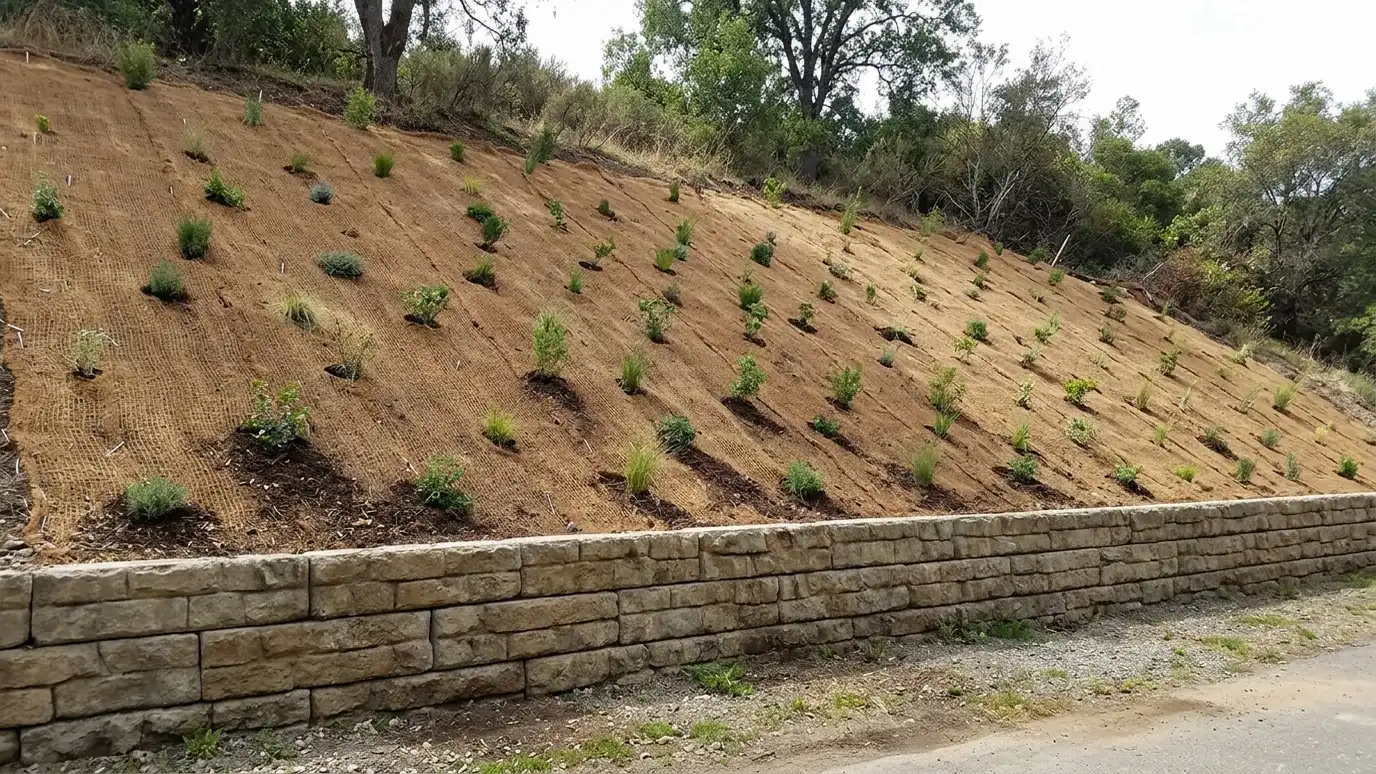 Erosion Control and Slope StabilizationWalls, matting, stone, plantings and drainage that stop soil loss on slopes, banks and construction sites.Explore
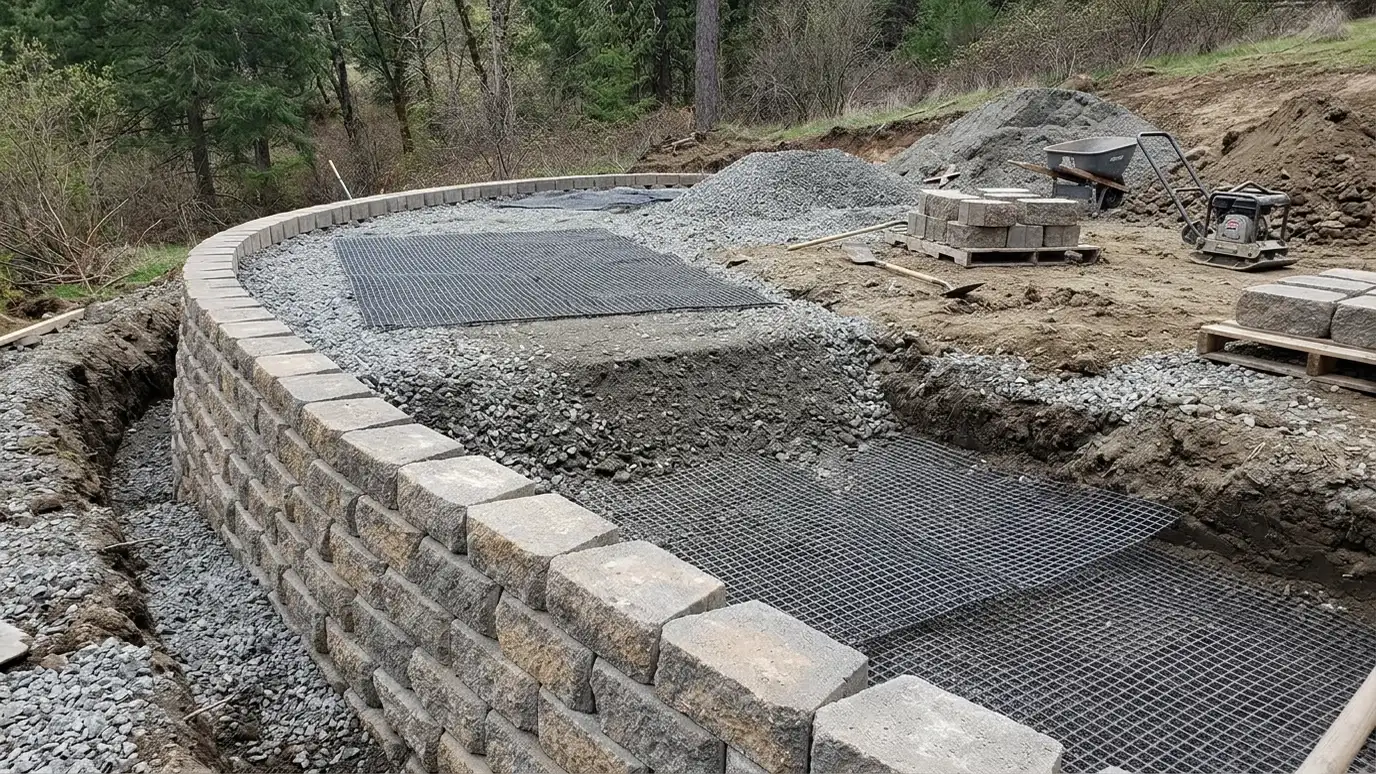 Geogrid Reinforced Retaining WallsBlock or panel walls tied back into compacted soil with layers of geosynthetic reinforcement for taller and more…Explore
Tell us about your project and we will call you back to set up a visit.
Or call (615) 357-7797 to talk now.